Sign In or Create a Free Account to see full details of this property
Key Facts
Key facts for 370 Glengrove Avenue W
Property Type
House, 3-Storey
Parking
Built-In 1 garage, 3 parking
MLS #
C13549058
Size
5000 + sqft
Basement
Finished with Walk-Out
Listed on
2026-07-10
Lot size
50 x 170.0
Tax
-
Days on Market
95
Approximate Age
New
Maintenance Fee
-
Description
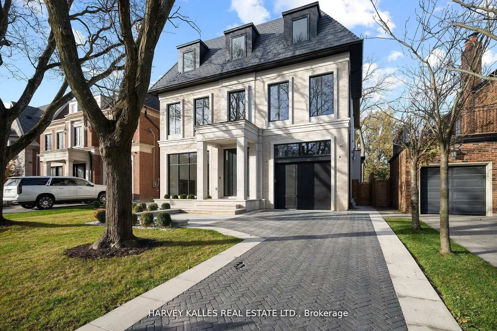
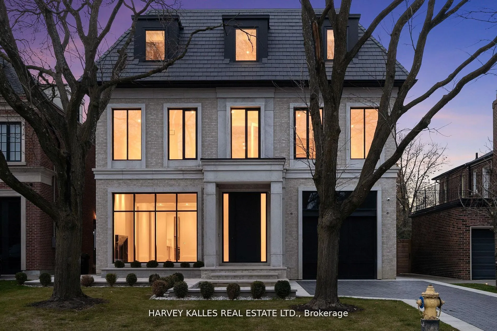
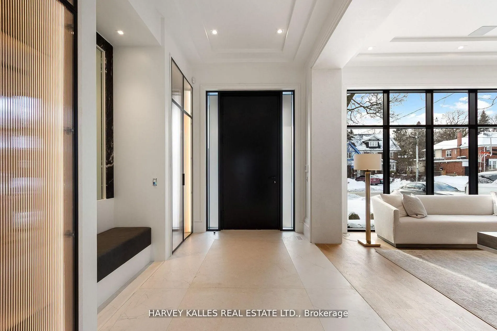
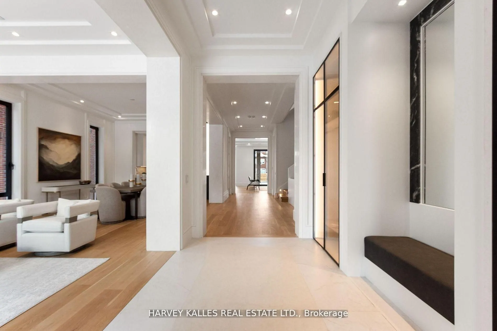
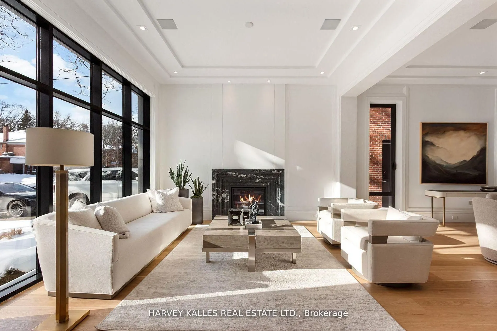
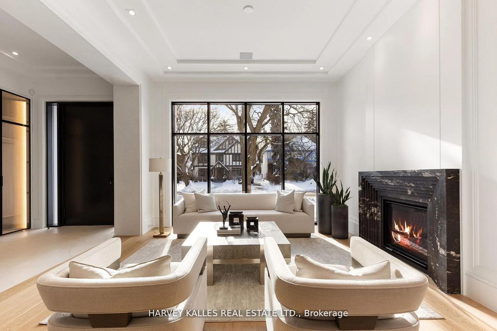
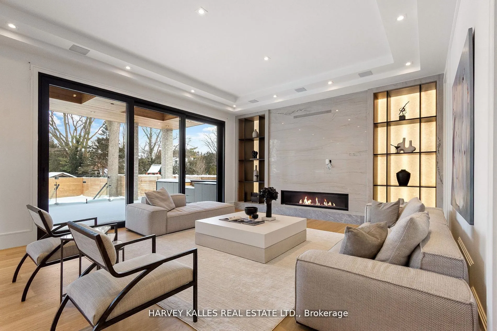
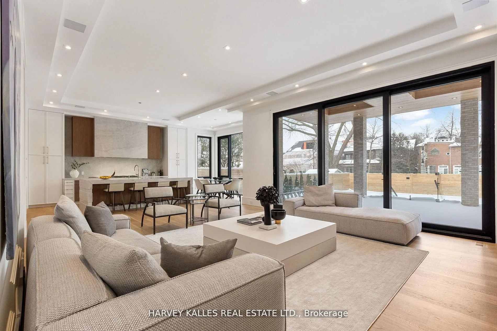
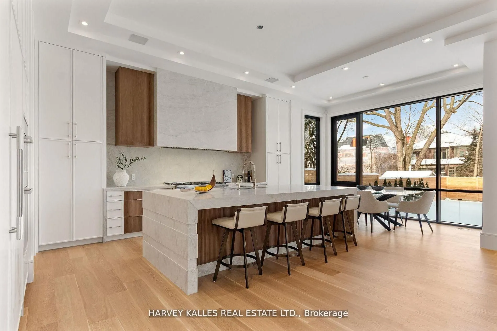
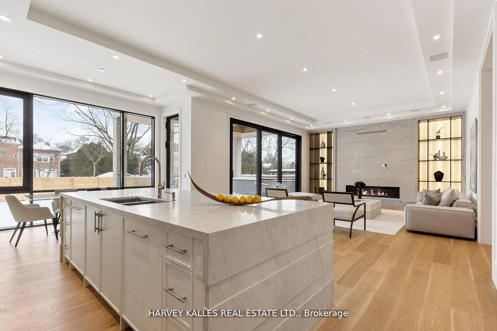
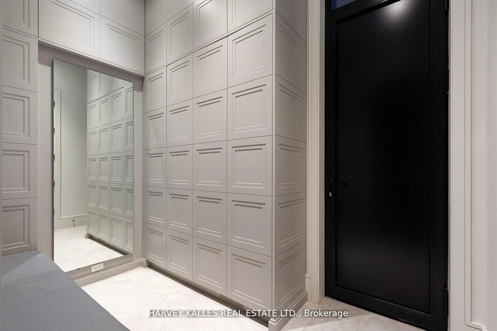
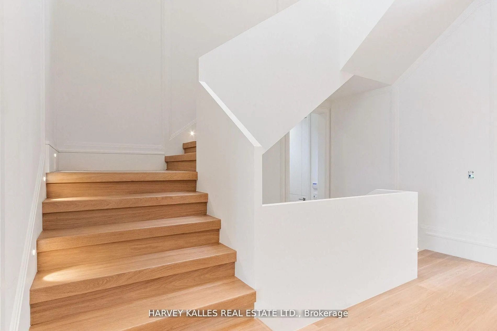
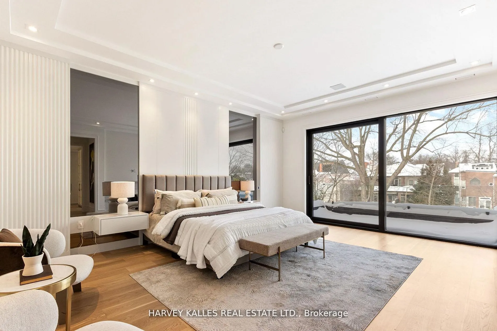
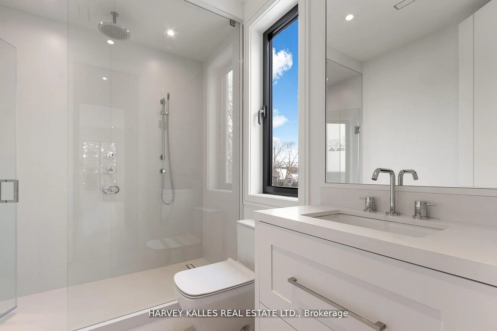
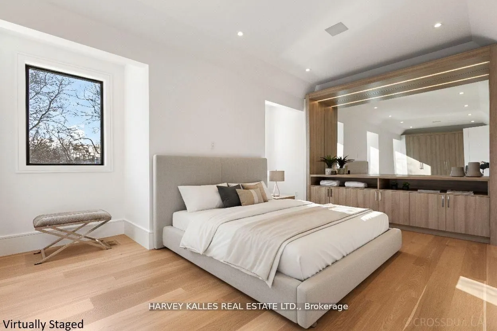
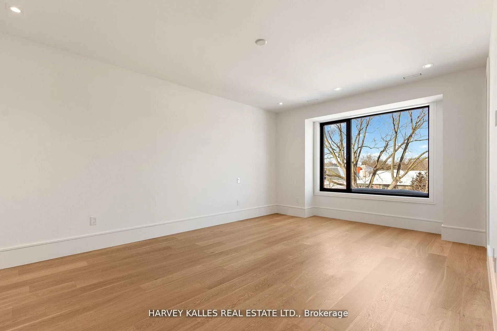
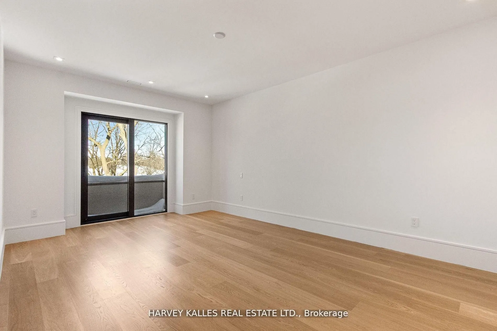
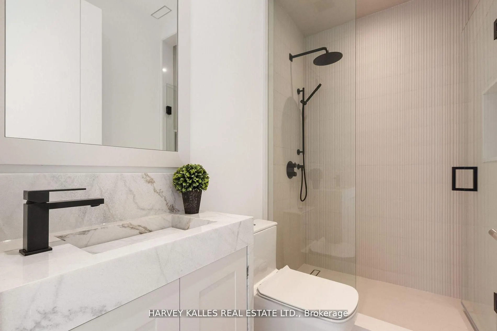
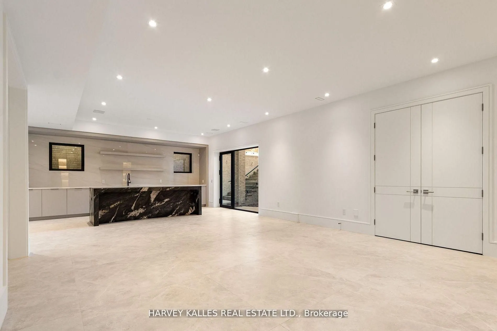
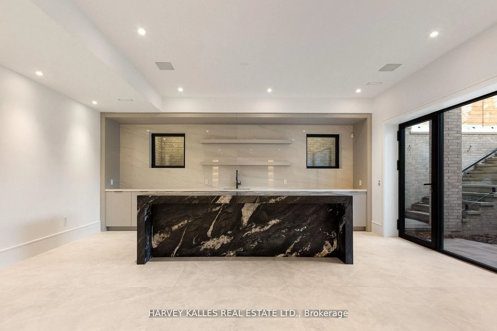
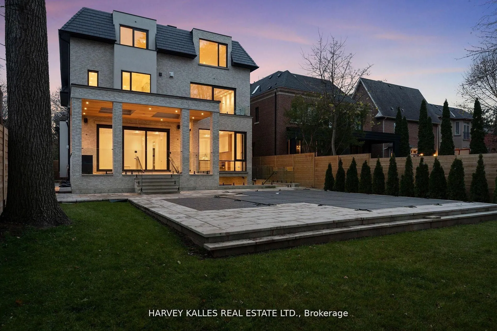
Exceptional Lawrence Park South Estate On A 50' X 170' Lot, Combining Timeless Craftsmanship With Modern Luxury. This 7+1 Bedroom, 10 Bathroom Residence Is Thoughtfully Designed For Seamless Flow, Featuring Grand Entertaining Spaces, A Chef's Kitchen With Taj Mahal Marble Island, A Family Room With ...Backlit Absolute Marble Feature Wall, And A Sumptuous Primary Suite With Custom Closets And A Spa Like Ensuite. The Lower Level Includes A Recreation Room, Home Theatre, Gym, And A Private Suite With Kitchenette. Outdoors, Enjoy A Beautifully Landscaped Backyard With A Concrete Pool And A Covered Deck With Built In Barbecue, Perfect For Entertaining. Luxury Extends To Every Detail With A Private Elevator, Radiant Heated Floors, Control4 Automation, And Premium Mechanical Systems. Ideally Located Near Top Public And Private Schools, Parks, And Amenities, With Easy Access To Highways And Transit, This Home Exemplifies Lawrence Park South Living At Its Finest.
Full Property Details
Interior
Bedrooms
7
Bedrooms Plus
1
Total Bedrooms
8
Washrooms
10
Square Footage
5000 + sqft
Basement
Finished with Walk-Out
Heating Source
Gas
Heating Fuel
Forced Air
Air Conditioning
Central Air
Family Room
Yes
Kitchens
1
Total Kitchens
1
Fireplace Features
Yes
Bedrooms
7
Bedrooms Plus
1
Total Bedrooms
8
Washrooms
10
Square Footage
5000 + sqft
Basement
Finished with Walk-Out
Heating Source
Gas
Heating Fuel
Forced Air
Air Conditioning
Central Air
Family Room
Yes
Kitchens
1
Total Kitchens
1
Fireplace Features
Yes
Exterior
Depth
170.0
Front
50.0
Driveway
Private
Lot Size
50 x 170.0 ft
Pool
Inground
Parking Spaces
3
Total Parking Spaces
4.00
Parking Description
Built-In
Garage Spaces
1
Depth
170.0
Front
50.0
Driveway
Private
Lot Size
50 x 170.0 ft
Pool
Inground
Parking Spaces
3
Total Parking Spaces
4.00
Parking Description
Built-In
Garage Spaces
1
Building Description
Style
3-Storey
Home Type
House
Subtype
Detached
Year Built
New
Property Orientation
North
Exterior Finish
Stone,Brick
Sewers
Sewer
Water Supply
Municipal
Possession Date
No Data
Style
3-Storey
Home Type
House
Subtype
Detached
Year Built
New
Property Orientation
North
Exterior Finish
Stone,Brick
Sewers
Sewer
Water Supply
Municipal
Possession Date
No Data
Community
Community
Lawrence Park South
Community
Lawrence Park South
Taxes & Fees
Tax Year
2025
Tax Year
2025
Room Types
Bedroom 2
Walk-In Closet(s), Ensuite Bath, Hardwood Floor
Dimensions 15.49 x 19.29 feet
298.8 sqft
Bedroom 3
Walk-In Closet(s), Ensuite Bath, Picture Window
Dimensions 15.09 x 13.62 feet
205.53 sqft
Bedroom 4
His and Hers Closets, Ensuite Bath, Hardwood Floor
Dimensions 16.21 x 12.4 feet
201 sqft
Bedroom 5
Walk-In Closet(s), Ensuite Bath, Hardwood Floor
Dimensions 13.29 x 20.31 feet
269.92 sqft
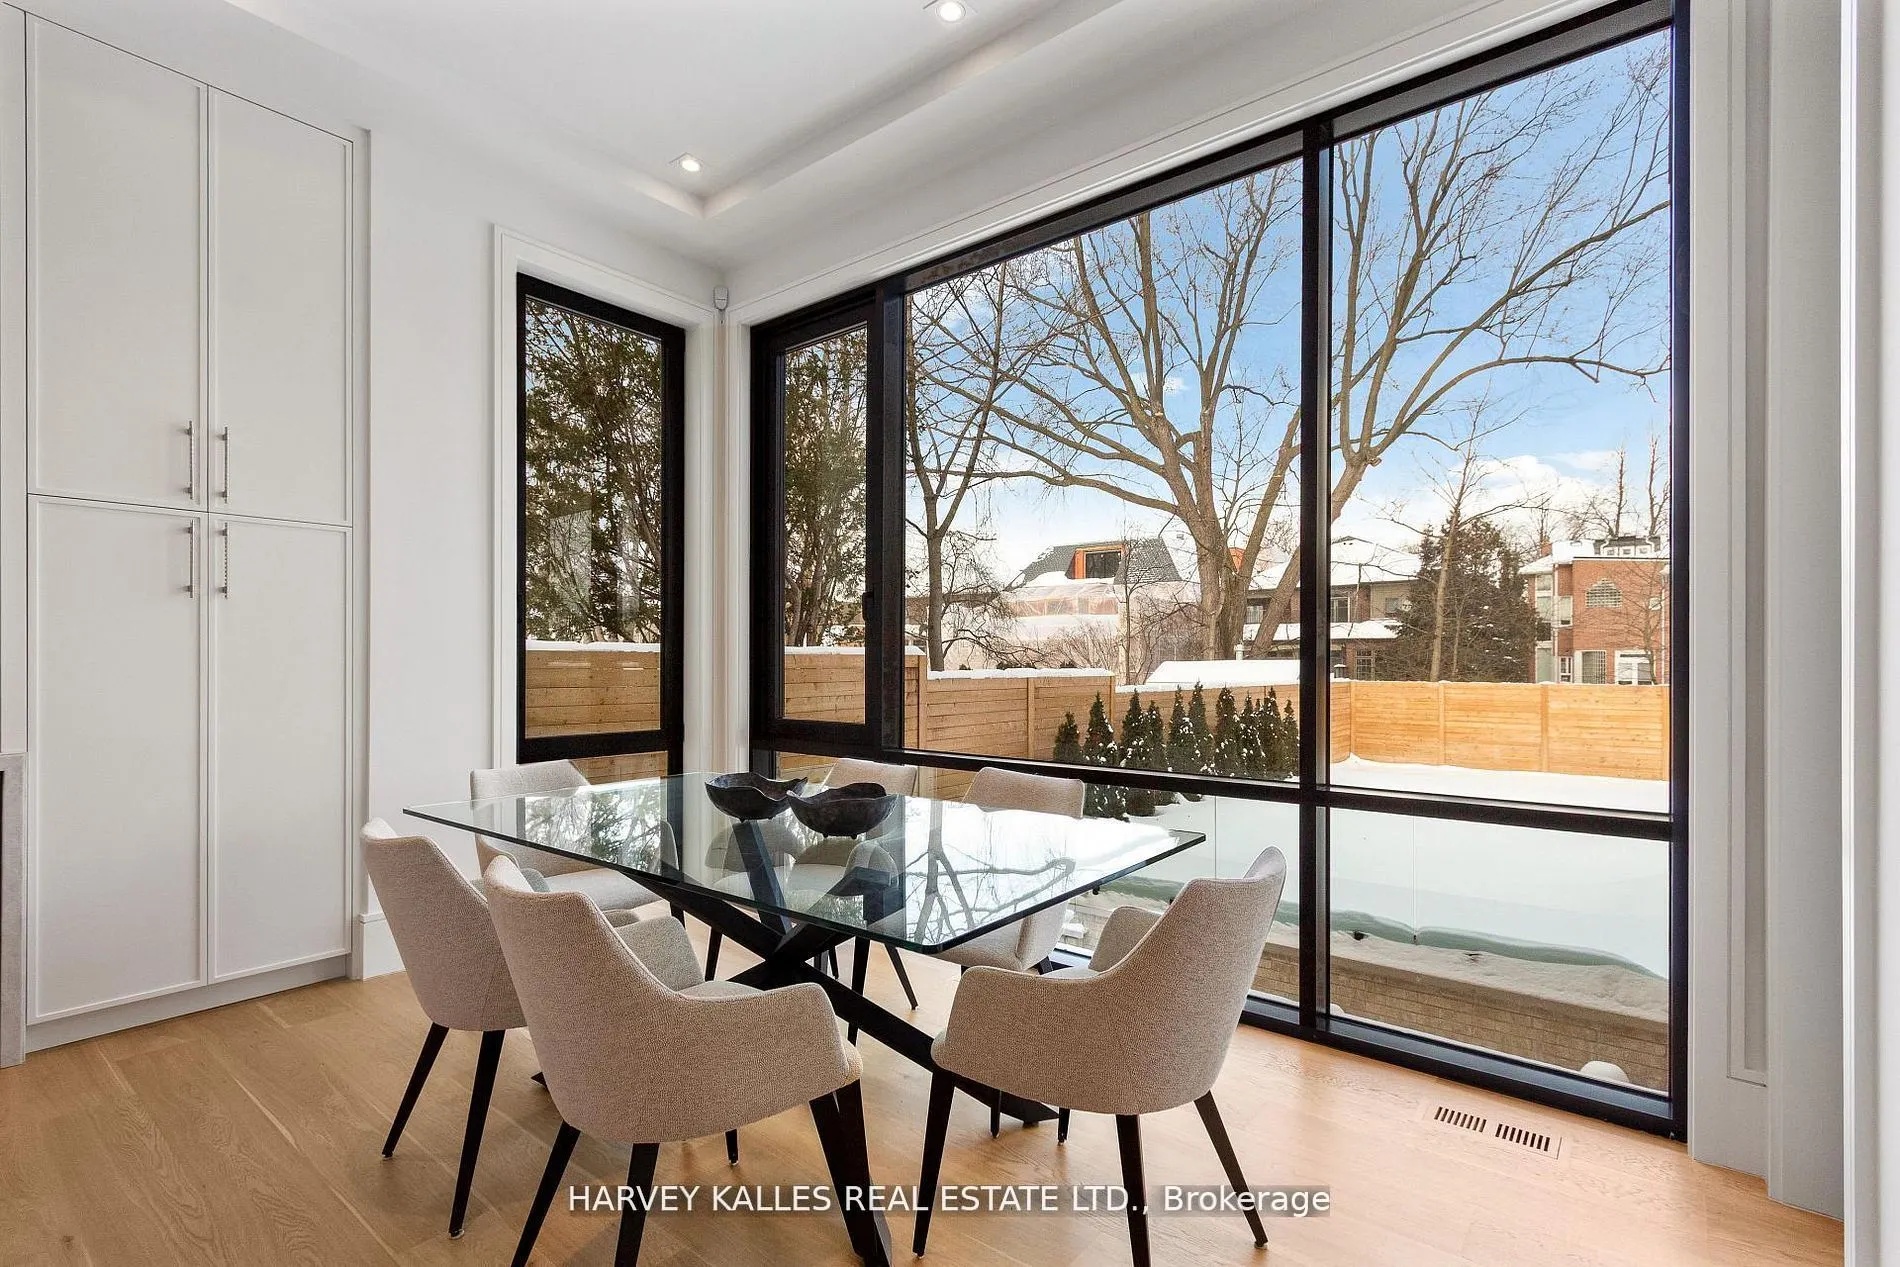
Breakfast
Open Concept, Hardwood Floor, Window Floor to Ceiling
Dimensions 15.19 x 9.09 feet
138.08 sqft
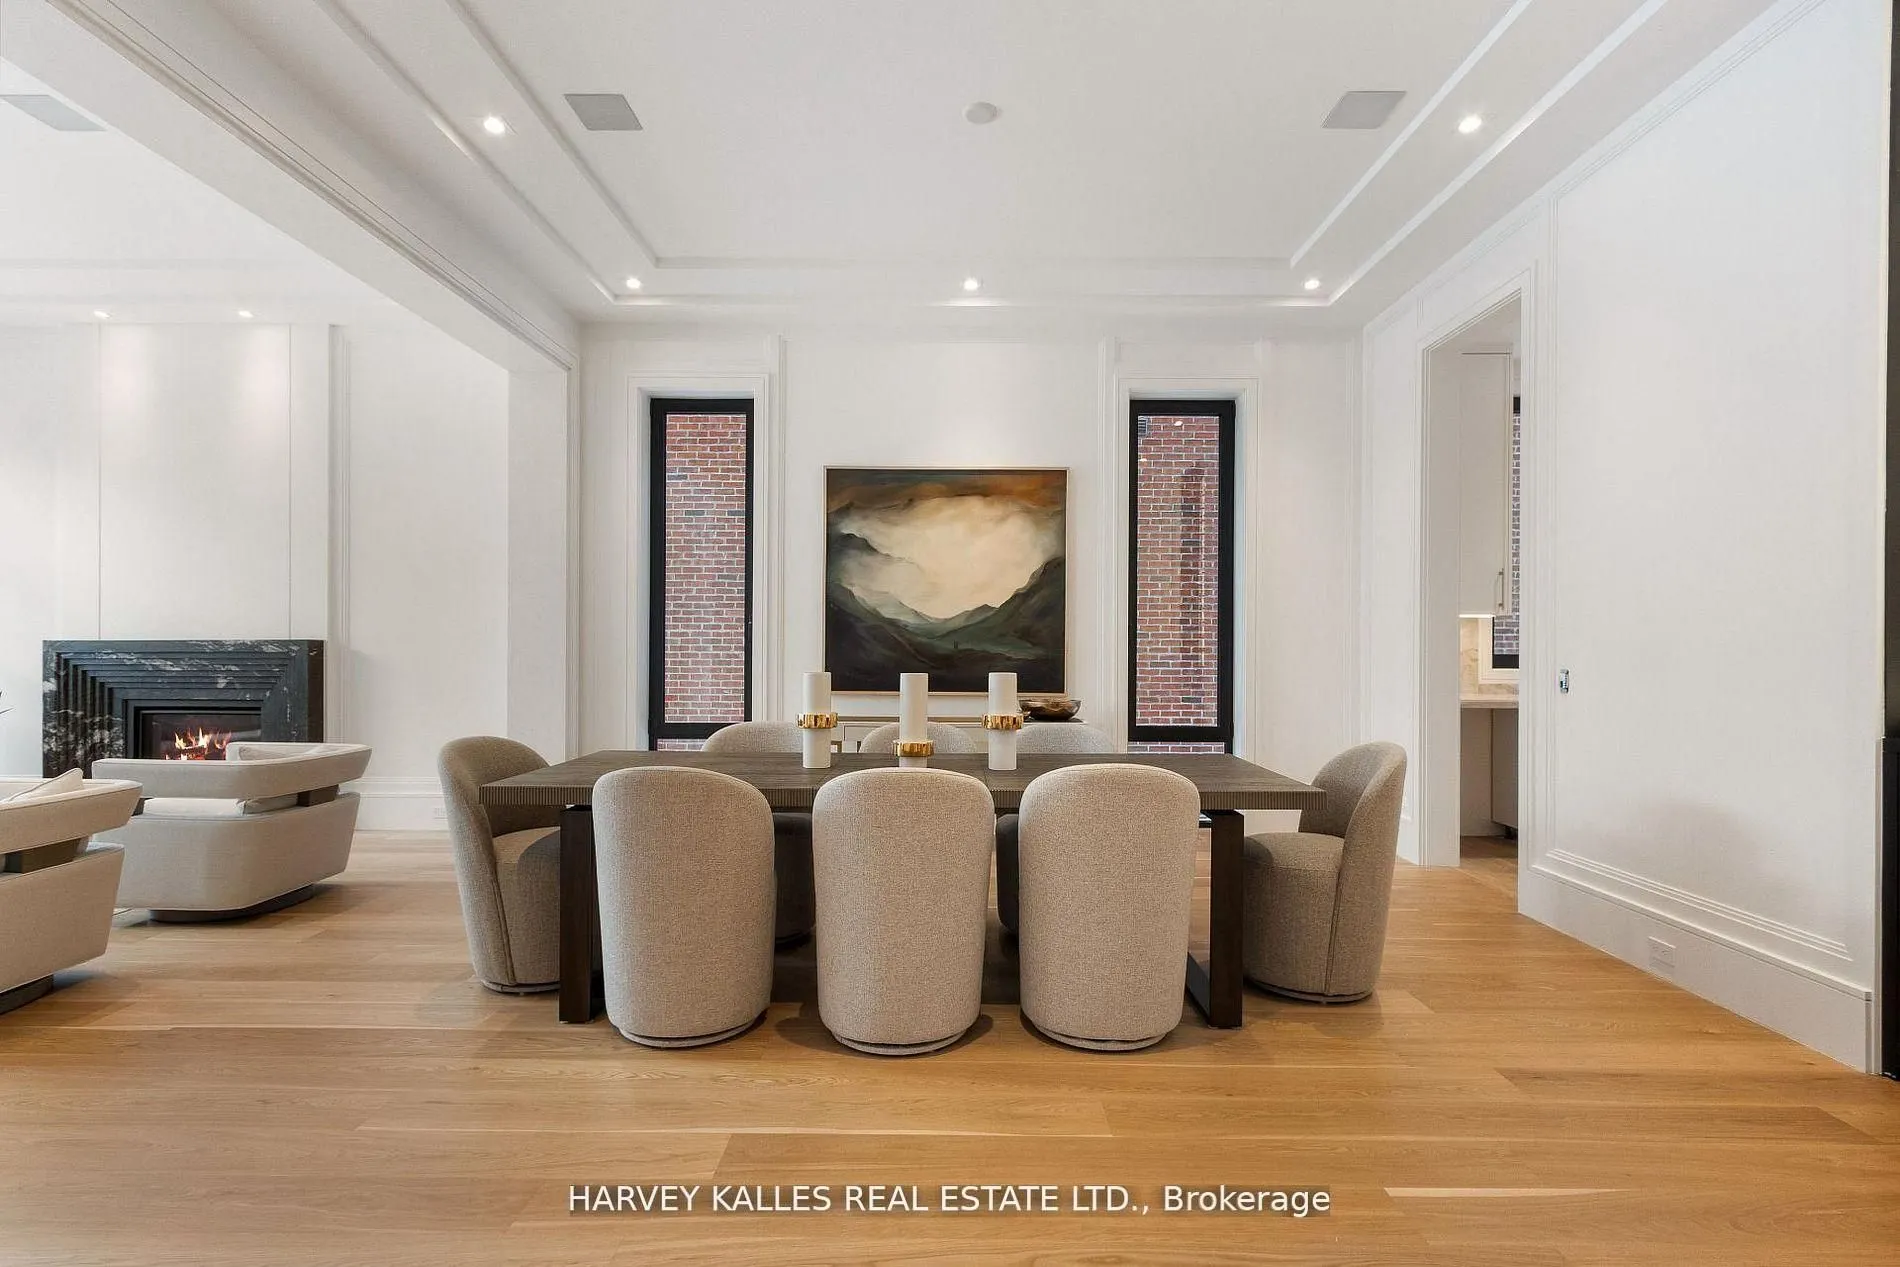
Dining Room
Window Floor to Ceiling, Built-in Speakers, Hardwood Floor