Sign In or Create a Free Account to see full details of this property
Key Facts
Key facts for 370 Glengrove Avenue W
Property Type
House, 3-Storey
Parking
Built-In 1 garage, 3 parking
MLS #
C13792812
Size
5000 + sqft
Basement
Finished with Walk-Out
Listed on
2026-09-16
Lot size
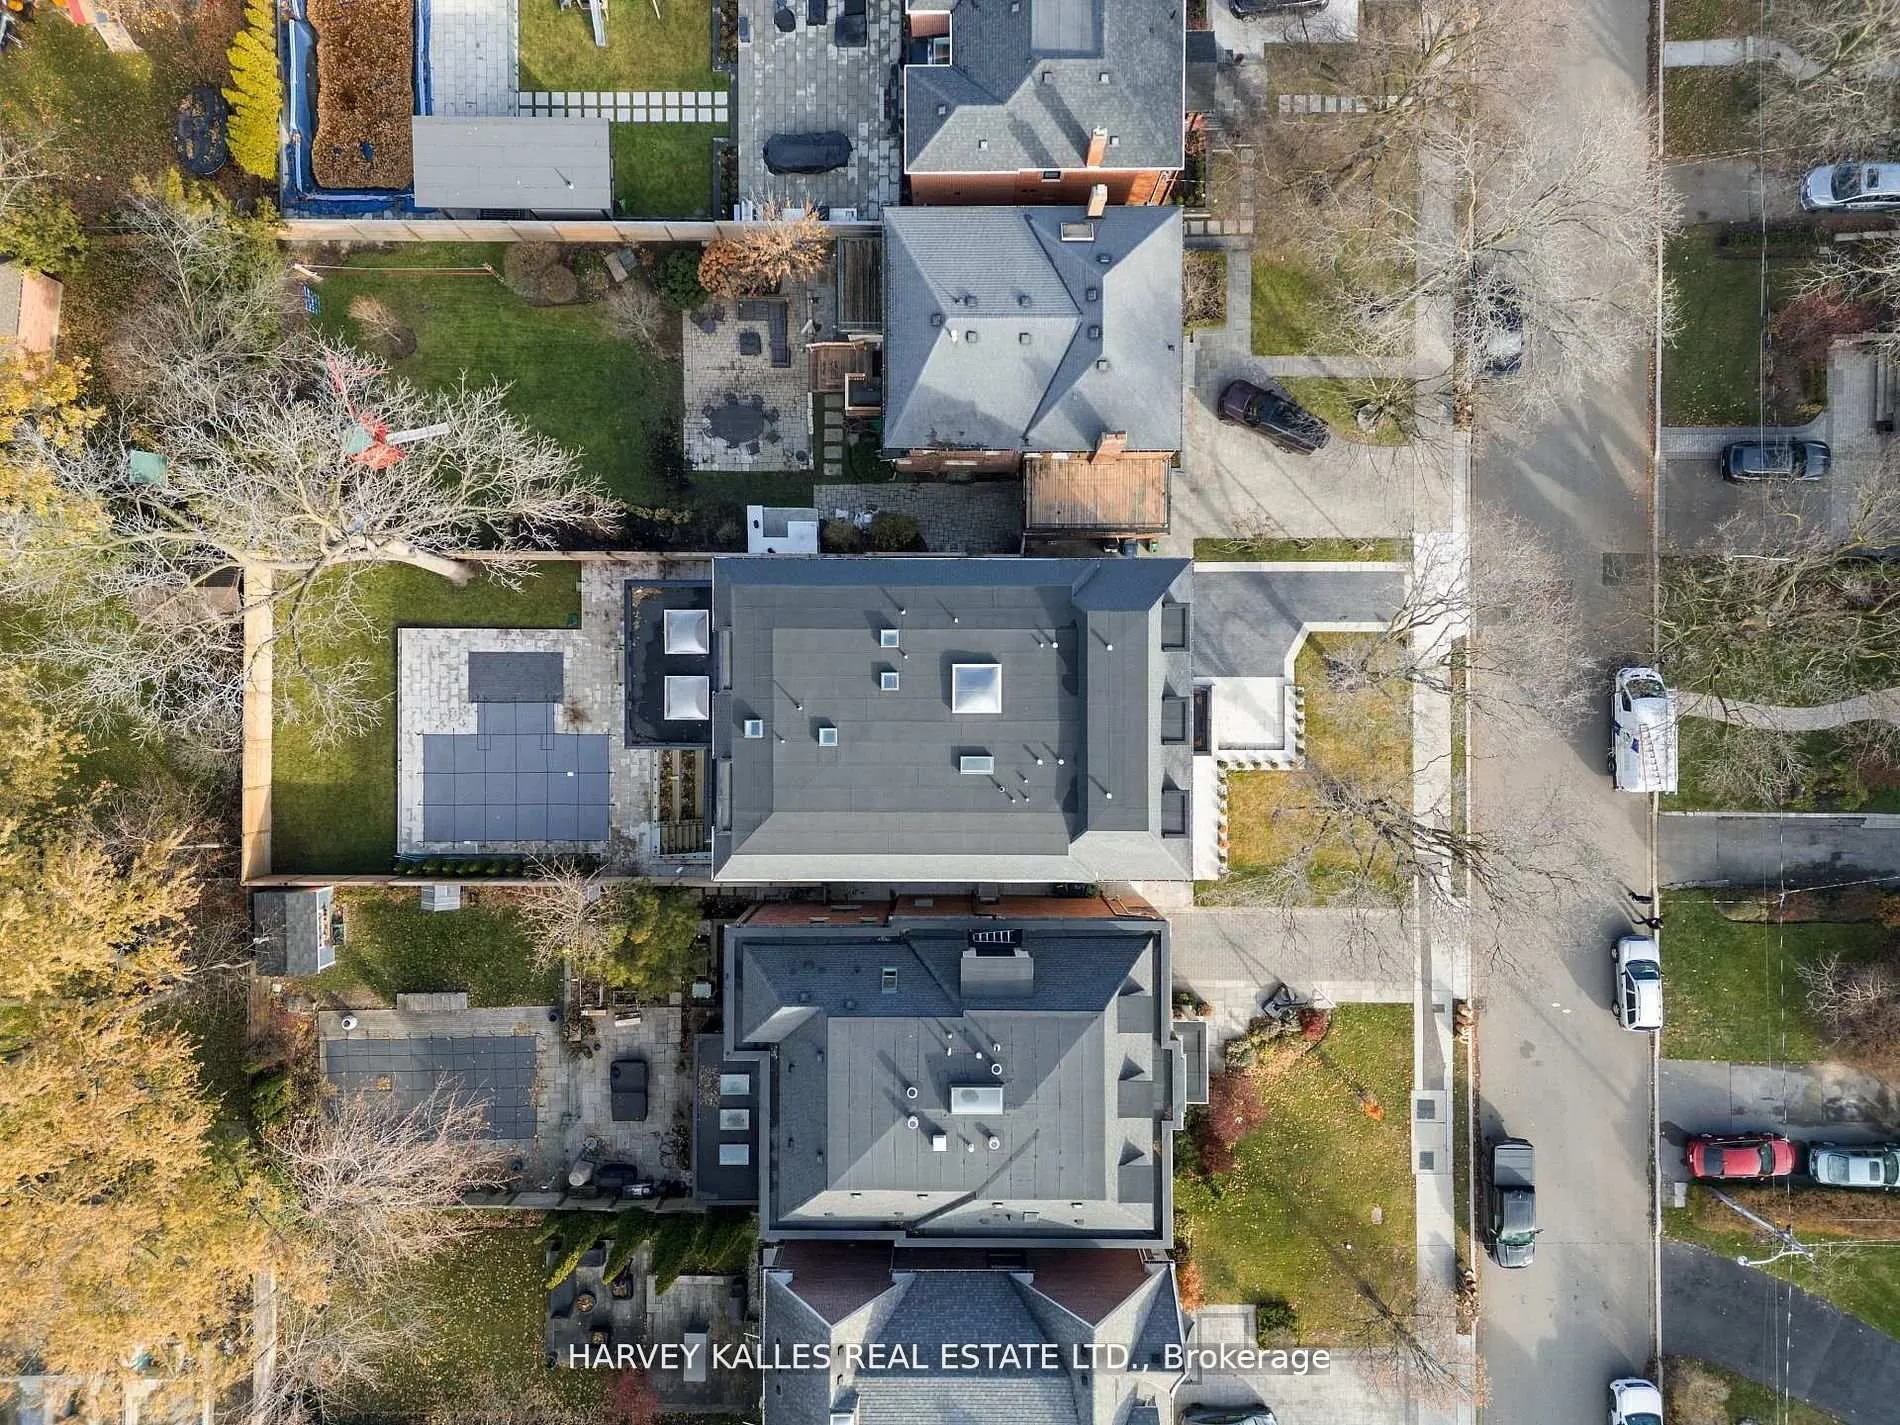
50 x 170.0
Tax
-
Days on Market
27
Approximate Age
New
Maintenance Fee
-
Description
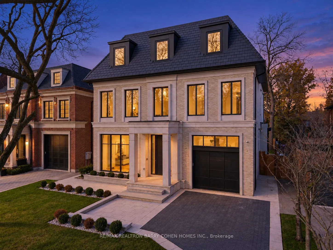
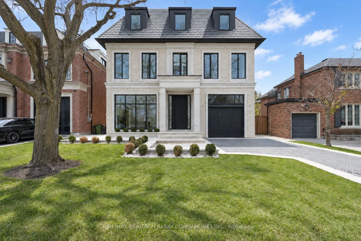
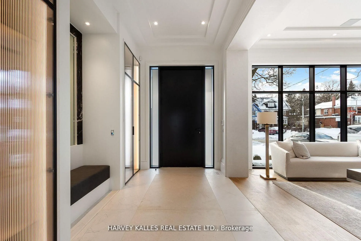
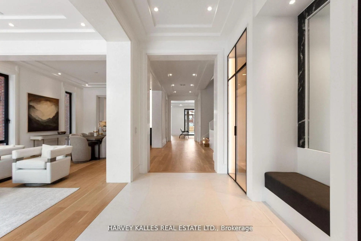
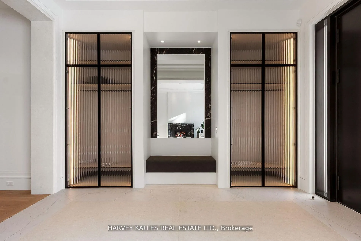
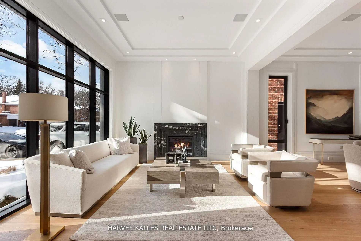
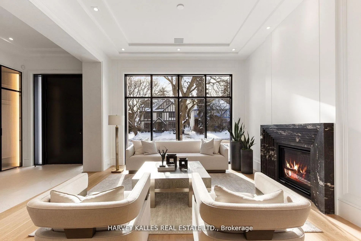
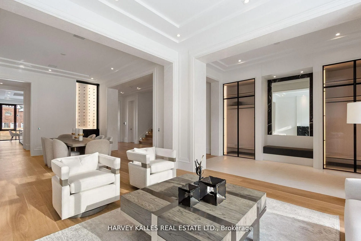
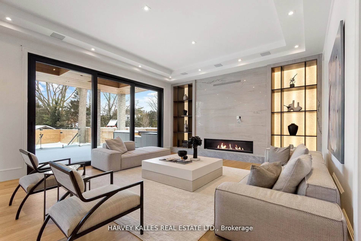
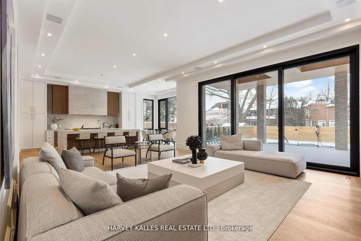
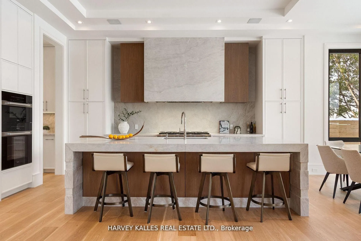
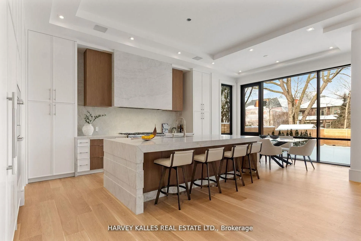
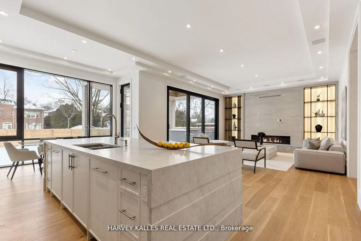
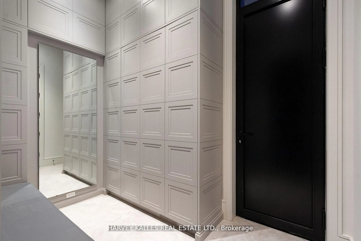
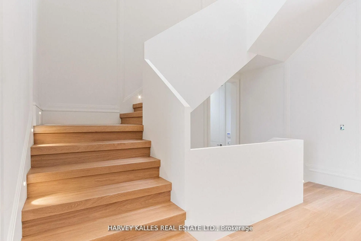
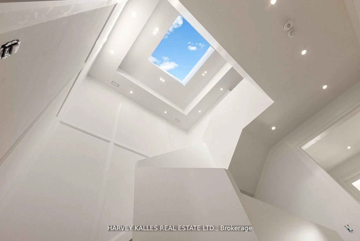
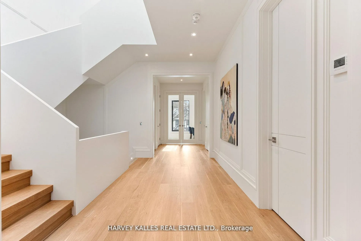
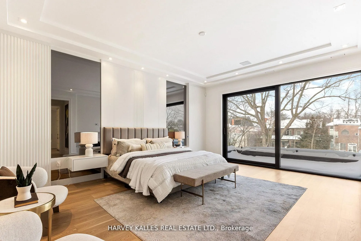
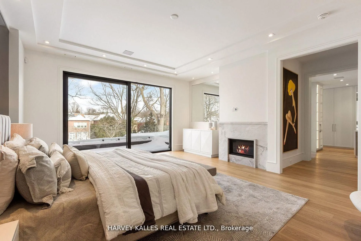
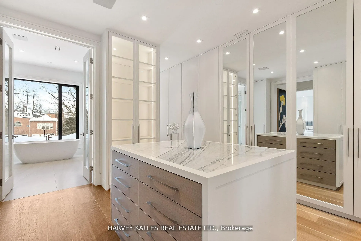
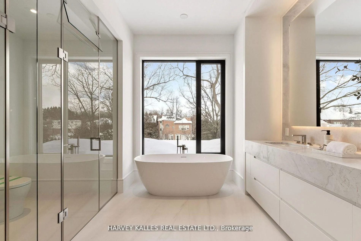
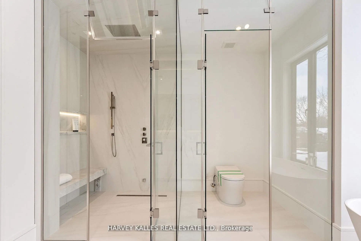
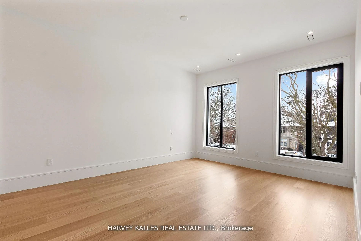
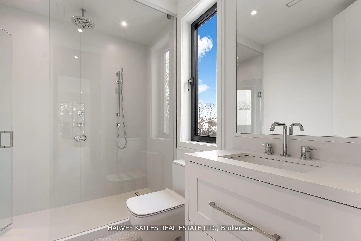
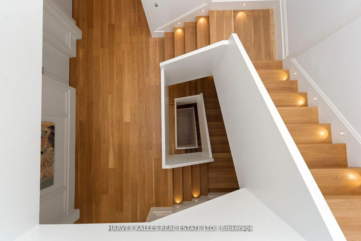
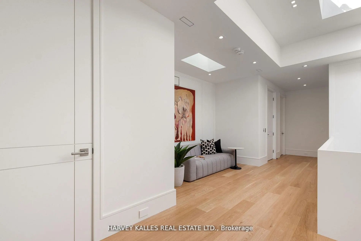
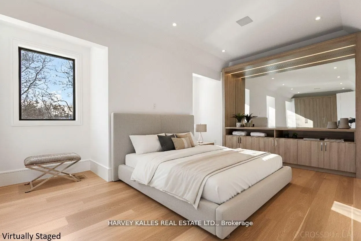
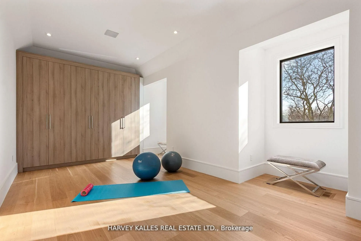
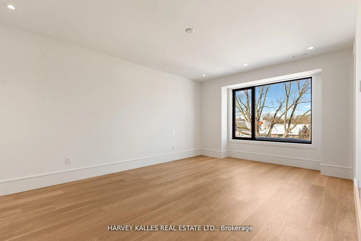
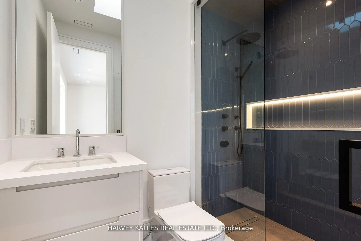
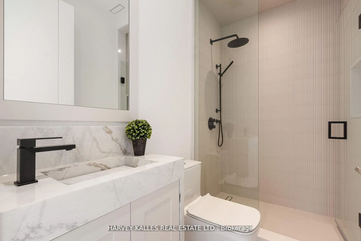
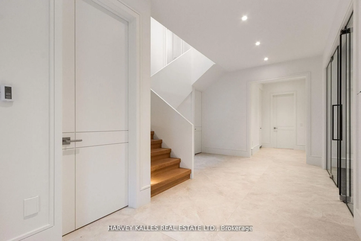
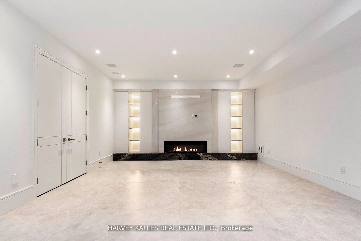
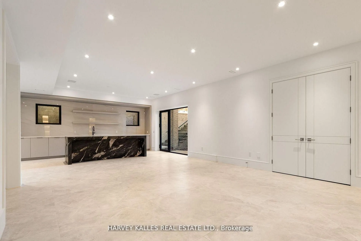
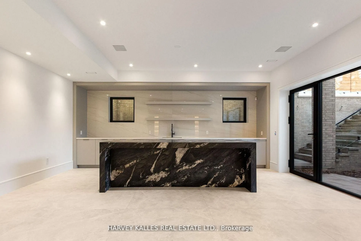
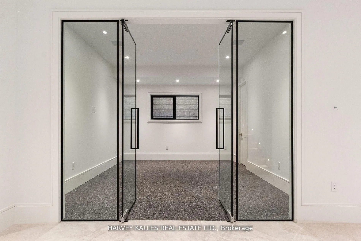
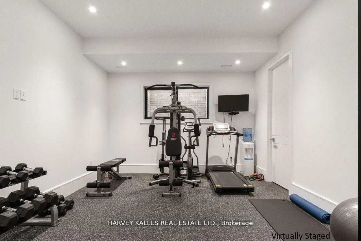
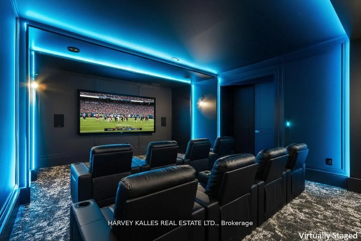
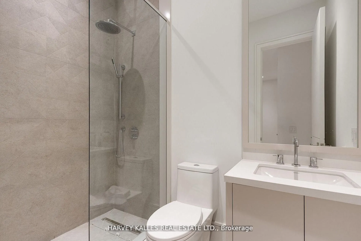
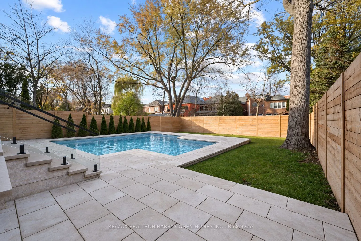
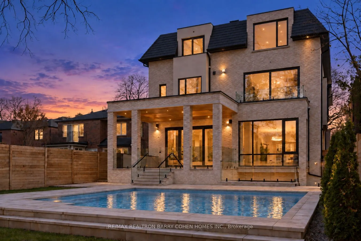
Discover an exceptional Lawrence Park South estate, beautifully positioned on an impressive 50' x 170' lot and thoughtfully designed to unite timeless craftsmanship with modern luxury. This remarkable 7+1 bedroom, 10-bathroom residence offers a seamless flow through grand entertaining spaces, a chef...'s kitchen crowned by a Taj Mahal marble island, and a stunning family room with a backlit Absolute marble feature wall. The sumptuous primary suite provides a private retreat with custom closets and a spa-like ensuite. The lower level is designed for comfort and enjoyment, featuring a recreation room, home theatre, gym, and private suite with a kitchenette. Outdoors, a beautifully landscaped backyard awaits, complete with a concrete pool and covered deck with a built-in barbecue-an inviting setting for memorable gatherings. A private elevator, radiant heated floors, Control4 automation, and premium mechanical systems elevate every detail. Ideally located near top public and private schools, parks, and amenities, with convenient access to highways and transit. An outstanding expression of Lawrence Park South living.
His and Hers Closets, Ensuite Bath, Hardwood Floor
Dimensions 16.21 x 12.4 feet
201 sqft
Bedroom 5
Walk-In Closet(s), Ensuite Bath, Hardwood Floor
Dimensions 13.29 x 20.31 feet
269.92 sqft
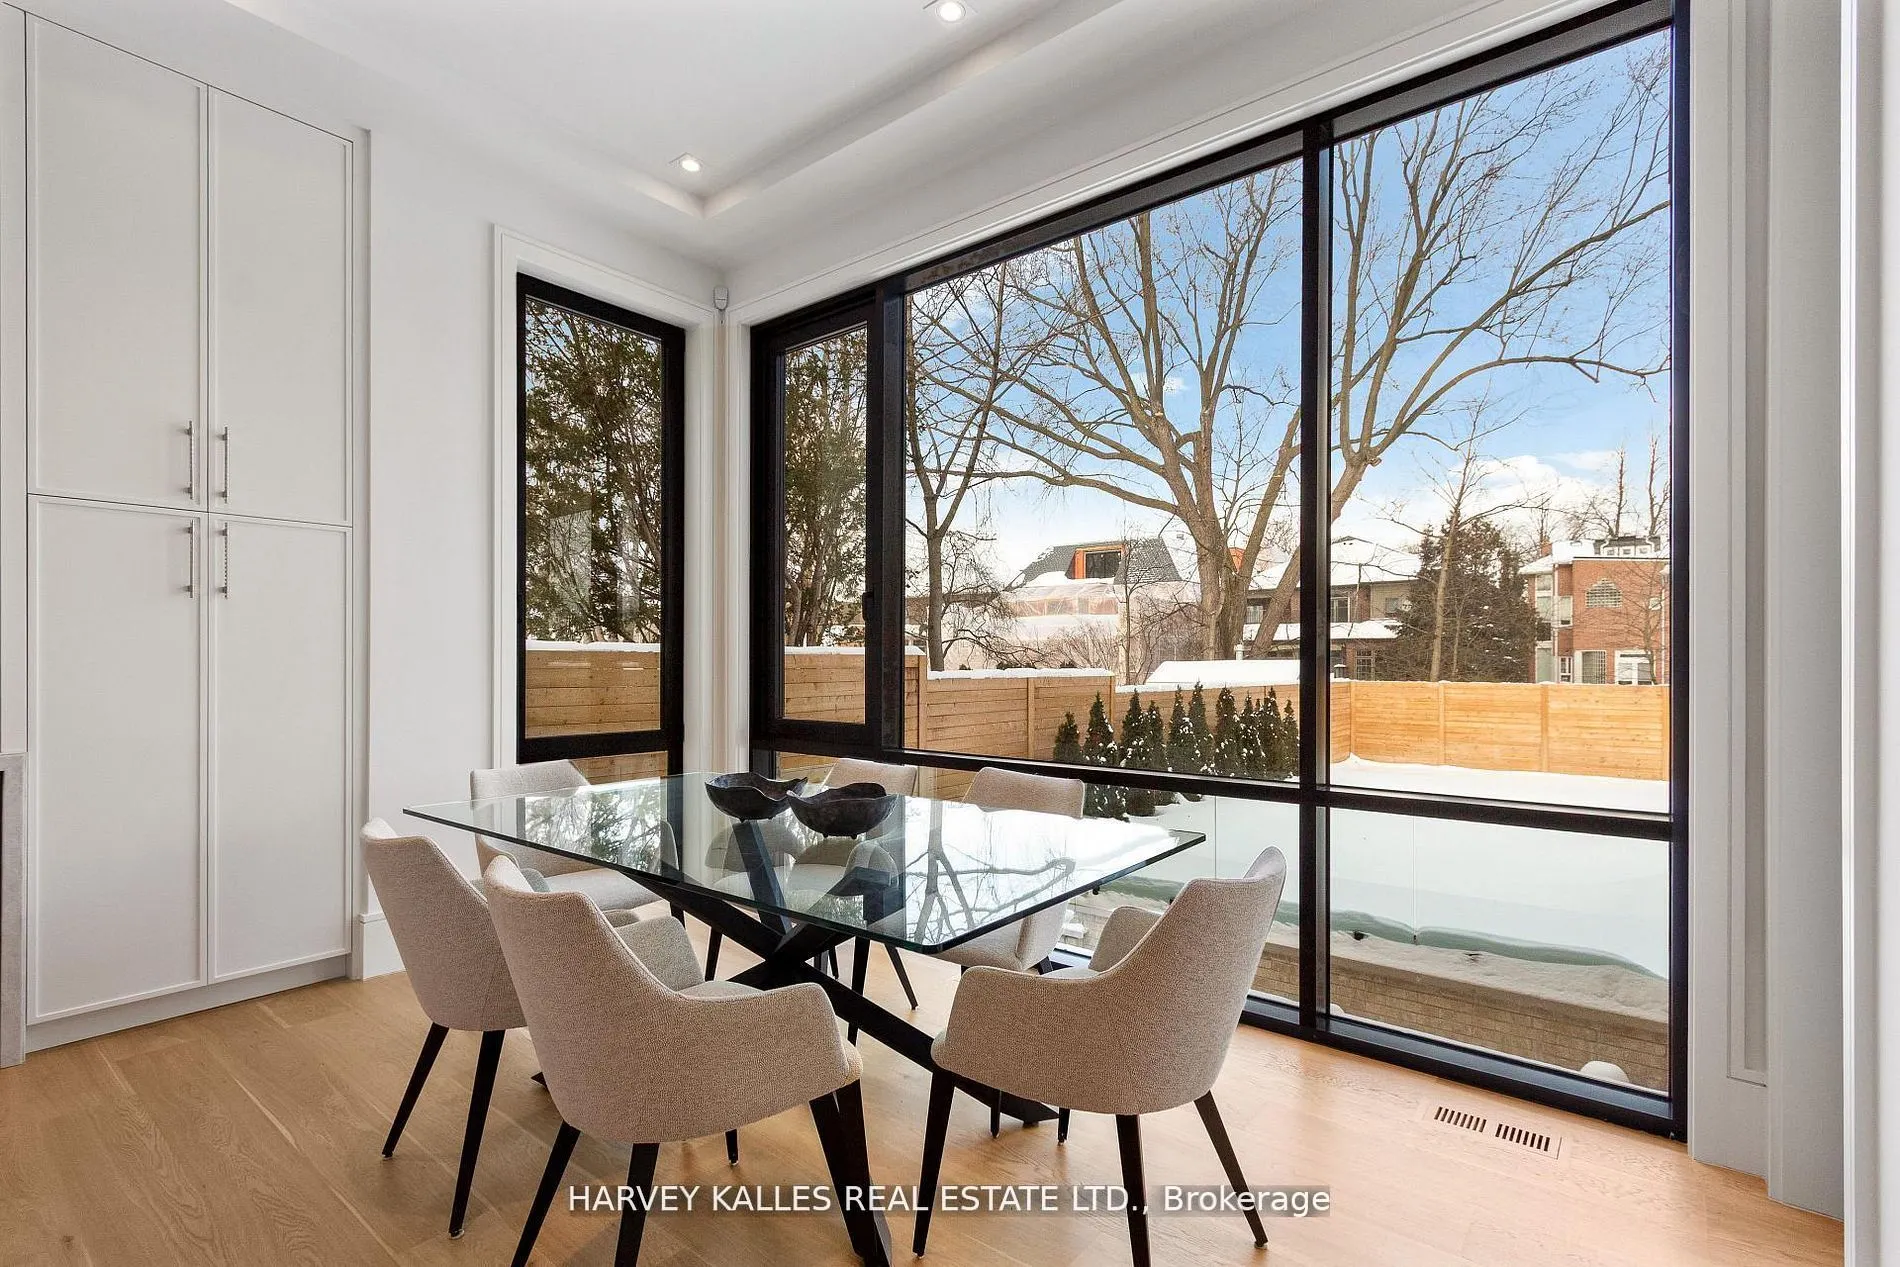
Breakfast
Open Concept, Hardwood Floor, Window Floor to Ceiling
Dimensions 15.19 x 9.09 feet
138.08 sqft
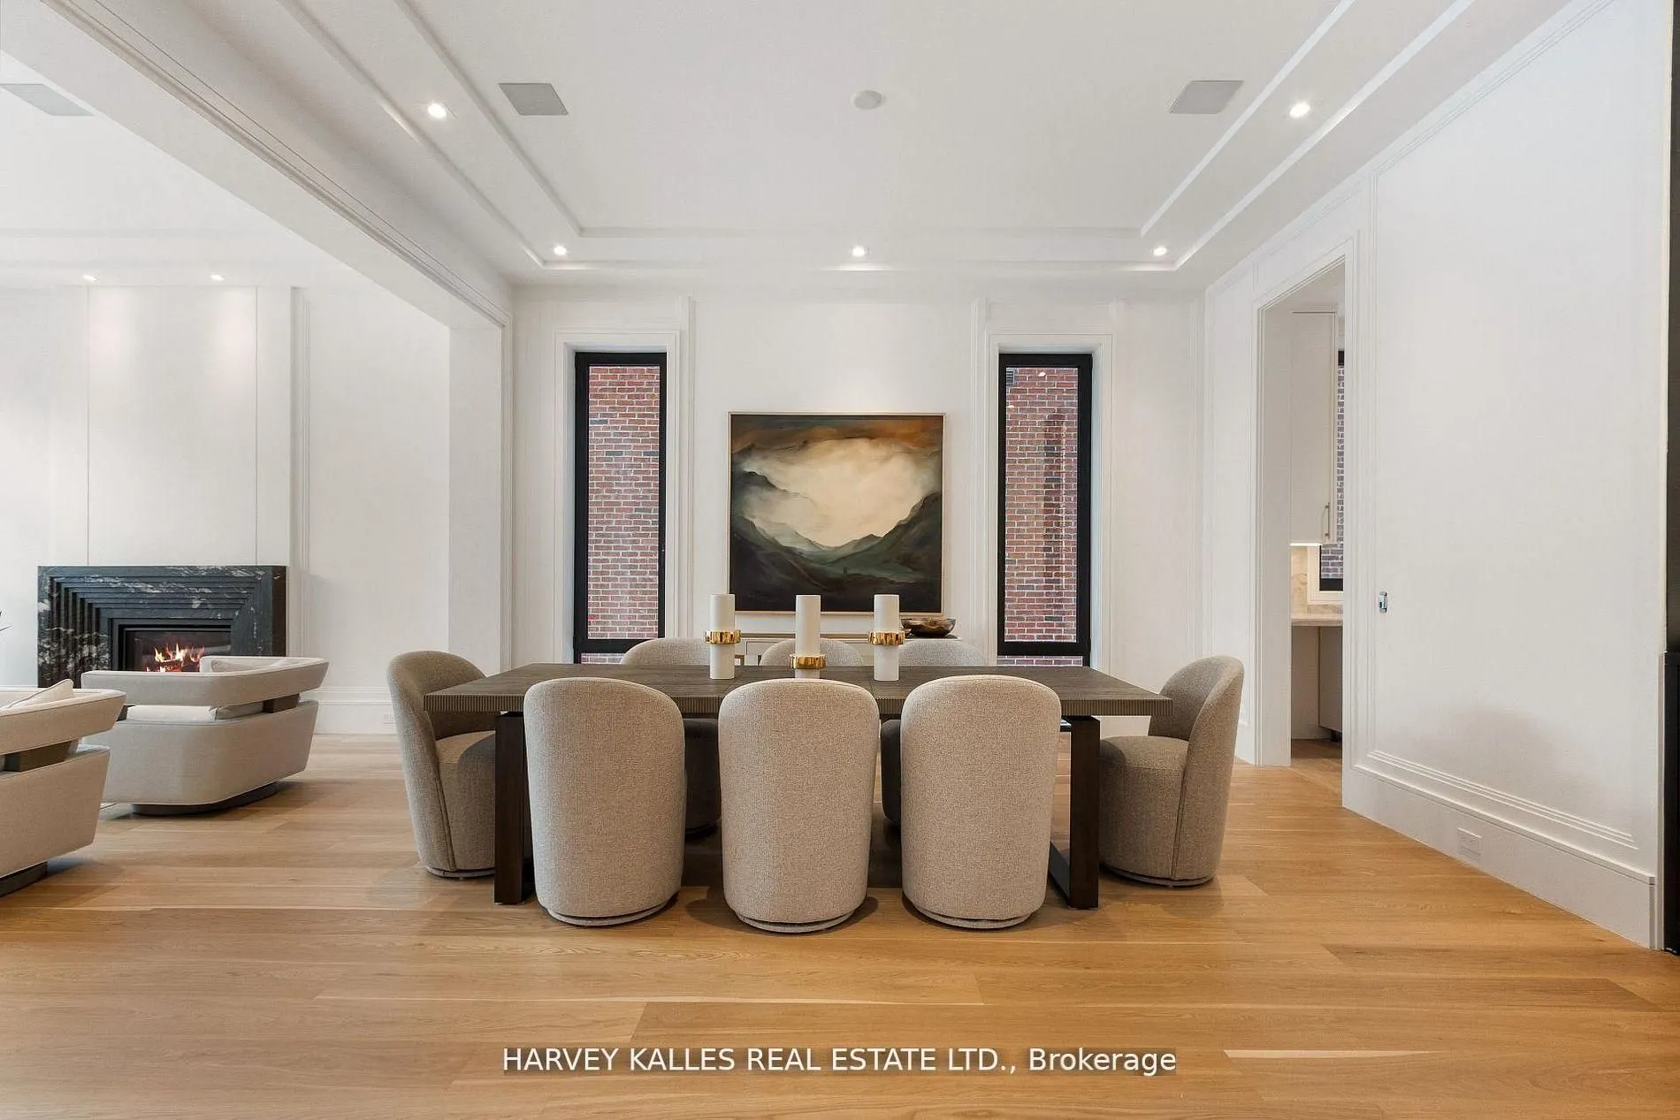
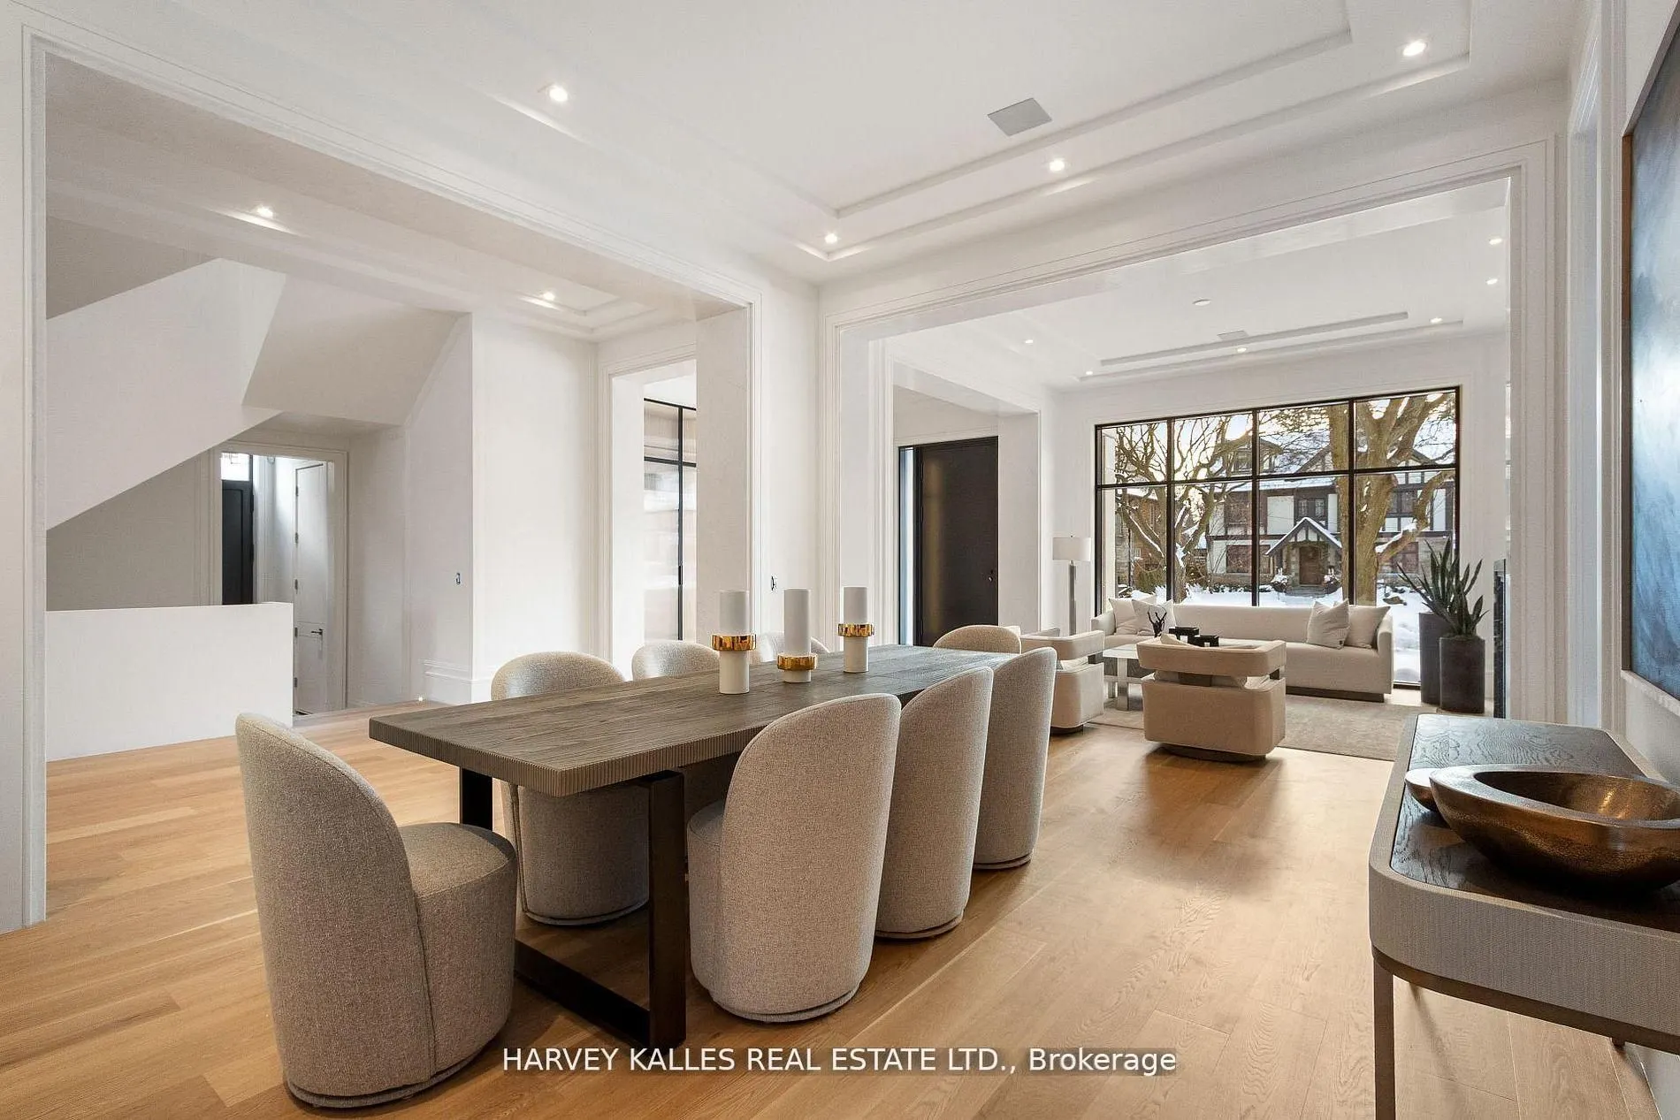
Dining Room
Window Floor to Ceiling, Built-in Speakers, Hardwood Floor
Dimensions 13.91 x 16.9 feet
235.08 sqft
Family Room
Gas Fireplace, Pot Lights, Walk-Out
Dimensions 23.1 x 17.91 feet
413.72 sqft
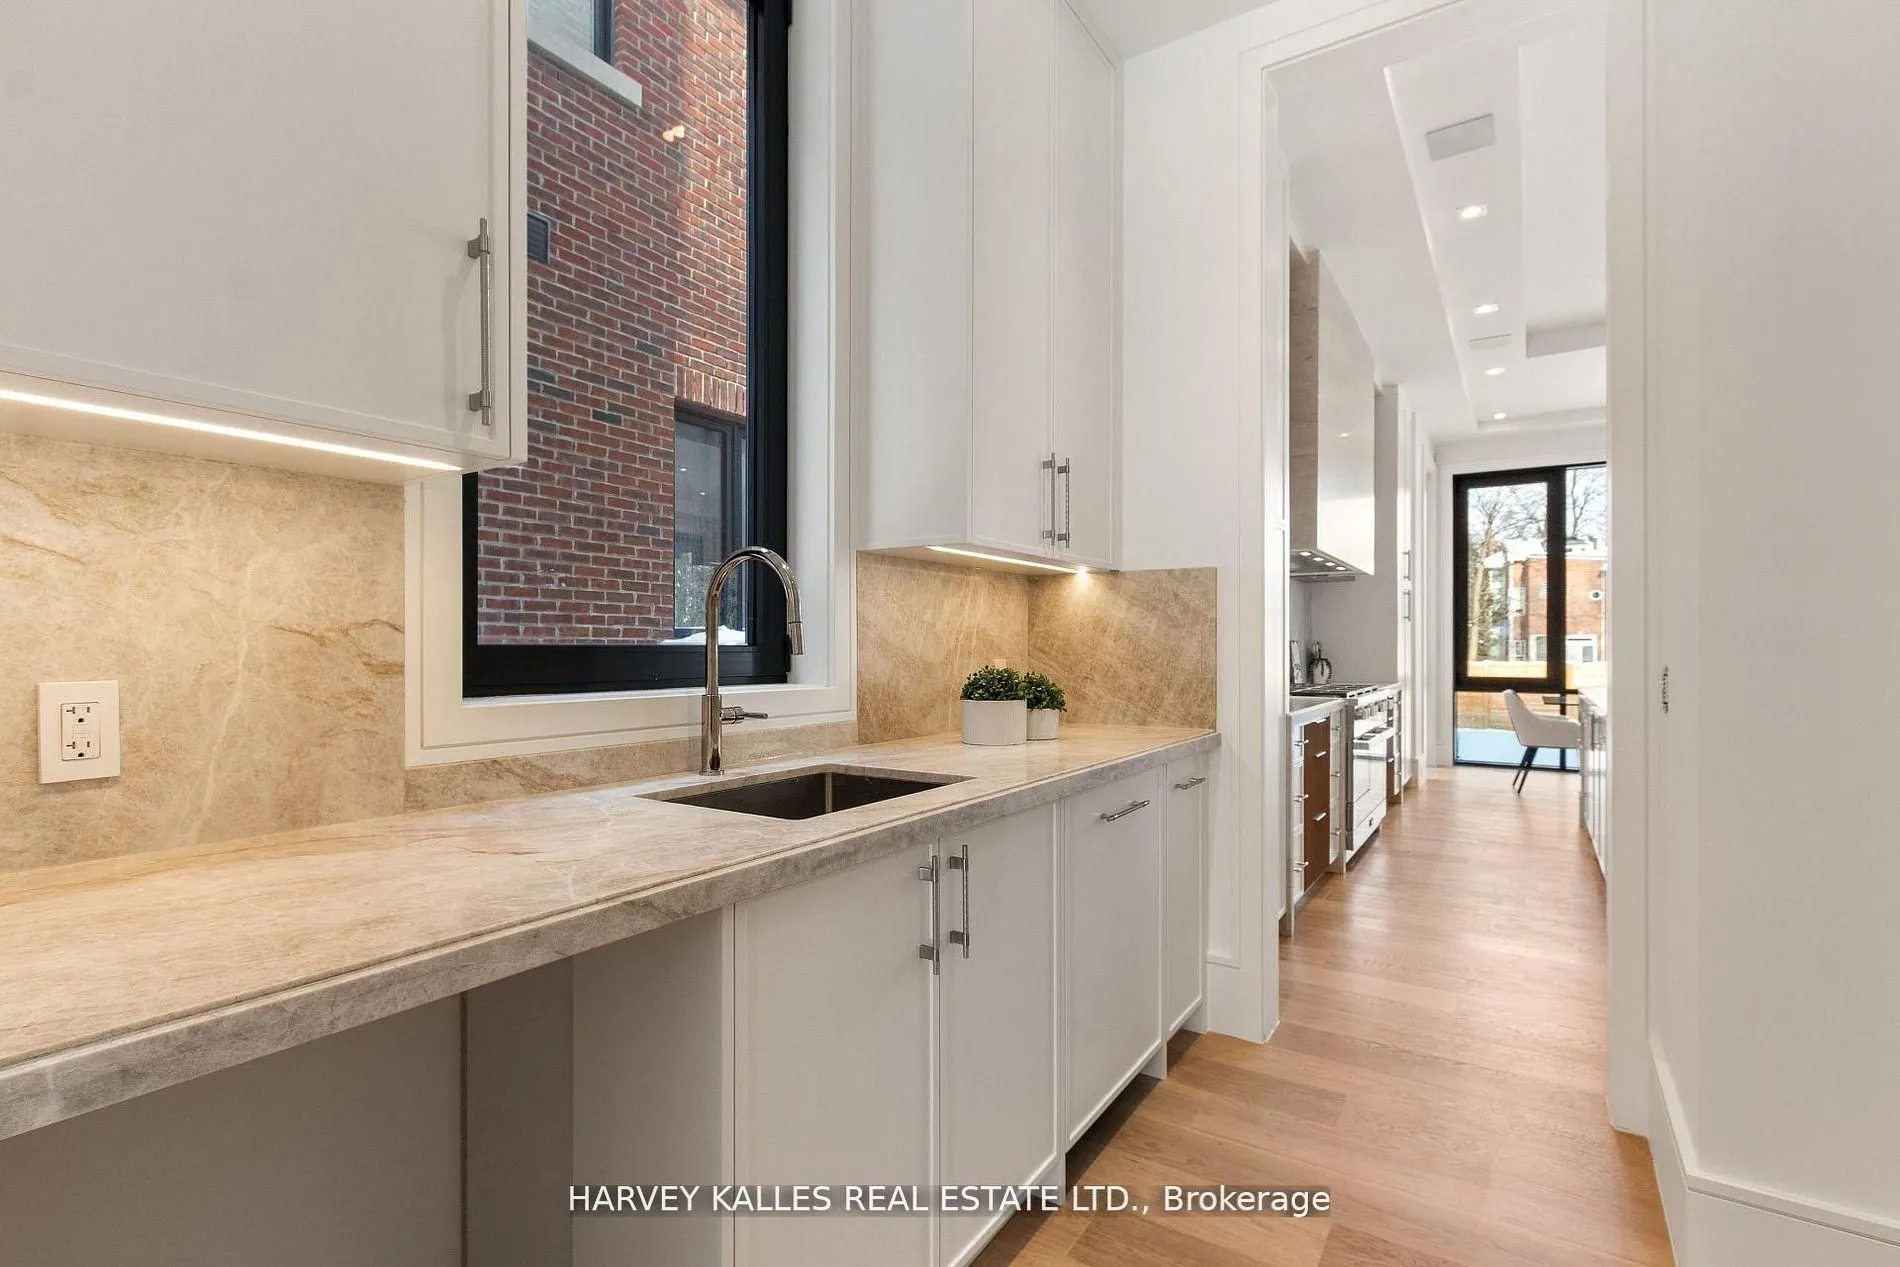
Kitchen
Pantry, Centre Island, Window Floor to Ceiling
Dimensions 15.09 x 16.21 feet
244.61 sqft
Living Room
Built-in Speakers, Panelled, Gas Fireplace
Dimensions 13.91 x 14.3 feet
198.91 sqft
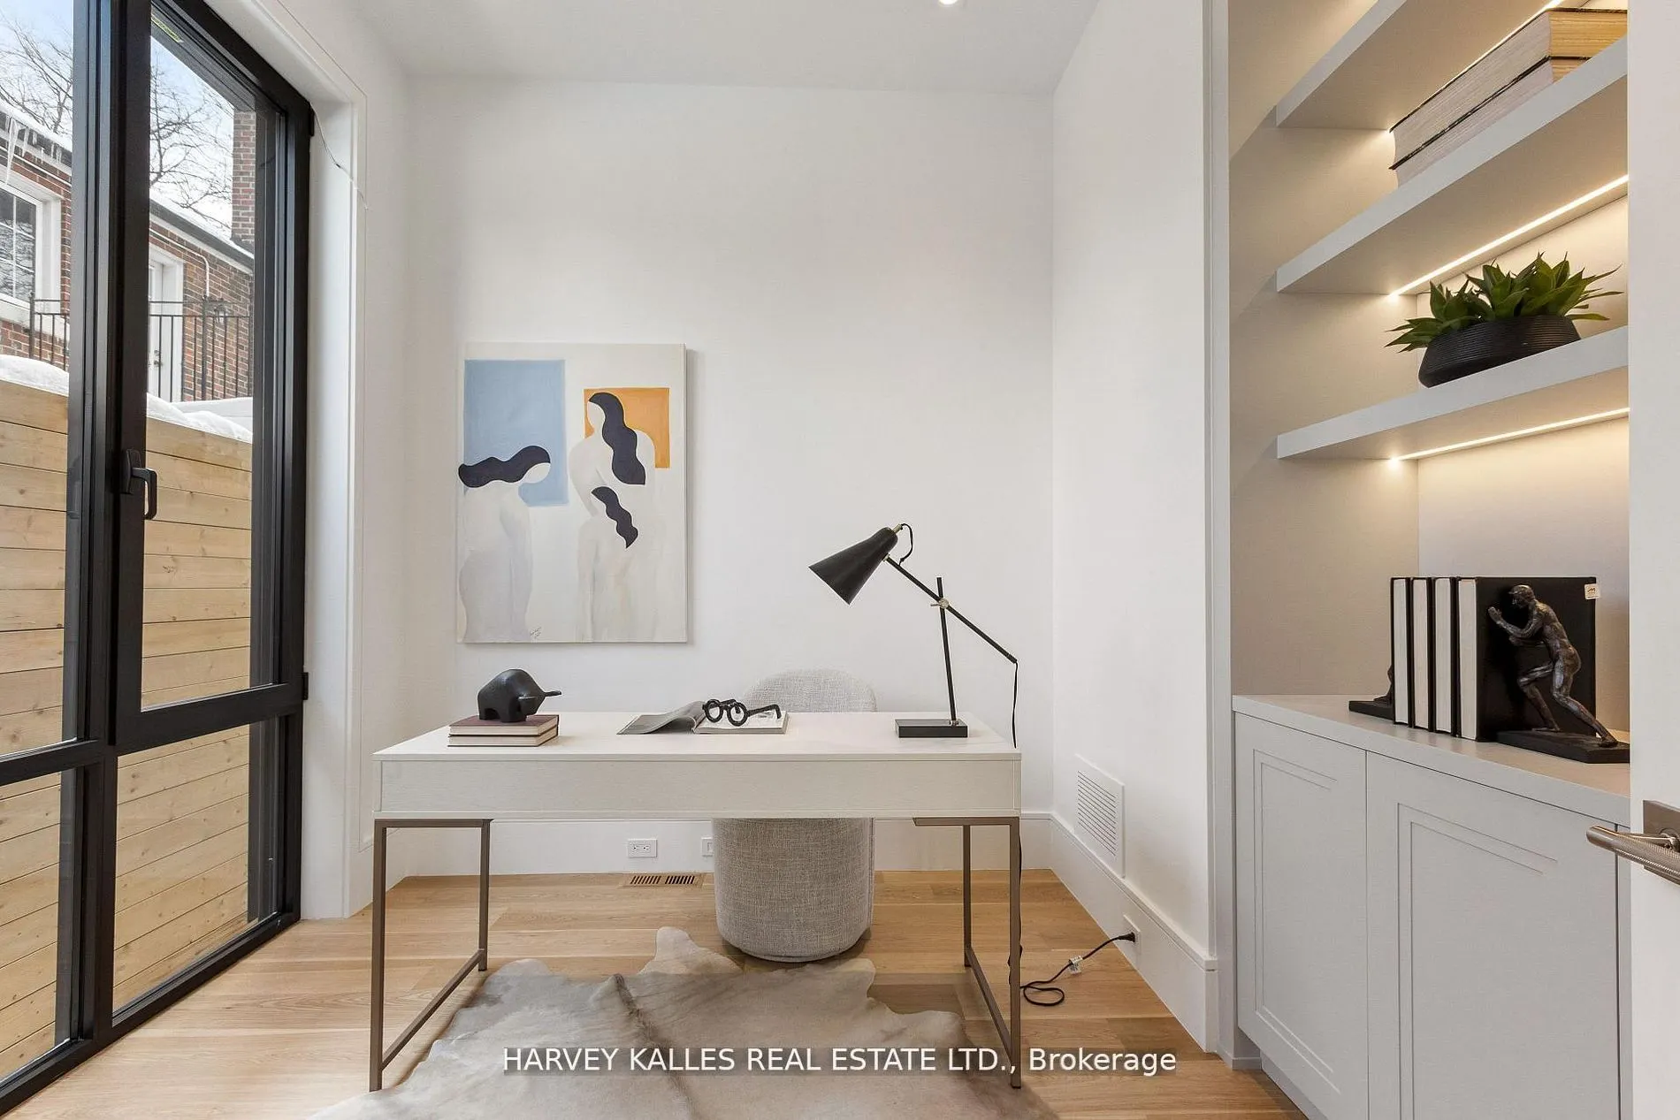
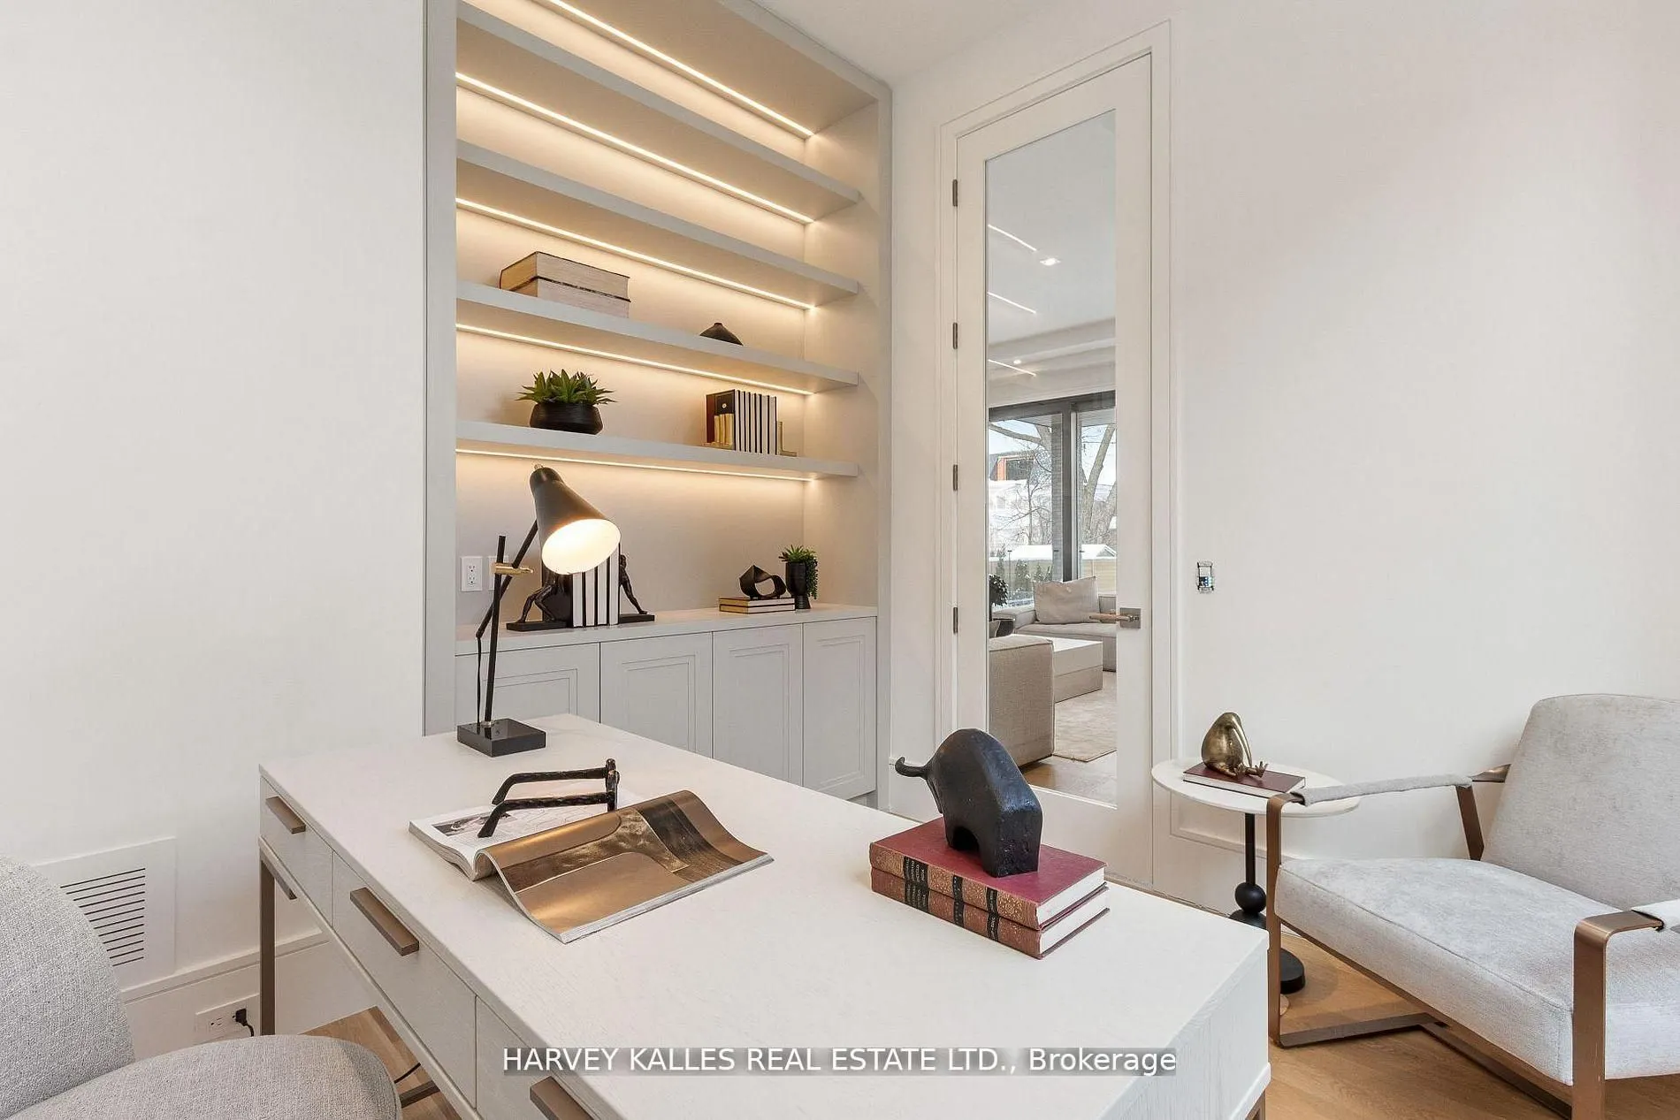
Office
Pot Lights, B/I Bookcase, Hardwood Floor
Dimensions 10.5 x 10.7 feet
112.35 sqft
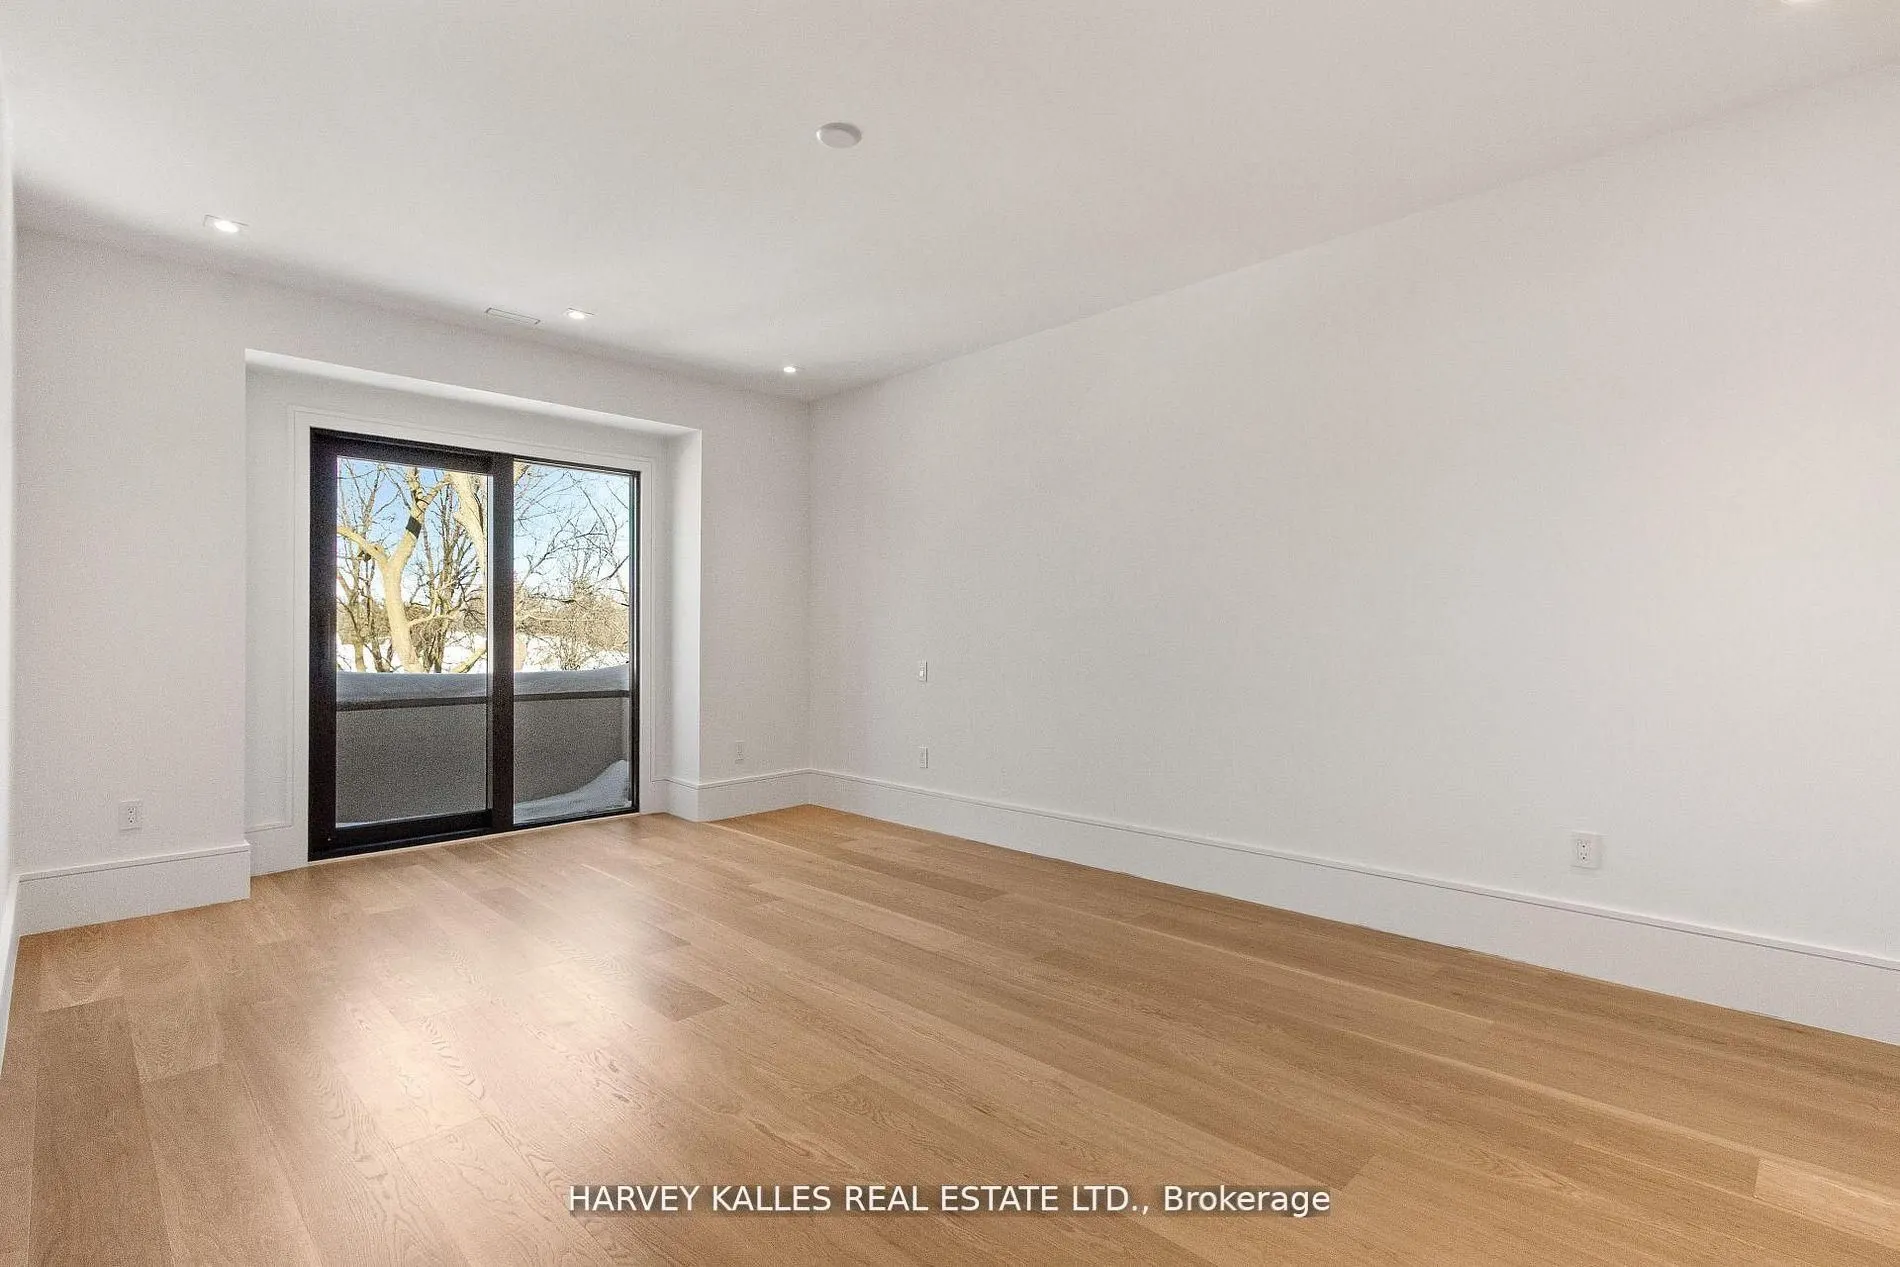
Primary Bedroom
W/O To Balcony, Ensuite Bath, Walk-In Closet(s)
Dimensions 17.59 x 20.31 feet
357.25 sqft
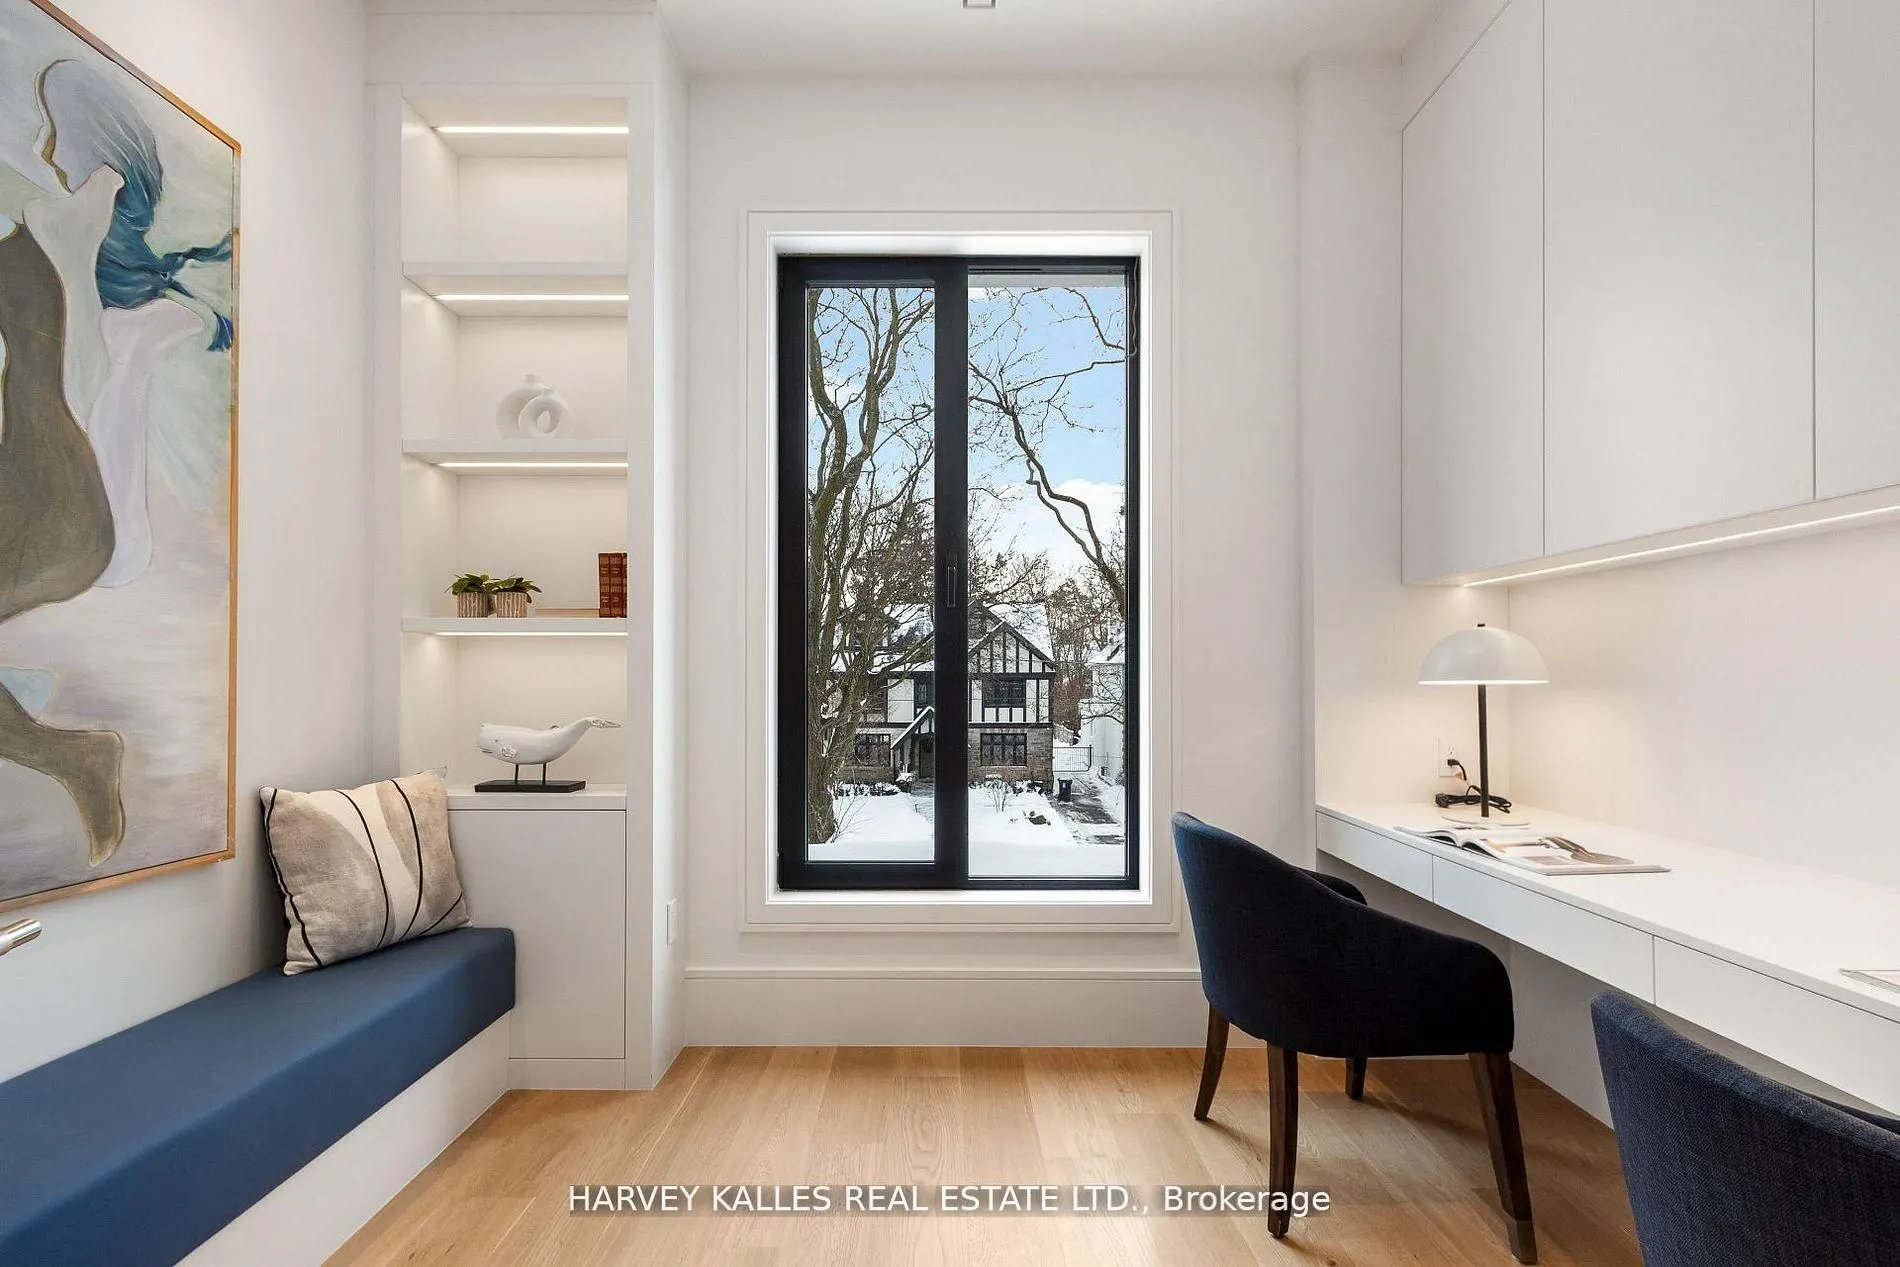
Study
Hardwood Floor, Picture Window, B/I Bookcase
Dimensions 10.99 x 8.69 feet
95.5 sqft
Similar Properties(No results)
Mortgage Calculator
Calculate your estimated monthly mortgage payment
Price
$8,499,000
$
%
%
Total cost of mortgage
$0
Monthly payment
By clicking Save, we will calculate your estimated mortgage for all properties using the saved values (down payment percentage, interest rate, and amortization).
The accuracy and applicability of this calculator are not guaranteed.