Sign In or Create a Free Account to see full details of this property
Key Facts
Key facts for 312 Runnymede Road
Property Type
House, 2-Storey
Parking
Detached 1 garage, 1 parking
MLS #
W13850212
Size
1100-1500 sqft
Basement
Partially Finished
Listed on
2026-09-30
Lot size
24 x 159.75
Tax
$7,389.20 /yr
Days on Market
13
Approximate Age
-
Maintenance Fee
-
Description
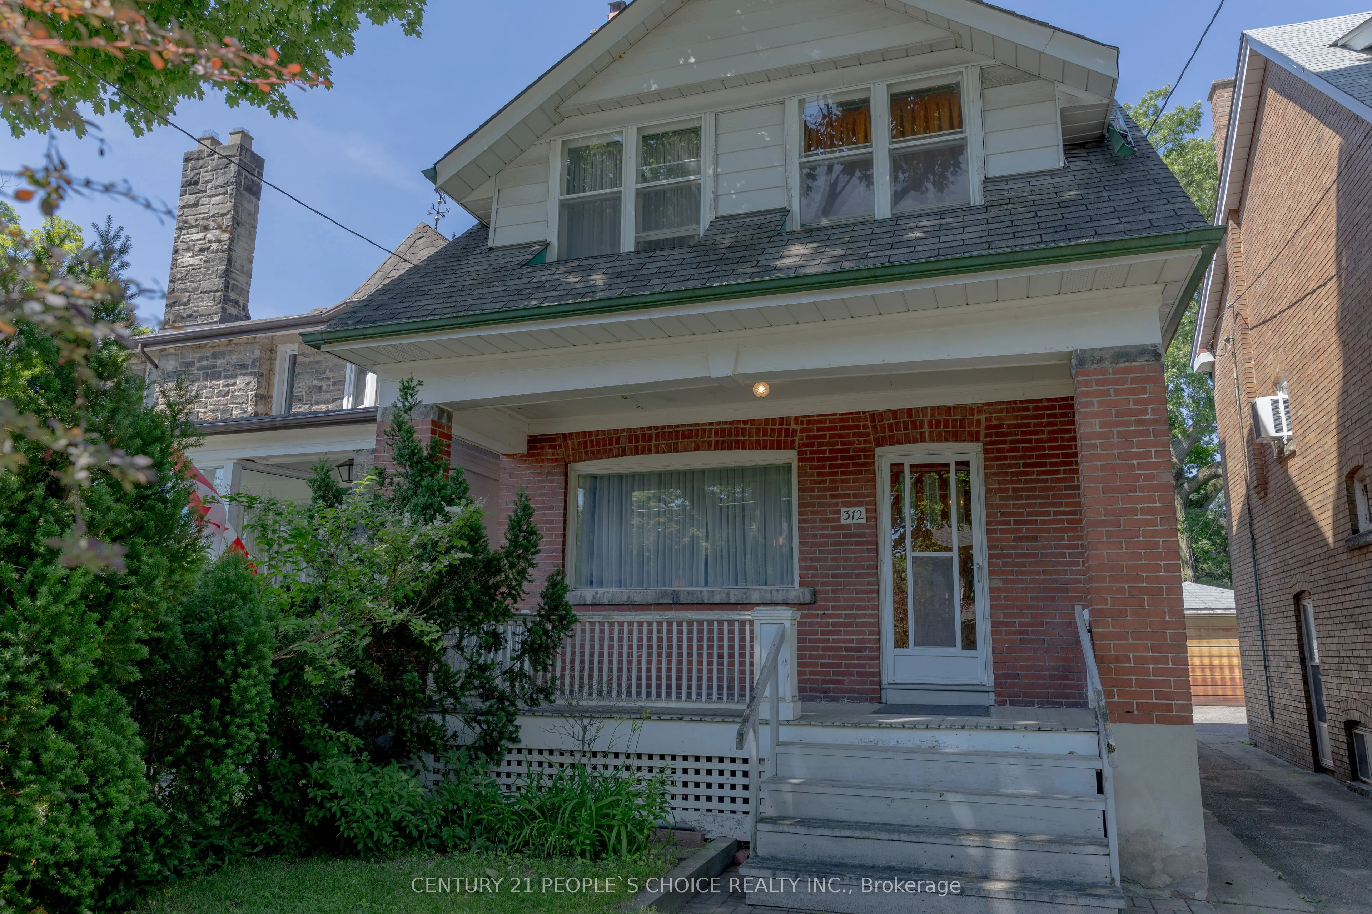
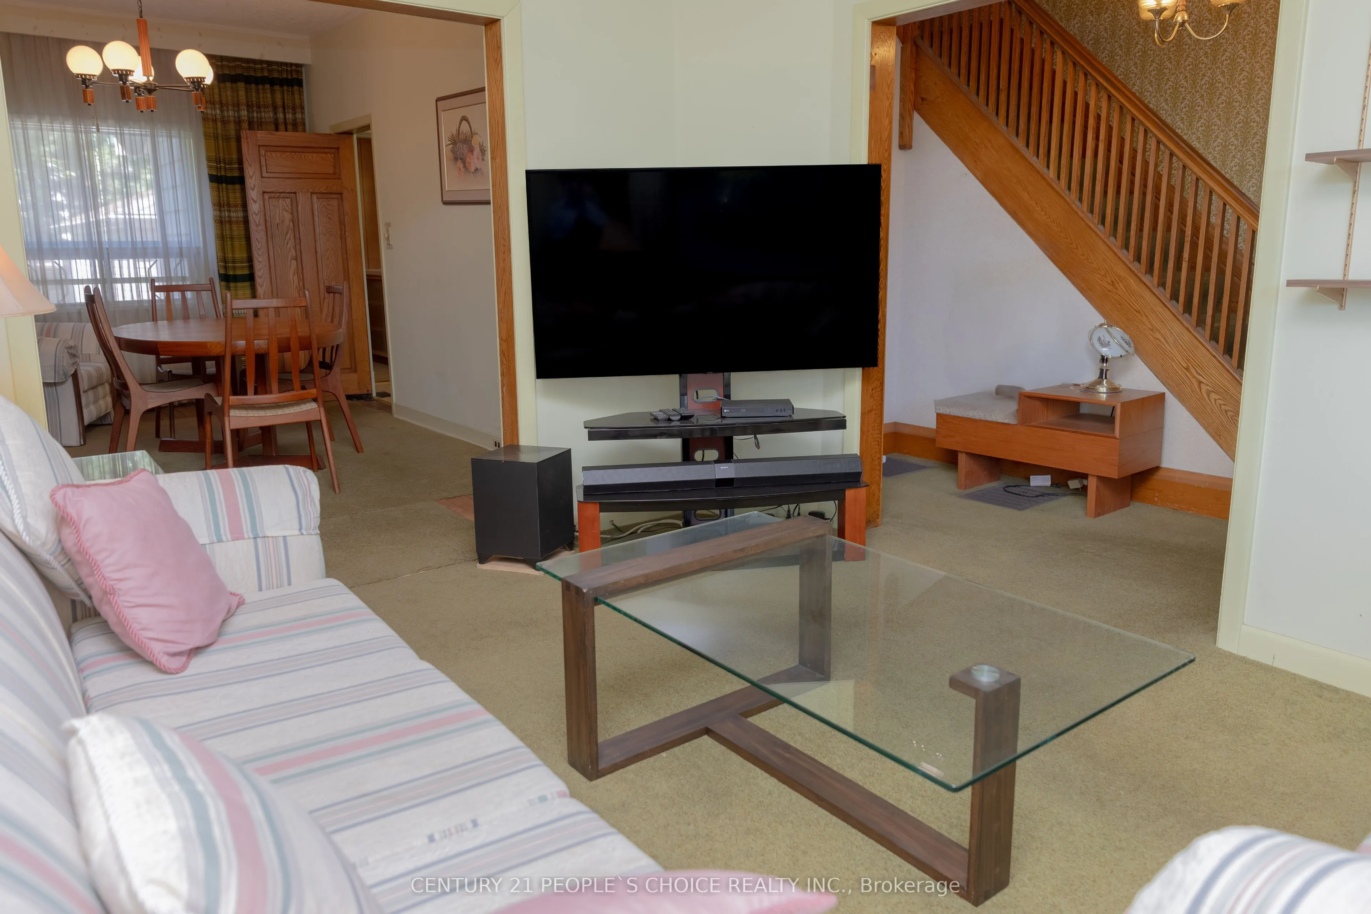
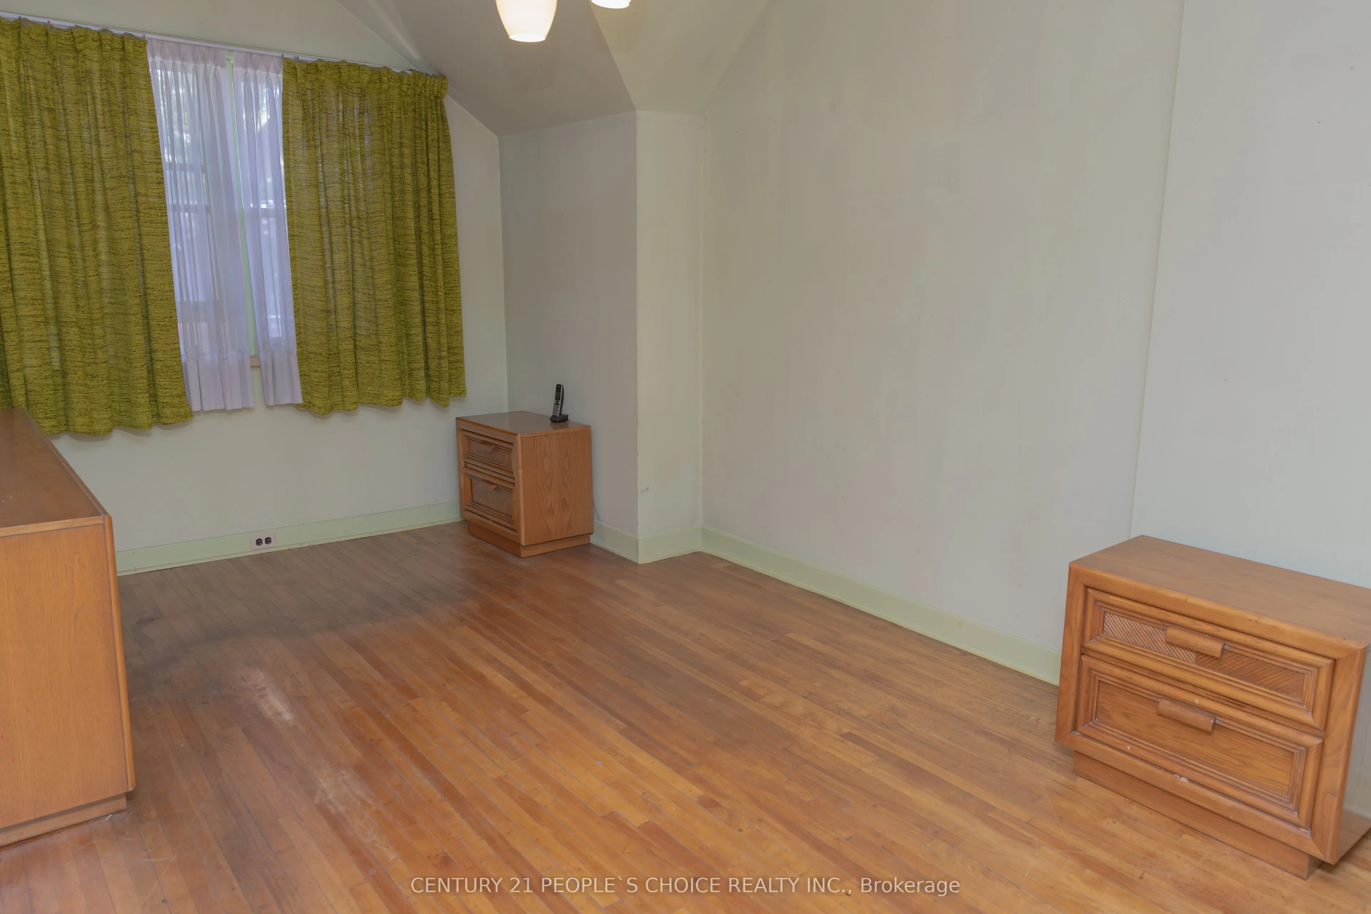
Welcome to 312 Runnymede Rd in the heart of the sought-after Bloor West Village. This charming approximately 1,200sq ft detached home sits on an exceptional 23.68 x 159.5 lot offering outstanding potential renovate, expand, or build your own dream home. Featuring 3 bedrooms, 2 Bathrooms w/1 car gara...ge, shared driveway, a spacious family-oriented layout, original wood burning fireplace behind living room wall. The home retains original hardwood flooring beneath the existing flooring. Updatesinclude a 240-volt electrical panel, and owned water heater. All existing appliances are being sold in "as is where is" condition. Ideally located just steps to Runnymede Subway, Library, excellent Schools,Parks, Boutique Shops, Cafes, Bakeries, Butcher Shops, and the Vibrant Restaurants of Bloor West Village. This is a rare opportunity to own a prime property in one of Toronto's most desirable neighbourhood.
Full Property Details
Interior
Bedrooms
3
Total Bedrooms
3
Washrooms
2
Square Footage
1100-1500 sqft
Basement
Partially Finished
Heating Source
Gas
Heating Fuel
Forced Air
Air Conditioning
None
Family Room
No
Kitchens
1
Total Kitchens
1
Fireplace Features
No
Bedrooms
3
Total Bedrooms
3
Washrooms
2
Square Footage
1100-1500 sqft
Basement
Partially Finished
Heating Source
Gas
Heating Fuel
Forced Air
Air Conditioning
None
Family Room
No
Kitchens
1
Total Kitchens
1
Fireplace Features
No
Exterior
Depth
159.75
Front
23.68
Driveway
Available
Lot Size
24 x 159.75 ft
Pool
None
Parking Spaces
1
Total Parking Spaces
2.00
Parking Description
Detached
Garage Spaces
1
Depth
159.75
Front
23.68
Driveway
Available
Lot Size
24 x 159.75 ft
Pool
None
Parking Spaces
1
Total Parking Spaces
2.00
Parking Description
Detached
Garage Spaces
1
Building Description
Style
2-Storey
Home Type
House
Subtype
Detached
Property Orientation
West
Exterior Finish
Brick
Sewers
Sewer
Water Supply
Municipal
Possession Date
No Data
Style
2-Storey
Home Type
House
Subtype
Detached
Property Orientation
West
Exterior Finish
Brick
Sewers
Sewer
Water Supply
Municipal
Possession Date
No Data
Community
Community
Runnymede-Bloor West Village
Community
Runnymede-Bloor West Village
Taxes & Fees
Taxes
$7,389.20 /yr
Tax Year
2026
Occupancy
Owner
Taxes
$7,389.20 /yr
Tax Year
2026
Occupancy
Owner
Room Types
Dining Room
Combined w/Living
Dimensions - feet
0 sqft
Similar Properties(No results)
Mortgage Calculator
Calculate your estimated monthly mortgage payment
Price
$1,399,000
$
%
%
Total cost of mortgage
$0
Monthly payment
By clicking Save, we will calculate your estimated mortgage for all properties using the saved values (down payment percentage, interest rate, and amortization).
The accuracy and applicability of this calculator are not guaranteed.