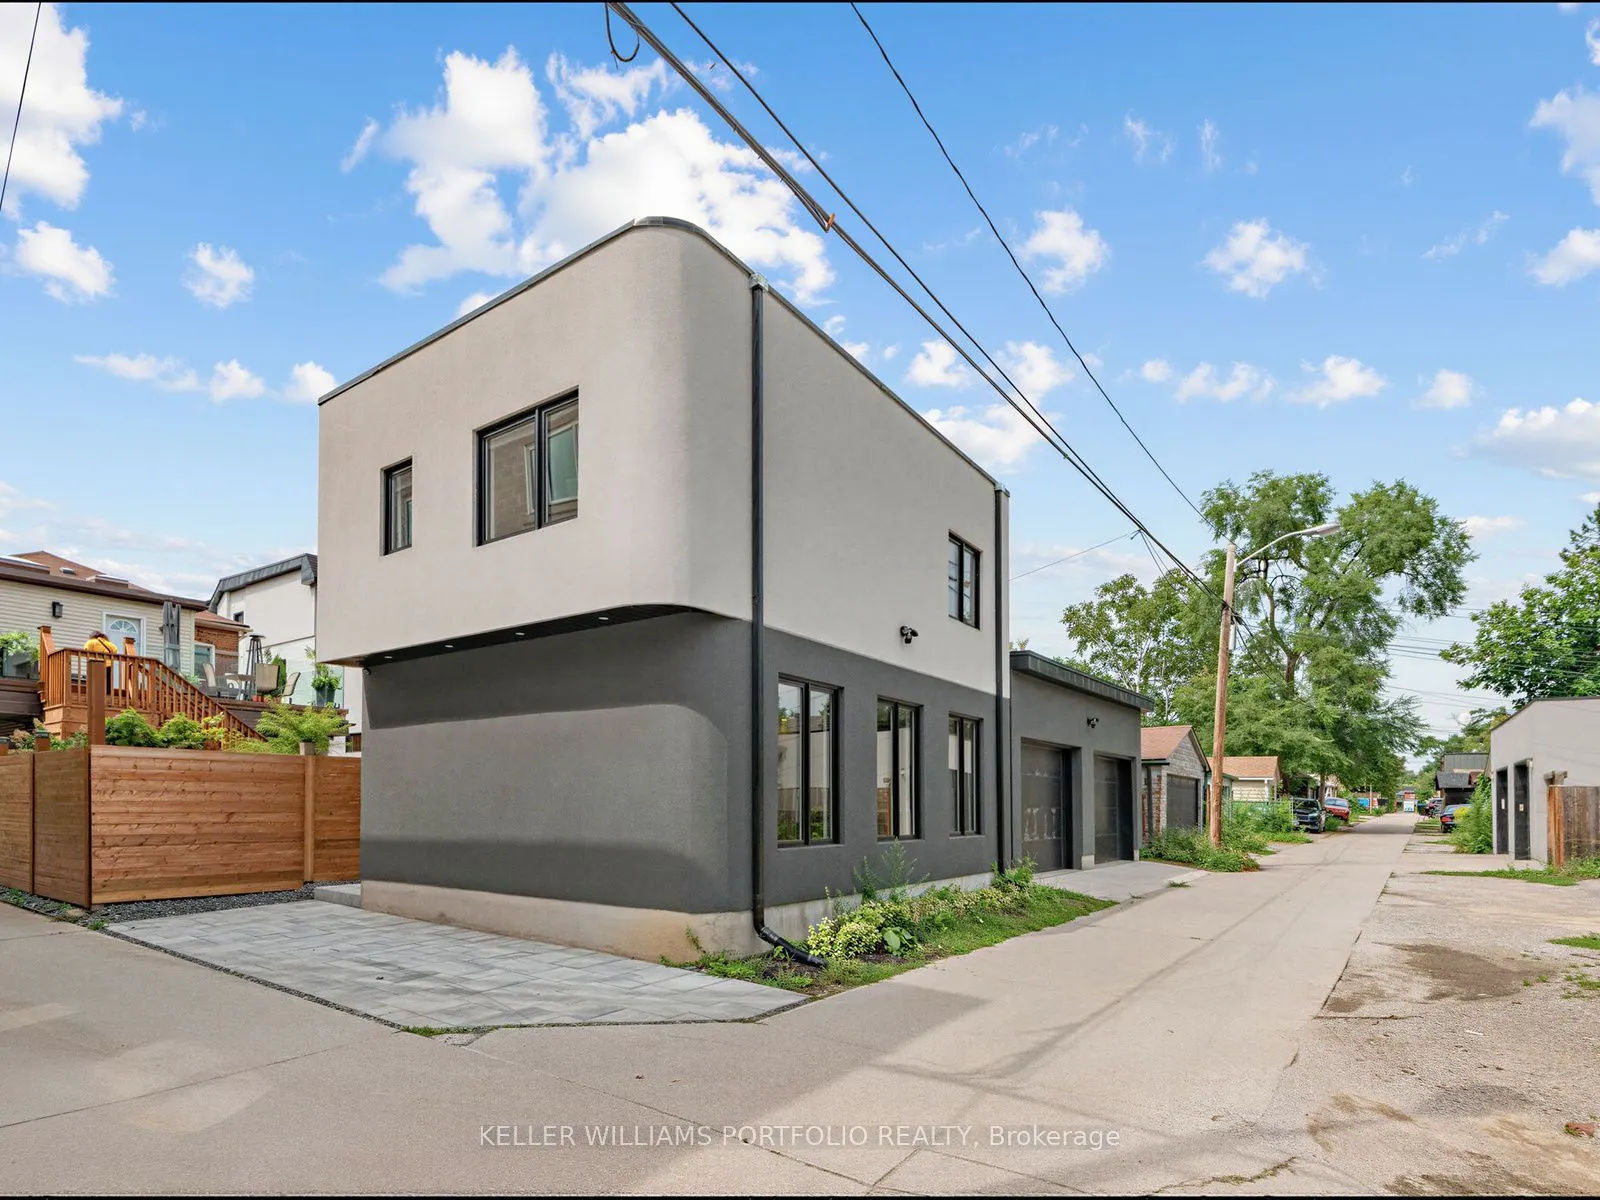
Sign In or Create a Free Account to see full details of this property
Key Facts
Key facts for 561 Durie Street
Property Type
House, 3-Storey
Parking
Detached 2 garage, 0 parking
MLS #
W13764592
Size
3500-5000 sqft
Basement
Finished,Separate Entrance
Listed on
2026-09-10
Lot size
30 x 135.24
Tax
$16,949.90 /yr
Days on Market
33
Approximate Age
-
Maintenance Fee
-
Description
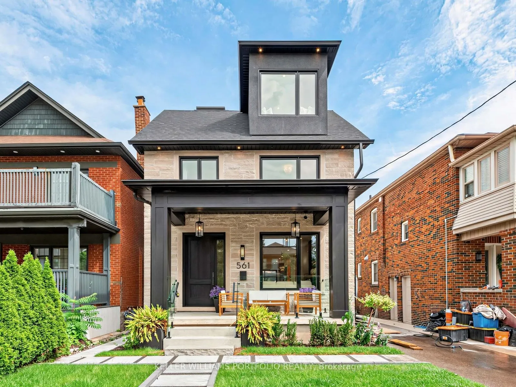
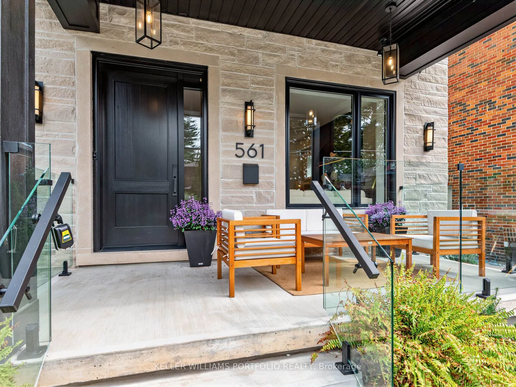
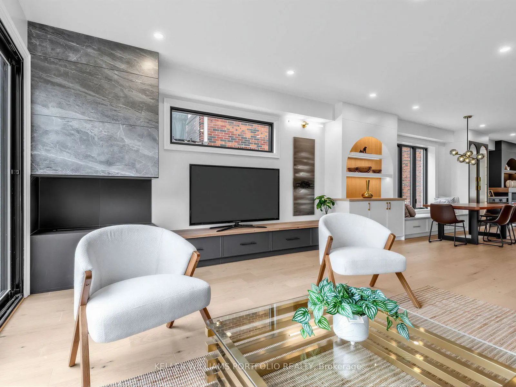
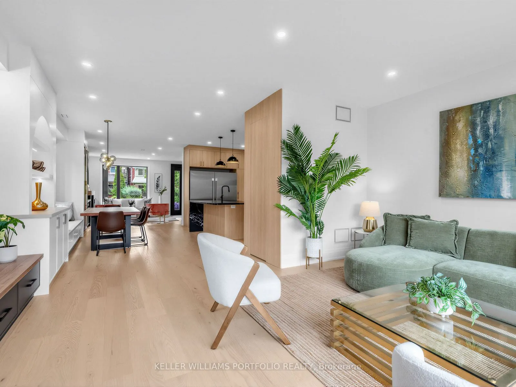
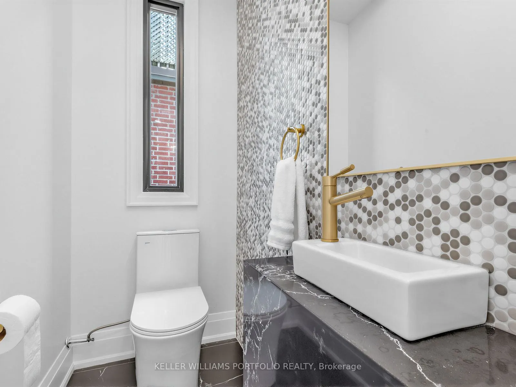
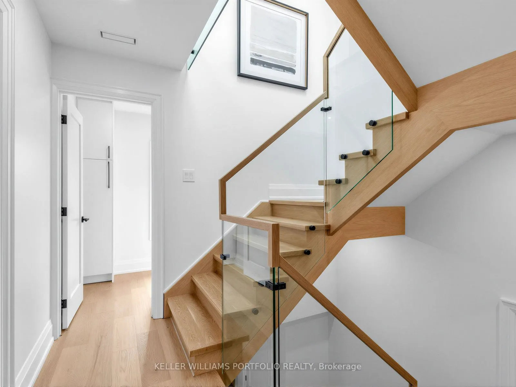
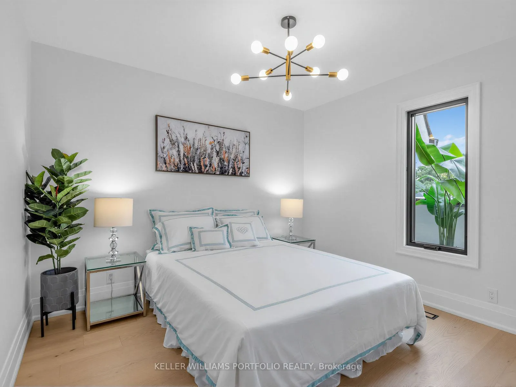
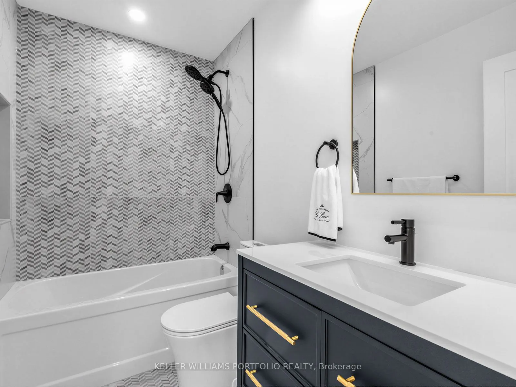
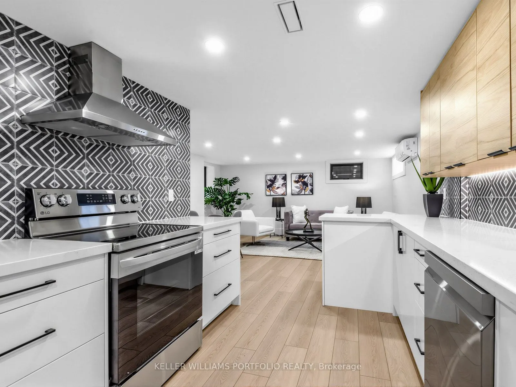
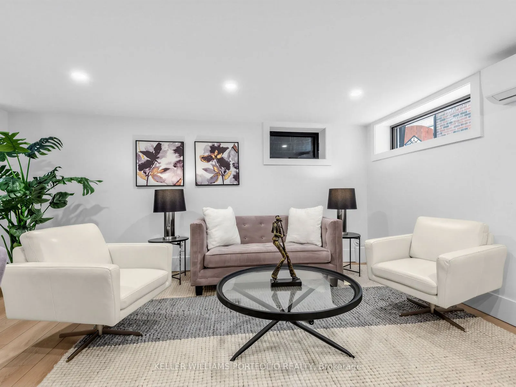
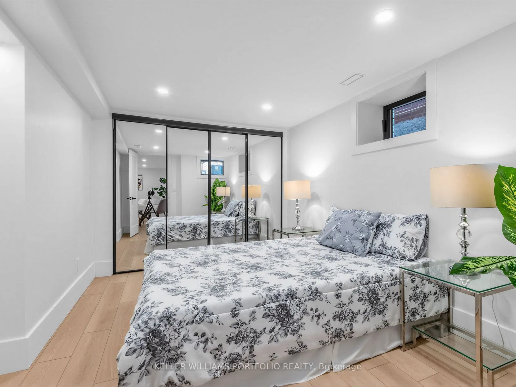
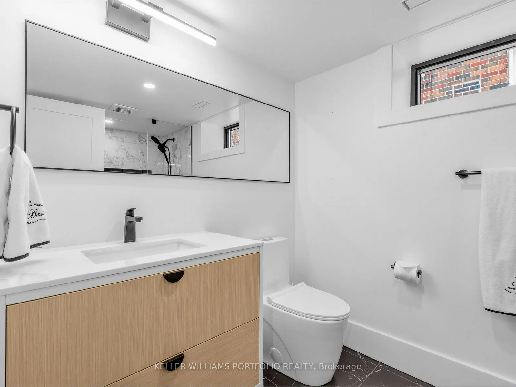
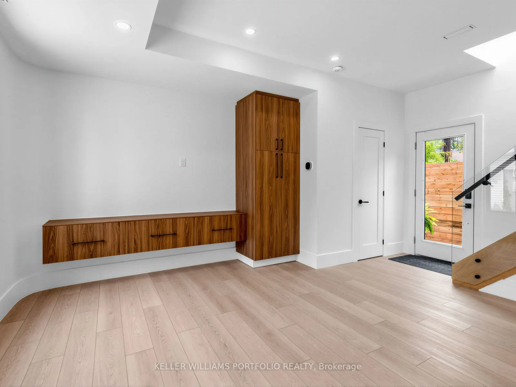
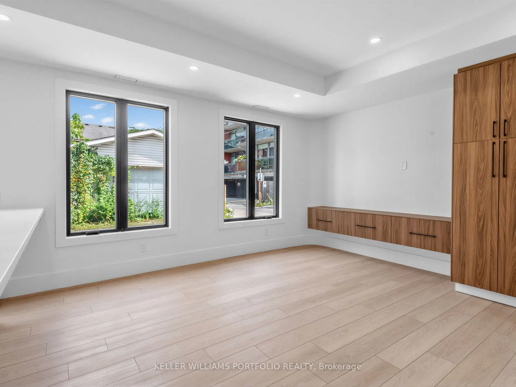
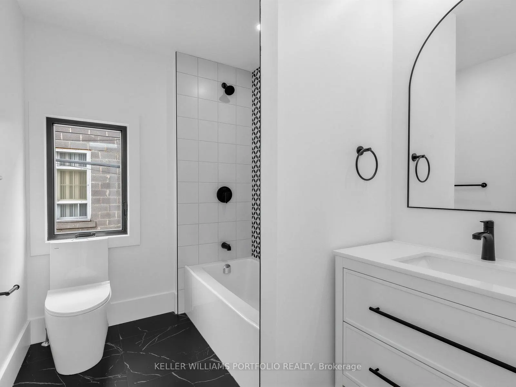
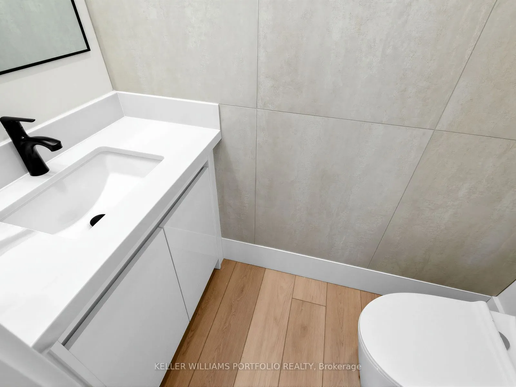
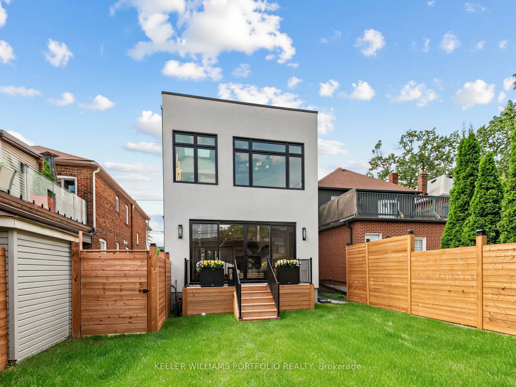
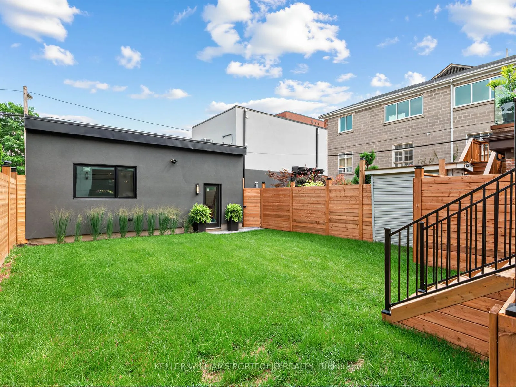
Redefining what luxury living can be, this one-of-a-kind, custom-designed property offers an exceptional level of flexibility, privacy and possibility rarely found in the city. At 561 Durie, a beautifully designed 3-storey residence with a private lower-level suite, detached 2-car garage and detache...d 2-bedroom laneway house come together on a remarkable L-shaped lot. Bright, welcoming interiors, a third-floor lounge and a spacious green backyard create room to gather, retreat and grow. Imagine having family close while everyone enjoys their independence, welcoming guests, working from home or creating additional income. With 8 bedrooms, 7 bathrooms and multiple living spaces, this exceptional property offers a rare combination of space, privacy and versatility. Located close to cafés, shops, transit, parks and restaurants, and just minutes from The Junction, Bloor West Village and High Park. Enjoy easy TTC access and convenient routes to downtown, Pearson Airport and the UP Express.
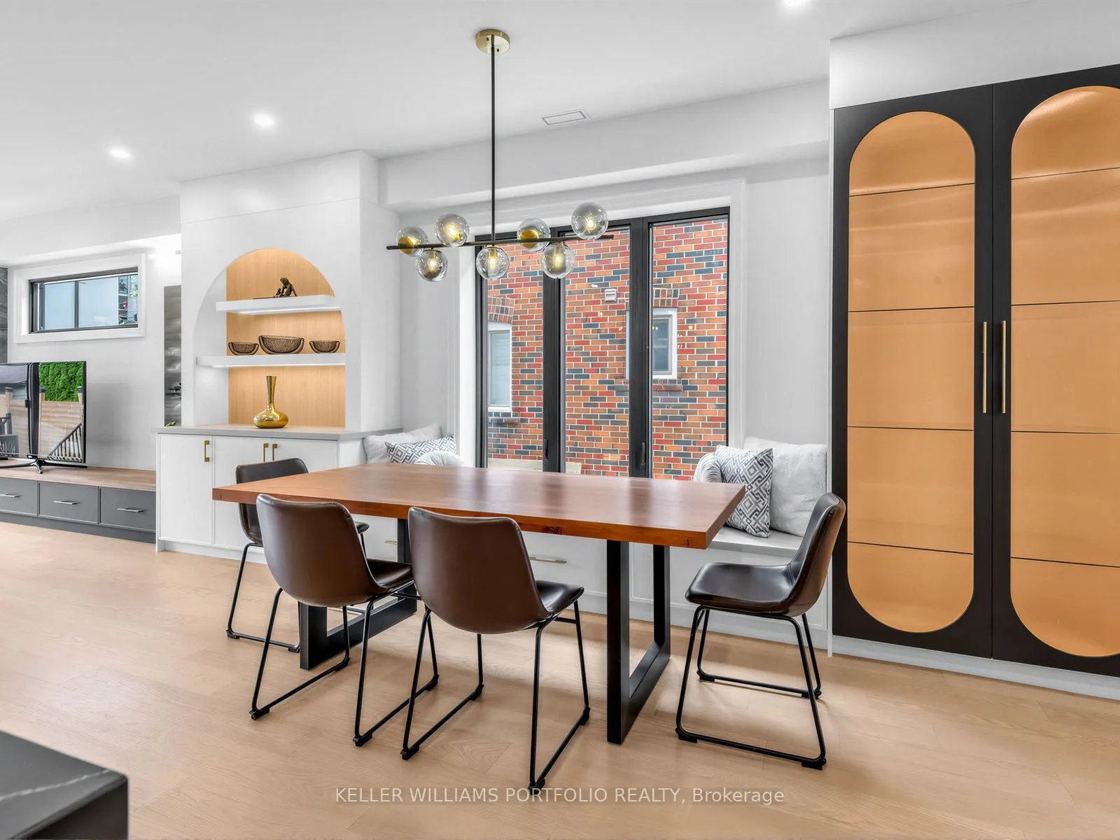
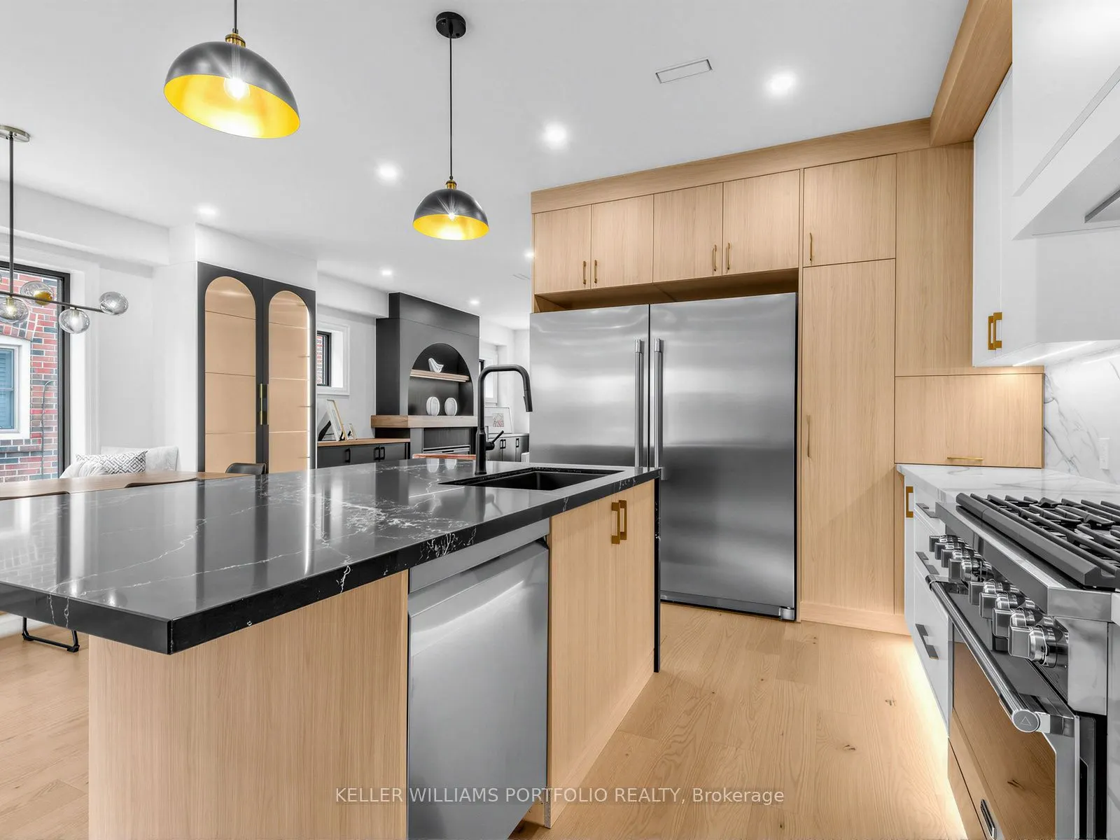
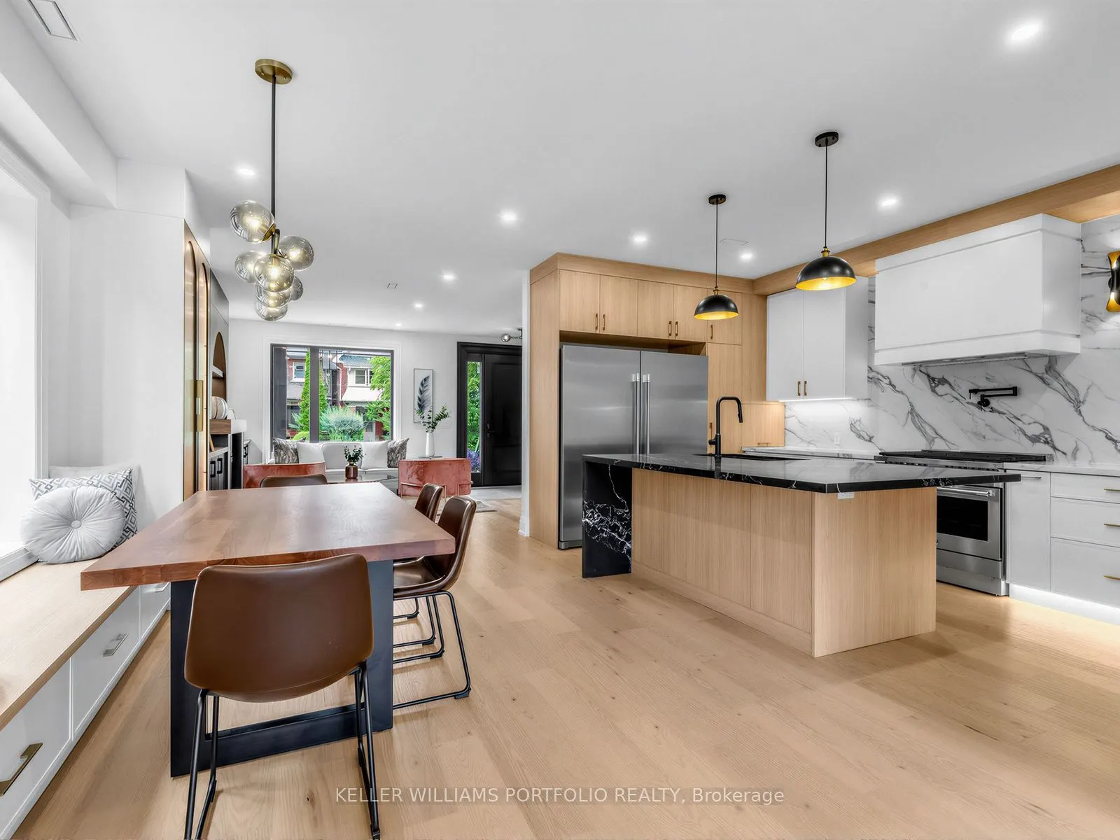
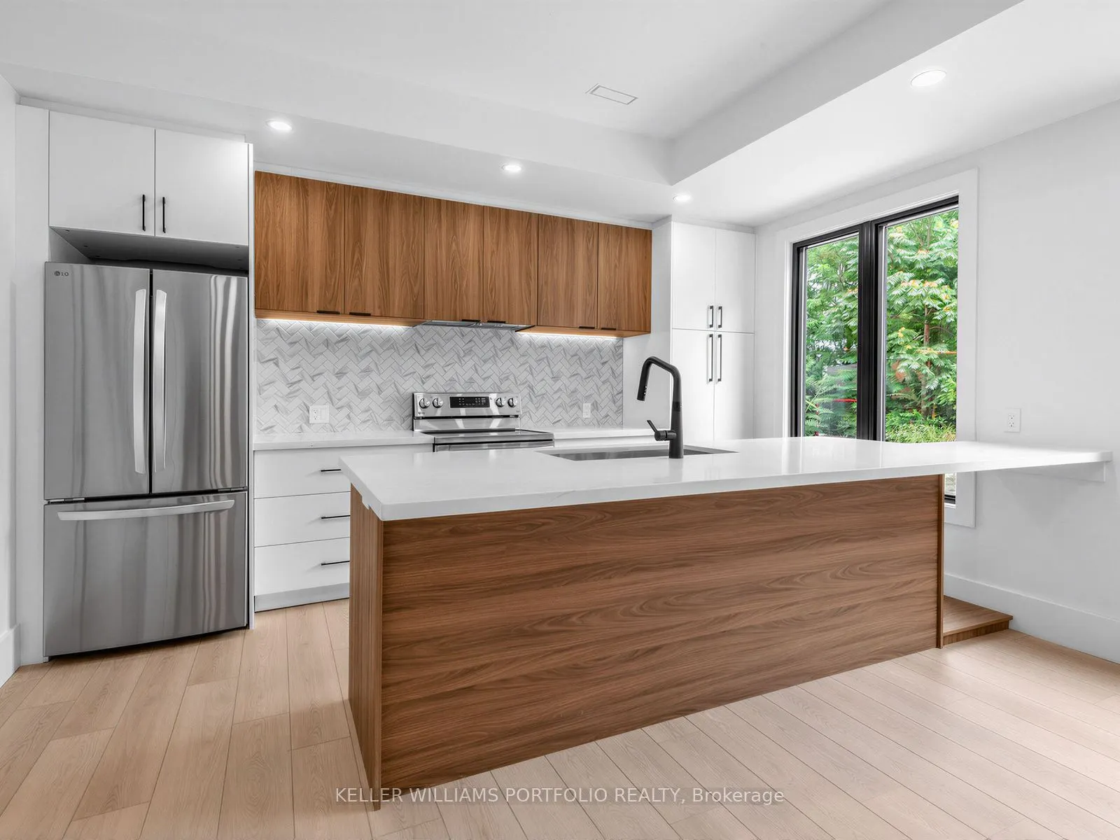
Breakfast Area, Centre Island, Stainless Steel Appl
Dimensions 15.58 x 8.46 feet
131.81 sqft
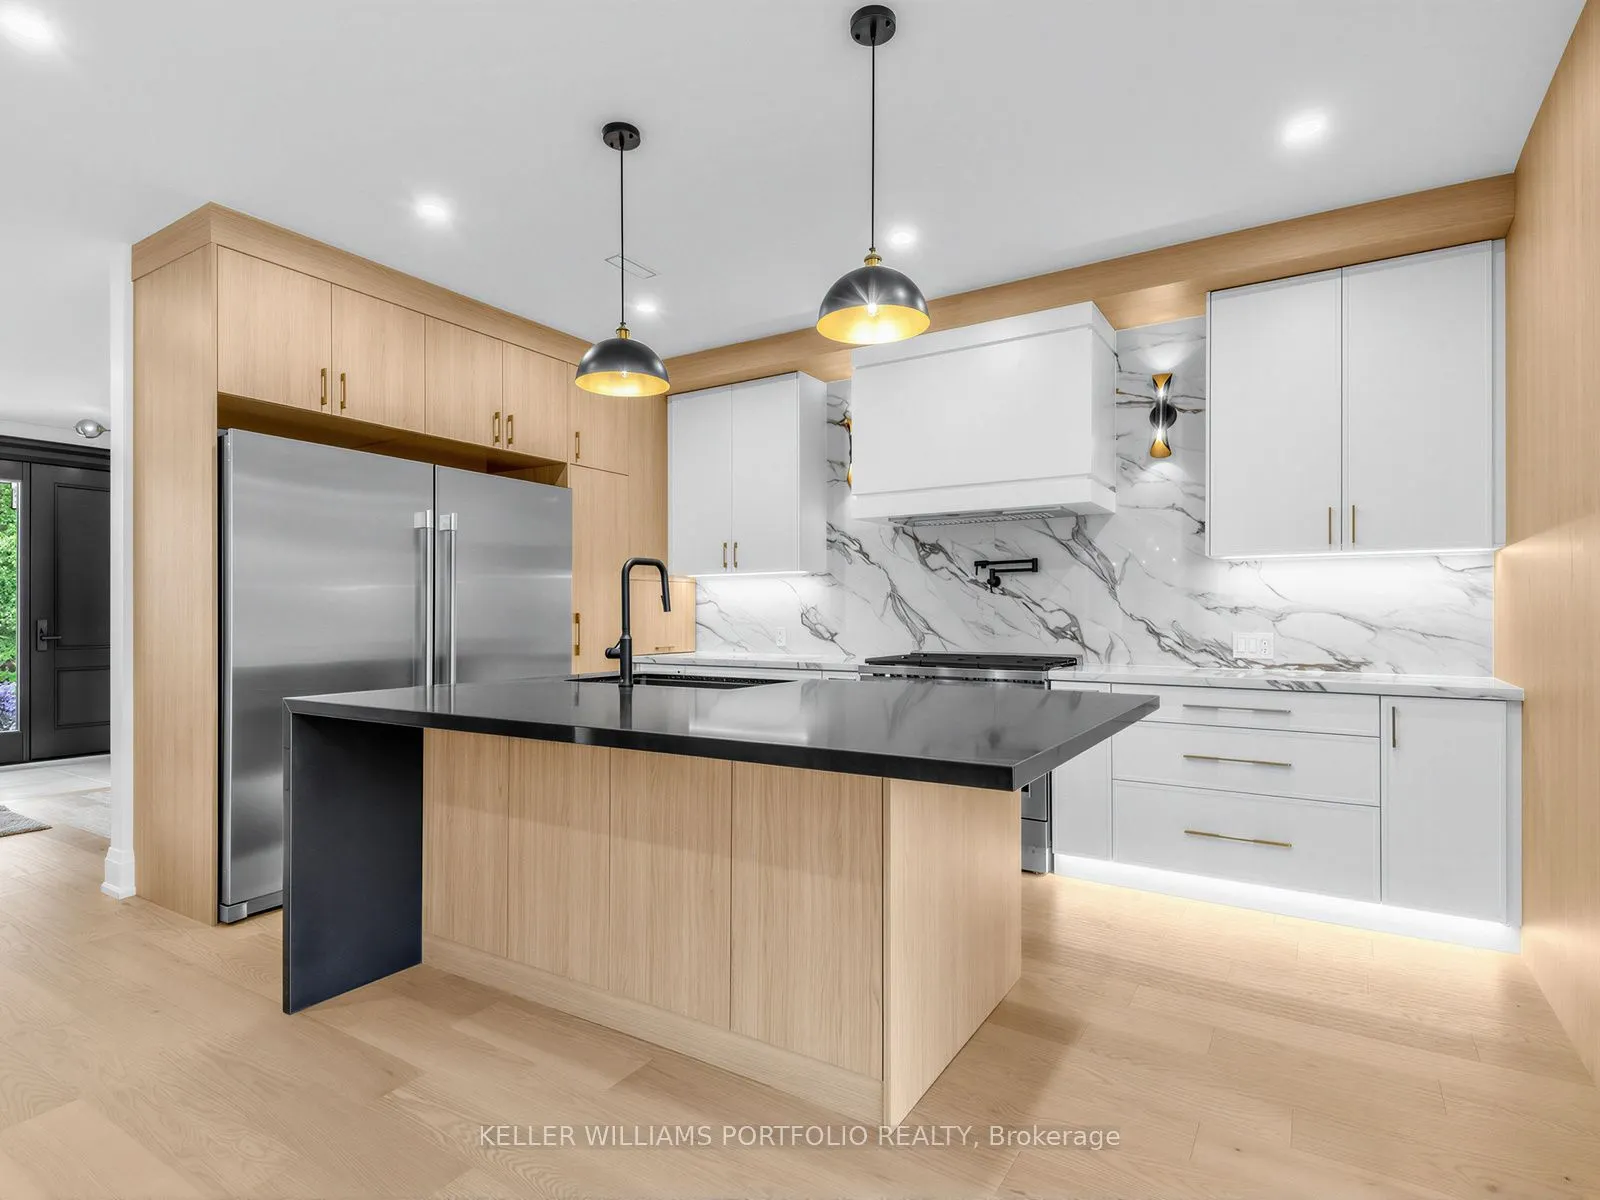
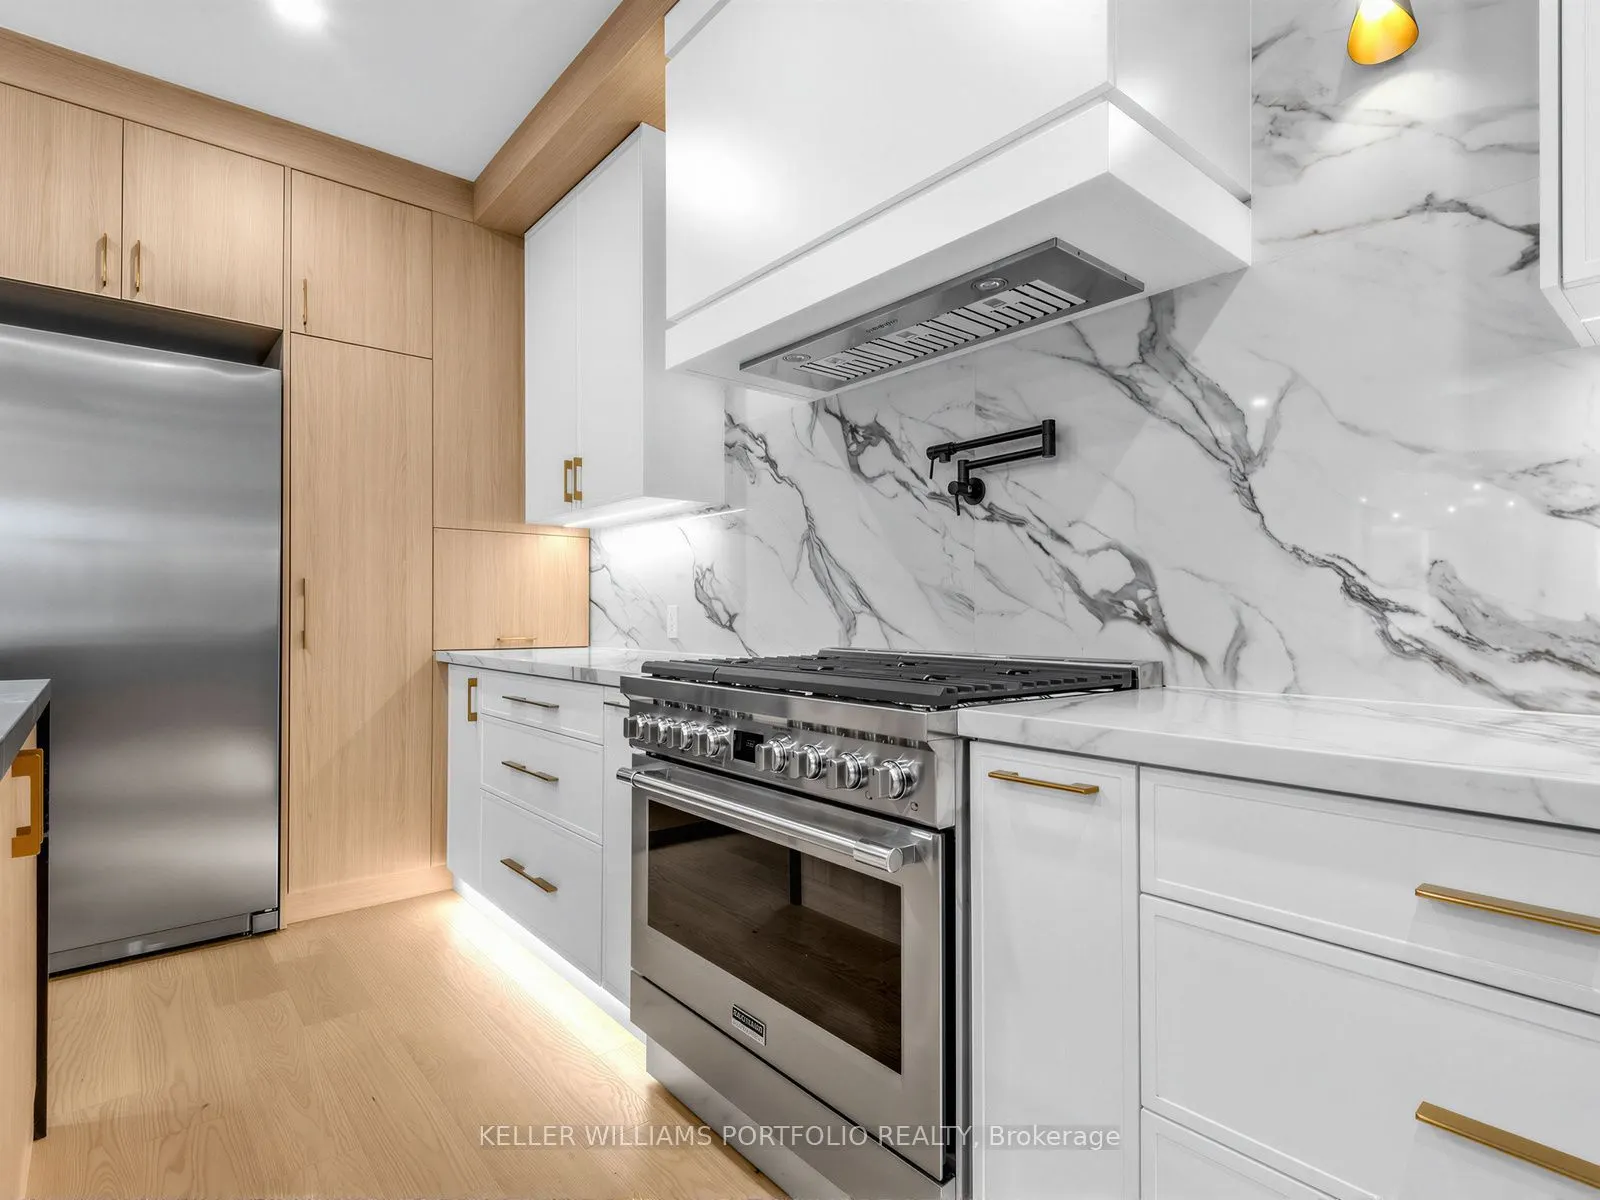
Kitchen
Heated Floor, Open Concept
Dimensions 16.44 x 9.38 feet
154.21 sqft
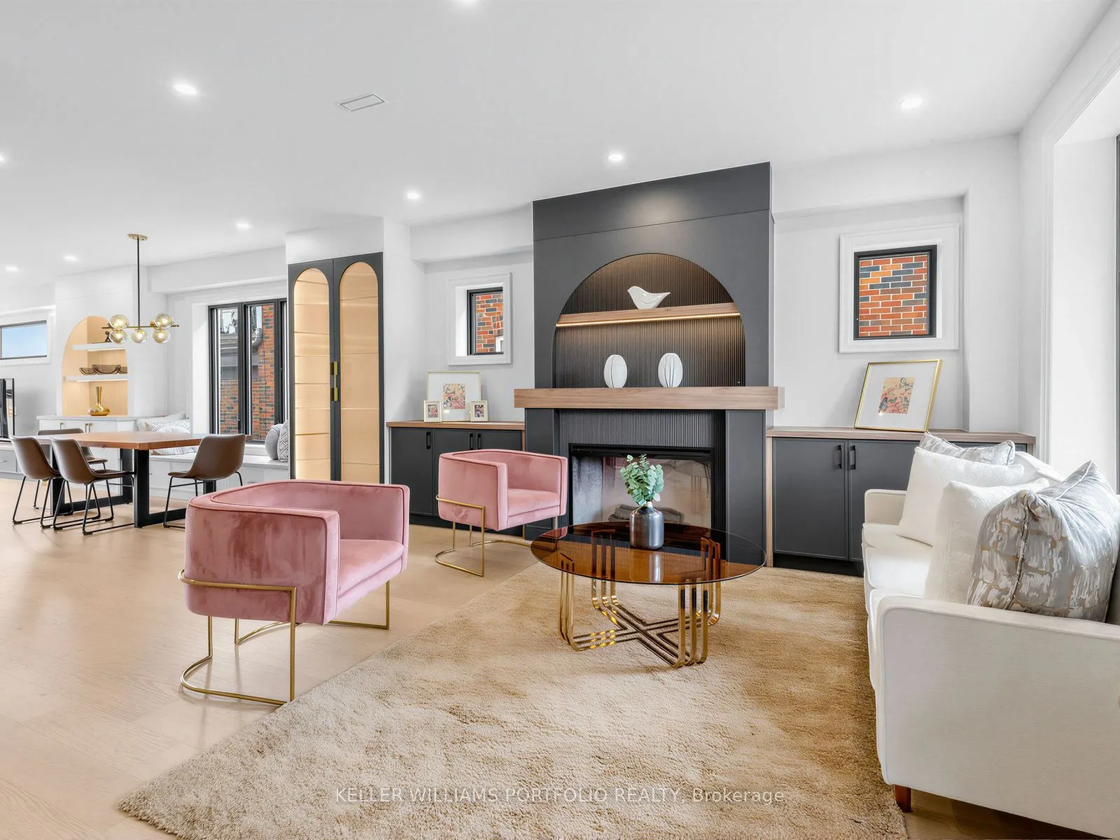
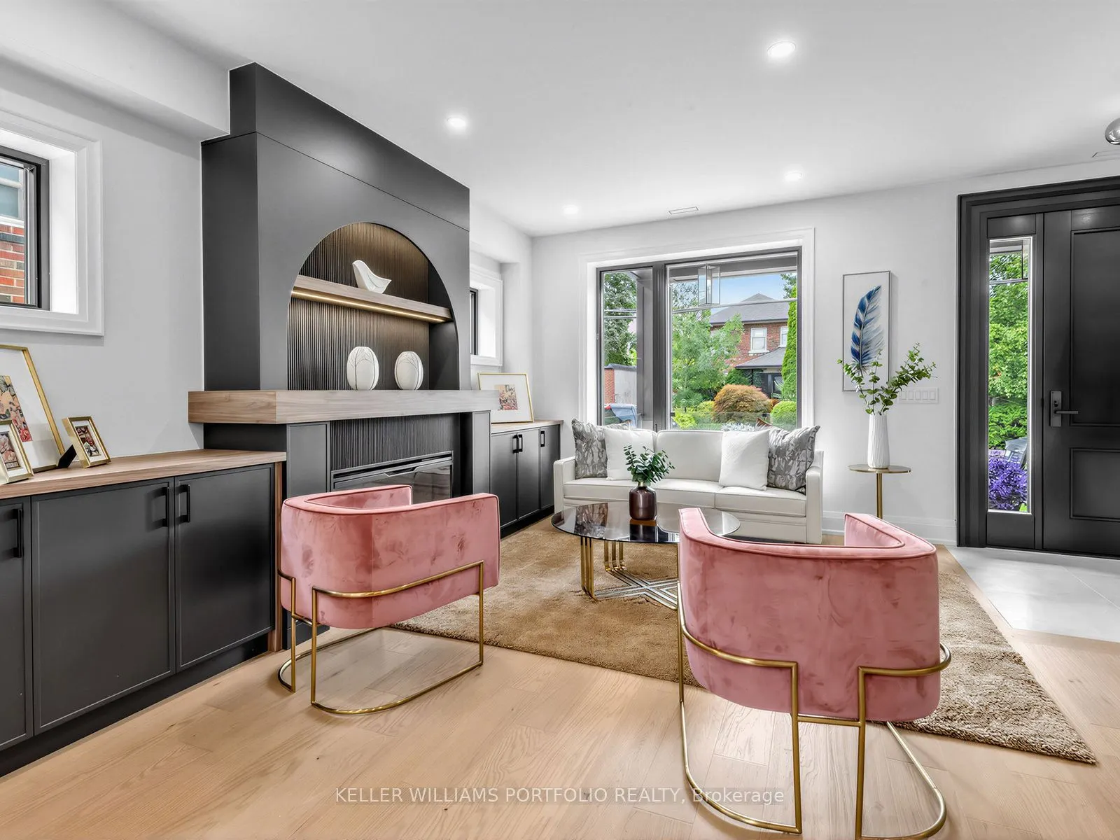
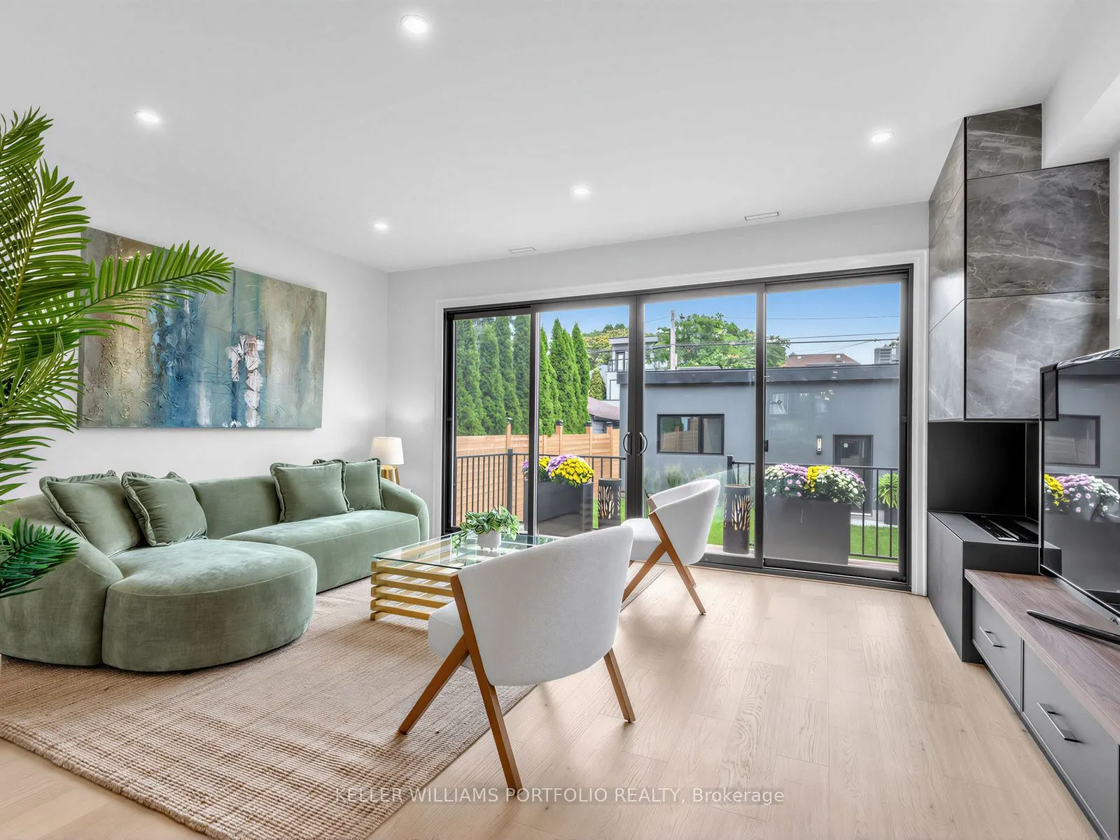
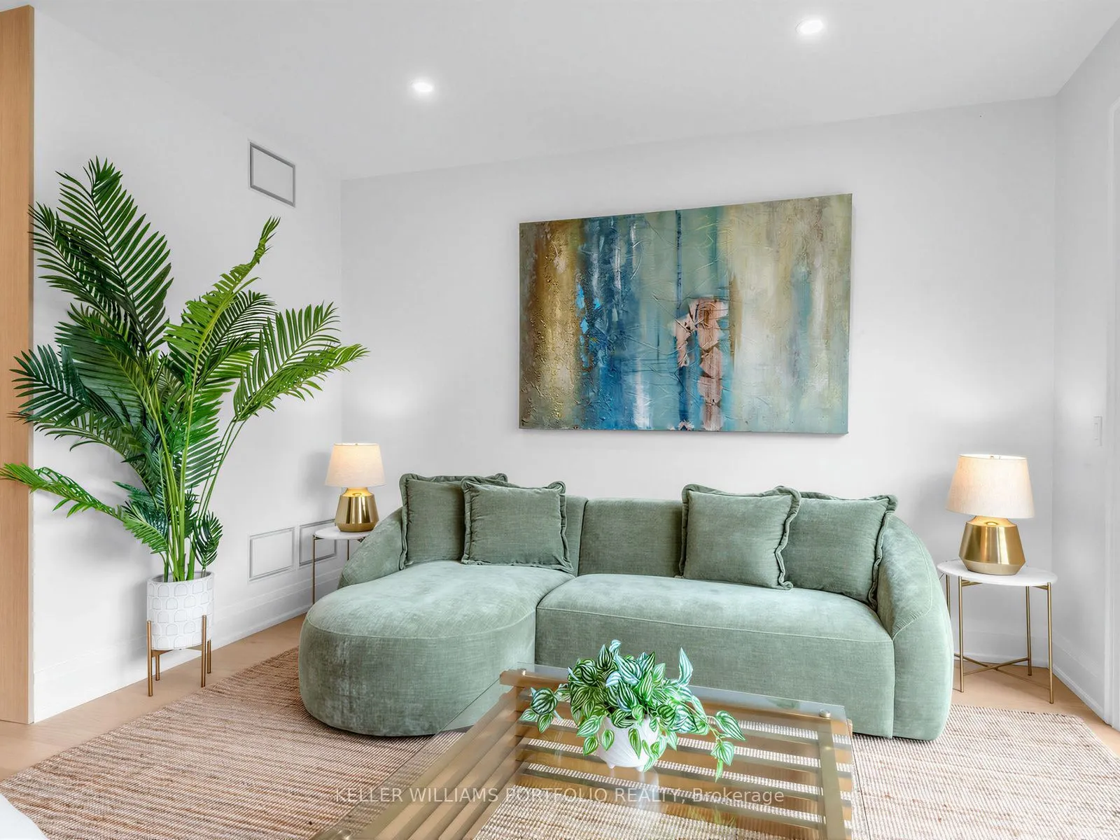
Living Room
Hardwood Floor, Fireplace, Large Window
Dimensions 18.57 x 18.01 feet
334.45 sqft
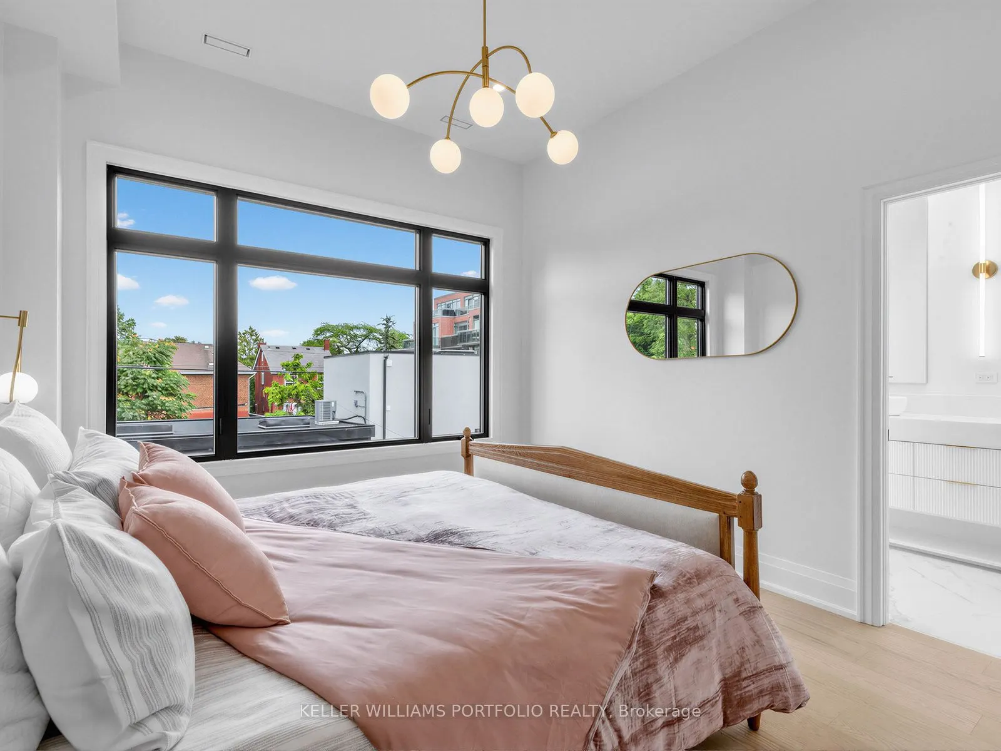
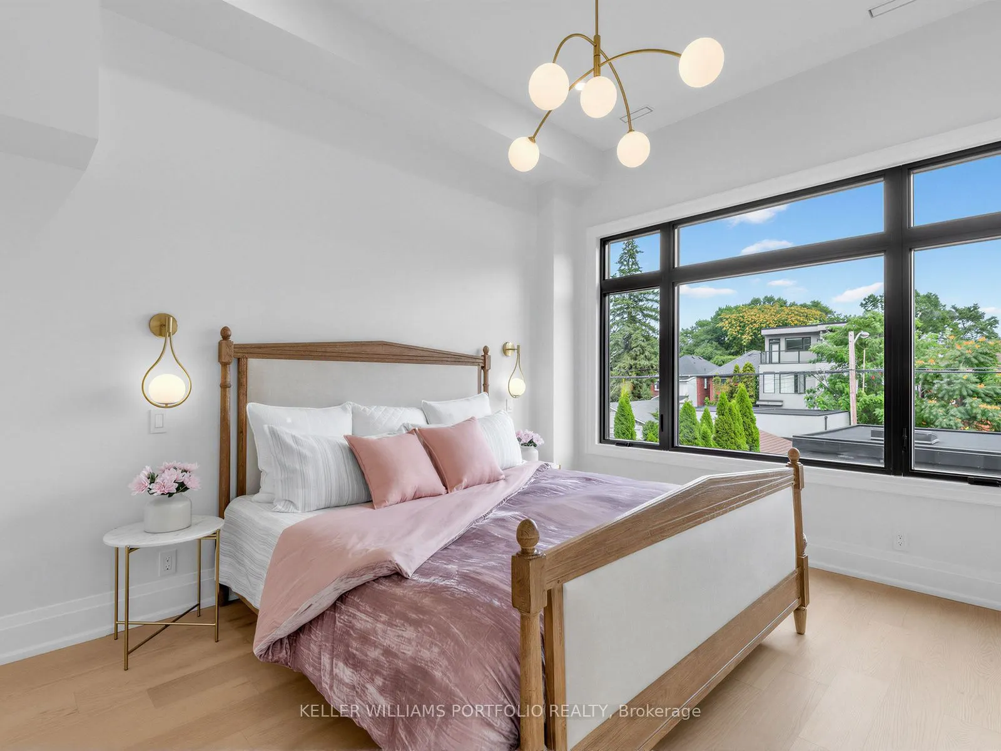
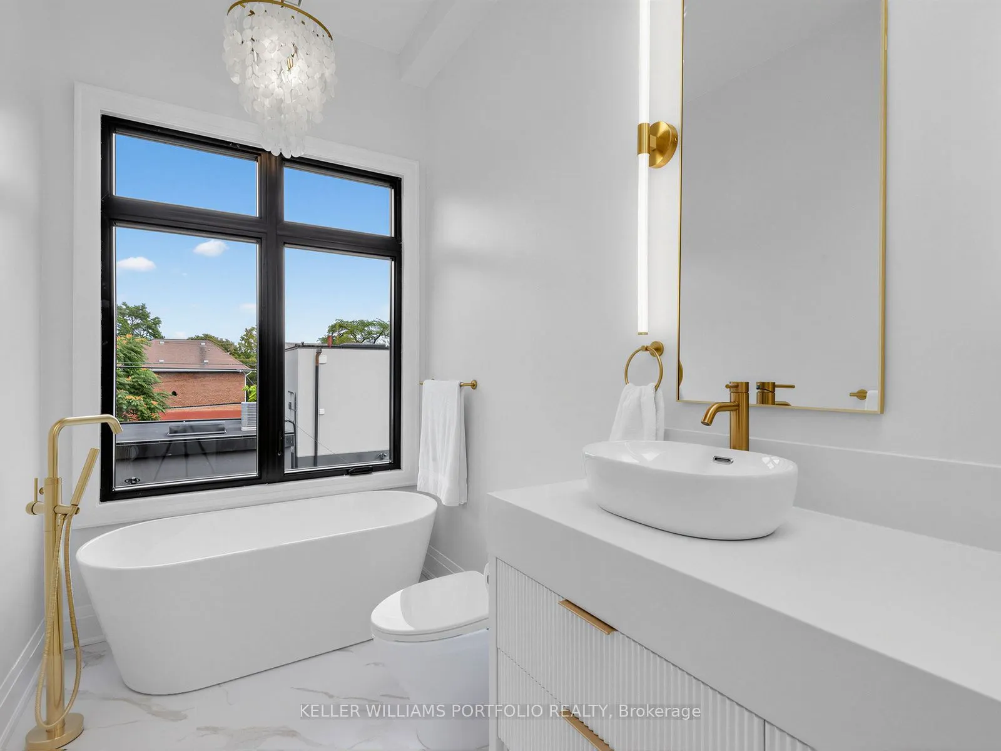
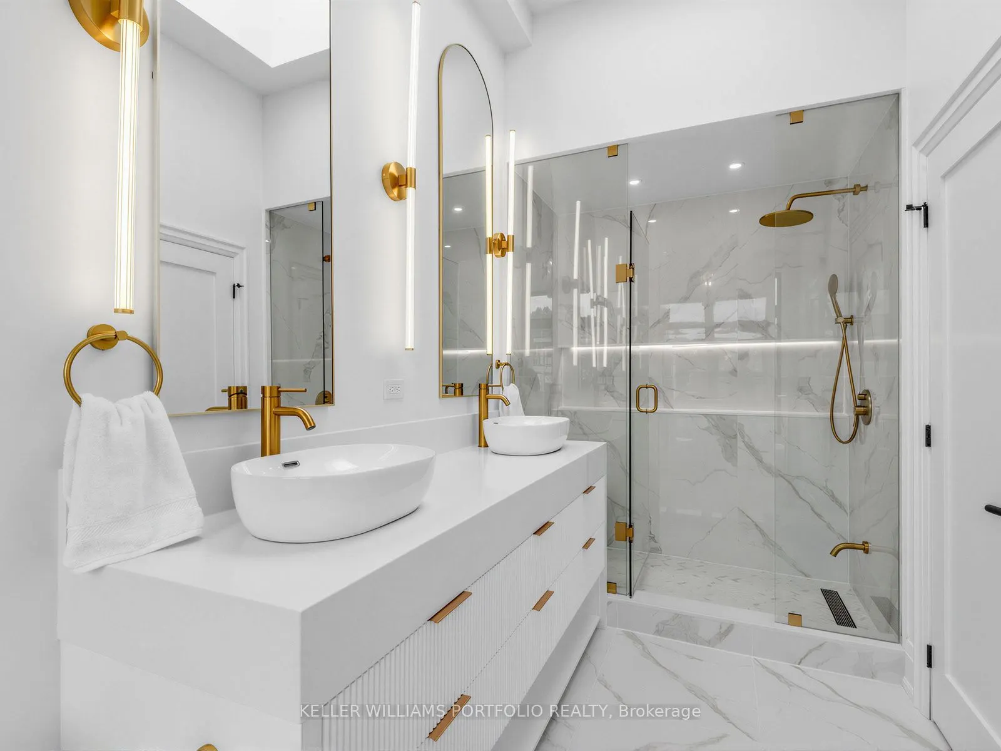
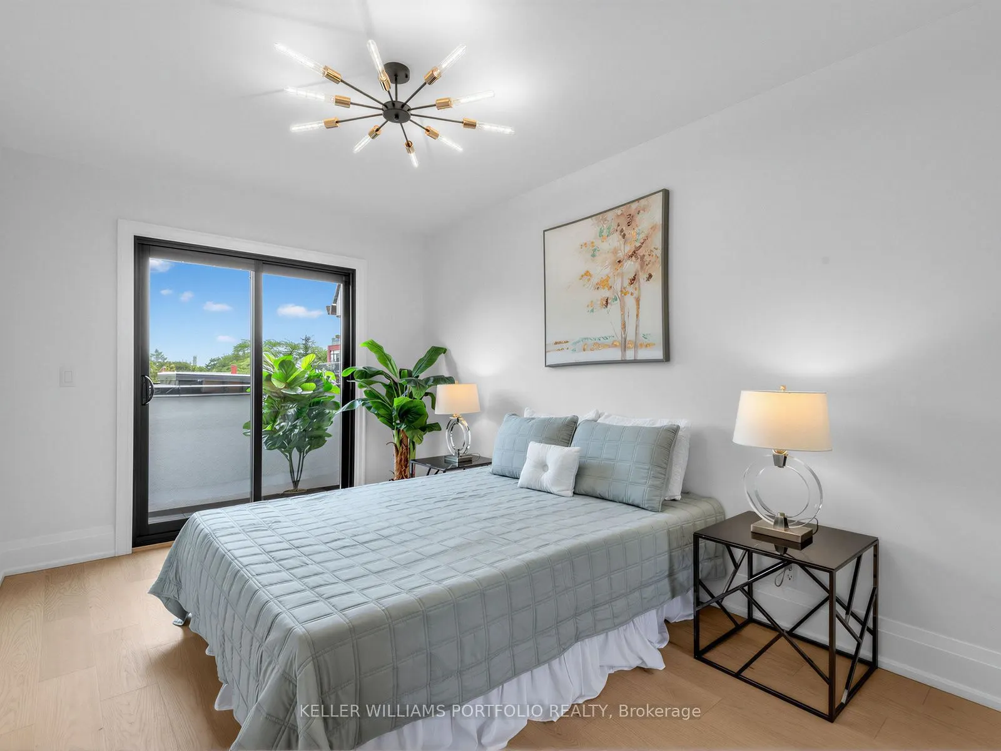
Primary Bedroom
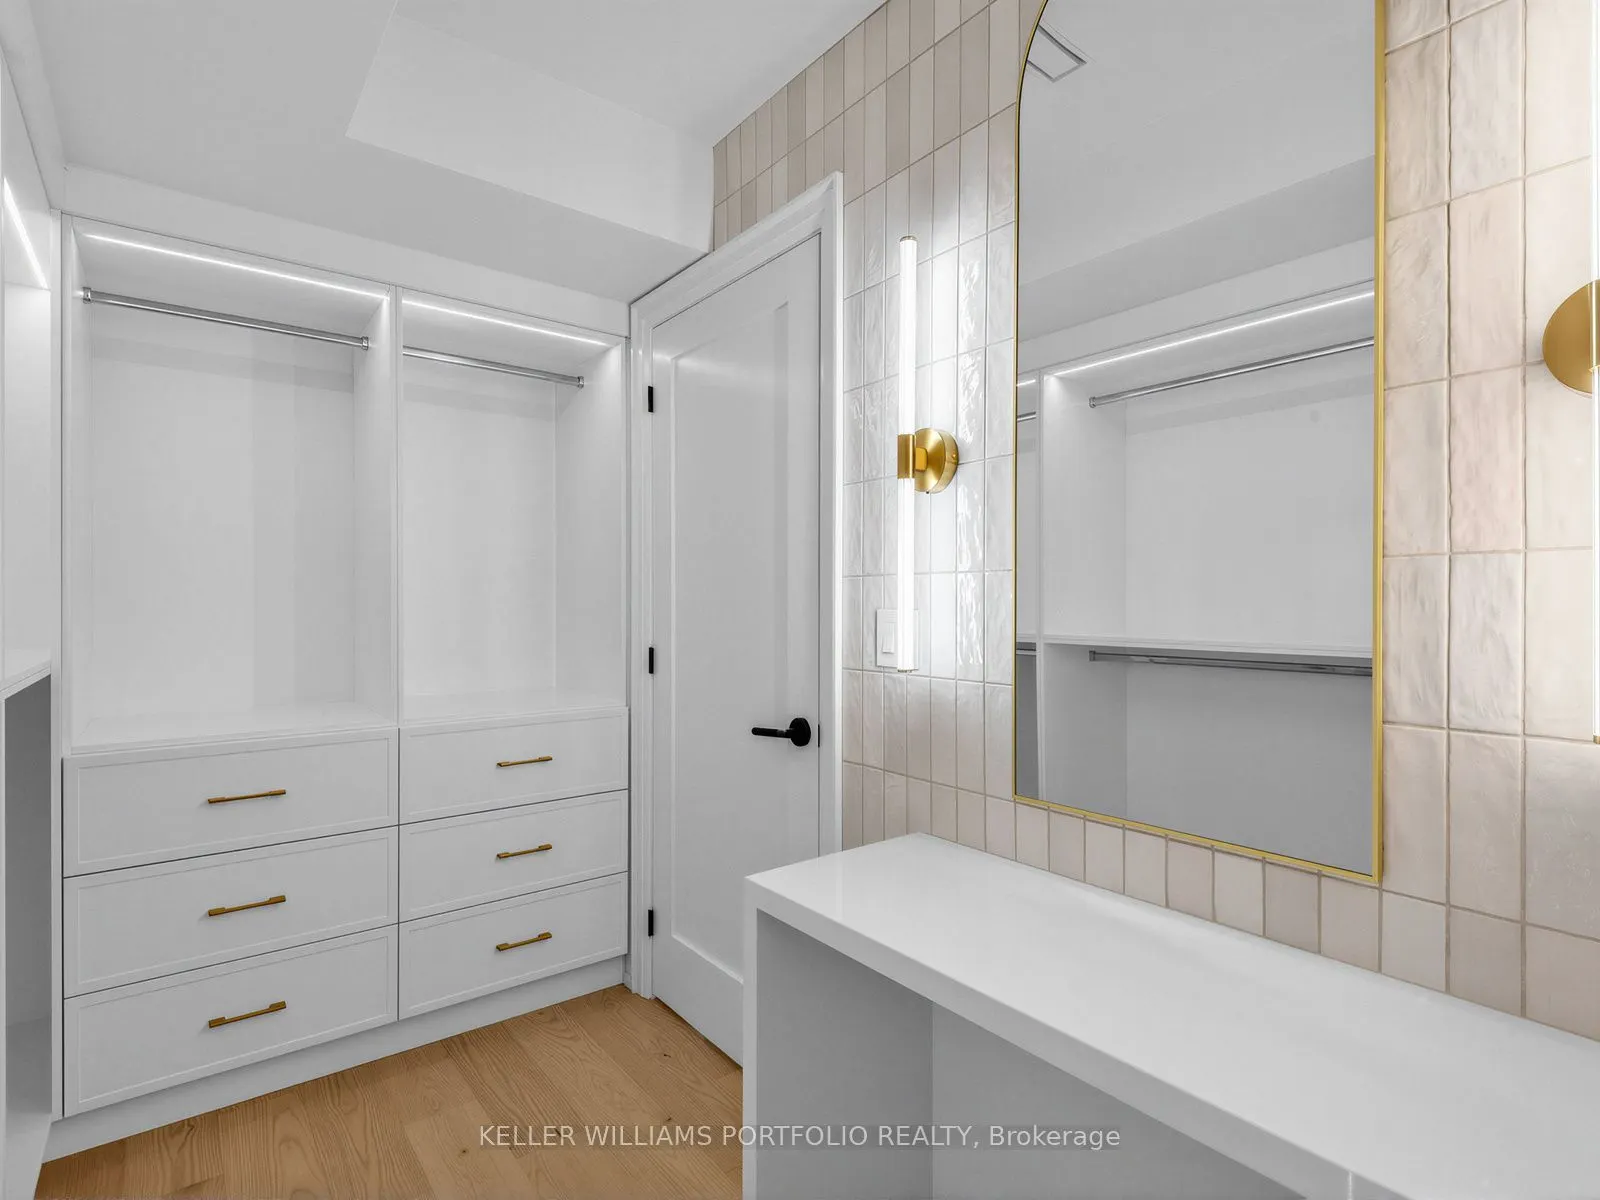
5 Pc Ensuite, Walk-In Closet(s), B/I Vanity
Dimensions 24.9 x 11.55 feet
287.6 sqft
Recreation
Heated Floor, Open Concept
Dimensions 16.31 x 12.57 feet
205.02 sqft
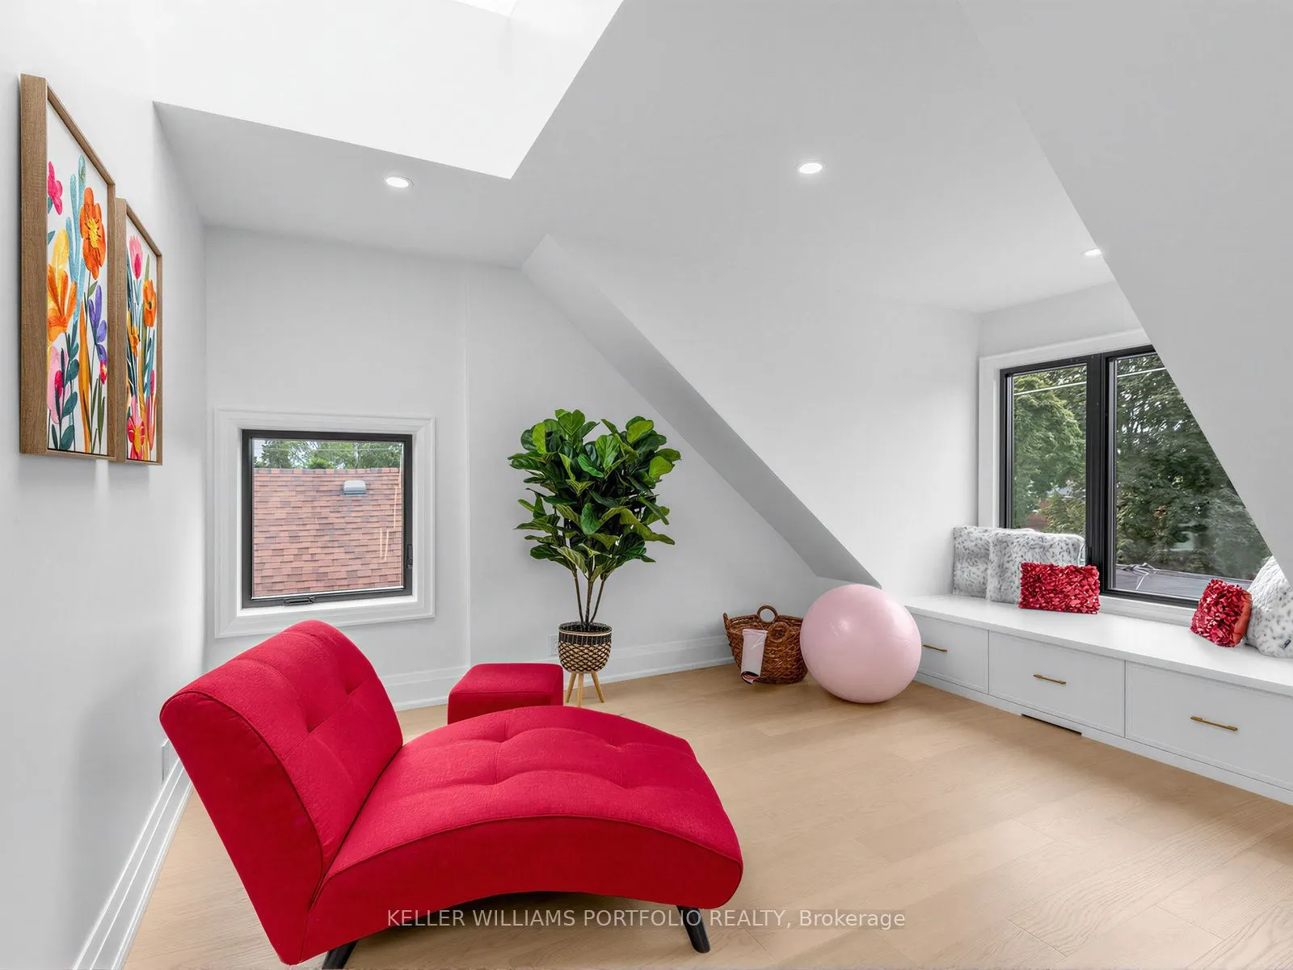
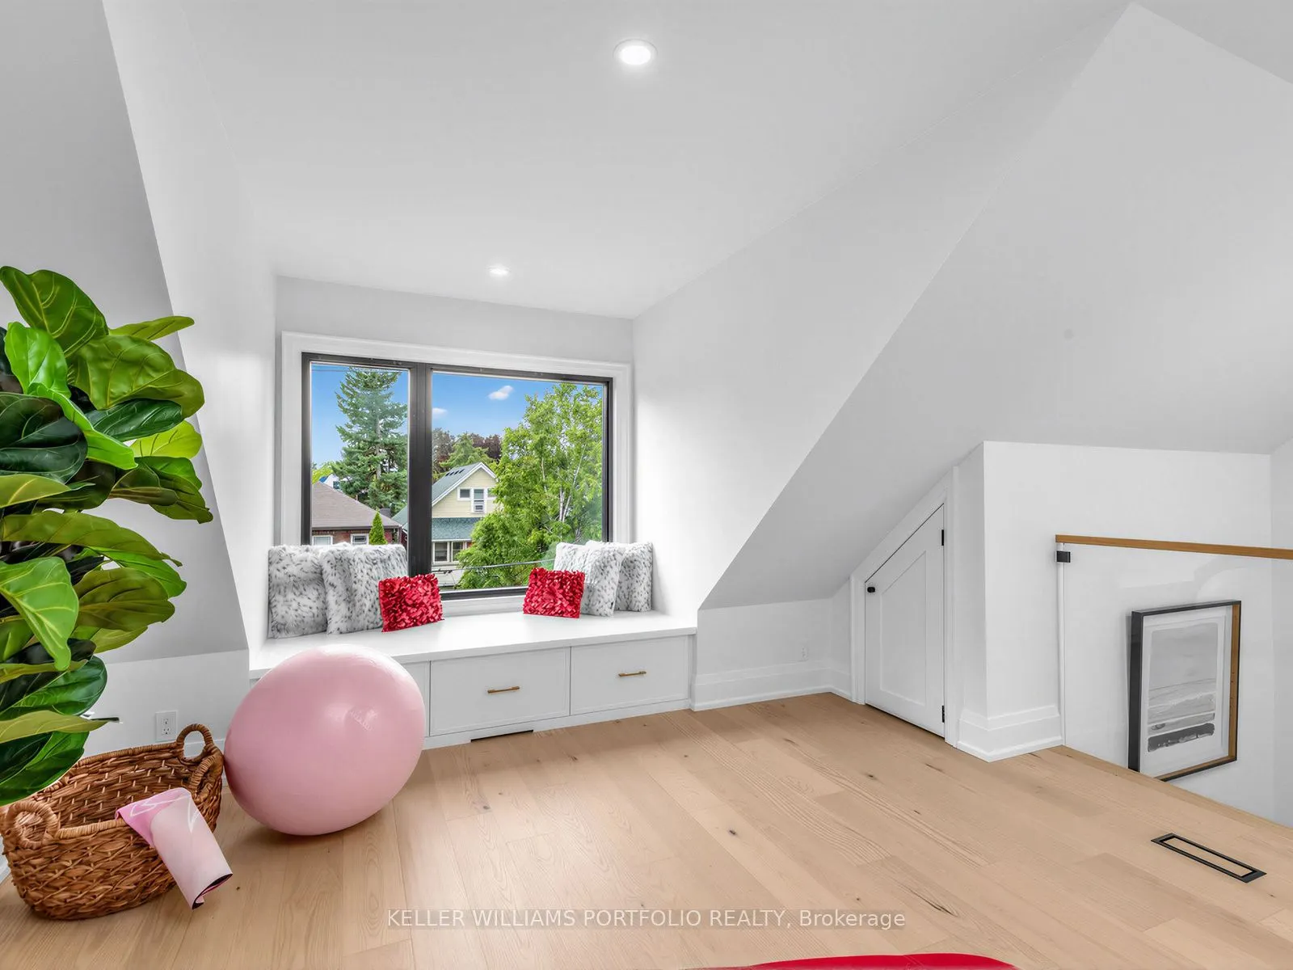
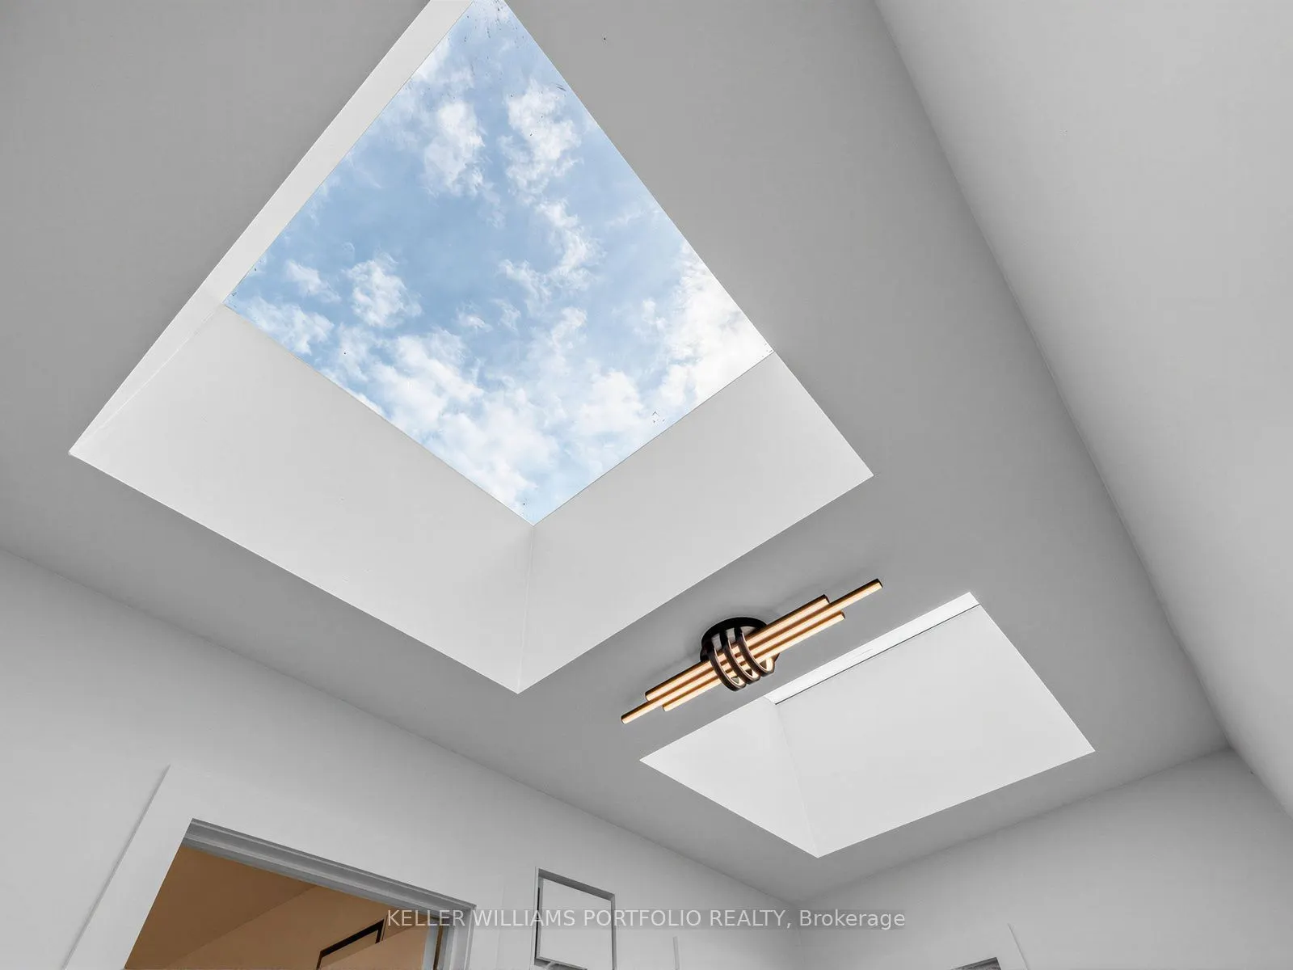
Sitting
Hardwood Floor, Large Window, Skylight
Dimensions 15.78 x 14.11 feet
222.66 sqft
Similar Properties(No results)
Mortgage Calculator
Calculate your estimated monthly mortgage payment
Price
$3,599,888
$
%
%
Total cost of mortgage
$0
Monthly payment
By clicking Save, we will calculate your estimated mortgage for all properties using the saved values (down payment percentage, interest rate, and amortization).
The accuracy and applicability of this calculator are not guaranteed.