Sign In or Create a Free Account to see full details of this property
Key Facts
Key facts for 35 Duart Park Road #Lower
Property Type
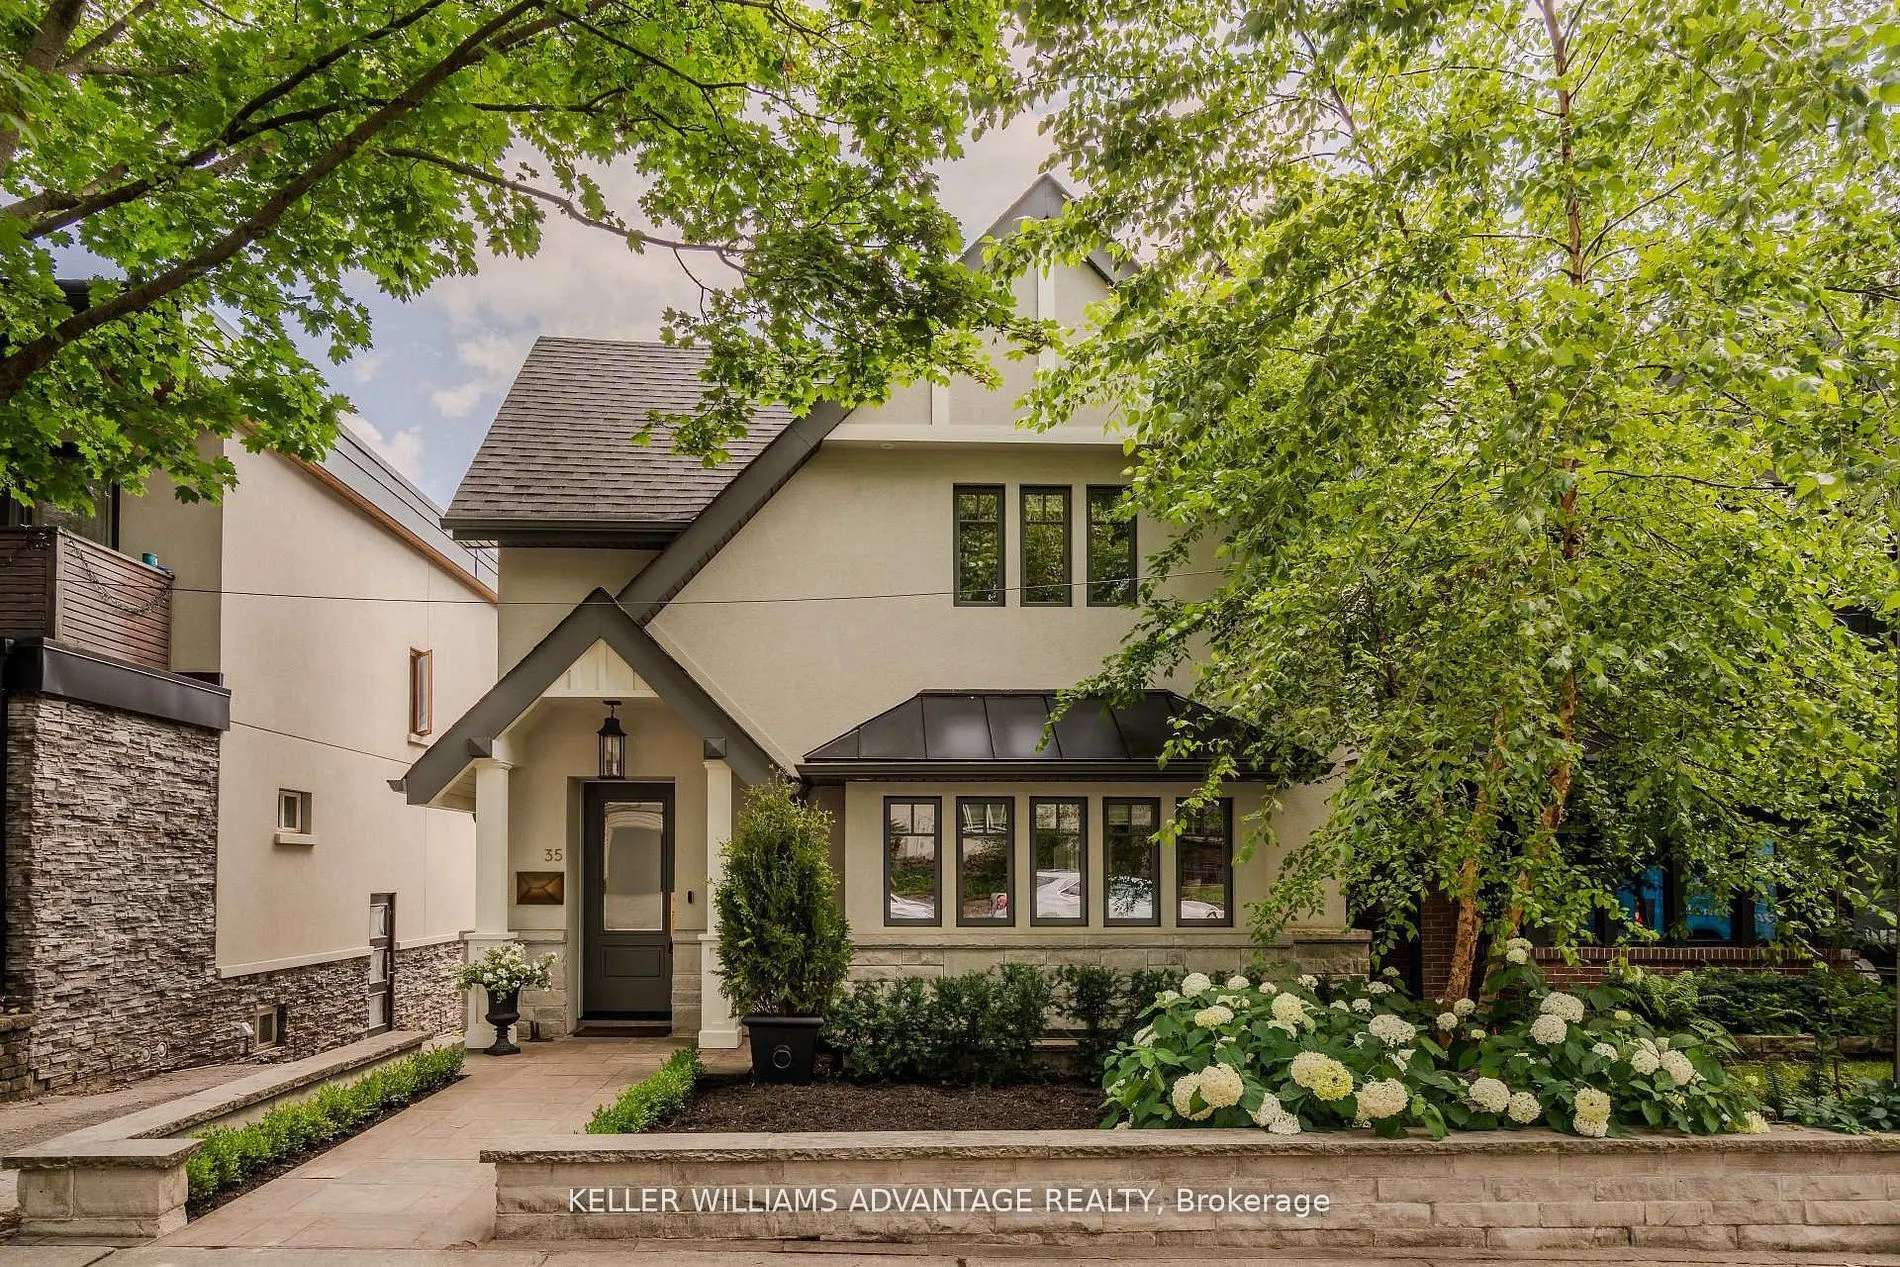
House, 2-Storey
Parking
None 0 garage, 0 parking
MLS #
E13799228
Size
700-1100 sqft
Basement
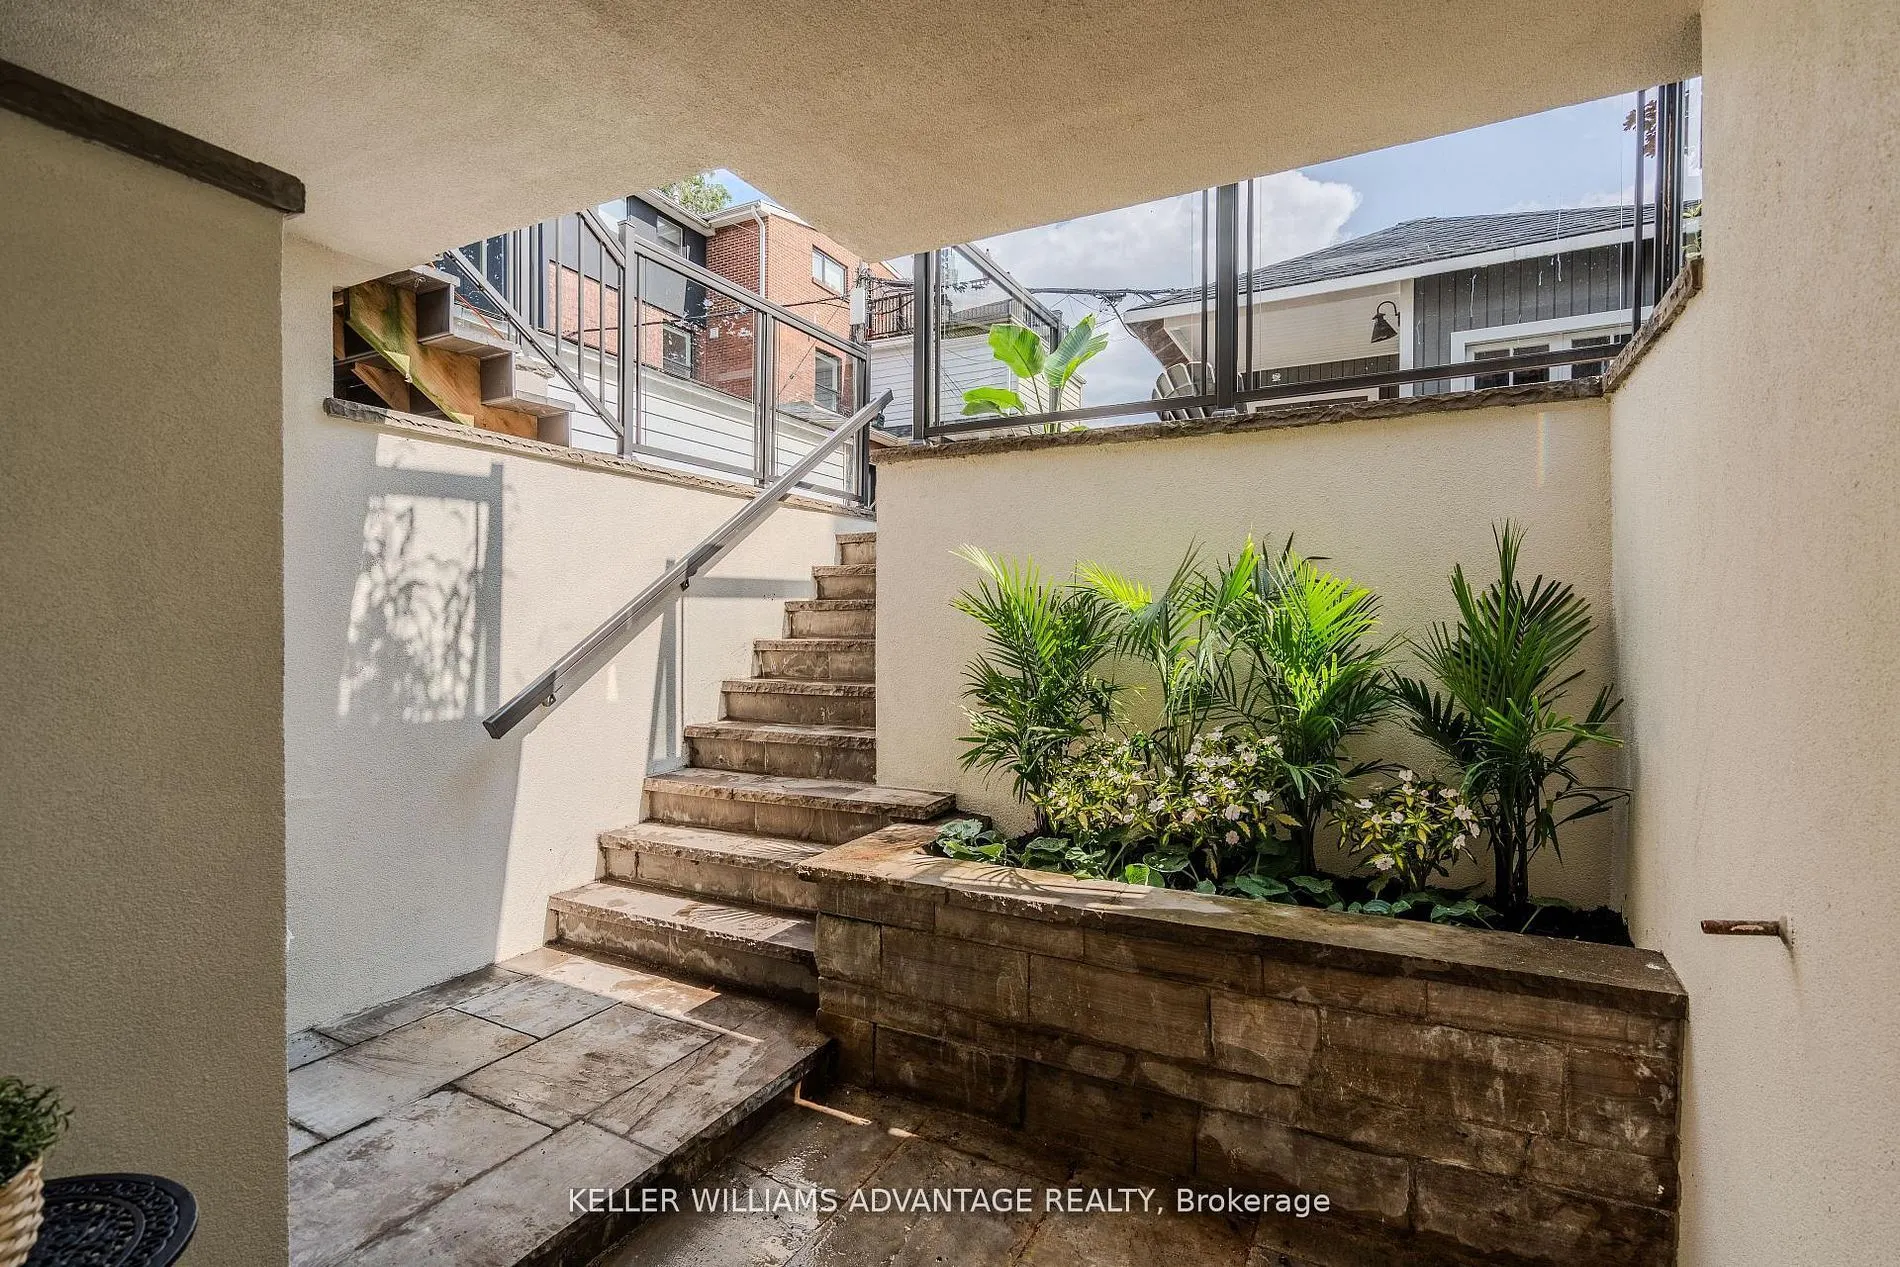
Finished with Walk-Out
Listed on
2026-09-17
Lot size
33 x 85.0
Tax
-
Days on Market
26
Approximate Age
-
Maintenance Fee
-
Heating, Hydro
Description
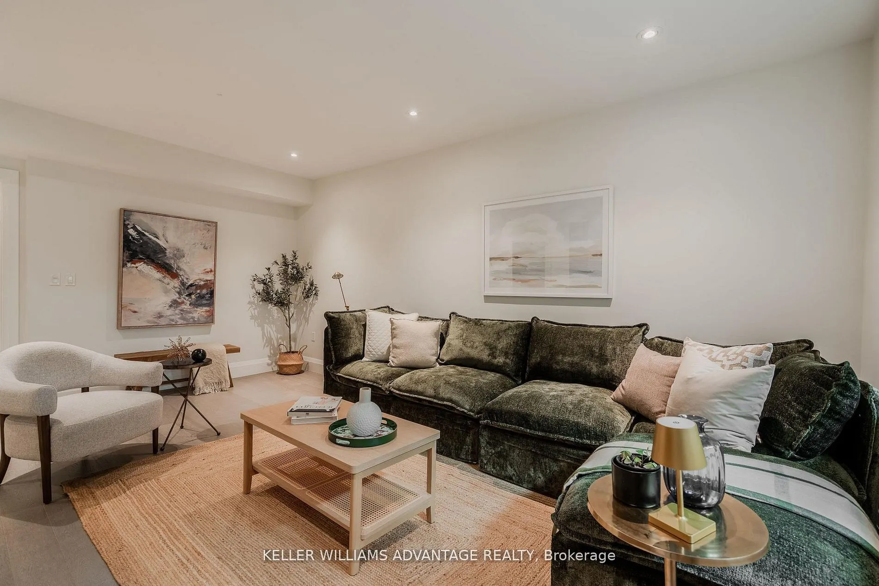
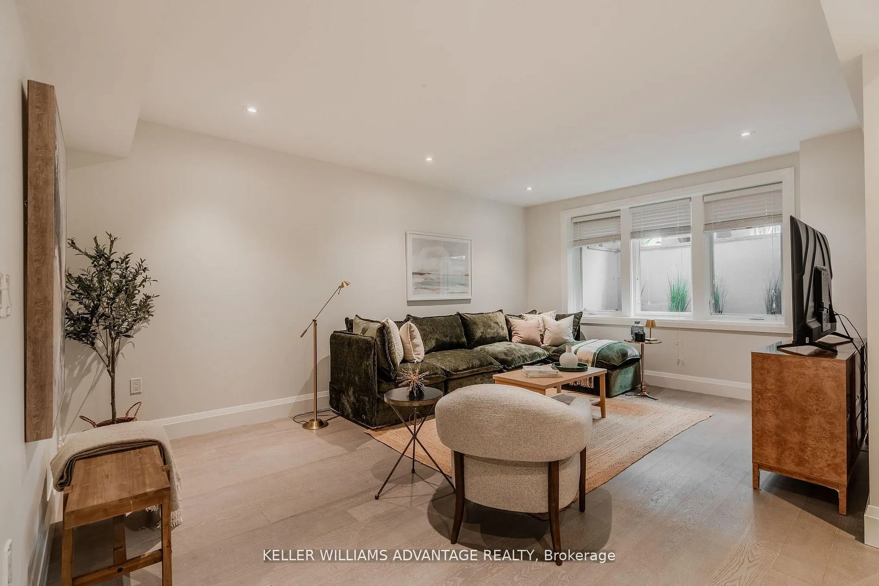
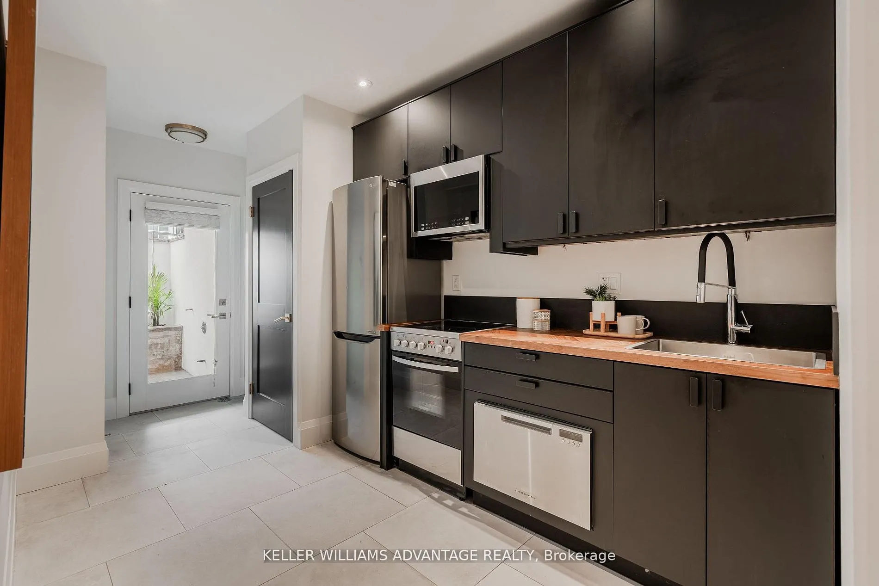
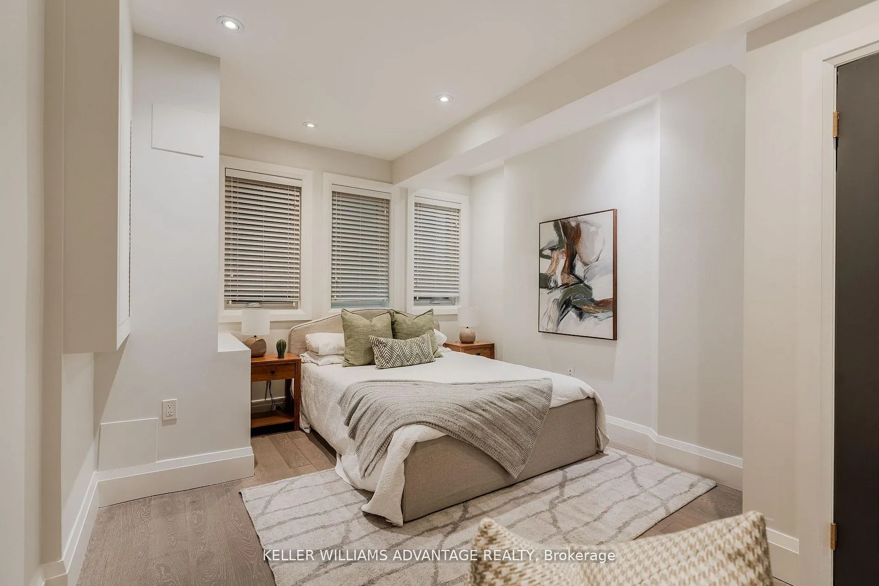
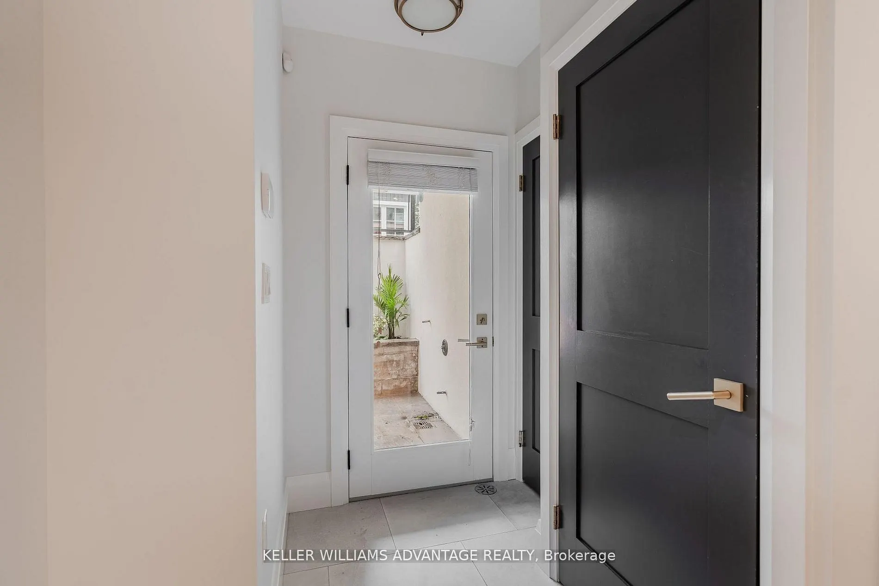
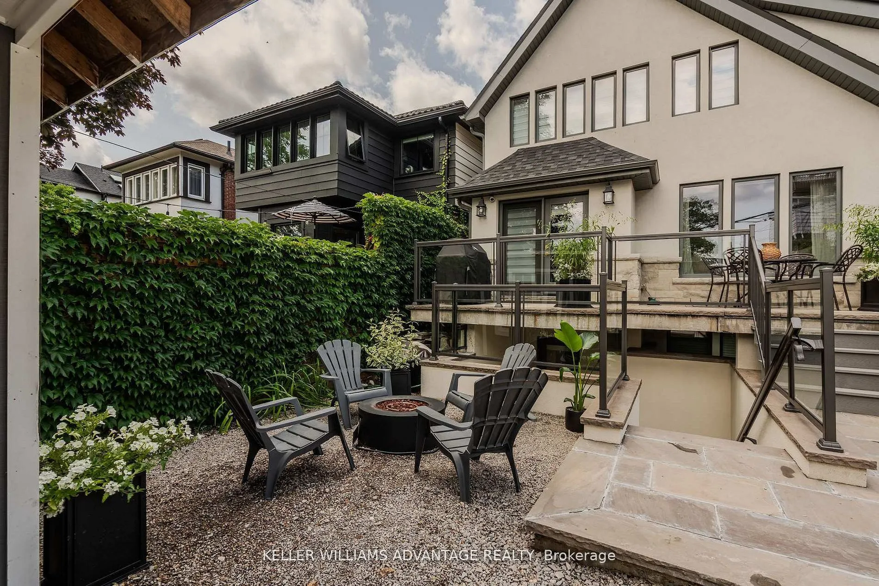
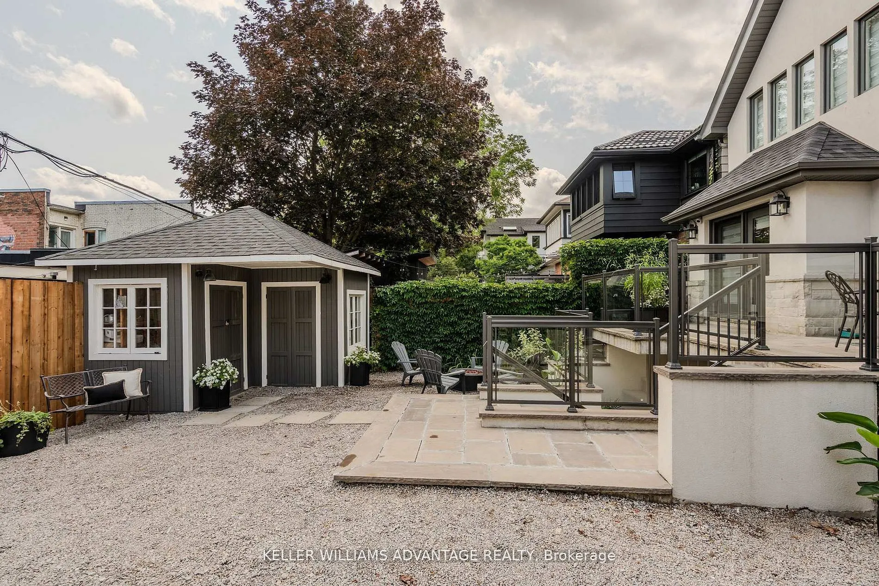
Beautifully renovated 1-bedroom, 1-bathroom lower-level suite in the heart of The Beaches. Thoughtfully designed with high ceilings, heated hardwood floors and a bright, spacious open-concept living area. The modern designer kitchen offers plenty of storage and a polished, contemporary feel, while t...he bathroom adds a touch of luxury. Enjoy the convenience of an ensuite laundry and a private walkout entrance that brings an abundance of natural light into the suite. Ideally located on coveted Duart Park, just moments from the Glen Stewart Ravine, Queen Street cafés, restaurants and boutiques, the Boardwalk, parks and transit. Street parking is available by permit, tenants can apply for a City parking permit. A stylish, thoughtfully designed suite in one of Toronto's most desirable neighbourhoods. This all inclusive lease is the space you have been dreaming about.
Full Property Details
Interior
Bedrooms
1
Total Bedrooms
1
Washrooms
1
Square Footage
700-1100 sqft
Basement
Finished with Walk-Out
Heating Source
Gas
Heating Fuel
Forced Air
Air Conditioning
None
Family Room
No
Kitchens
1
Total Kitchens
1
Fireplace Features
No
Bedrooms
1
Total Bedrooms
1
Washrooms
1
Square Footage
700-1100 sqft
Basement
Finished with Walk-Out
Heating Source
Gas
Heating Fuel
Forced Air
Air Conditioning
None
Family Room
No
Kitchens
1
Total Kitchens
1
Fireplace Features
No
Exterior
Depth
85.0
Front
33.33
Driveway
Other
Lot Size
33 x 85.0 ft
Pool
None
Parking Spaces
0
Total Parking Spaces
0.00
Parking Description
None
Garage Spaces
0
Depth
85.0
Front
33.33
Driveway
Other
Lot Size
33 x 85.0 ft
Pool
None
Parking Spaces
0
Total Parking Spaces
0.00
Parking Description
None
Garage Spaces
0
Building Description
Style
2-Storey
Home Type
House
Subtype
Detached
Property Orientation
North
Exterior Finish
Stucco (Plaster)
Sewers
Sewer
Water Supply
Municipal
Possession Date
No Data
Style
2-Storey
Home Type
House
Subtype
Detached
Property Orientation
North
Exterior Finish
Stucco (Plaster)
Sewers
Sewer
Water Supply
Municipal
Possession Date
No Data
Community
Community
The Beaches
Community
The Beaches
Taxes & Fees
Occupancy
Vacant
Heating
Included
Hydro
Included
Occupancy
Vacant
Heating
Included
Hydro
Included
Room Types
Bedroom
Hardwood Floor, Closet, Large Window
Dimensions 11.68 x 14.5 feet
169.36 sqft
Kitchen
Hardwood Floor, Combined w/Laundry, W/O To Terrace