Sign In or Create a Free Account to see full details of this property
Key Facts
Key facts for 431 Heath Street E
Property Type
House, 2-Storey
Parking
Attached 1 garage, 2 parking
MLS #
C8039016
Size
-
Basement
Partially Finished
Listed on
2024-02-01
Lot size
50 x 100.0
Tax
$12,489.31 /yr
Days on Market
7
Approximate Age
-
Maintenance Fee
-
Description
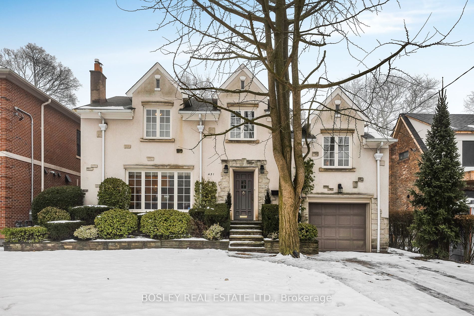
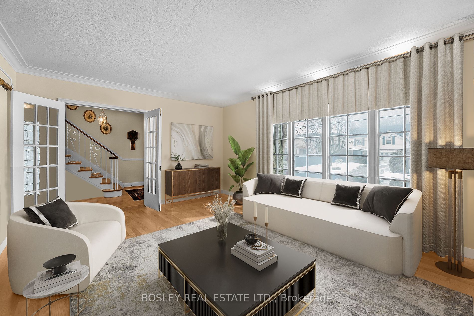
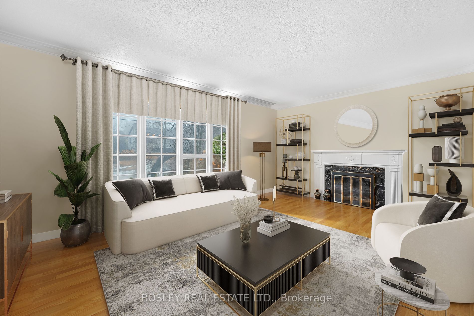
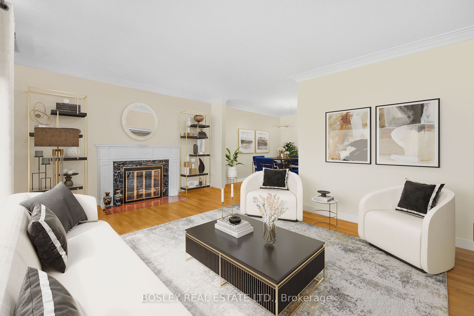
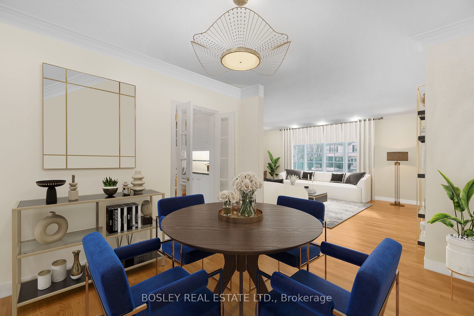
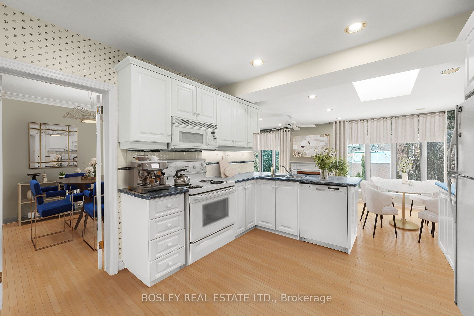
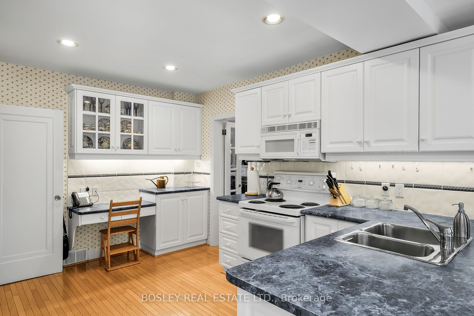
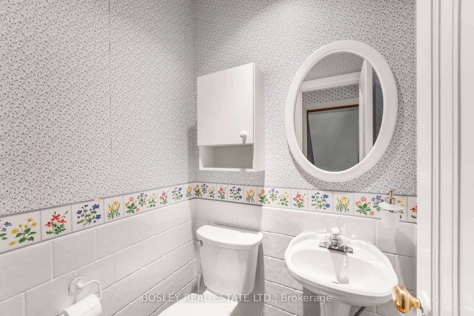
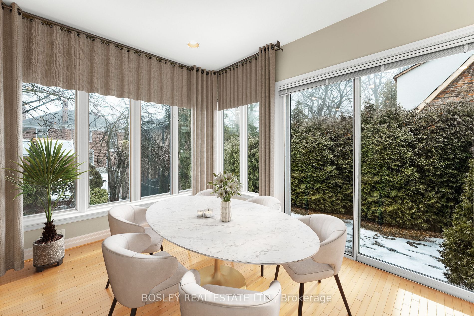
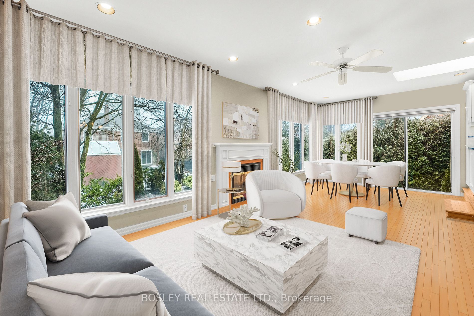
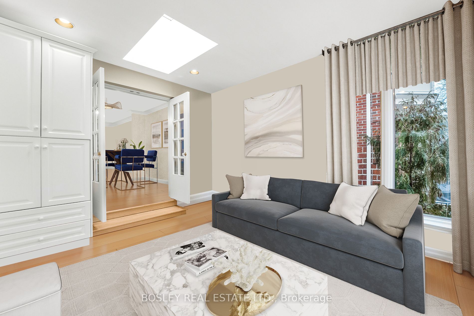
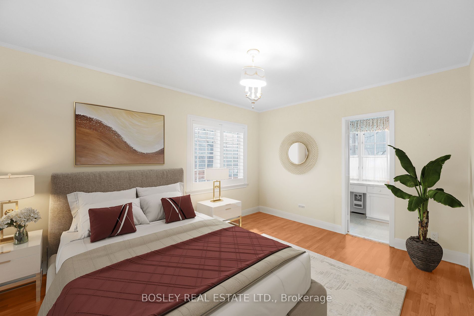

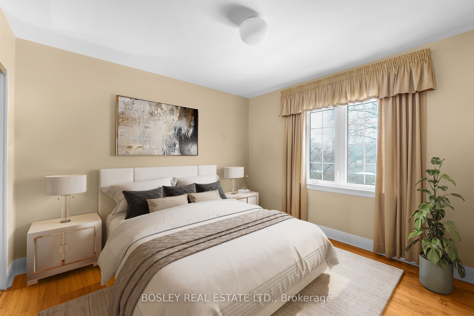
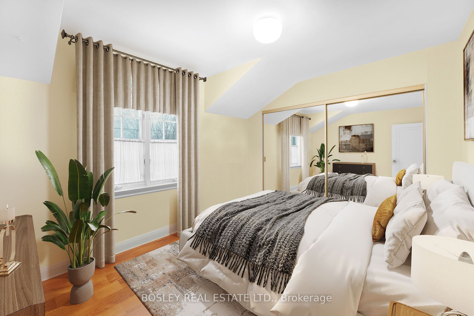
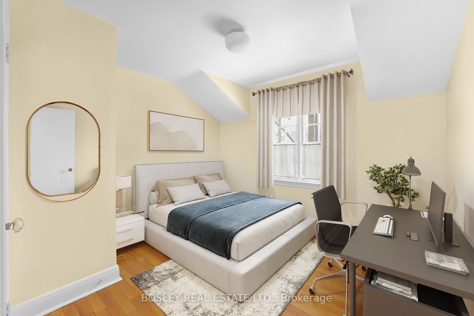
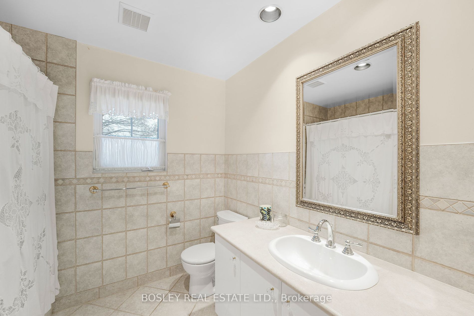
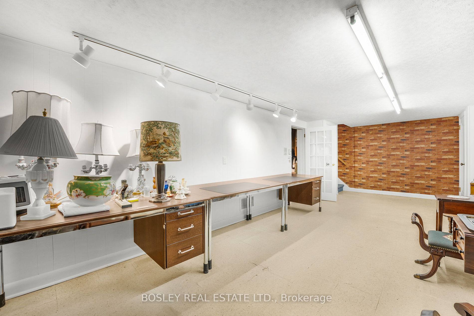
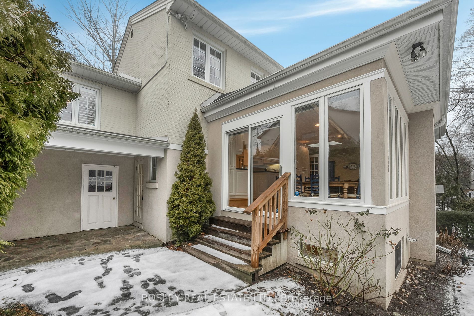
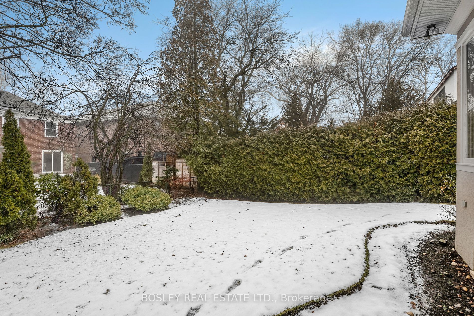
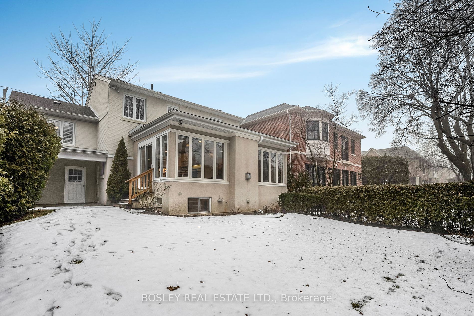
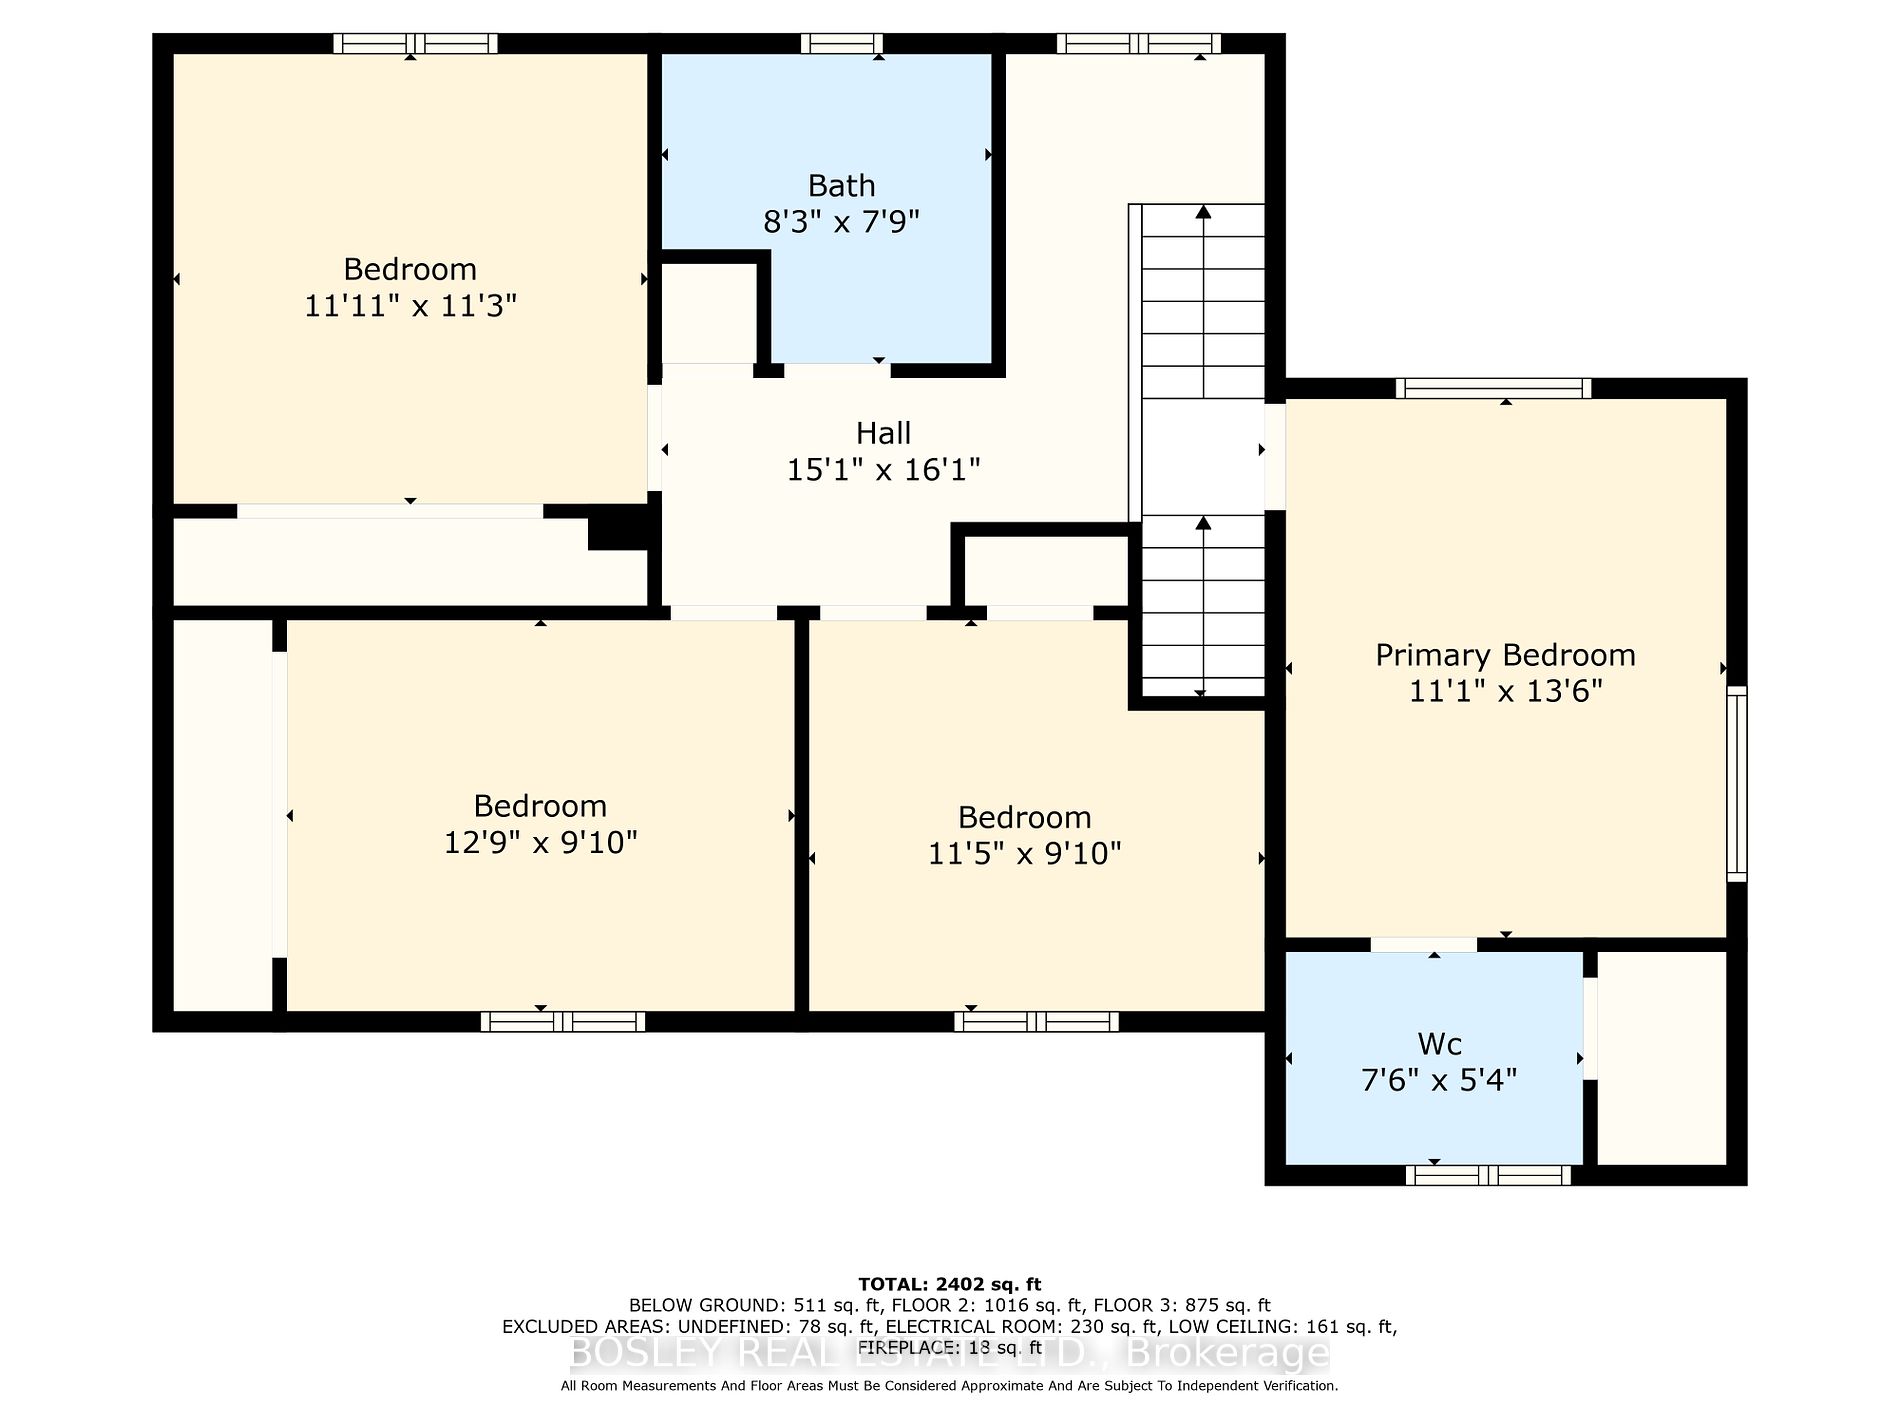
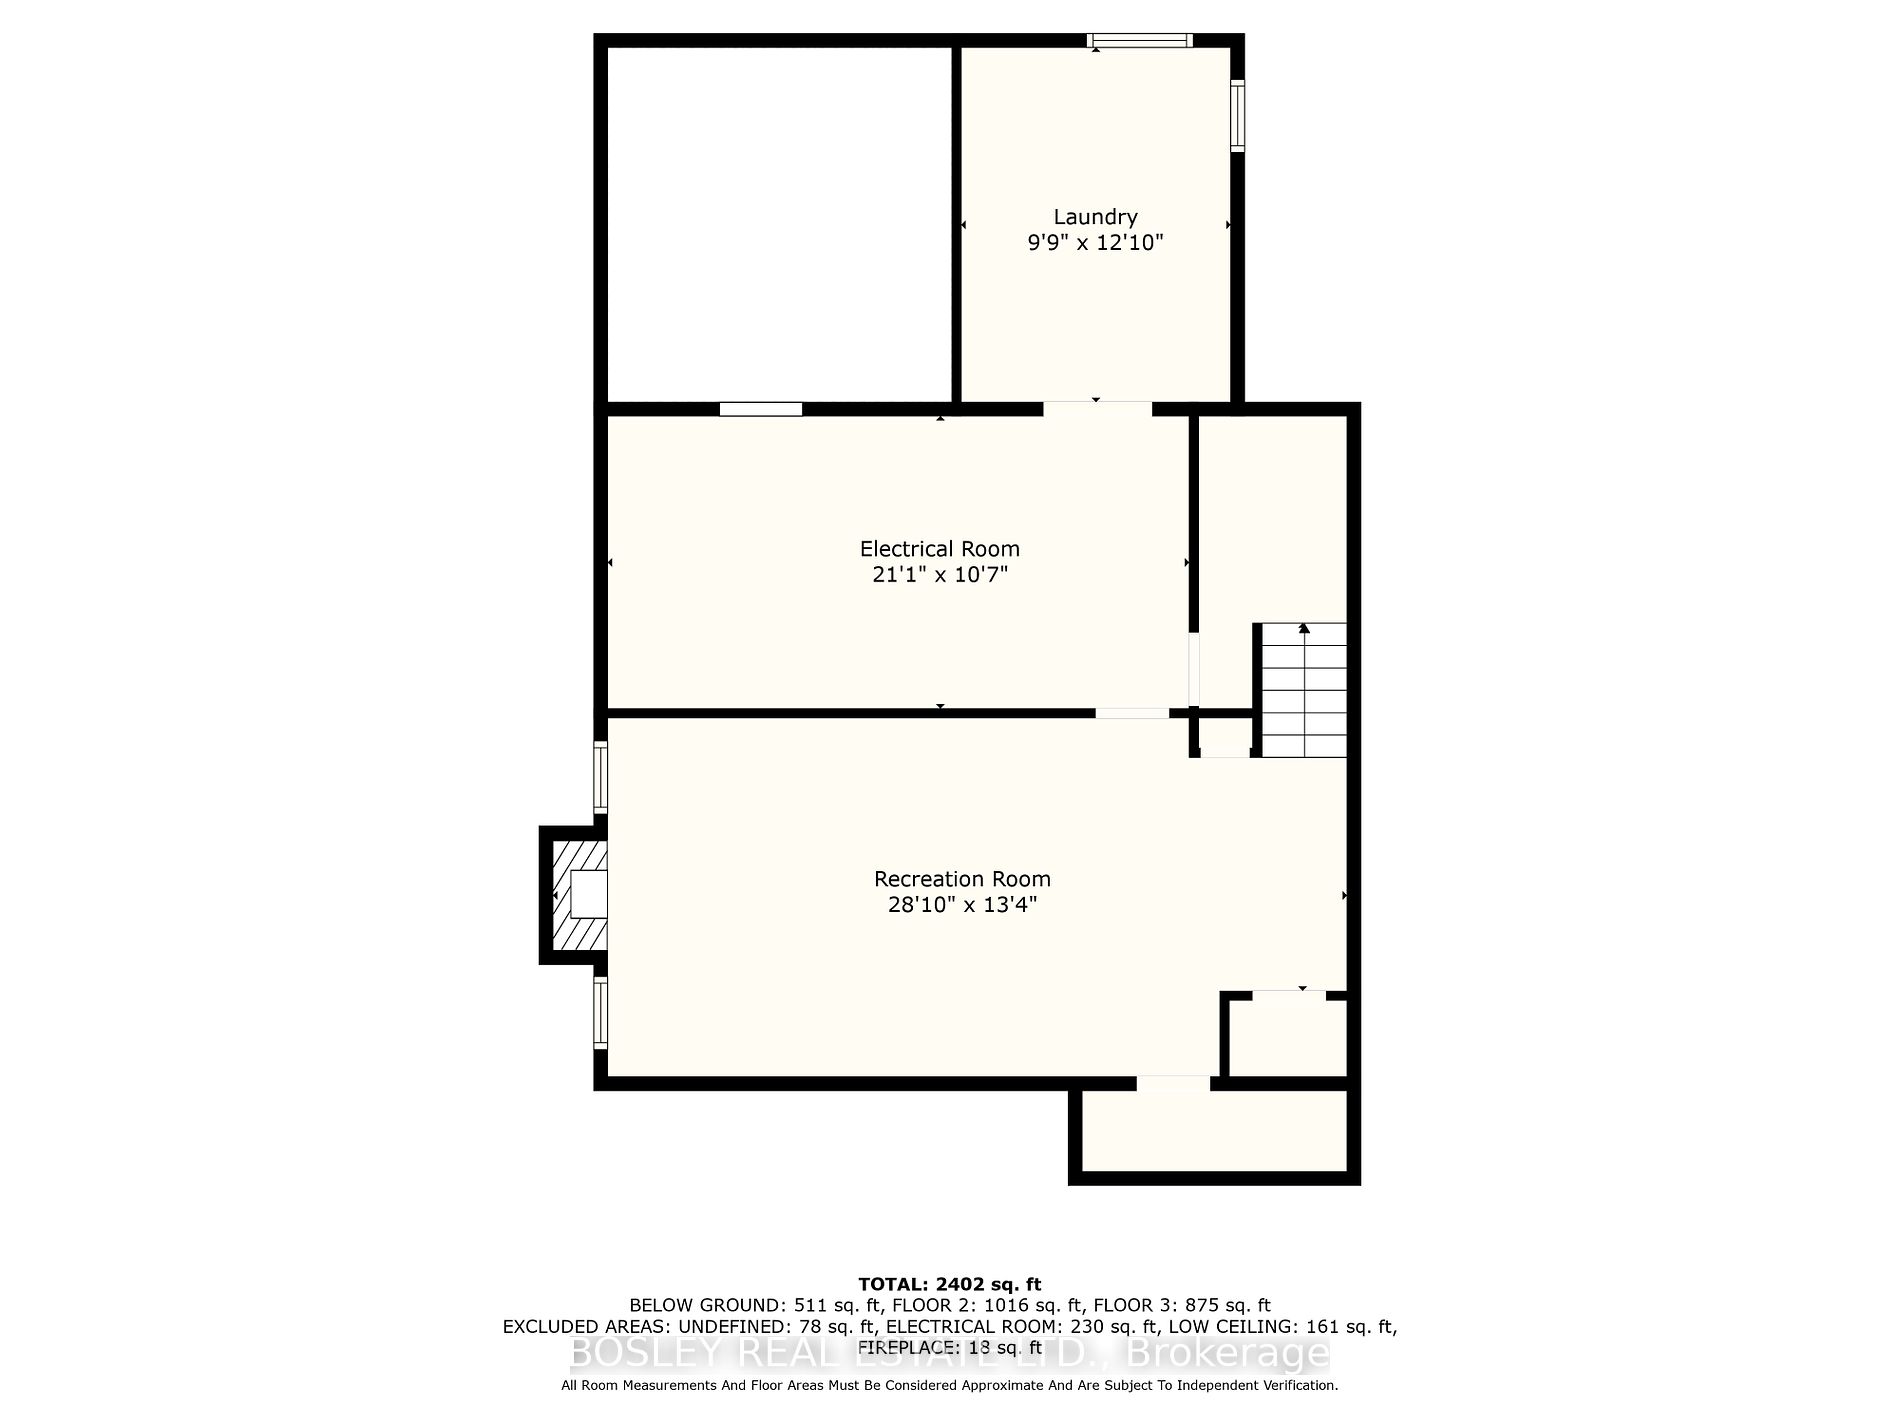
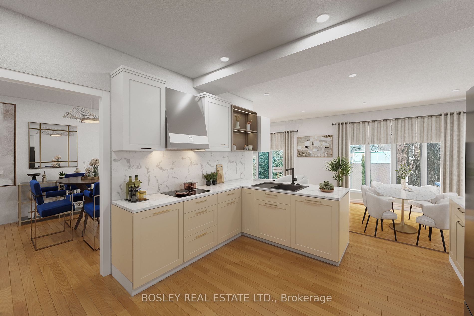
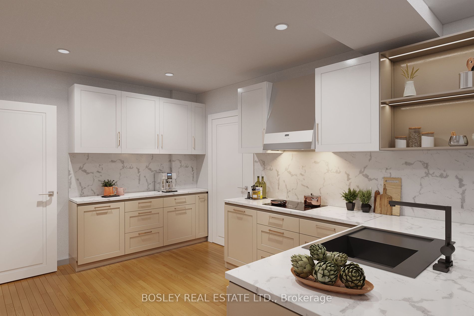
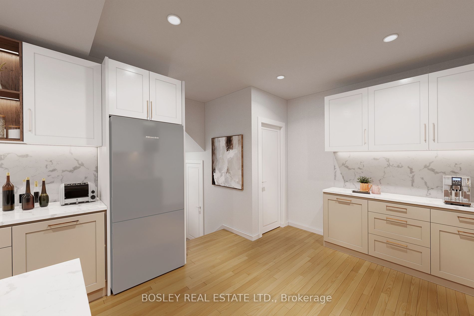
* An Absolutely Pristine Custom Built Residence Home In The Heart Of Bennington Heights * This Quality Built Home was Built By A Local Builder, William John Beattie, In 1953, For His Young Family * The Fabulous Family Room Addition Was Designed By The Architect, Garnet Quigley * This Residence Is Id...eal For The Young Family Featuring Grand Principal Rooms, 4 Spacious Bedrooms And 3 Bathrooms, A Family Sized Kitchen And A Large Family Room Overlooking Its Sunny South Garden * It Is Steps Away From The Local Primary School, Bennington Heights Public School * Also A Quick Walk To The Neighbourhood Loblaws Grocery Store, TD Bank, Rexall Drug Store And Cleaners - All At Bayview & Moore * In addition, It Is Just Minutes Away From Summerhill Market In North Rosedale and Leaside Bayview Shopping * As Well, There Is Easy Access To Downtown Toronto Via the Bayview Extension and Mt Pleasant Road Or The Toronto Transit Commission (TTC). To Escape The City, The Don Valley Parkway Is Minutes Away. **** Extras **** * A Number Of The Rooms Have Been Digitally Staged * The Last 3 Photos Are Of The Kitchen * The Kitchen Has Been Digitally Renovated In These 3 Pictures * Carson & Dunlop Home Inspection Available * Summary in Attachments *
Full Property Details
Interior
Bedrooms
4
Total Bedrooms
4
Washrooms
3
Basement
Partially Finished
Heating Source
Gas
Heating Fuel
Forced Air
Air Conditioning
Central Air
Family Room
Yes
Kitchens
1
Total Kitchens
1
Fireplace Features
Yes
Bedrooms
4
Total Bedrooms
4
Washrooms
3
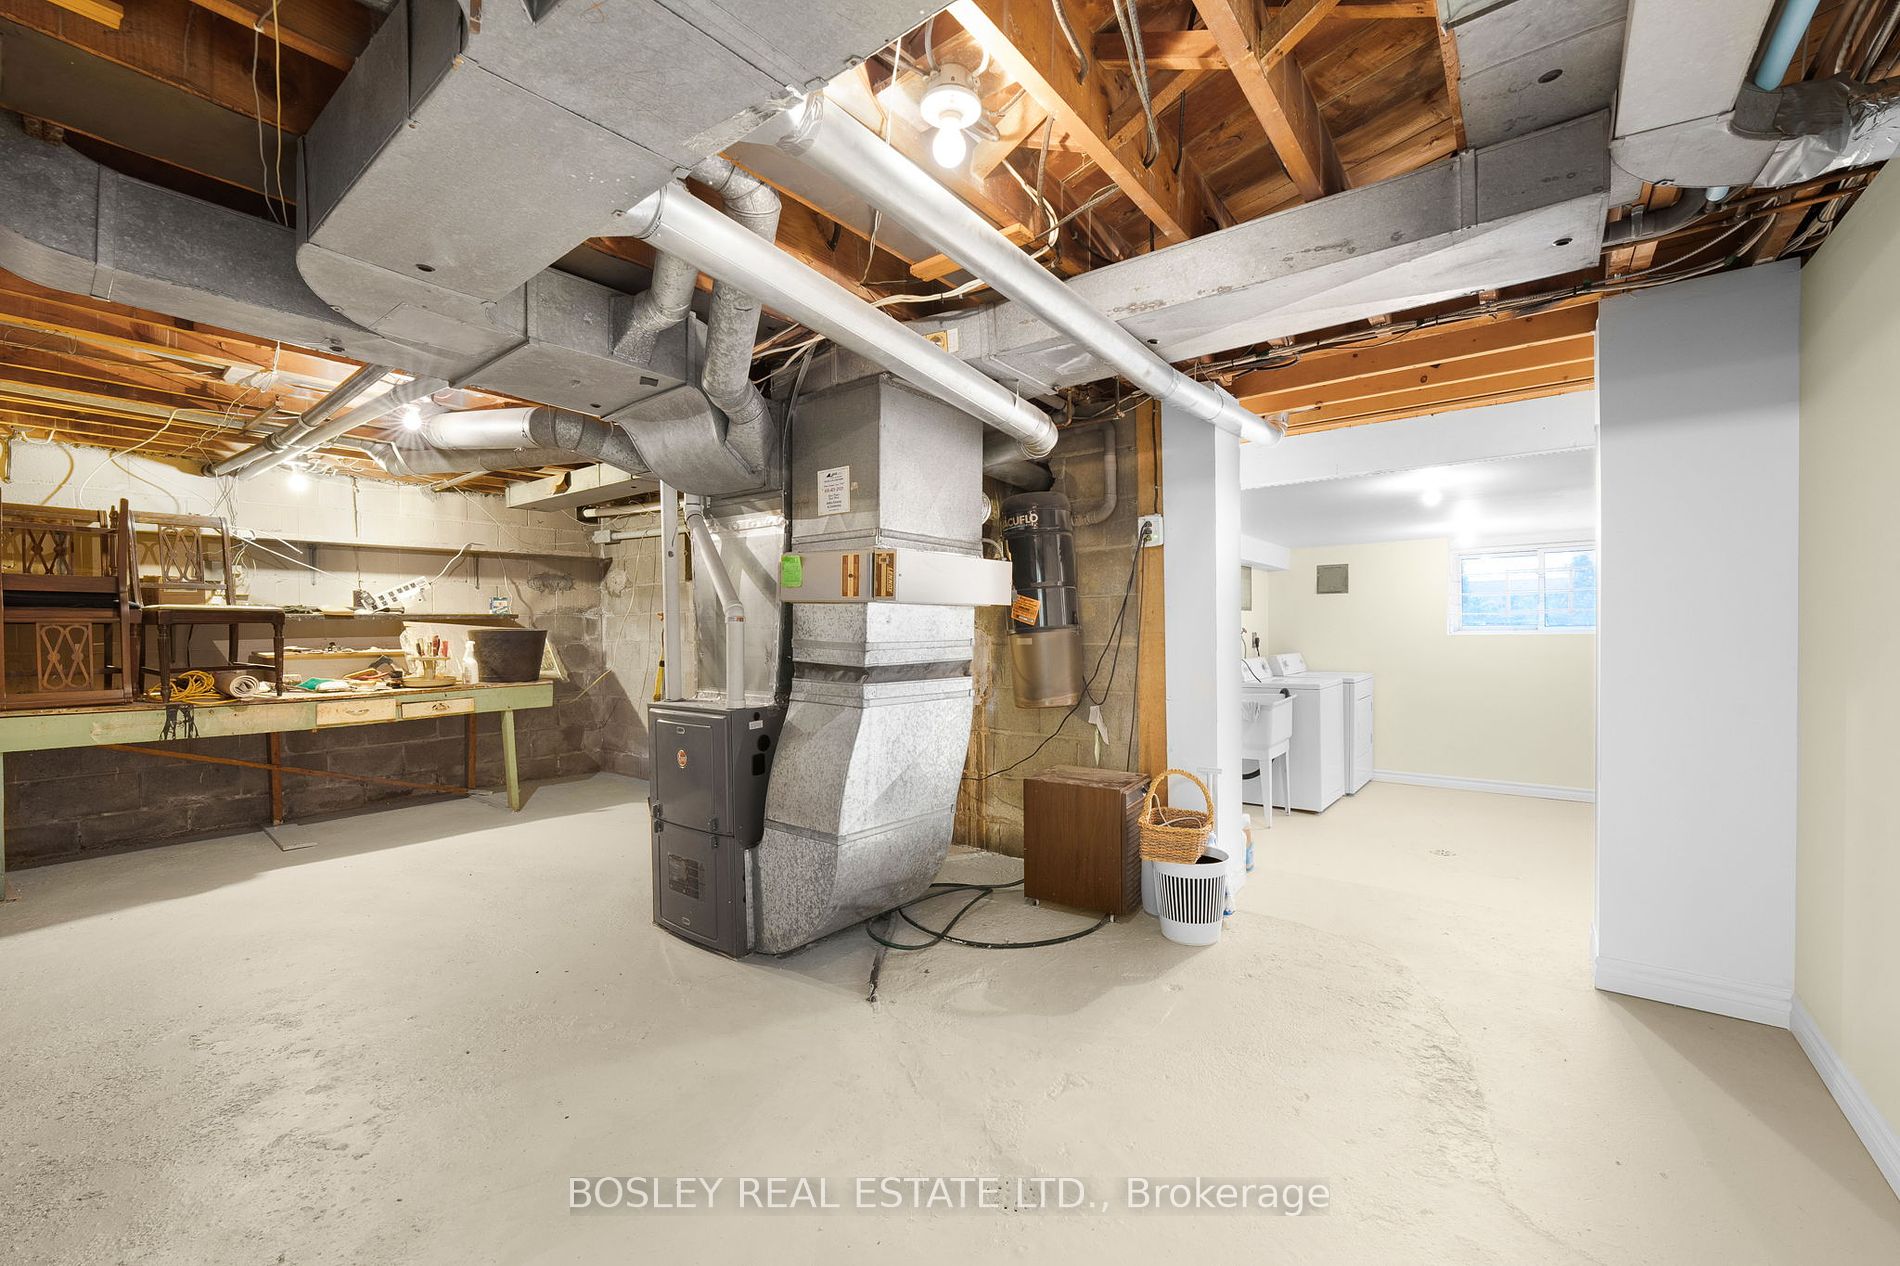
Basement
Partially Finished
Heating Source
Gas
Heating Fuel
Forced Air
Air Conditioning
Central Air
Family Room
Yes
Kitchens
1
Total Kitchens
1
Fireplace Features
Yes
Exterior
Depth
100.0
Front
50.0
Driveway
Private
Lot Size
50 x 100.0 ft
Pool
None
Parking Spaces
2
Total Parking Spaces
3.00
Parking Description
Attached
Garage Spaces
1
Zoning
Residential
Depth
100.0
Front
50.0
Driveway
Private
Lot Size
50 x 100.0 ft
Pool
None
Parking Spaces
2
Total Parking Spaces
3.00
Parking Description
Attached
Garage Spaces
1
Zoning
Residential
Building Description
Style
2-Storey
Home Type
House
Subtype
Detached
Property Orientation
South
Exterior Finish
Stucco (Plaster)
Sewers
Sewer
Water Supply
Municipal
Possession Date
3/29/2024
Style
2-Storey
Home Type
House
Subtype
Detached
Property Orientation
South
Exterior Finish
Stucco (Plaster)
Sewers
Sewer
Water Supply
Municipal
Possession Date
3/29/2024
Community
Community
Leaside
Community
Leaside
Taxes & Fees
Taxes
$12,489.31 /yr
Tax Year
2023
Taxes
$12,489.31 /yr
Tax Year
2023
Room Types
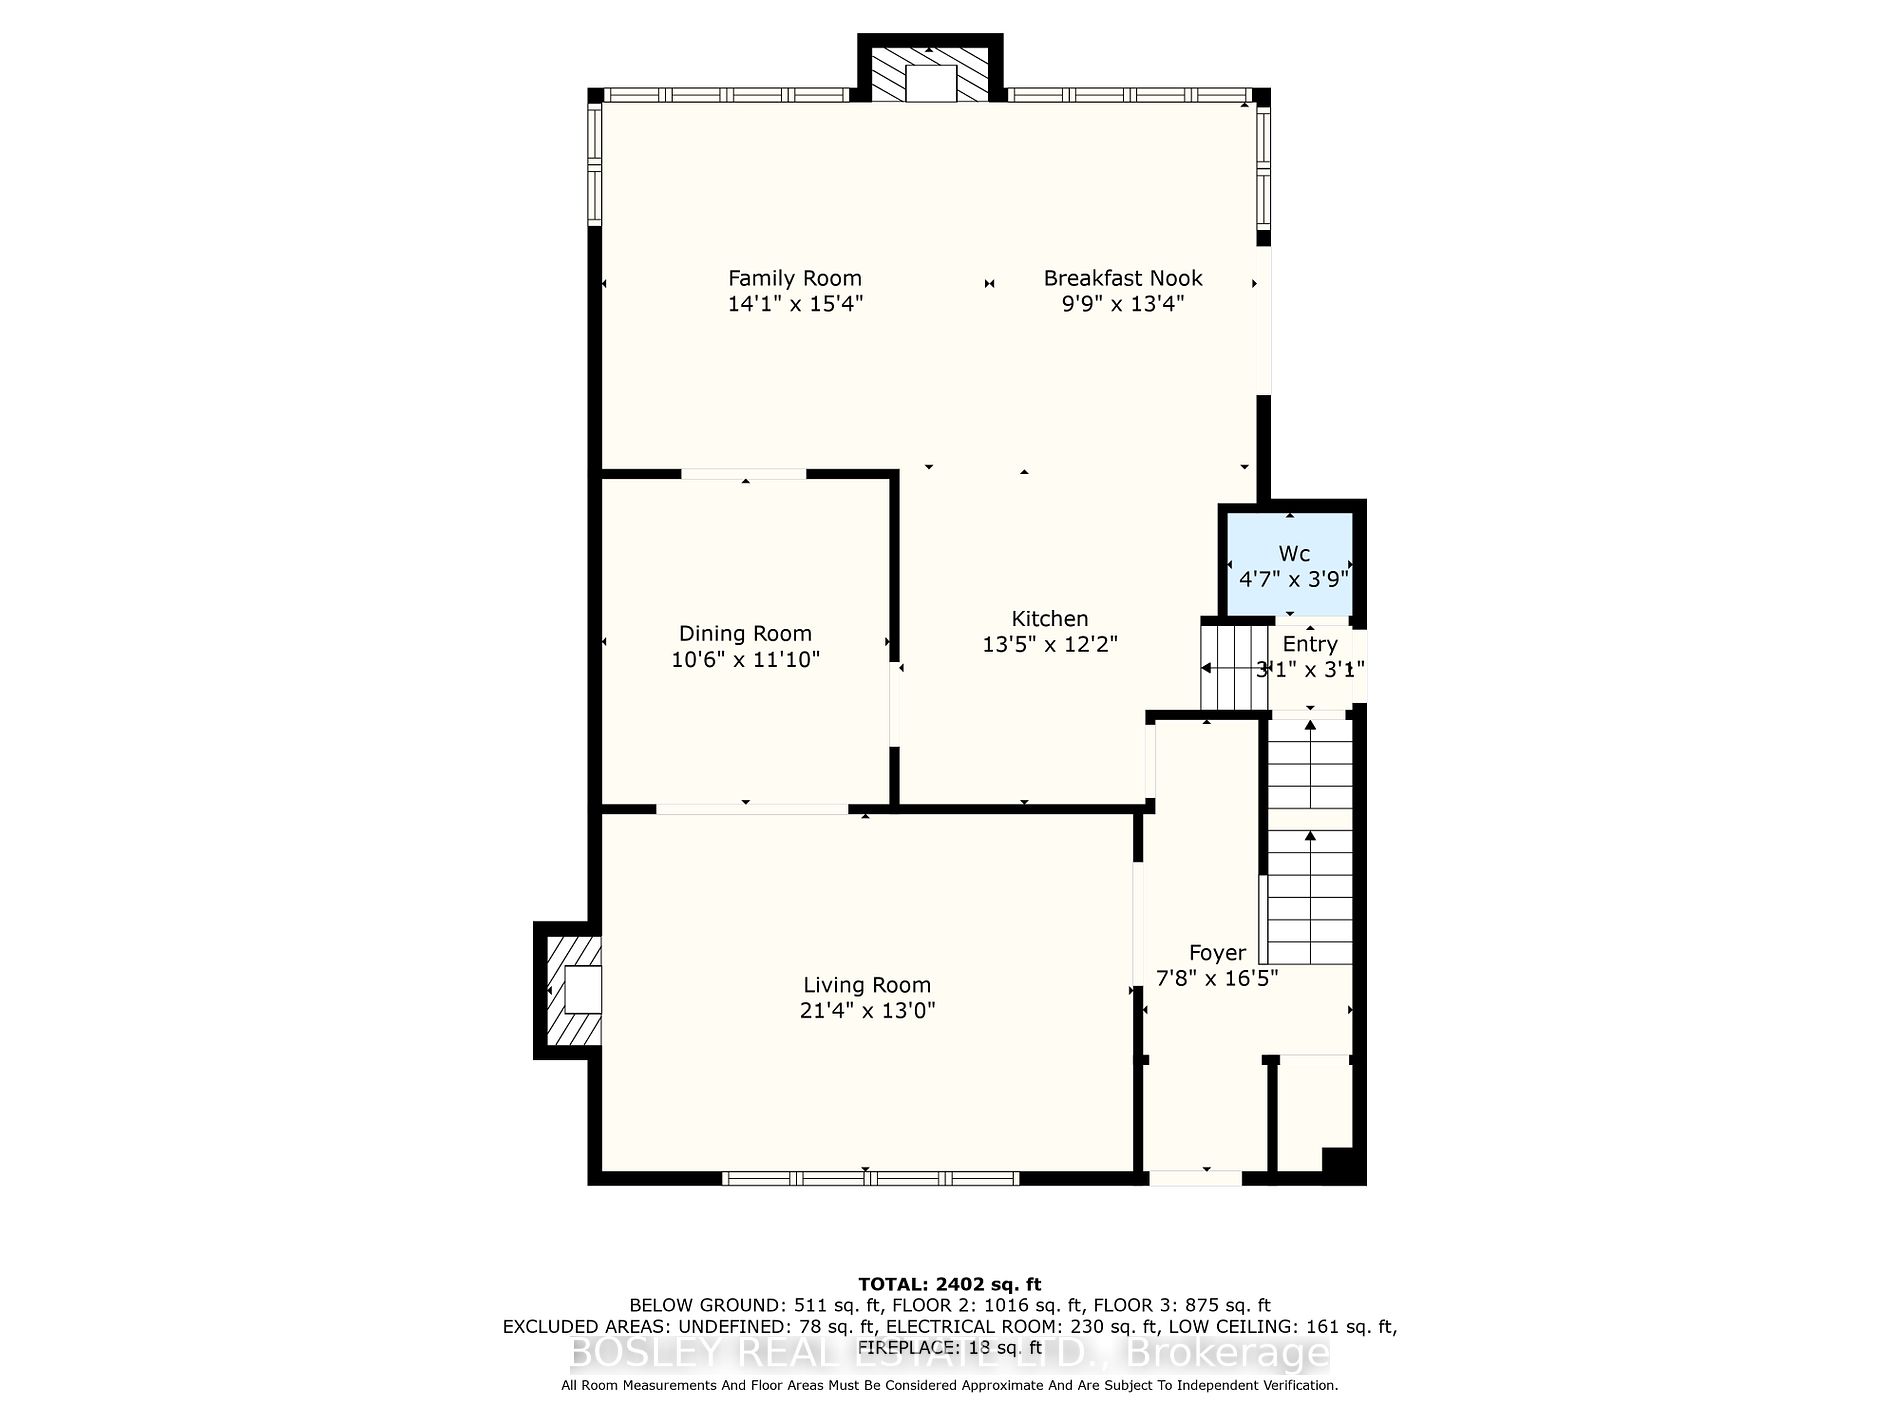
Bedroom 2
-
Dimensions 13.48 x 11.09 feet
149.49 sqft
Bedroom 3
-
Dimensions 12.4 x 11.25 feet
139.5 sqft
Bedroom 4
-
Dimensions 12.76 x 9.84 feet
125.56 sqft
Dining Room
-
Dimensions 21.33 x 12.99 feet
277.08 sqft
Family Room
-
Dimensions 13.42 x 12.17 feet
163.32 sqft
Foyer
-
Dimensions 21.1 x 10.6 feet
223.66 sqft
Furnace Room
-
Dimensions 12.86 x 9.74 feet
125.26 sqft
Kitchen
-
Dimensions 11.84 x 10.5 feet
124.32 sqft
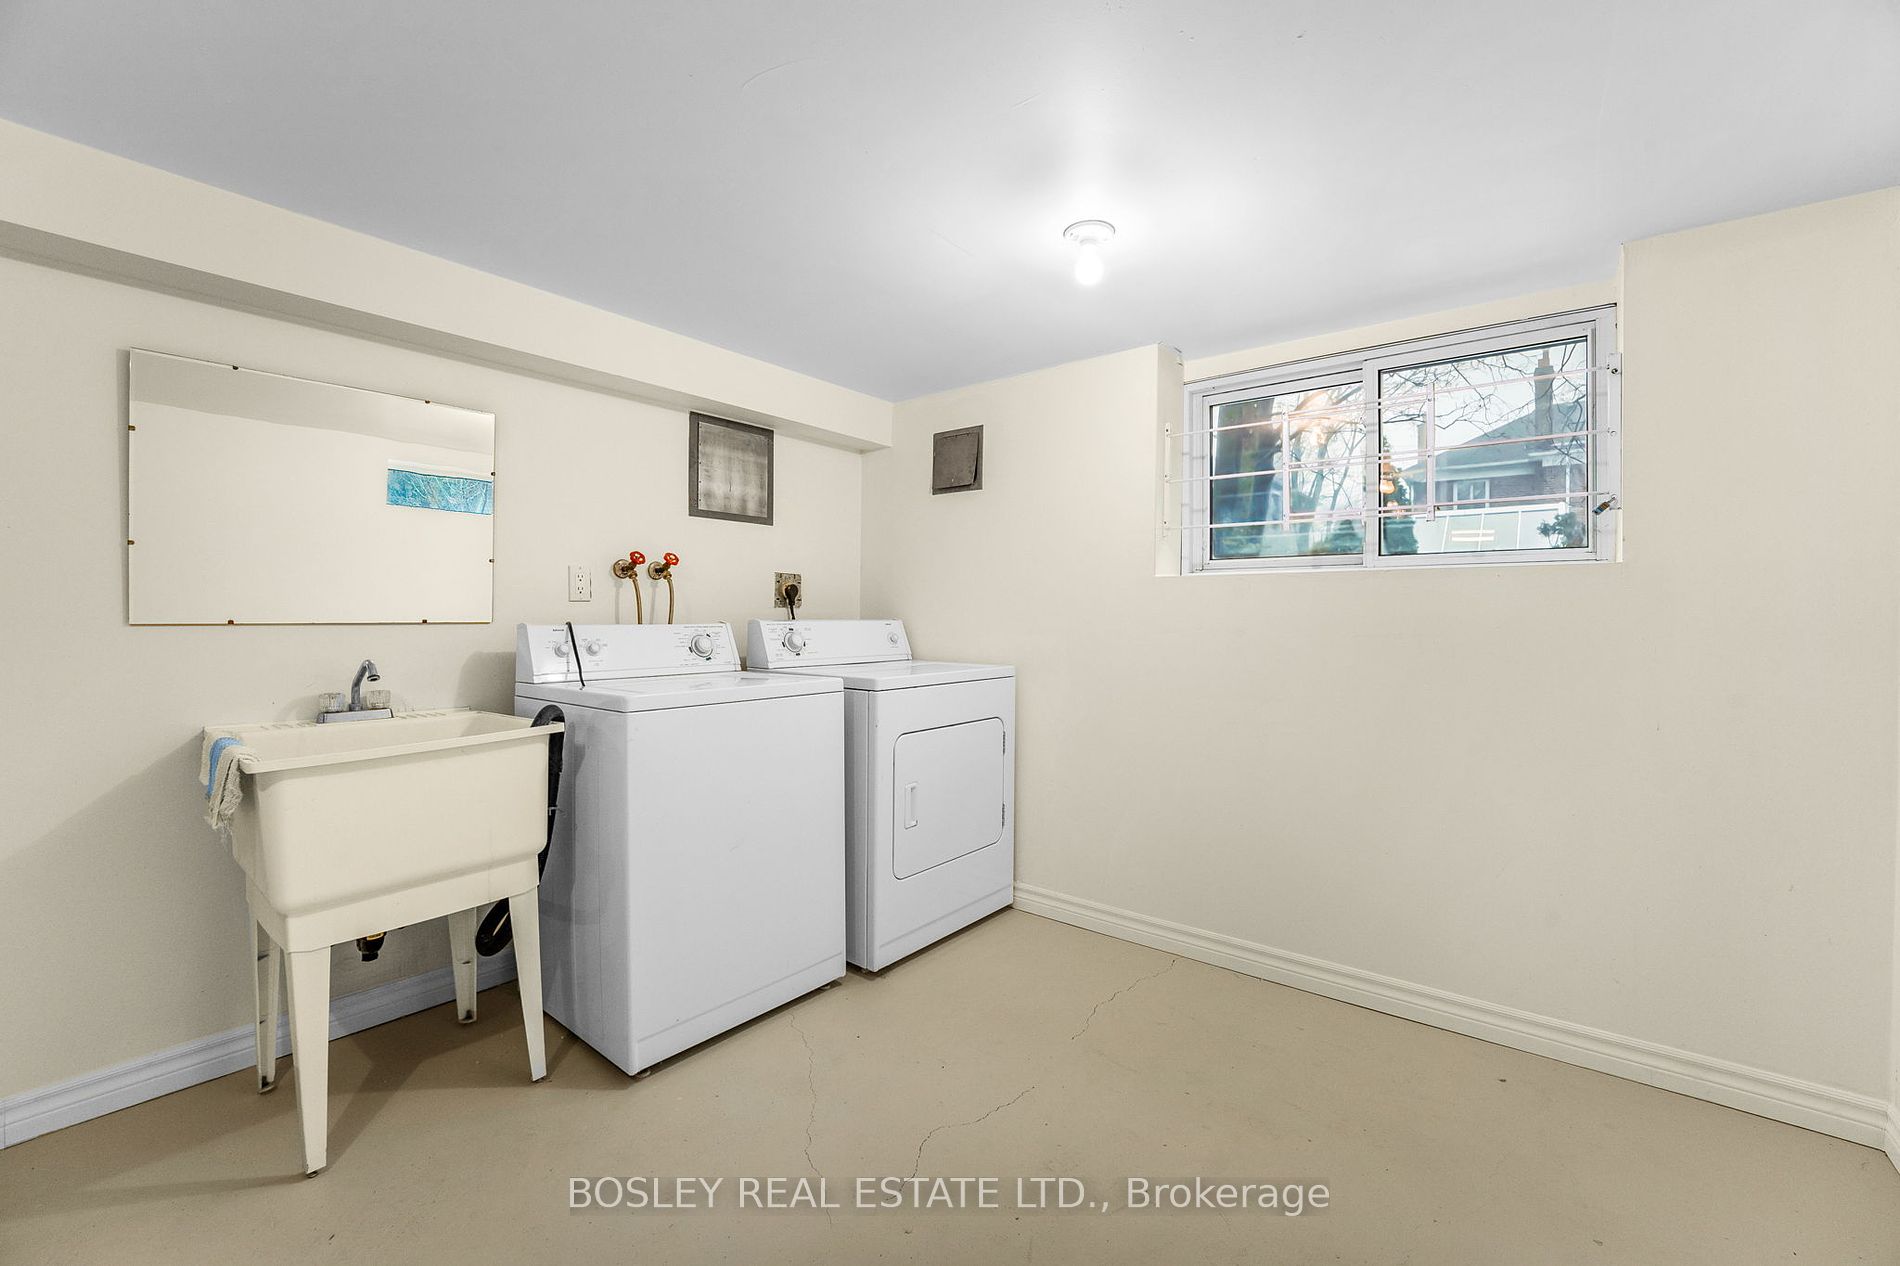
Laundry
-
Dimensions 28.84 x 13.32 feet
384.15 sqft
Living Room
-
Dimensions 16.4 x 7.68 feet
125.95 sqft
Primary Bedroom
-
Dimensions 27 x 14.8 feet
399.6 sqft
Recreation
-
Dimensions 11.42 x 9.84 feet
112.37 sqft
Similar Properties(No results)
Mortgage Calculator
Calculate your estimated monthly mortgage payment
Price
$3,200,000
$
%
%
Total cost of mortgage
$0
Monthly payment
By clicking Save, we will calculate your estimated mortgage for all properties using the saved values (down payment percentage, interest rate, and amortization).
The accuracy and applicability of this calculator are not guaranteed.