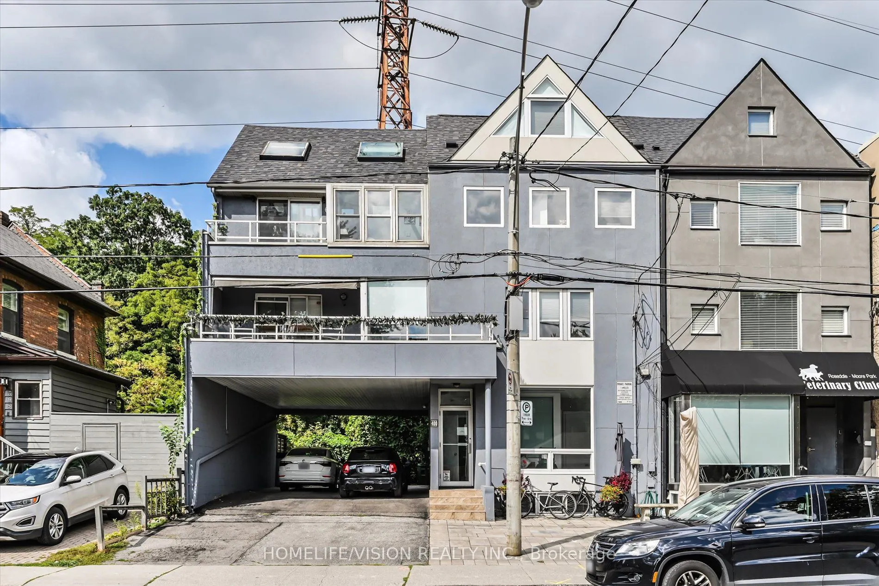
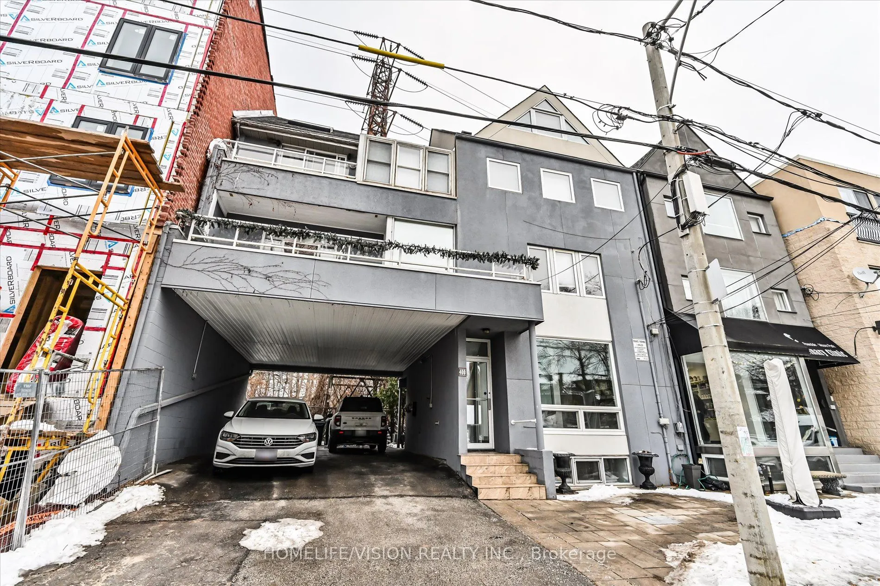
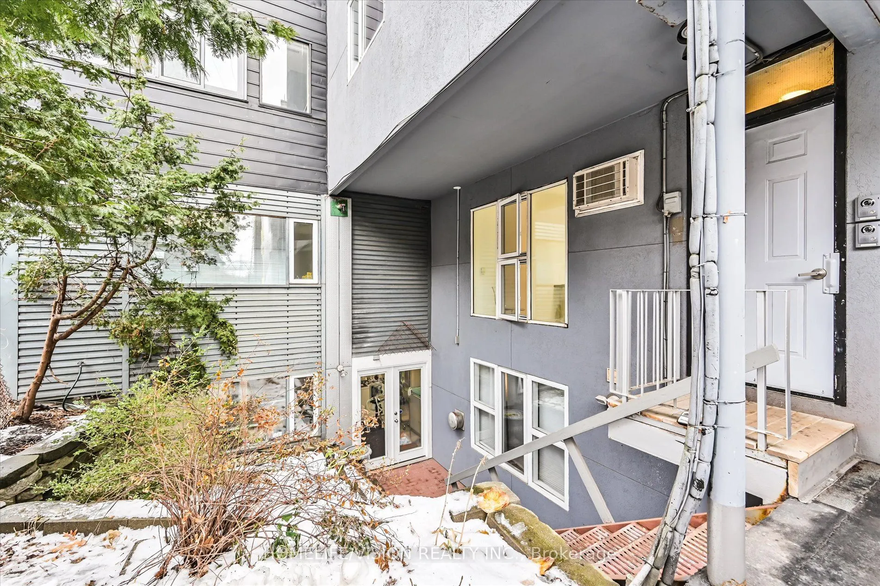
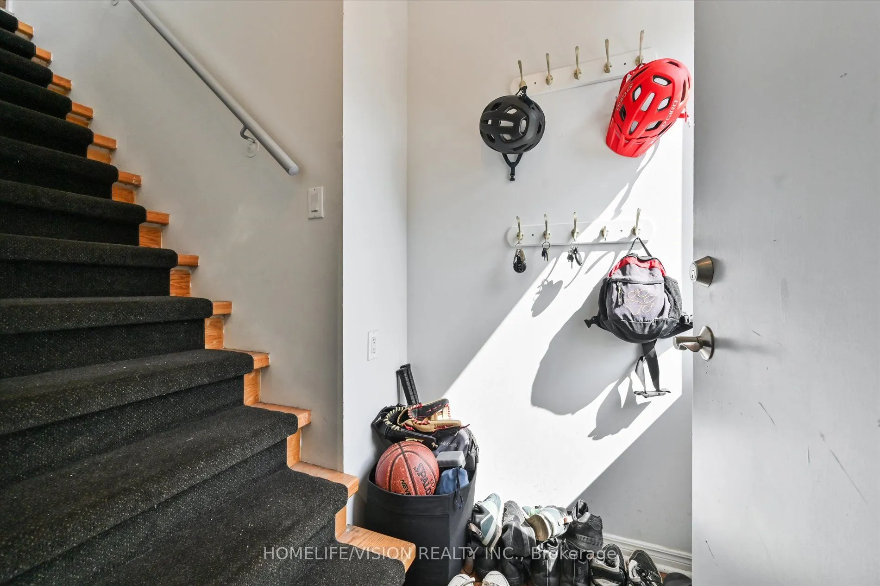
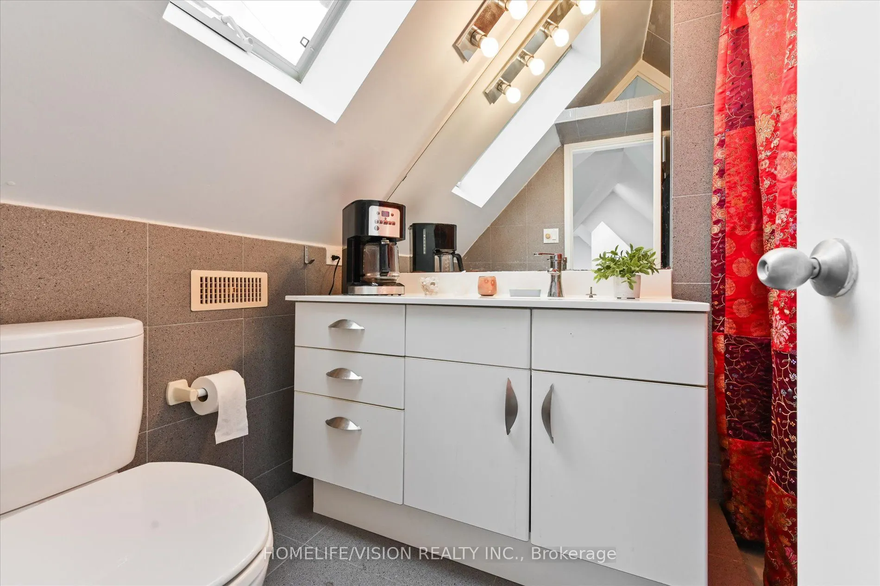
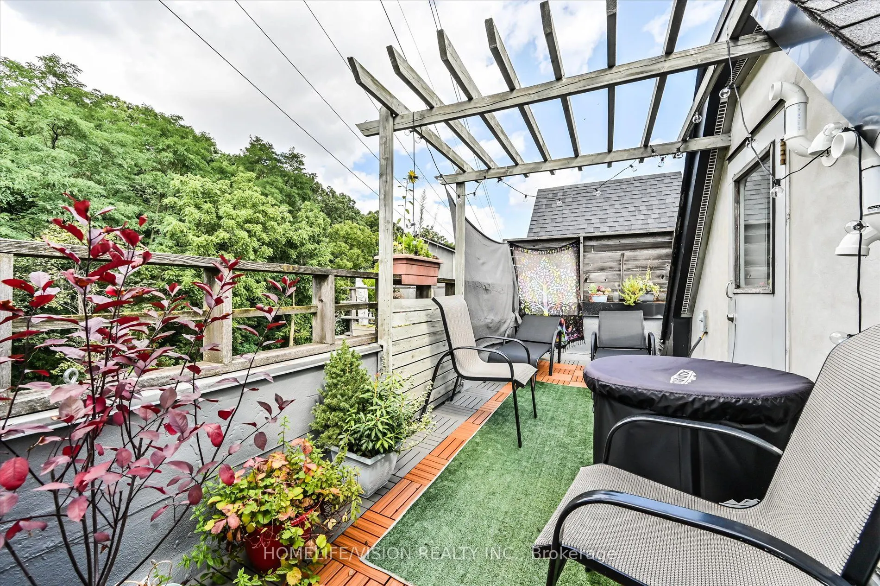
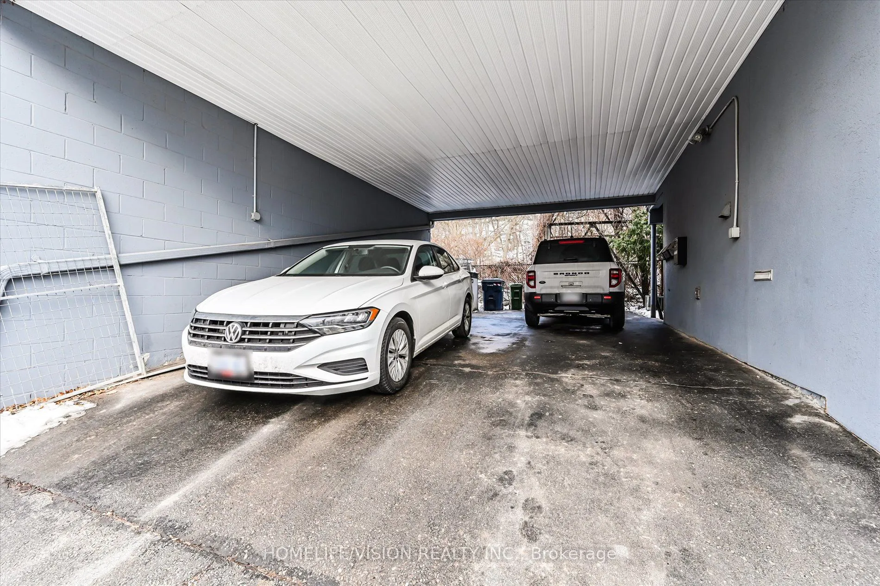
Sign In or Create a Free Account to see full details of this property
Key Facts
Key facts for 400 Summerhill Avenue #3rd Flr
Property Type
Apartment, Loft
Parking
Carport 0 garage, 1 parking
MLS #
C13844358
Size
1100-1500 sqft
Basement
None
Listed on
2026-09-30
Lot size
-
Tax
-
Days on Market
13
Approximate Age
-
Maintenance Fee
-
Parking, Water
Description
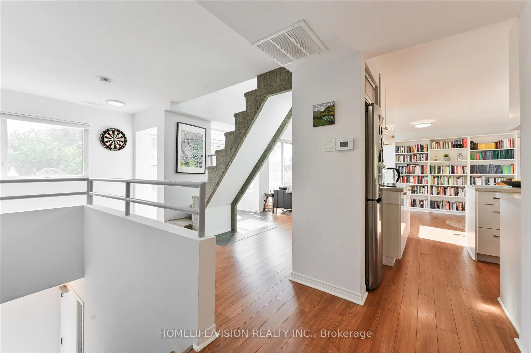
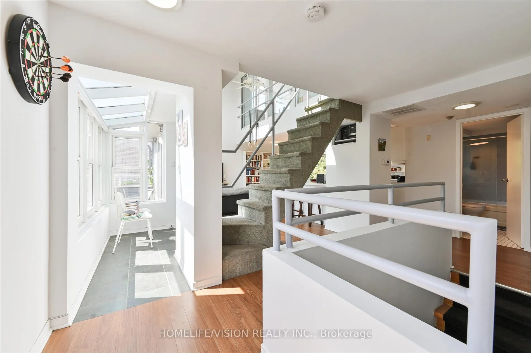
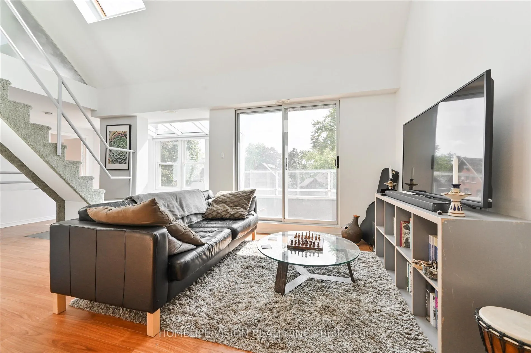
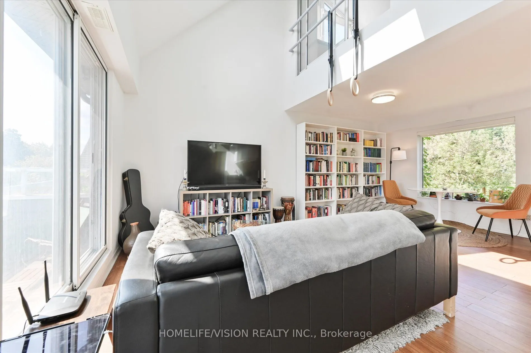
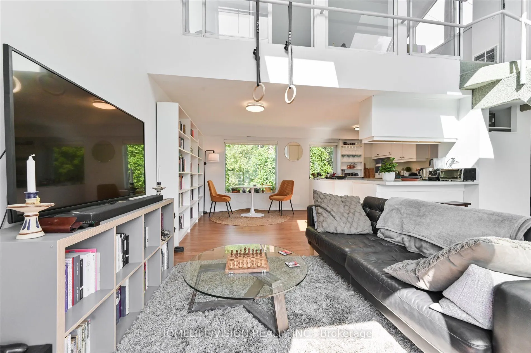
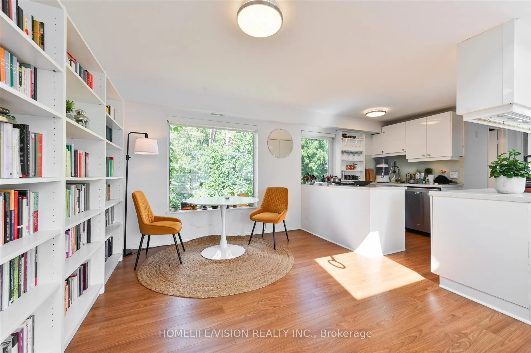
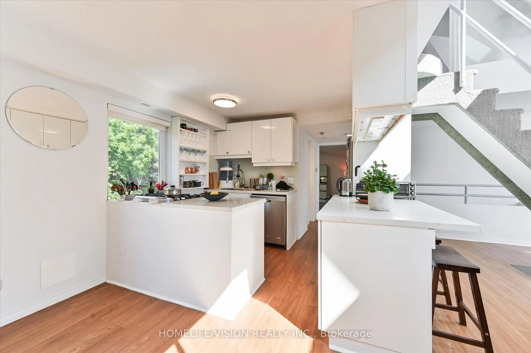
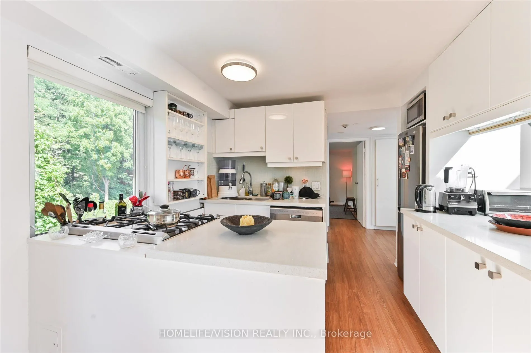
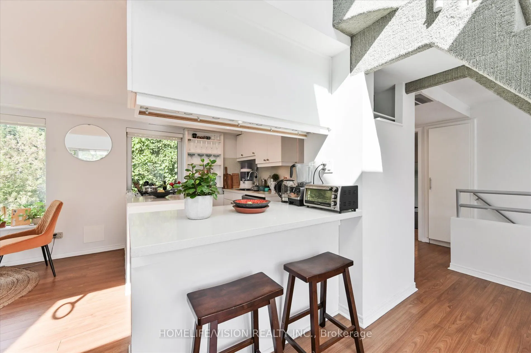
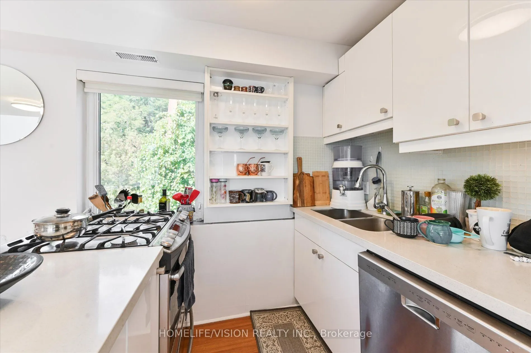
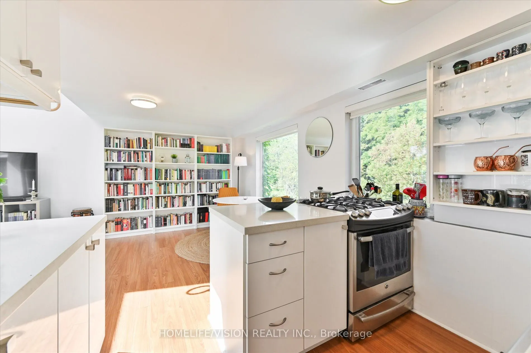
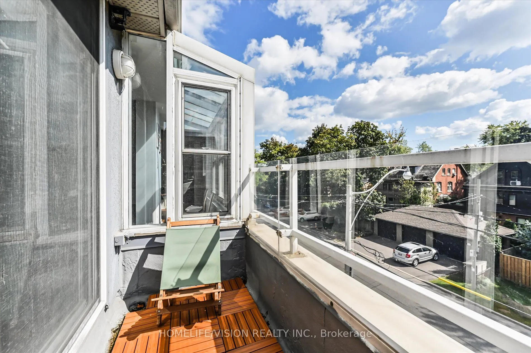
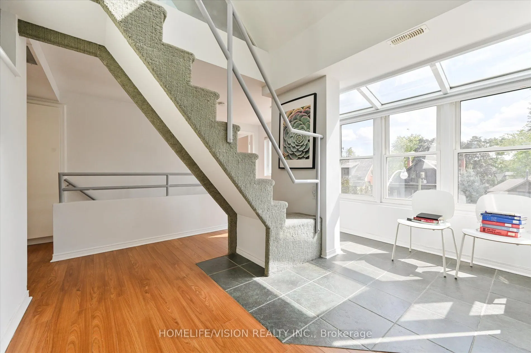
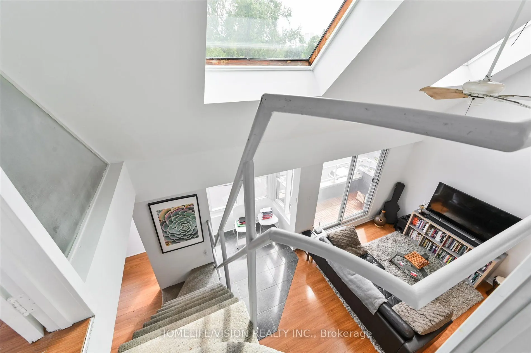
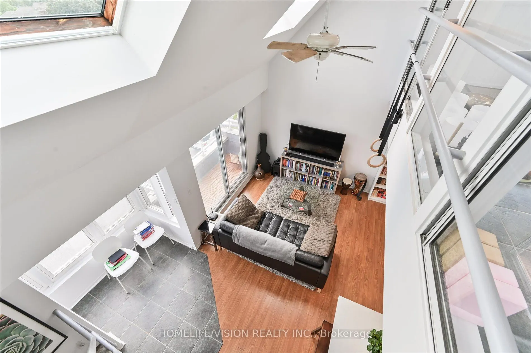
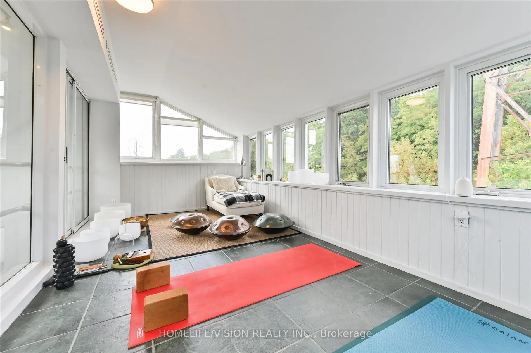
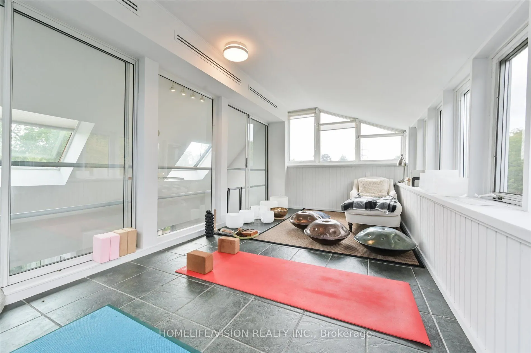
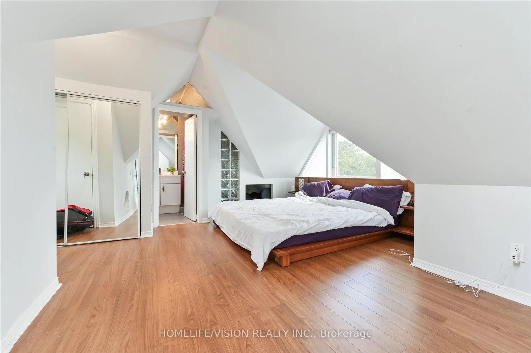
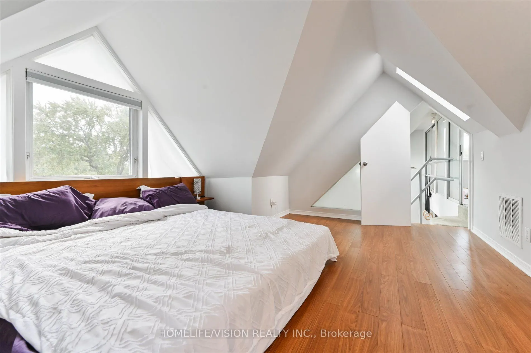
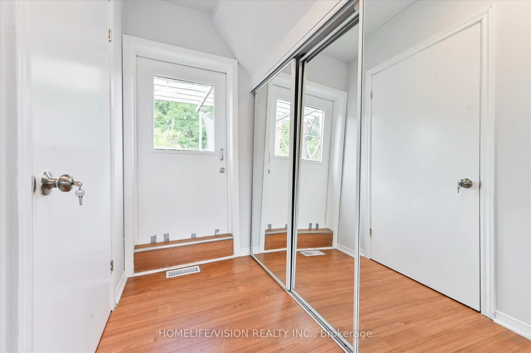
Exceptional Opportunity For A Prestigious Summerhill/Rosedale Lifestyle! Spacious & Light-Filled Open Concept 3+1 Bdrs Loft Suite, Approx. 1,480Sq.Ft. Conveniently Located By Popular Summerhill Market, Coffee Shop, Specialty Foods, Rosedale Park. Bike Share Toronto Station Steps Away. 10 Minute TTC ...Bus Ride To Rosedale Station, Short Drive To Downtown Core, You Can Relax And Unwind From Your Choice Of Two Balconies. Enjoy Life In This Vibrant Village-Like Community. Water and One Parking Included.
Full Property Details
Interior
Bedrooms
3
Bedrooms Plus
1
Total Bedrooms
4
Washrooms
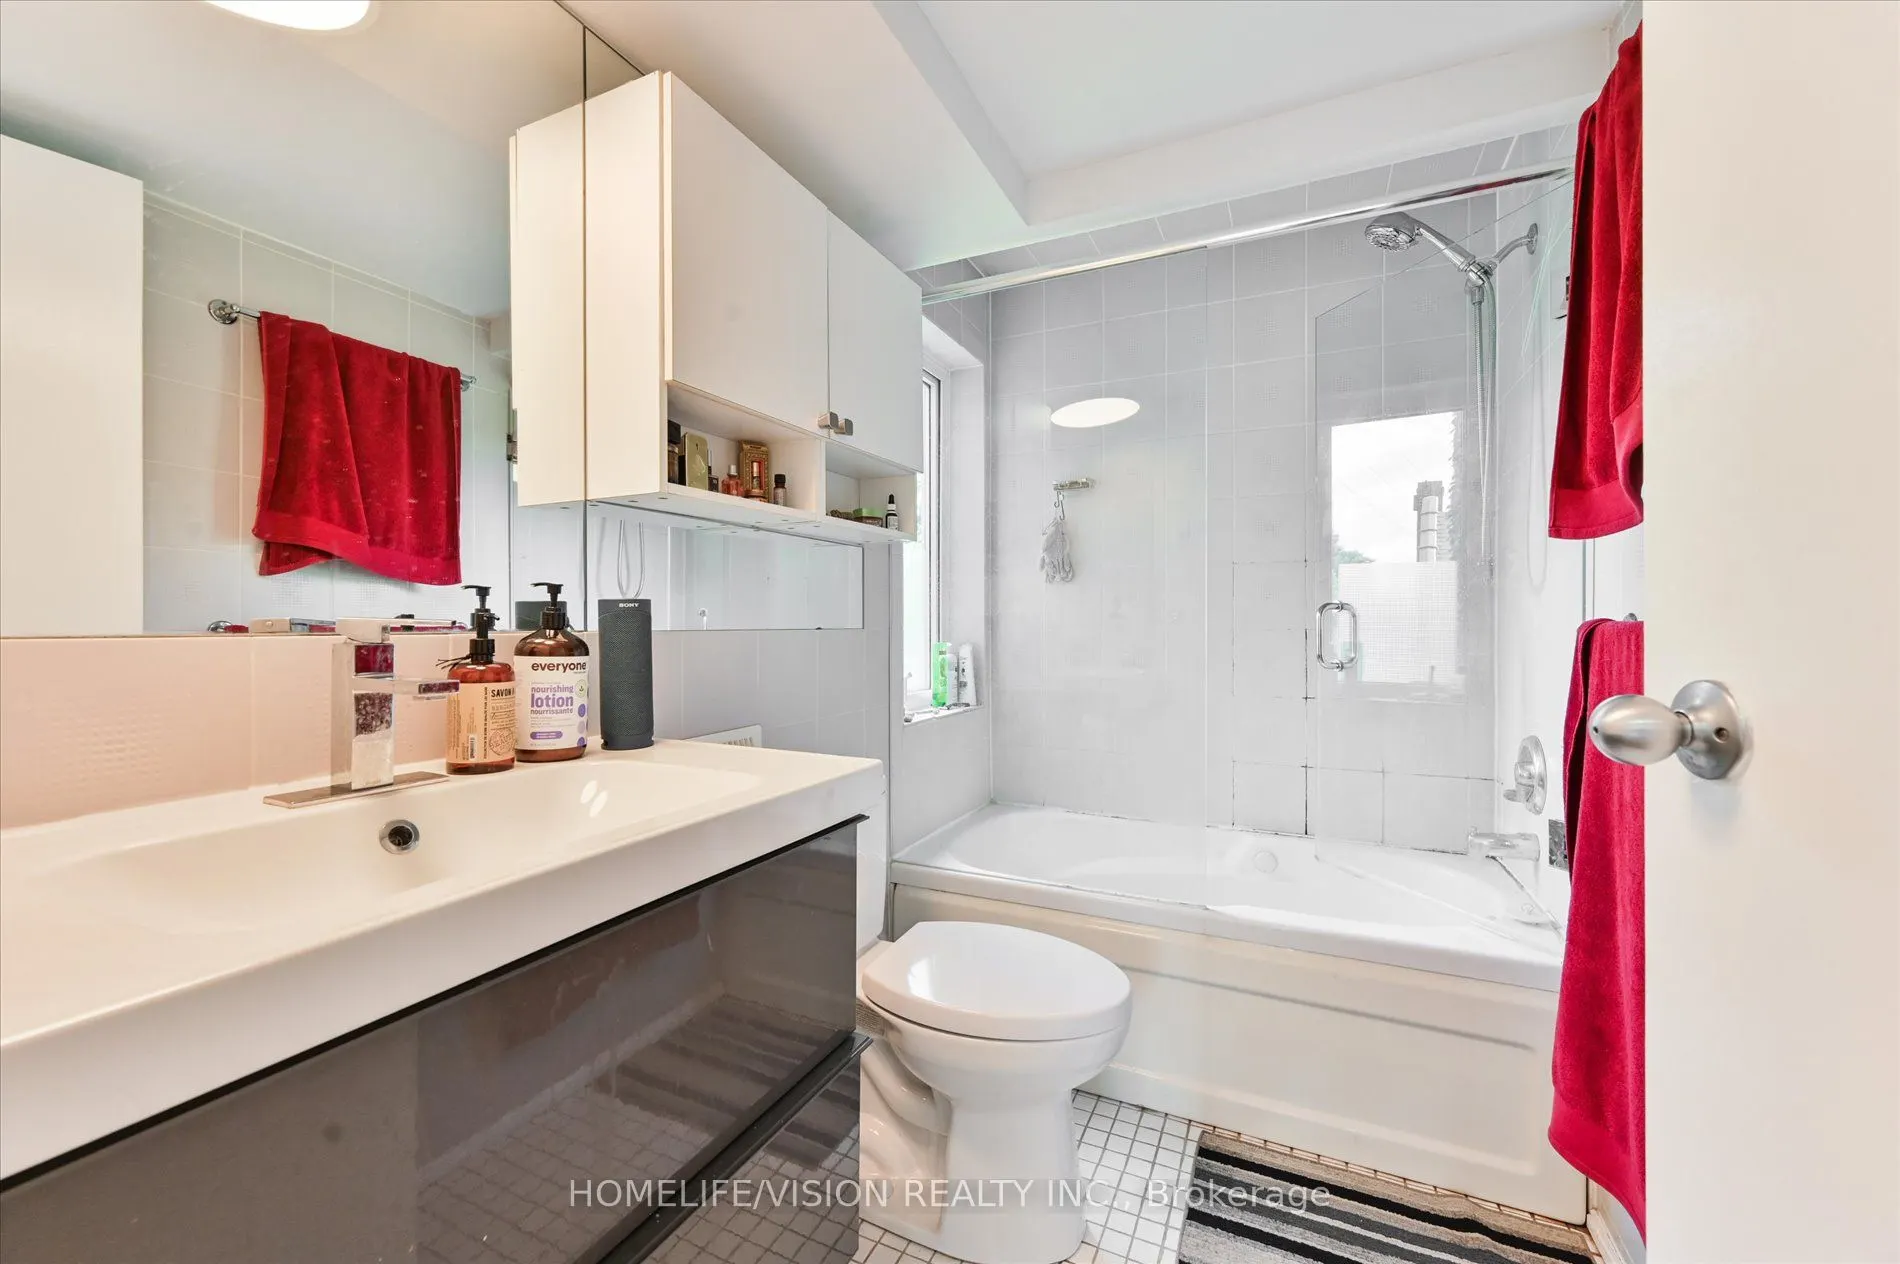
2
Square Footage
1100-1500 sqft
Basement
None
Heating Source
Gas
Heating Fuel
Forced Air
Air Conditioning
Central Air
Family Room
No
Kitchens
1
Total Kitchens
1
Fireplace Features
Yes
Bedrooms
3
Bedrooms Plus
1
Total Bedrooms
4
Washrooms
2
Square Footage
1100-1500 sqft
Basement
None
Heating Source
Gas
Heating Fuel
Forced Air
Air Conditioning
Central Air
Family Room
No
Kitchens
1
Total Kitchens
1
Fireplace Features
Yes
Exterior
Driveway
Mutual
Pool
None
Parking Spaces
1
Total Parking Spaces
1.00
Parking Description
Carport
Garage Spaces
0
Driveway
Mutual
Pool
None
Parking Spaces
1
Total Parking Spaces
1.00
Parking Description
Carport
Garage Spaces
0
Building Description
Style
Loft
Home Type
Apartment
Subtype
Multiplex
Property Orientation
North
Exterior Finish
Concrete,Stucco (Plaster)
Sewers
Sewer
Water Supply
Municipal
Possession Date
No Data
Style
Loft
Home Type
Apartment
Subtype
Multiplex
Property Orientation
North
Exterior Finish
Concrete,Stucco (Plaster)
Sewers
Sewer
Water Supply
Municipal
Possession Date
No Data
Community
Community
Rosedale-Moore Park
Community
Rosedale-Moore Park
Taxes & Fees
Occupancy
Vacant
Parking
Included
Water
Included
Occupancy
Vacant
Parking
Included
Water
Included
Room Types
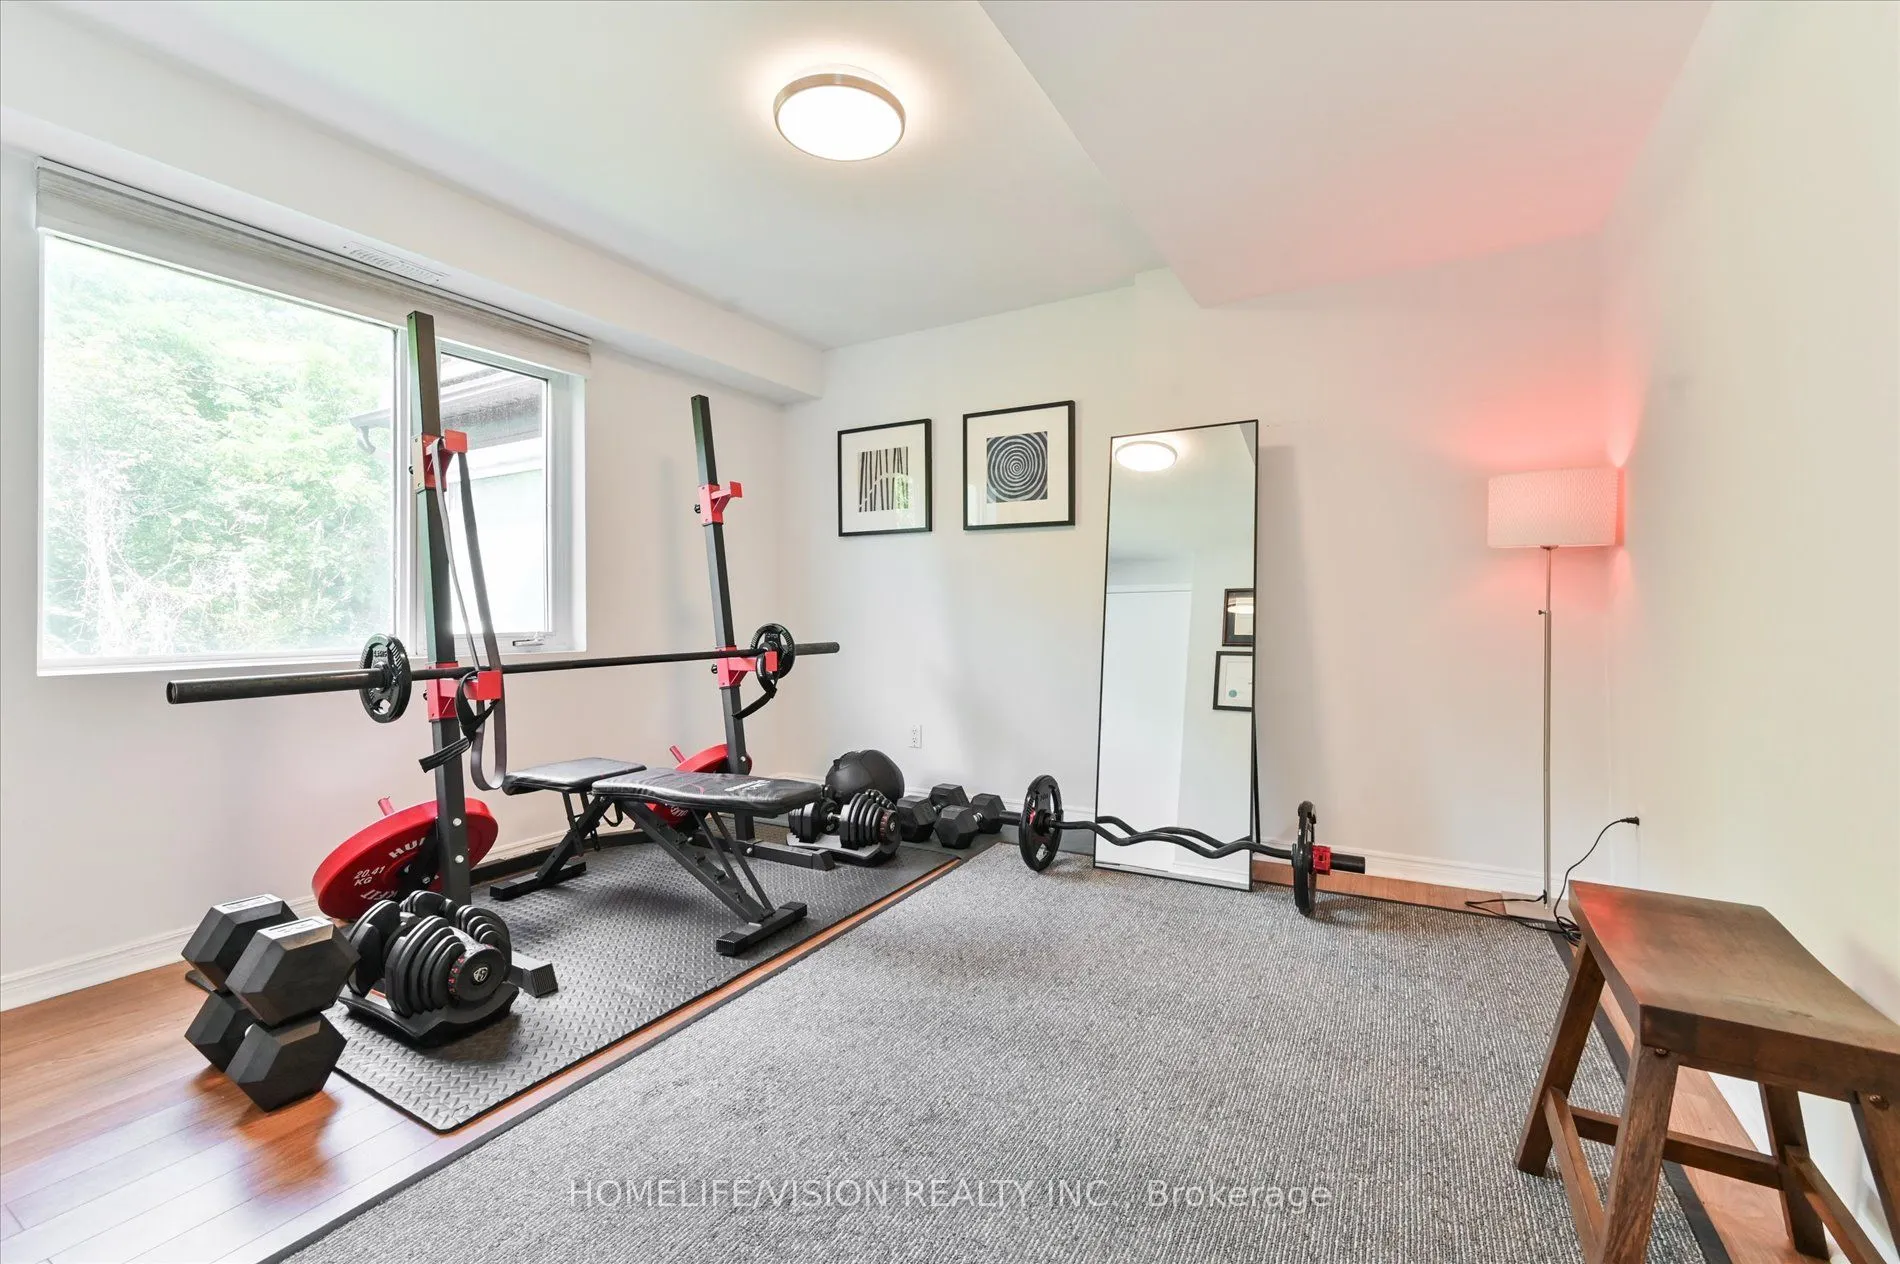
Bedroom 2
Closet, Large Window
Dimensions 11.52 x 11.32 feet
130.41 sqft
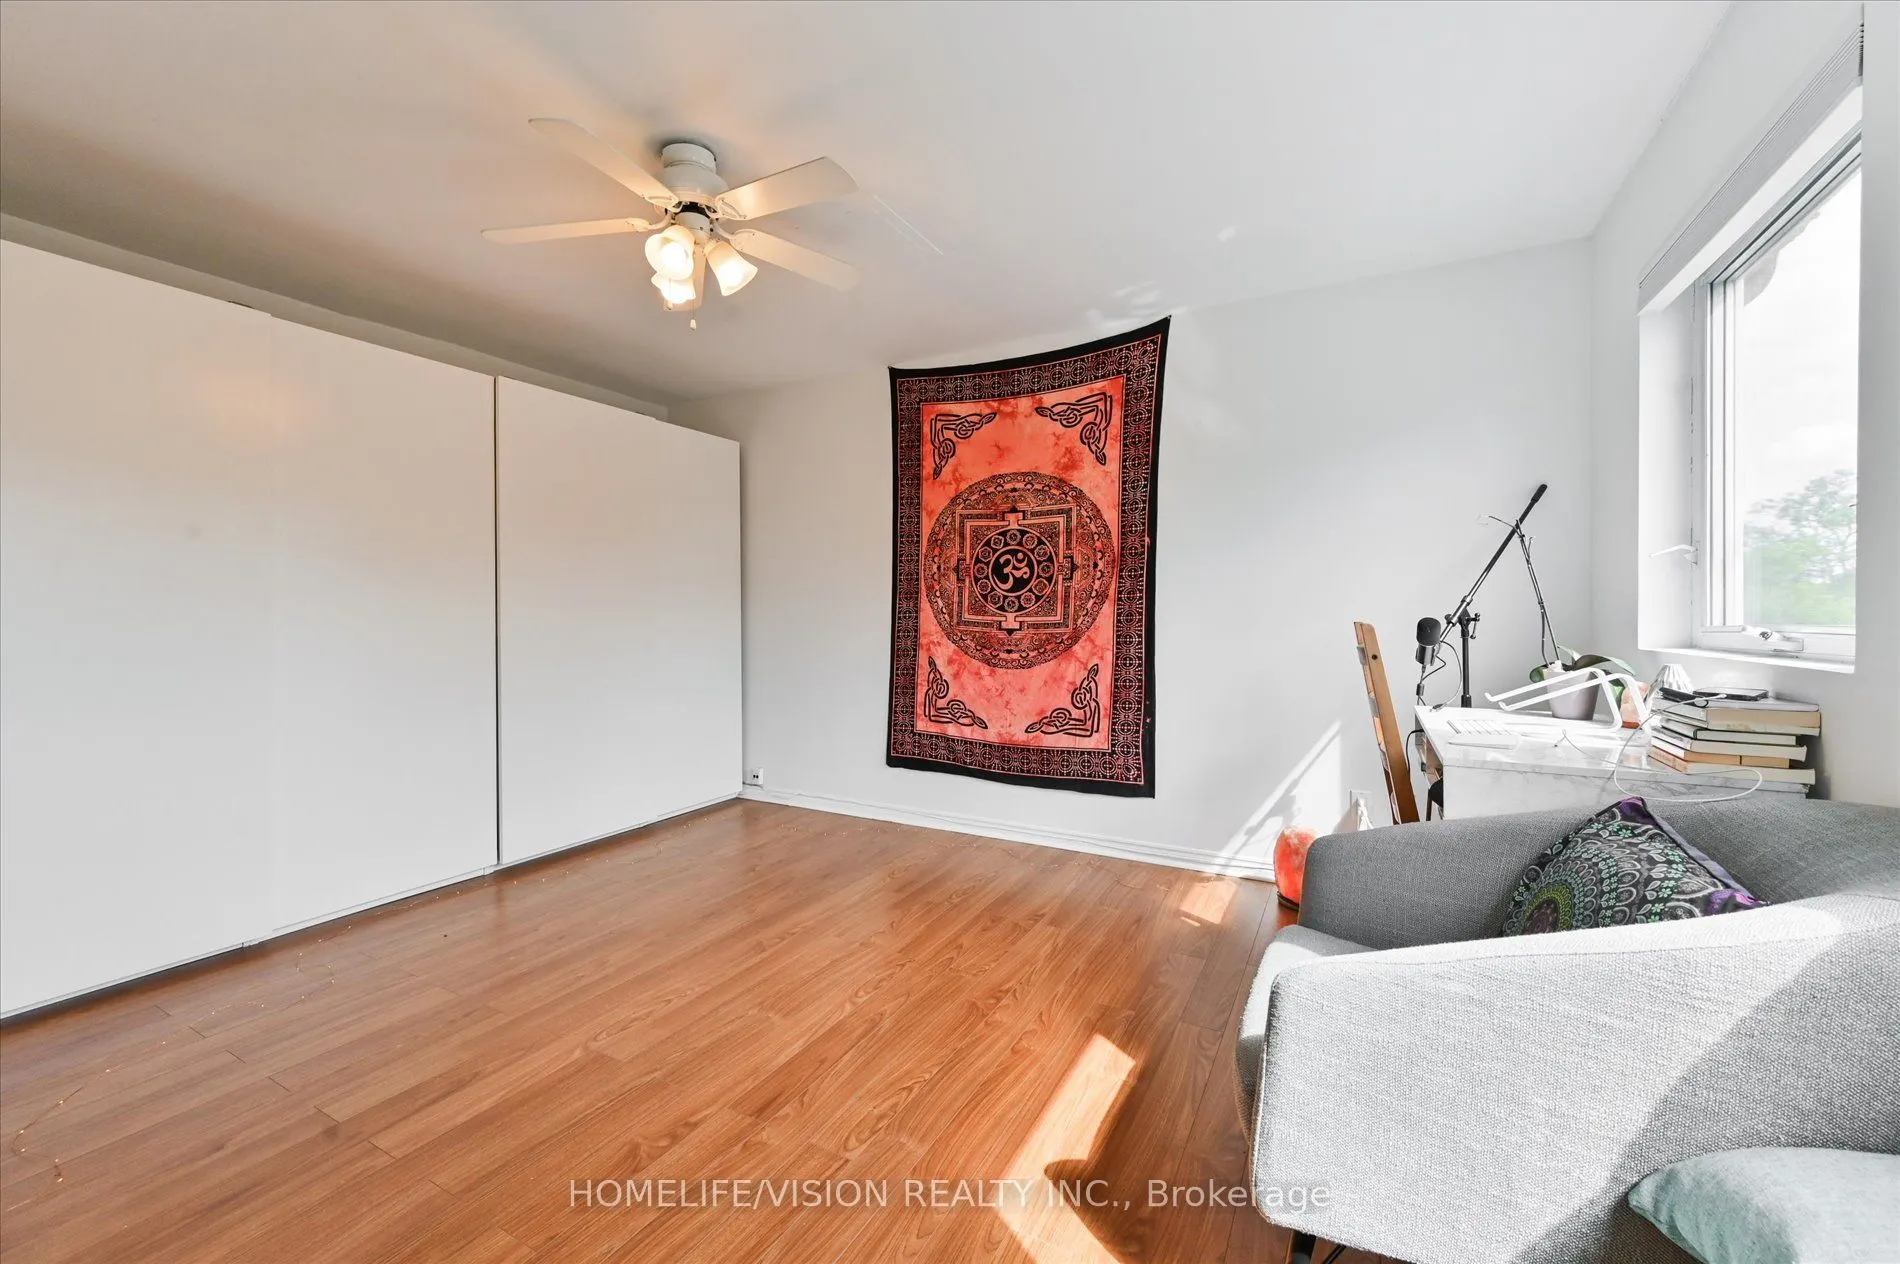
Bedroom 3
B/I Closet, Large Window
Dimensions 14.24 x 11.52 feet
164.04 sqft
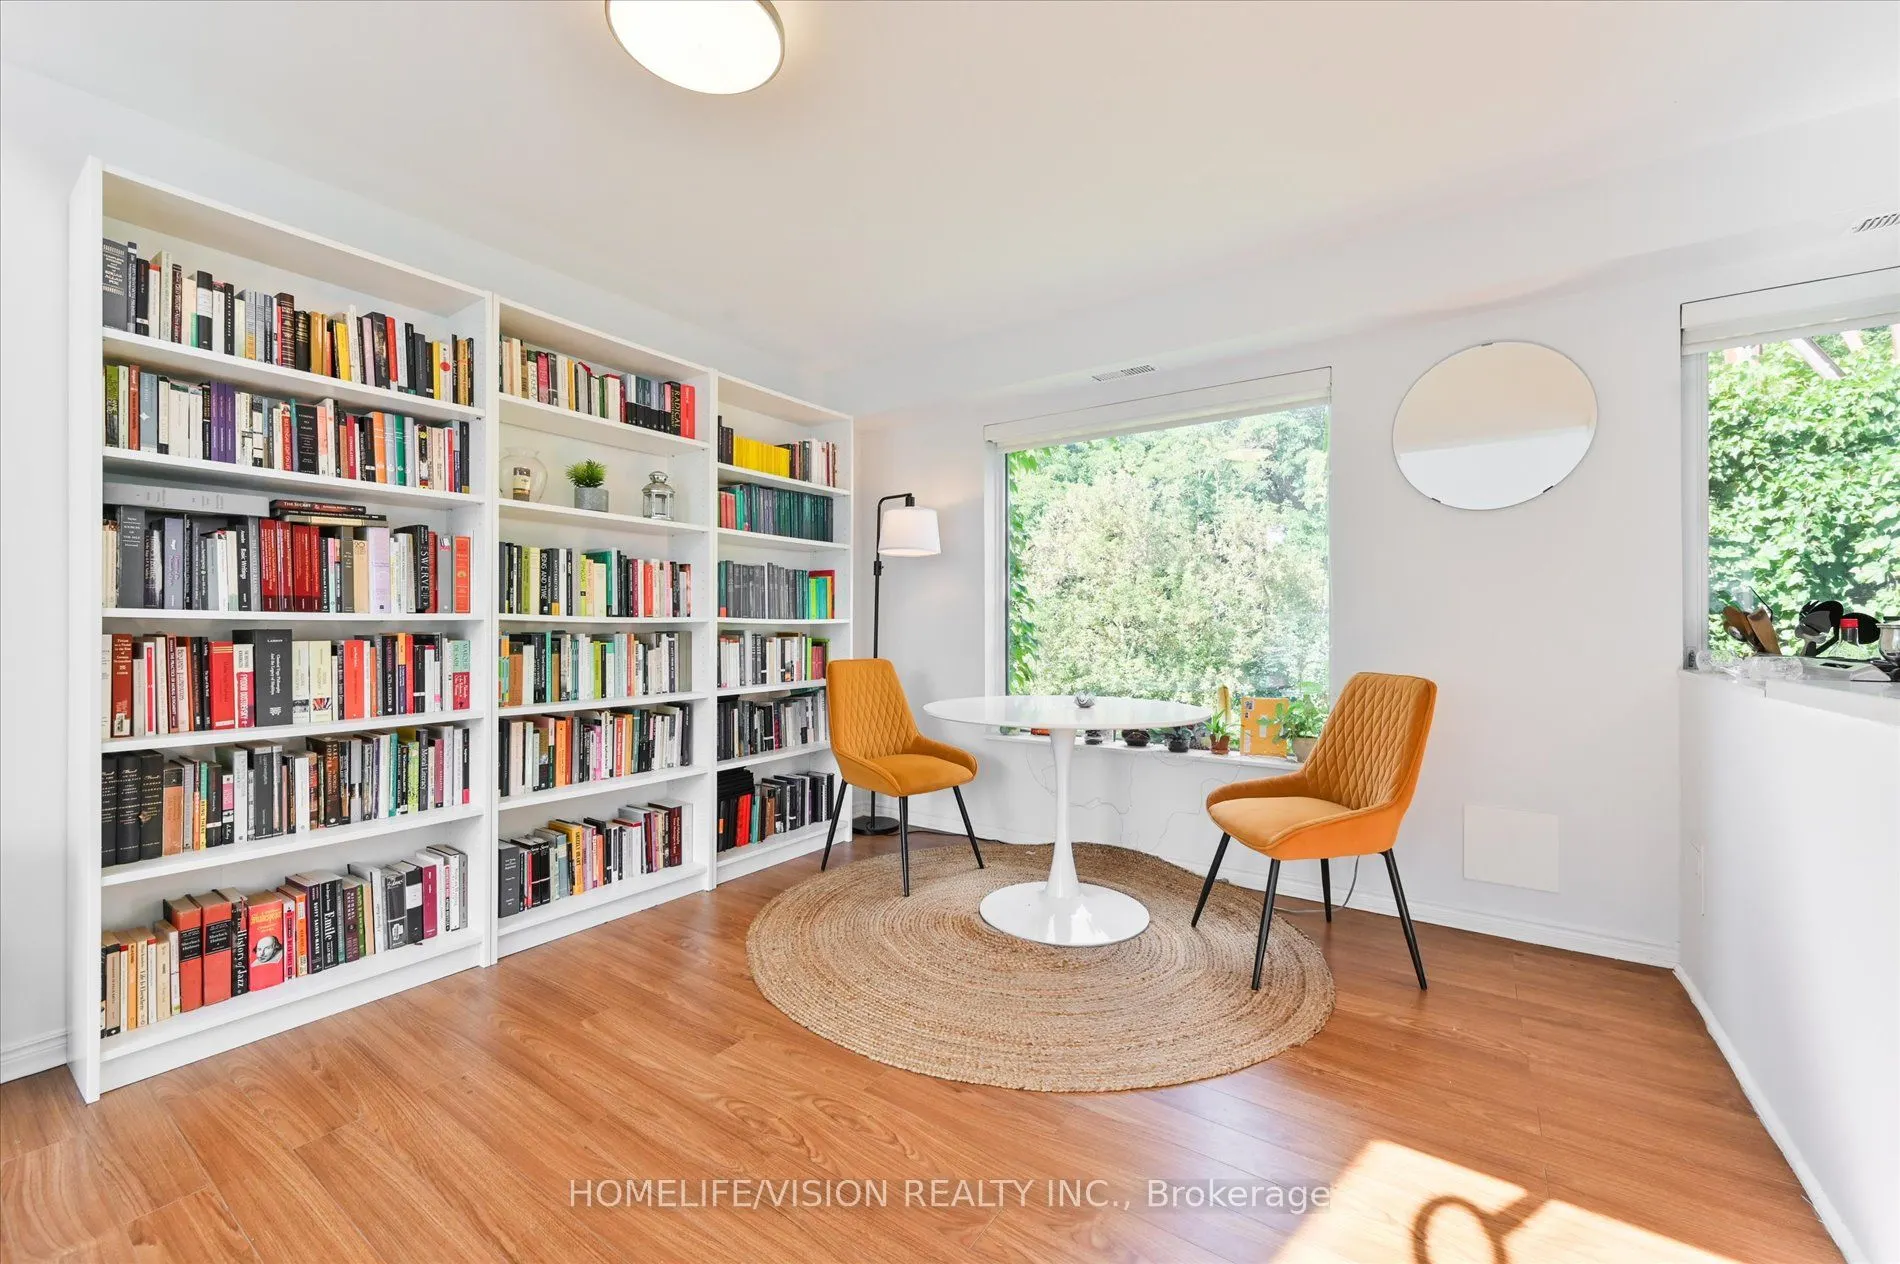
Dining Room
Large Window, Combined w/Living, Combined w/Kitchen