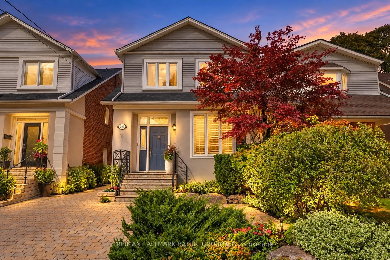
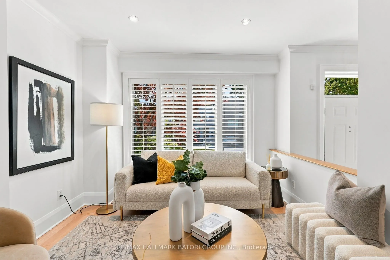
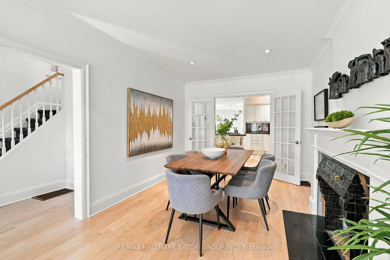
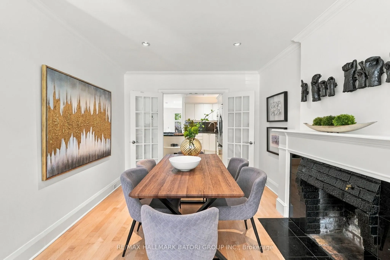
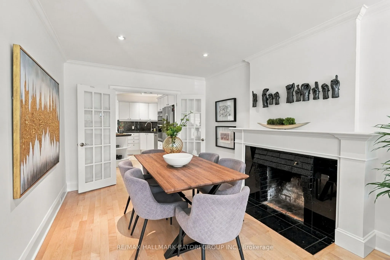
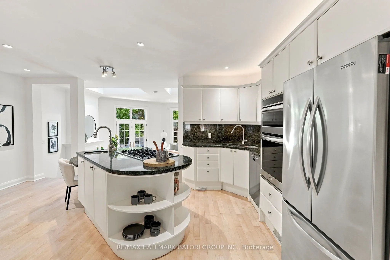
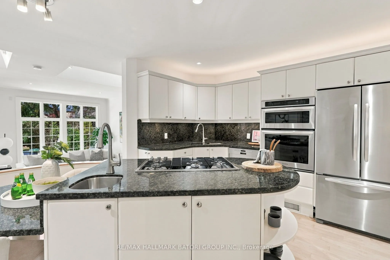
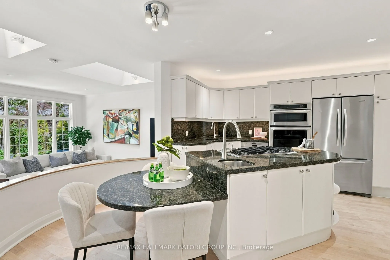
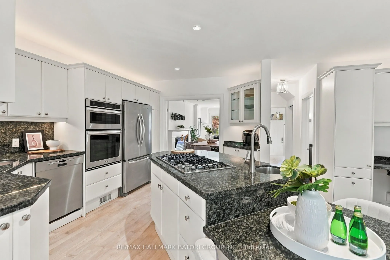
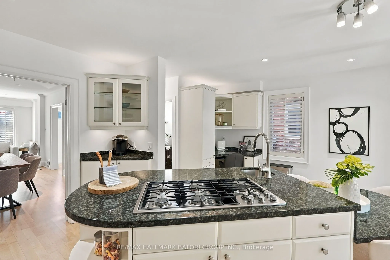
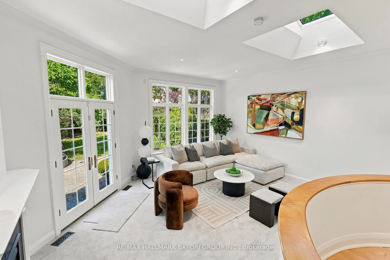
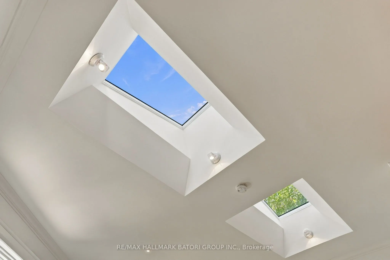
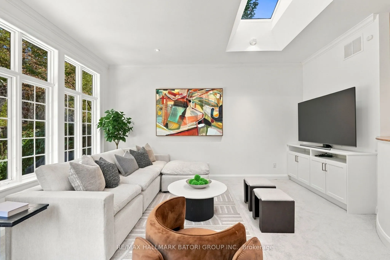
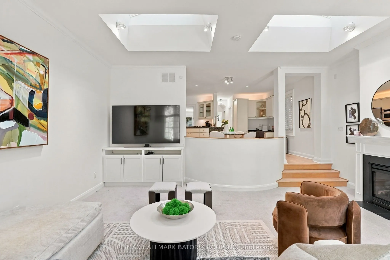
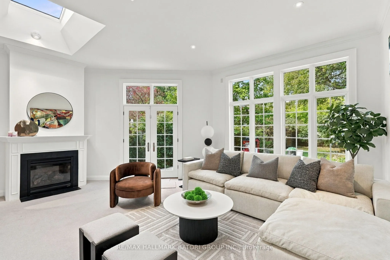
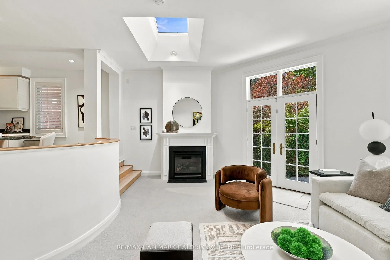
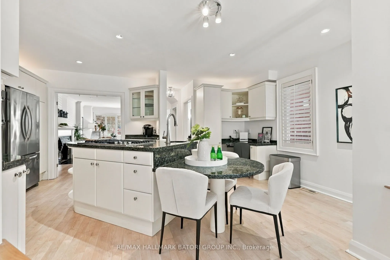
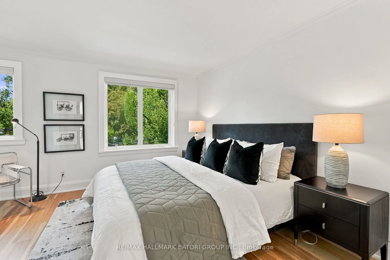
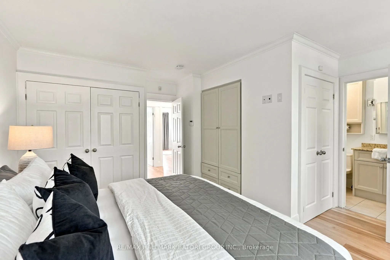
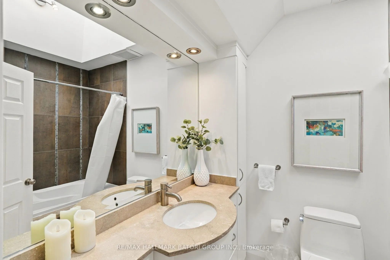
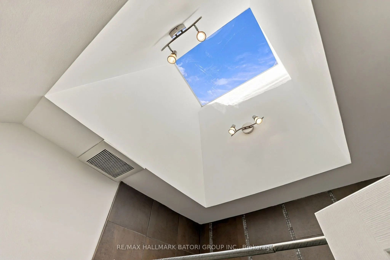
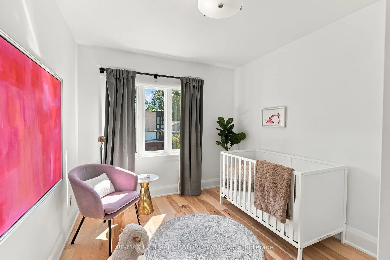
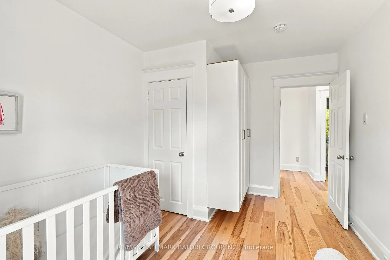
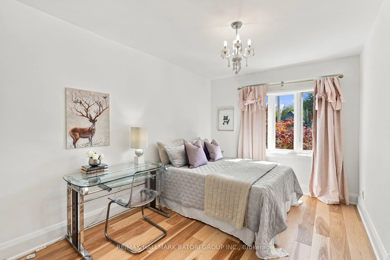
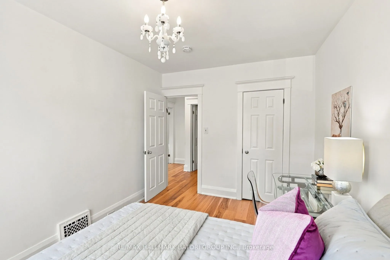
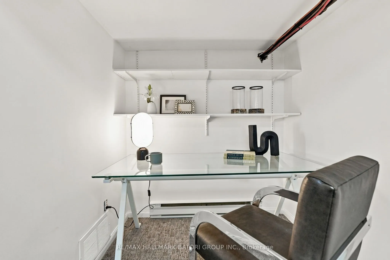
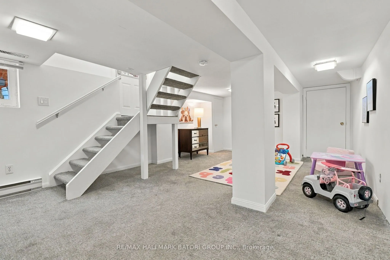
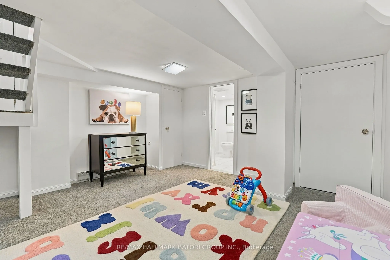
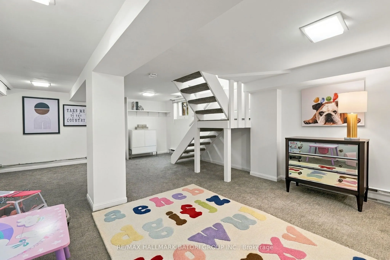
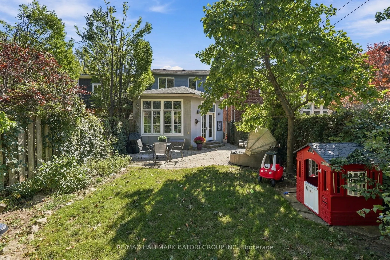
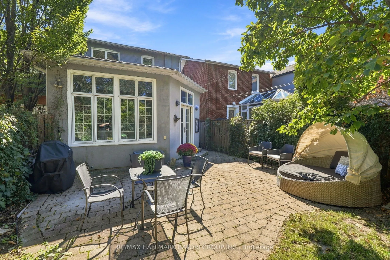
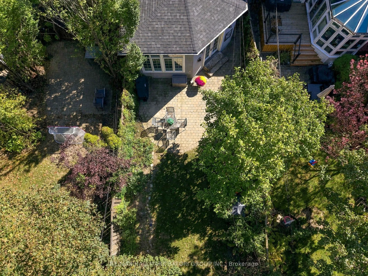
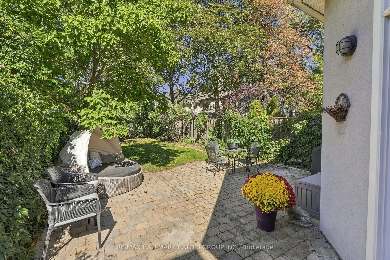
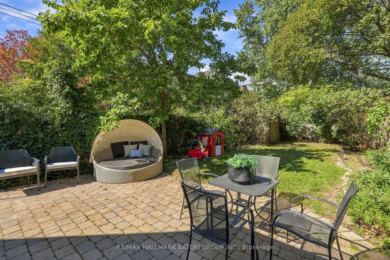
Bright, stylish and beautifully maintained, this 3-bedroom, 4-bath home offers over 2,800 sq. ft. of living space across three finished levels. Warm wood details and a classic brick fireplace add character, while the thoughtful layout and abundance of natural light give the home a fresh, modern feel....The main floor is designed for easy everyday living, with a spacious family room, walkout to the backyard, a large family-sized kitchen and two oversized skylights that flood the space with light. Three generous bedrooms include a spacious primary suite with a walk-in closet and 3-piece ensuite, while the finished lower level provides flexible additional living space. Landscaped front and rear gardens and a large backyard patio create a great setting for outdoor dining and entertaining, completing this inviting family home in one of Toronto's most sought-after neighbourhoods.
Full Property Details
Interior
Bedrooms
3
Total Bedrooms
3
Washrooms
4
Square Footage
1500-2000 sqft
Basement
Finished
Heating Source
Gas
Heating Fuel
Forced Air
Air Conditioning
Central Air
Family Room
Yes
Kitchens
1
Total Kitchens
1
Fireplace Features
Yes
Bedrooms
3
Total Bedrooms
3
Washrooms
4
Square Footage
1500-2000 sqft
Basement
Finished
Heating Source
Gas
Heating Fuel
Forced Air
Air Conditioning
Central Air
Family Room
Yes
Kitchens
1
Total Kitchens
1
Fireplace Features
Yes
Exterior
Depth
133.29
Front
25.0
Lot Size
25 x 133.29 ft
Pool
None
Parking Spaces
1
Total Parking Spaces
1.00
Parking Description
None
Garage Spaces
0
Depth
133.29
Front
25.0
Lot Size
25 x 133.29 ft
Pool
None
Parking Spaces
1
Total Parking Spaces
1.00
Parking Description
None
Garage Spaces
0
Building Description
Style
2-Storey
Home Type
House
Subtype
Detached
Property Orientation
North
Exterior Finish
Brick
Sewers
Sewer
Water Supply
Municipal
Possession Date
No Data
Style
2-Storey
Home Type
House
Subtype
Detached
Property Orientation
North
Exterior Finish
Brick
Sewers
Sewer
Water Supply
Municipal
Possession Date
No Data
Community
Community
Lawrence Park South
Community
Lawrence Park South
Taxes & Fees
Taxes
$9,391.89 /yr
Tax Year
2026
Occupancy
Owner
Taxes
$9,391.89 /yr
Tax Year
2026
Occupancy
Owner
Room Types
Bedroom 2
Hardwood Floor, Picture Window, Closet
Dimensions 13.19 x 9.25 feet
122.01 sqft
Bedroom 3
Hardwood Floor, Picture Window, Closet
Dimensions 13.25 x 9.25 feet
122.56 sqft
Dining Room
French Doors, Combined w/Living, Hardwood Floor
Dimensions 23.43 x 10.33 feet
242.03 sqft
Family Room
Skylight, Gas Fireplace, Walk-Out
Dimensions 19 x 16.67 feet
316.73 sqft
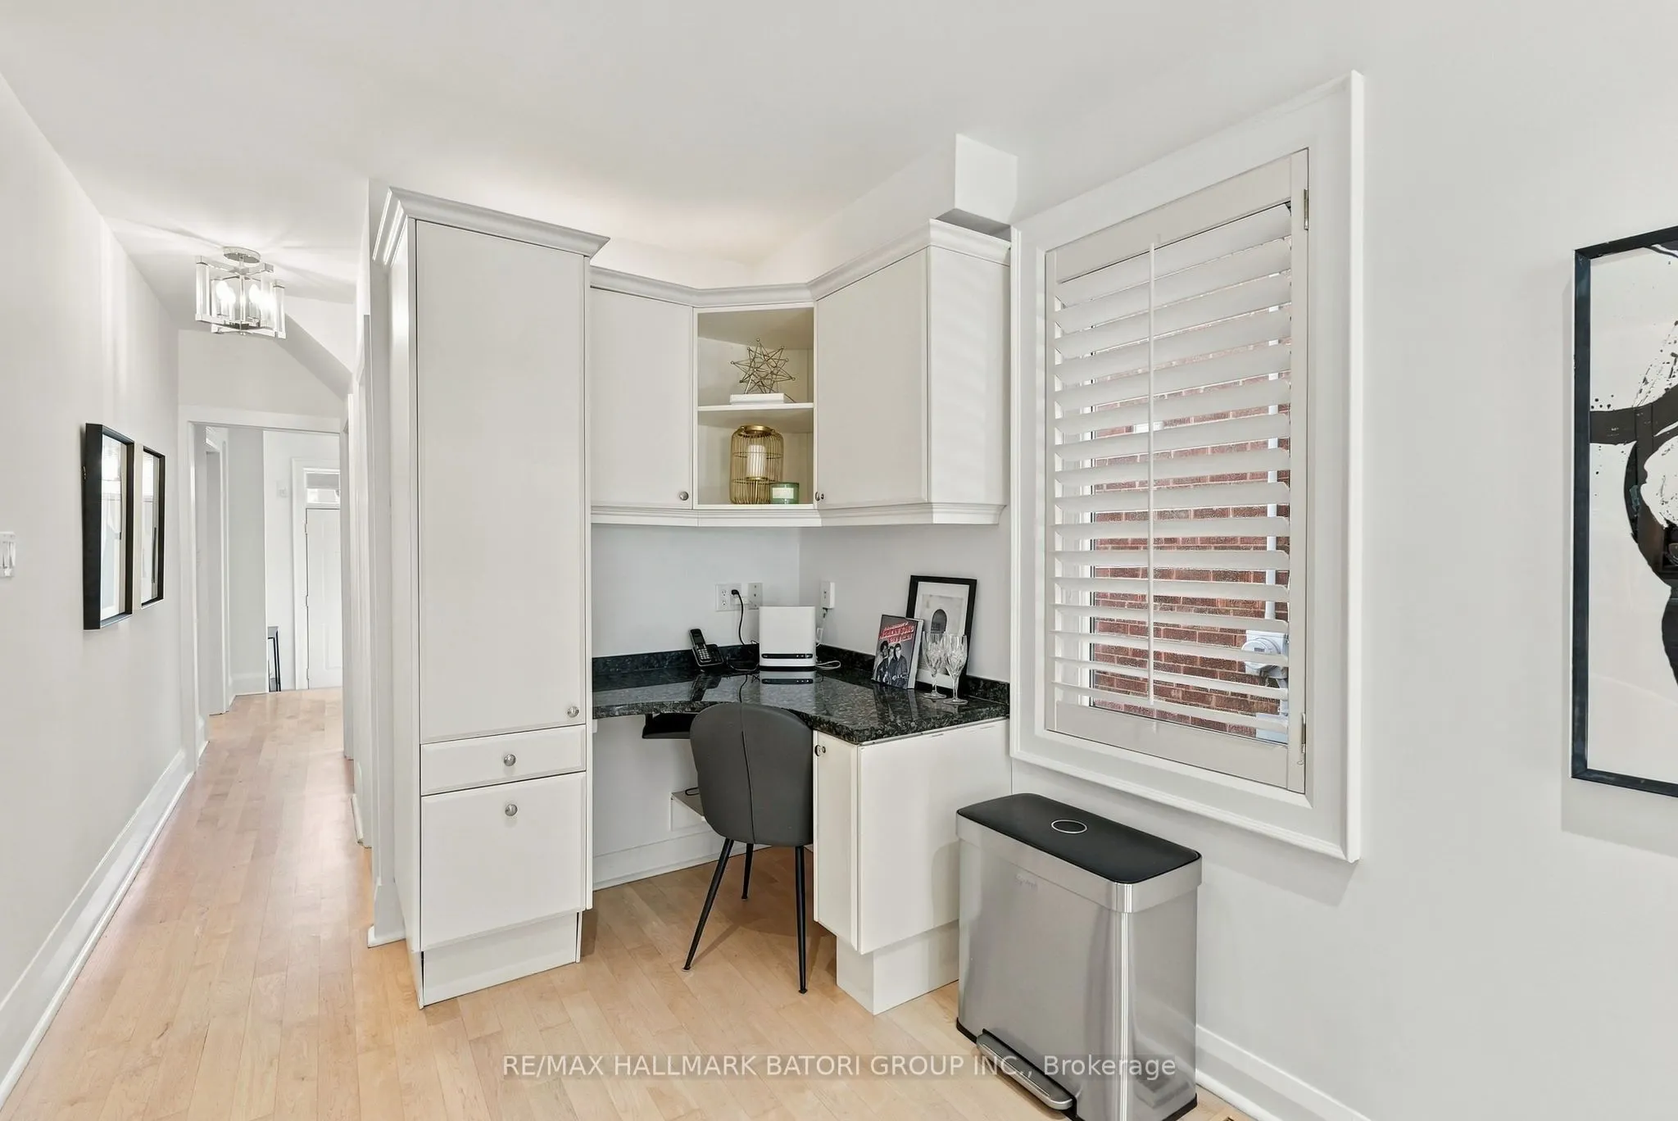
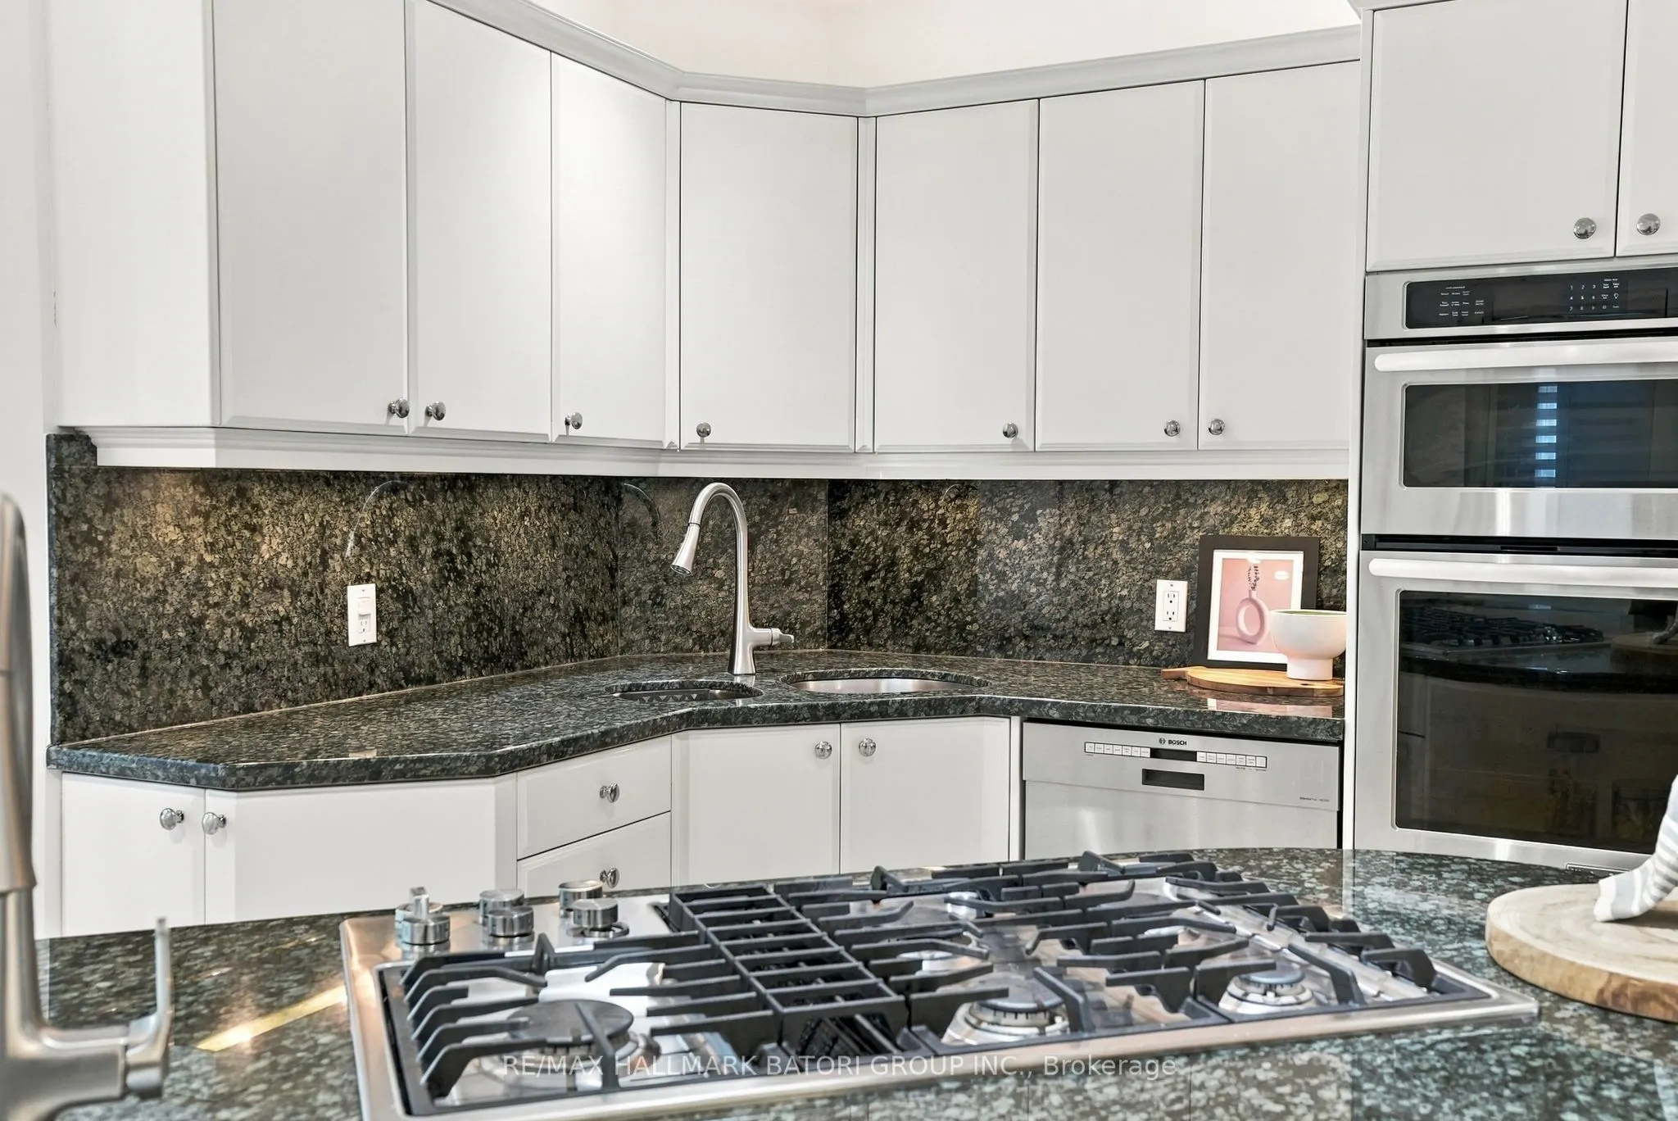
Kitchen
Family Size Kitchen, Modern Kitchen, B/I Desk
Dimensions 18.67 x 12.76 feet
238.23 sqft
Living Room
Brick Fireplace, Hardwood Floor, California Shutters
Dimensions 23.43 x 10.33 feet
242.03 sqft
Primary Bedroom
3 Pc Ensuite, Double Closet, B/I Closet
Dimensions 14.5 x 13.42 feet
194.59 sqft
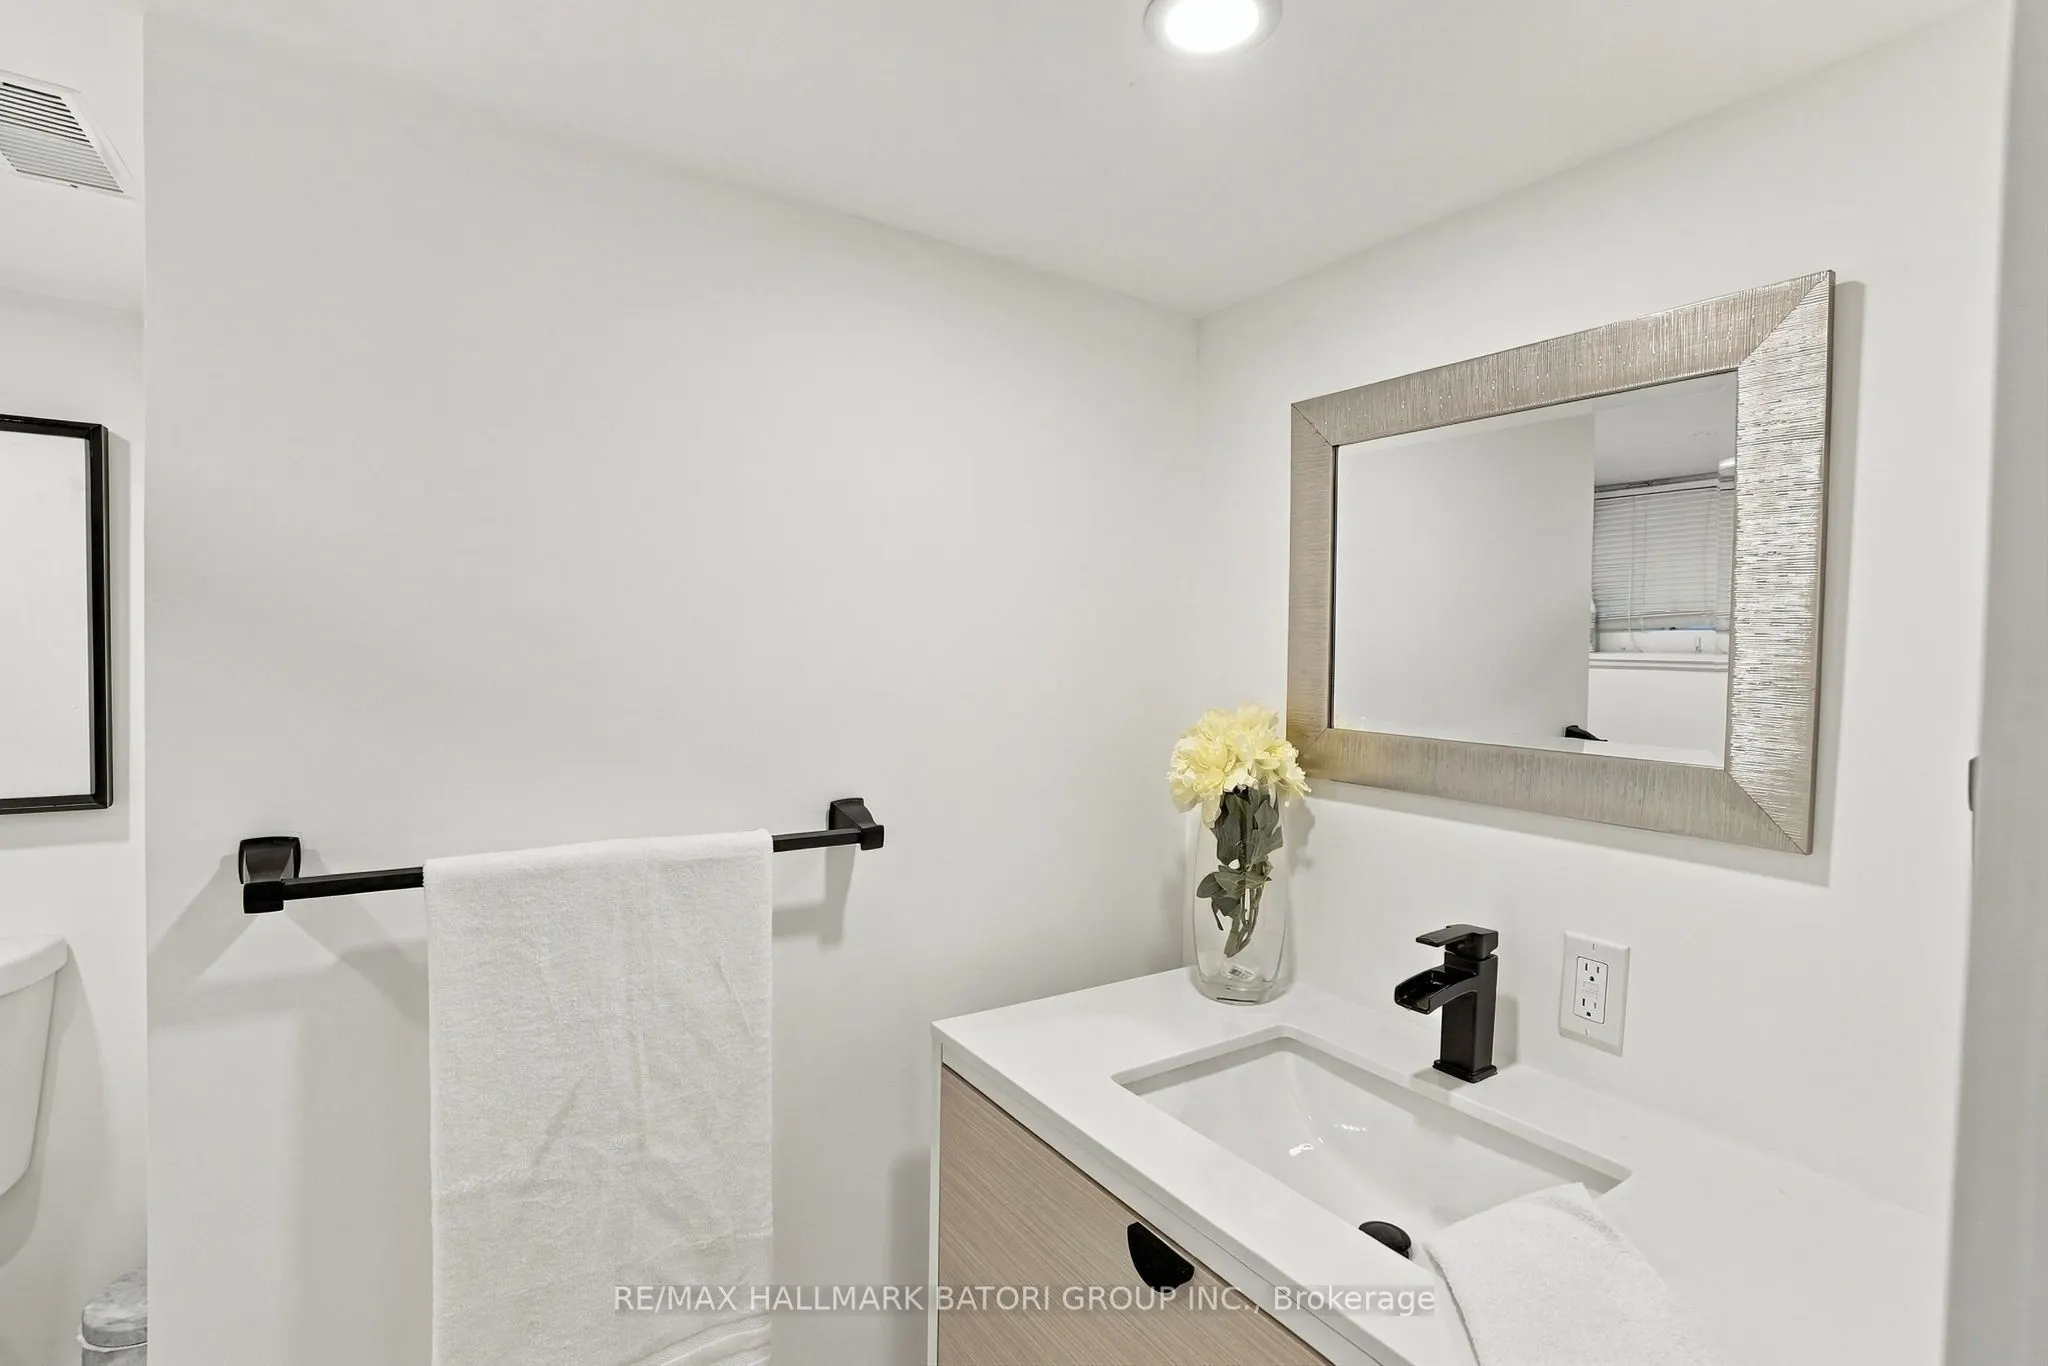
Recreation
3 Pc Bath, Broadloom
Dimensions 21.1 x 18.24 feet
384.86 sqft
Similar Properties(No results)
Mortgage Calculator
Calculate your estimated monthly mortgage payment
Price
$2,149,000
$
%
%
Total cost of mortgage
$0
Monthly payment
By clicking Save, we will calculate your estimated mortgage for all properties using the saved values (down payment percentage, interest rate, and amortization).
The accuracy and applicability of this calculator are not guaranteed.