Sign In or Create a Free Account to see full details of this property
Key Facts
Key facts for 38 Avoca Avenue #704
Property Type
Condo, Apartment
Parking
Underground 1 garage, 1 parking
MLS #
C13829726
Size
600-699 sqft
Basement
None
Listed on
2026-09-25
Lot size
-
Tax
$3,253.40 /yr
Days on Market
18
Approximate Age
-
Maintenance Fee
$923.47/mo
Cable TV, Central Ai...
Description
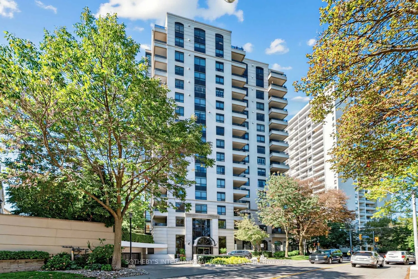
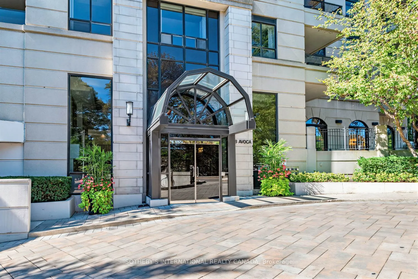
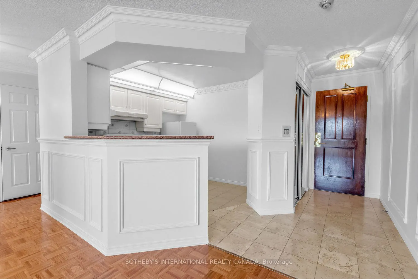
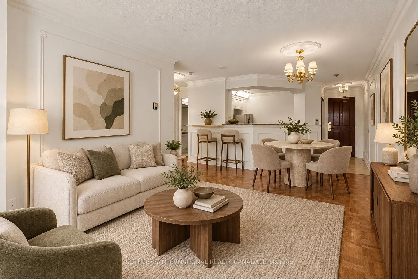
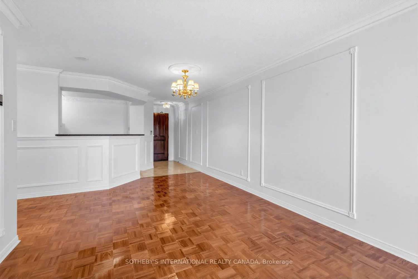
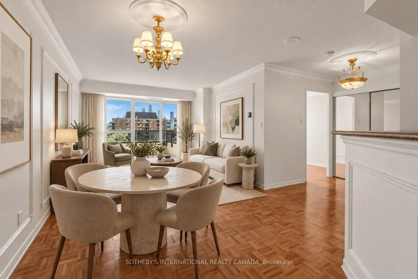
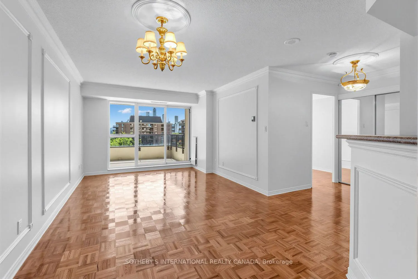
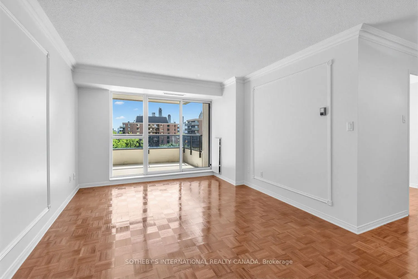
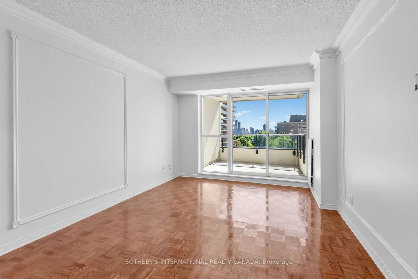
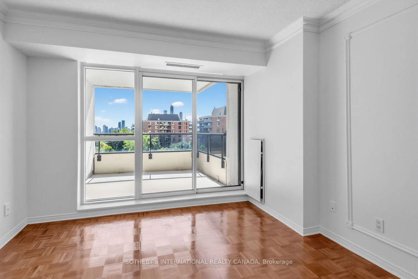
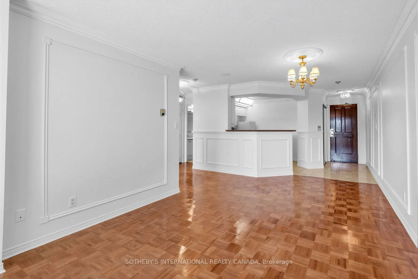
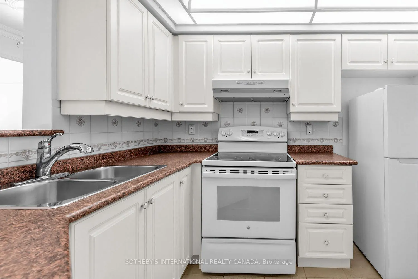
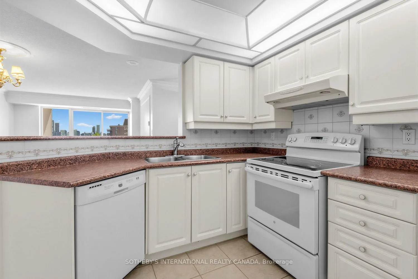
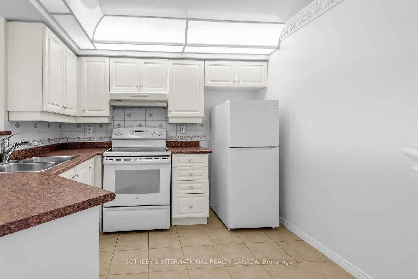
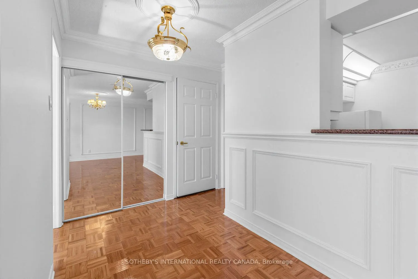
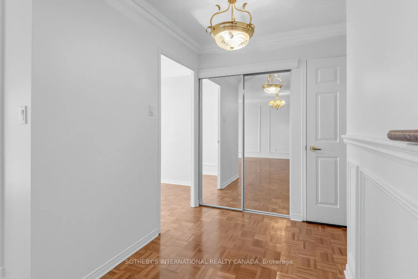
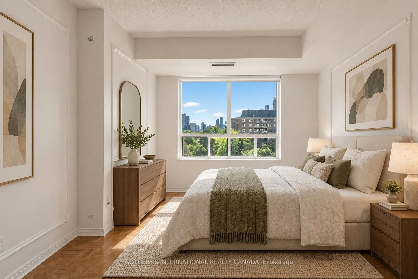
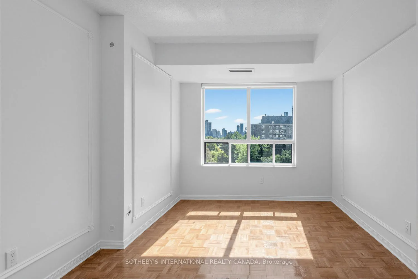
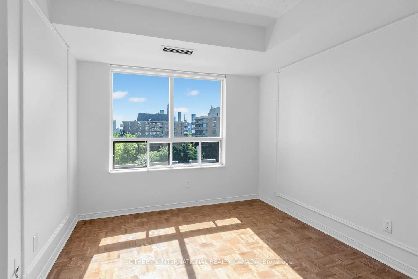
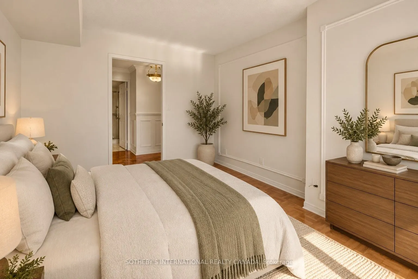
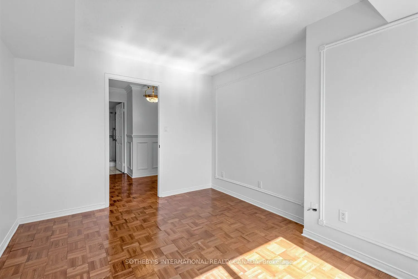
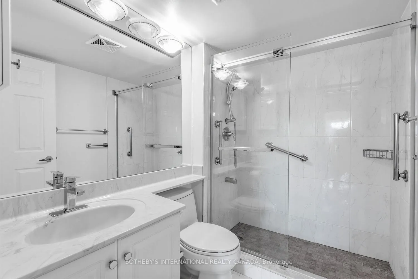
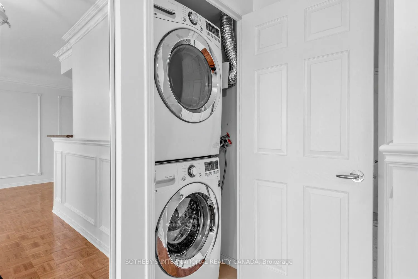
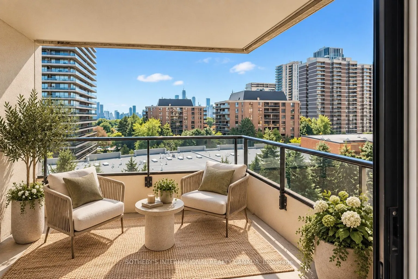
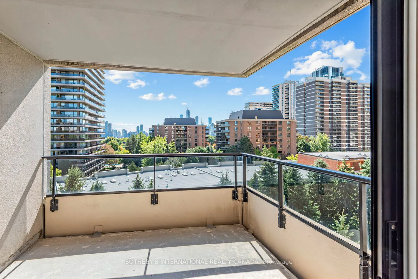
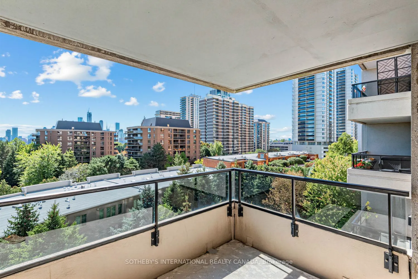
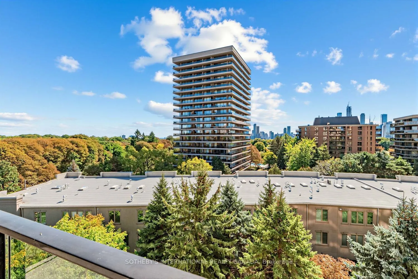
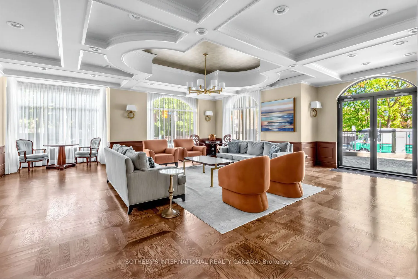
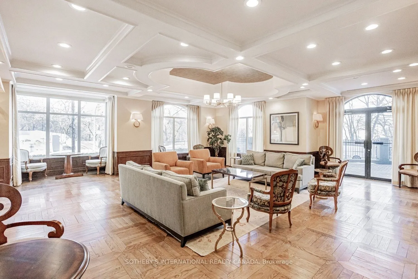
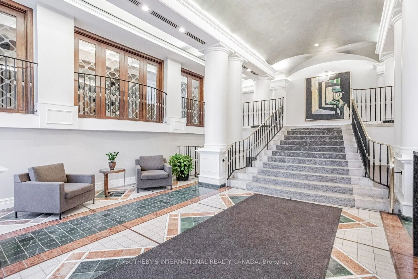
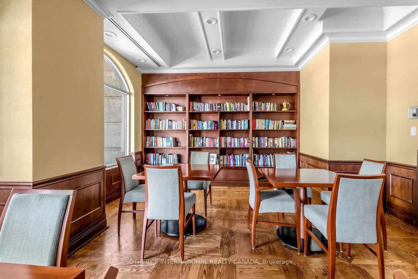
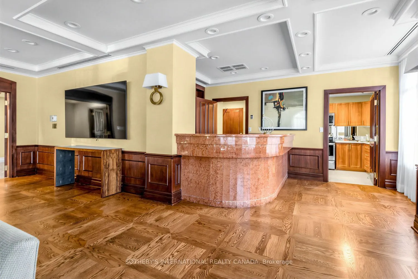
Welcome to Avoca Vale in the heart of midtown Toronto! Enjoy serene south-facing treetop views from this beautifully maintained one-bedroom, one-bathroom suite offering approximately 672 sq. ft. of comfortable living space. Freshly painted and professionally cleaned, the suite is move-in ready.Immac...ulate parquet floors and double mirrored closets complement classic details including wainscoting, mouldings and baseboards. The kitchen, complete with a convenient breakfast counter, opens to a bright, open-concept living and dining area that extends seamlessly onto an impressive 93 sq. ft. balcony. With peaceful south-facing treetop views, it is the perfect spot to relax and enjoy the changing seasons.The spacious bedroom is filled with natural light from a large picture window, while a beautifully renovated three-piece bathroom and ensuite laundry provide everyday comfort and convenience. Parking and a locker are also included.Avoca Vale offers an exceptional collection of amenities, including a 24-hour concierge, events room with caterer's kitchen, peaceful courtyard oasis with BBQs, well-equipped gym and ample visitor parking. Ideally located steps from vibrant shops, the subway, David Balfour Park and scenic ravine trails, this residence offers the perfect balance of urban convenience and tranquil surroundings.Experience the Avoca Vale lifestyle-refined midtown living with exceptional privacy, convenience and accessibility.
Full Property Details
Interior
Bedrooms
1
Total Bedrooms
1
Washrooms
1
Square Footage
600-699 sqft
Basement
None
Heating Source
Gas
Heating Fuel
Forced Air
Air Conditioning
Central Air
Family Room
No
Kitchens
1
Total Kitchens
1
Fireplace Features
No
Bedrooms
1
Total Bedrooms
1
Washrooms
1
Square Footage
600-699 sqft
Basement
None
Heating Source
Gas
Heating Fuel
Forced Air
Air Conditioning
Central Air
Family Room
No
Kitchens
1
Total Kitchens
1
Fireplace Features
No
Exterior
Driveway
Underground
Parking Spaces
1
Total Parking Spaces
1.00
Parking Description
Underground
Garage Spaces
1
Balcony
Open
Driveway
Underground
Parking Spaces
1
Total Parking Spaces
1.00
Parking Description
Underground
Garage Spaces
1
Balcony
Open
Building Description
Style
Apartment
Home Type
Condo
Subtype
Condo Apartment
Property Orientation
South
Exterior Finish
Concrete
Possession Date
No Data
Locker
Exclusive
Style
Apartment
Home Type
Condo
Subtype
Condo Apartment
Property Orientation
South
Exterior Finish
Concrete
Possession Date
No Data
Locker
Exclusive
Community
Community
Rosedale-Moore Park
Community
Rosedale-Moore Park
Taxes & Fees
Taxes
$3,253.40 /yr
Tax Year
2026
Occupancy
Vacant
Maintenance Fee
$923.47/mo
Cable TV
Included
Central Air Conditioning
Included
Common Elements
Included
Heating
Included
Hydro
Included
Parking
Included
Water
Included
Building Insurance
Included
Taxes
$3,253.40 /yr
Tax Year
2026
Occupancy
Vacant
Maintenance Fee
$923.47/mo
Cable TV
Included
Central Air Conditioning
Included
Common Elements
Included
Heating
Included
Hydro
Included
Parking
Included
Water
Included
Building Insurance
Included
Other
Pets
Yes-with Restrictions
Pets
Yes-with Restrictions
Room Types
Dining Room
Combined w/Living, Parquet, Wainscoting
Dimensions 19.39 x 10.99 feet
213.1 sqft
Foyer
Mirrored Closet, Tile Floor, Wainscoting
Dimensions - feet
0 sqft
Kitchen
Breakfast Bar, Tile Floor, Backsplash
Dimensions 9.58 x 8.6 feet
82.39 sqft
Living Room
Wainscoting, Parquet, W/O To Balcony
Dimensions 19.39 x 10.99 feet
213.1 sqft
Other
Balcony, South View
Dimensions 9.48 x 8.69 feet
82.38 sqft
Primary Bedroom
Mirrored Closet, South View, 3 Pc Bath
Dimensions 12.99 x 9.97 feet
129.51 sqft
Similar Properties(No results)
Mortgage Calculator
Calculate your estimated monthly mortgage payment
Price
$675,000
$
%
%
Total cost of mortgage
$0
Monthly payment
By clicking Save, we will calculate your estimated mortgage for all properties using the saved values (down payment percentage, interest rate, and amortization).
The accuracy and applicability of this calculator are not guaranteed.