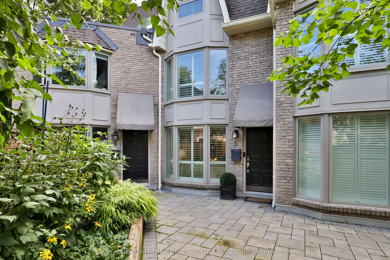
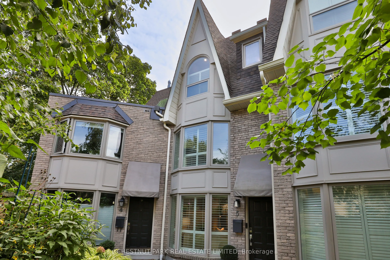
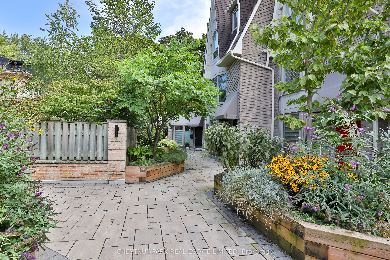
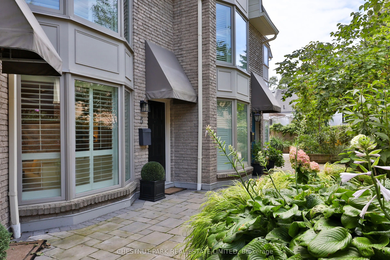
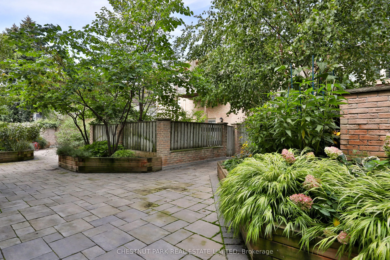
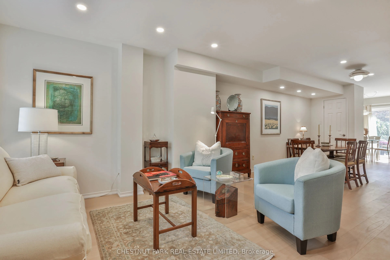
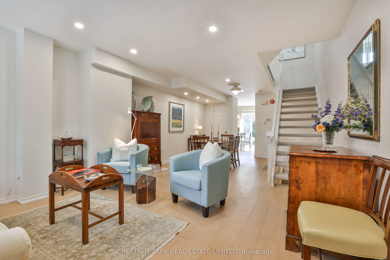
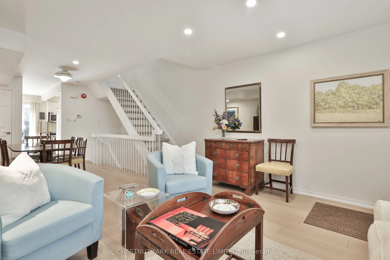
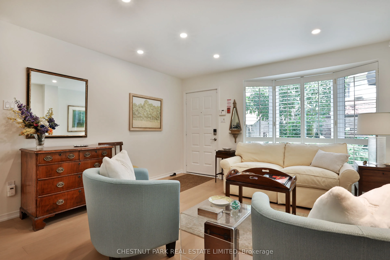
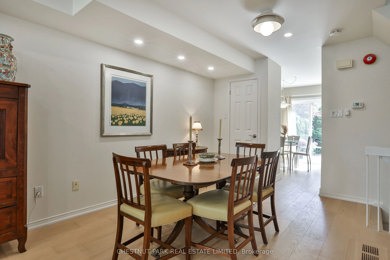
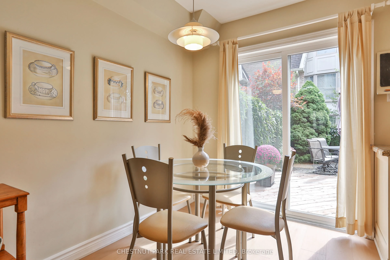
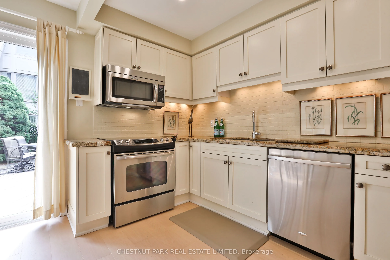
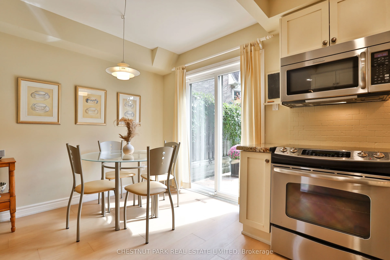
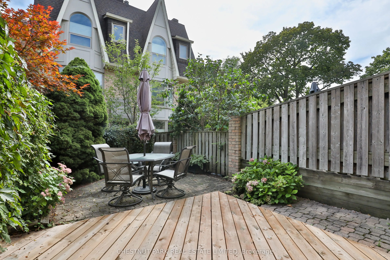
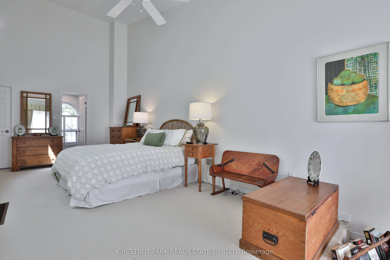
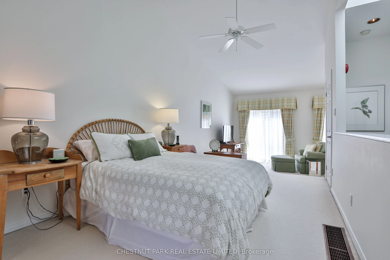
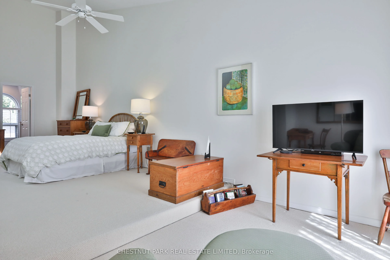
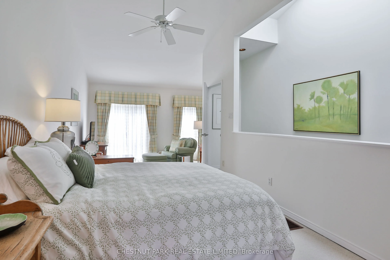
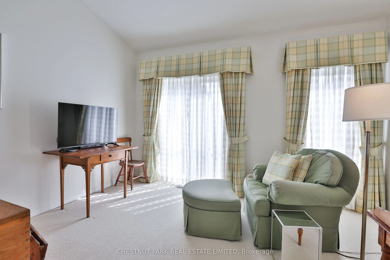
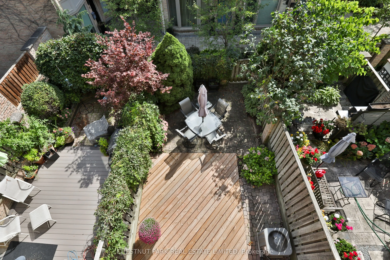
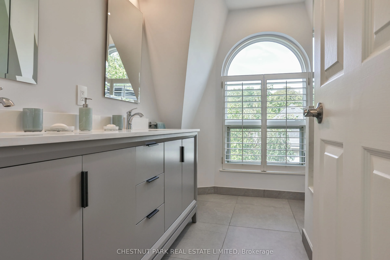
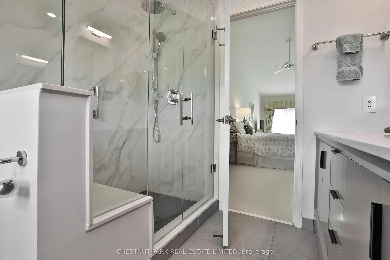
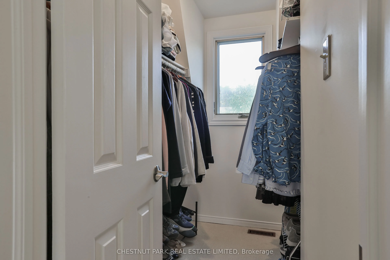
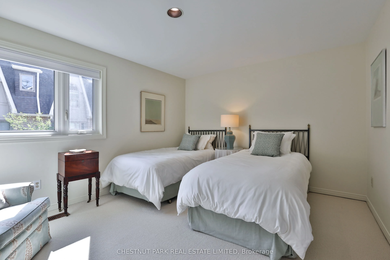
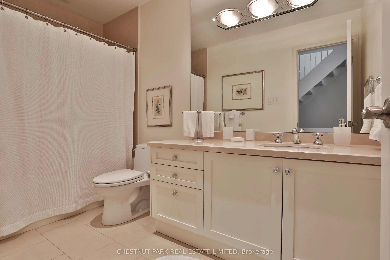
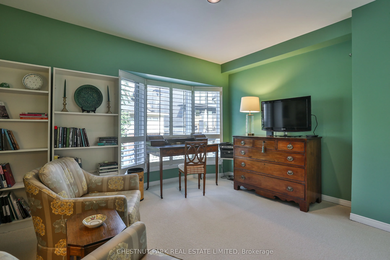
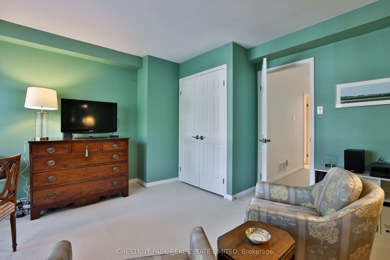
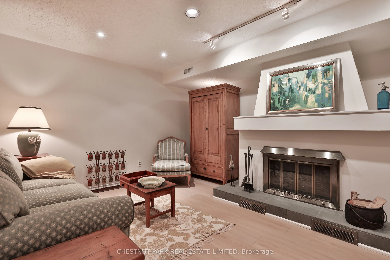
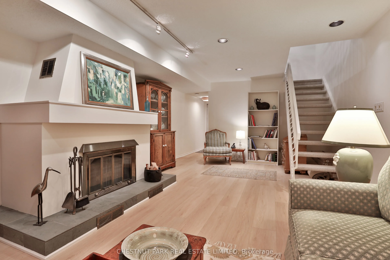
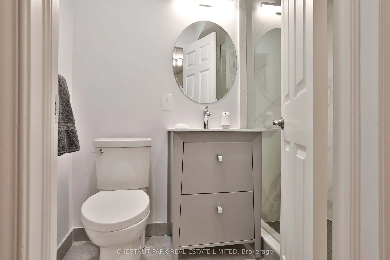
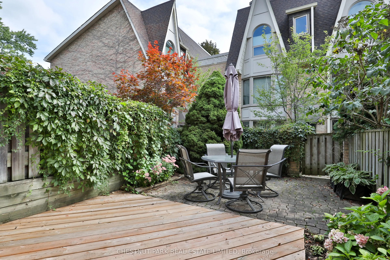
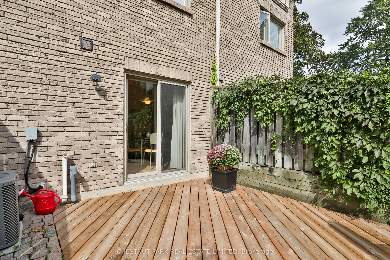
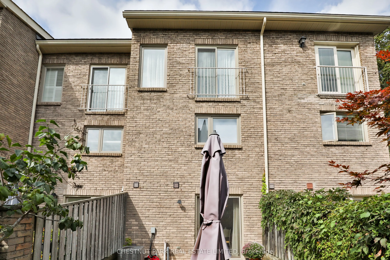
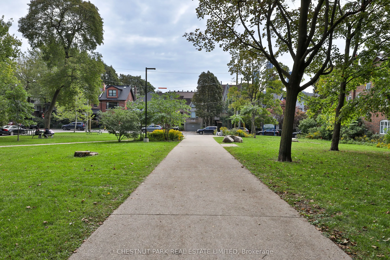
Welcome 95 Summerhill Avenue Townhouse 5, where luxury living meets one of Toronto's most walkable and prestigious neighbourhoods. Just steps to Yonge Street's top restaurants, boutique shops, private clubs, the iconic LCBO, top schools, parks and steps to the Summerhill Subway Station. Appointed ac...ross from the southern section of the David Balfour park this beautifully renovated home will charm by it's perfect layout and private central location in the complex. This 3 bedroom, 3 bathroom townhouse offers a bright, functional layout with thoughtful upgrades throughout. Wide-plank white oak hardwood floors lead you through the open-concept main floor, featuring a stylish and well equipped kitchen which opens to a massive south facing private garden patio perfect for summer entertaining or quiet lounging. The second level offers two generous bedrooms and a large 4 piece bathroom. The third-floor primary retreat stuns with vaulted ceilings, a walk-in closet, and spa-like ensuite with double vanity and an oversized glass shower. The lower level enjoys a recreation room with a fireplace, a 3 piece bathroom and direct access to the garage. A block from the direct access to the Summerhill ravine, which leads to the Beltline Trail. Urban living at it's finest.
Full Property Details
Interior
Bedrooms
3
Total Bedrooms
3
Washrooms
3
Square Footage
1600-1799 sqft
Basement
Finished
Heating Source
Gas
Heating Fuel
Forced Air
Air Conditioning
Central Air
Family Room
No
Kitchens
1
Total Kitchens
1
Fireplace Features
Yes
Bedrooms
3
Total Bedrooms
3
Washrooms
3
Square Footage
1600-1799 sqft
Basement
Finished
Heating Source
Gas
Heating Fuel
Forced Air
Air Conditioning
Central Air
Family Room
No
Kitchens
1
Total Kitchens
1
Fireplace Features
Yes
Exterior
Parking Spaces
1
Total Parking Spaces
1.00
Garage Spaces
1
Balcony
Juliette
Parking Spaces
1
Total Parking Spaces
1.00
Garage Spaces
1
Balcony
Juliette
Building Description
Style
3-Storey
Home Type
Condo
Subtype
Condo Townhouse
Property Orientation
North South
Exterior Finish
Brick
Possession Date
No Data
Locker
None
Style
3-Storey
Home Type
Condo
Subtype
Condo Townhouse
Property Orientation
North South
Exterior Finish
Brick
Possession Date
No Data
Locker
None
Community
Community
Rosedale-Moore Park
Community
Rosedale-Moore Park
Taxes & Fees
Taxes
$8,780 /yr
Tax Year
2026
Occupancy
Owner
Maintenance Fee
$1,414/mo
Common Elements
Included
Parking
Included
Building Insurance
Included
Taxes
$8,780 /yr
Tax Year
2026
Occupancy
Owner
Maintenance Fee
$1,414/mo
Common Elements
Included
Parking
Included
Building Insurance
Included
Other
Pets
Yes-with Restrictions
Pets
Yes-with Restrictions
Room Types
Bathroom
4 Pc Bath
Dimensions 10.33 x 5.35 feet
55.27 sqft
Bathroom
3 Pc Bath
Dimensions 7.41 x 4.33 feet
32.09 sqft
Bathroom
4 Pc Ensuite, Large Window
Dimensions 8.99 x 8.01 feet
72.01 sqft
Bedroom 2
Large Closet, Large Window
Dimensions 13.32 x 13.32 feet
177.42 sqft
Bedroom 3
Large Closet, Large Window
Dimensions 13.32 x 10.93 feet
145.59 sqft
Dining Room
Combined w/Living, Hardwood Floor, Open Concept
Dimensions 11.91 x 9.84 feet
117.19 sqft
Kitchen
Walk-Out, Stainless Steel Appl, Stone Counters
Dimensions 13.25 x 10.83 feet
143.5 sqft
Living Room
Open Concept, Combined w/Dining, Large Window
Dimensions 14.76 x 13.25 feet
195.57 sqft
Media Room
Juliette Balcony, Open Concept
Dimensions 13.32 x 7.41 feet
98.7 sqft
Primary Bedroom
4 Pc Ensuite, Cathedral Ceiling(s), Walk-In Closet(s)
Dimensions 20.51 x 11.42 feet
234.22 sqft
Recreation
Fireplace, Finished, Access To Garage
Dimensions 22.01 x 13.16 feet
289.65 sqft
Similar Properties(No results)
Mortgage Calculator
Calculate your estimated monthly mortgage payment
Price
$1,999,000
$
%
%
Total cost of mortgage
$0
Monthly payment
By clicking Save, we will calculate your estimated mortgage for all properties using the saved values (down payment percentage, interest rate, and amortization).
The accuracy and applicability of this calculator are not guaranteed.