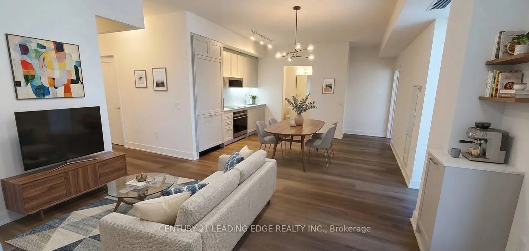
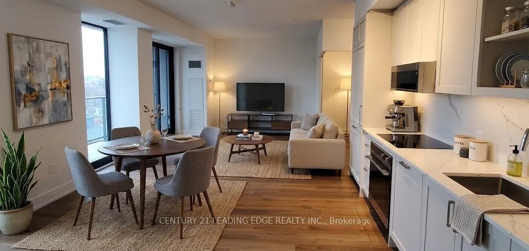
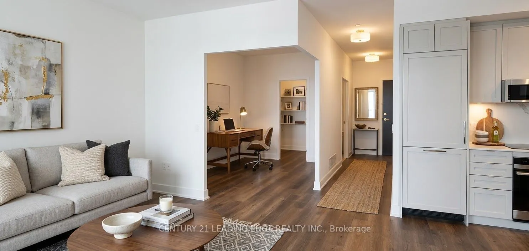
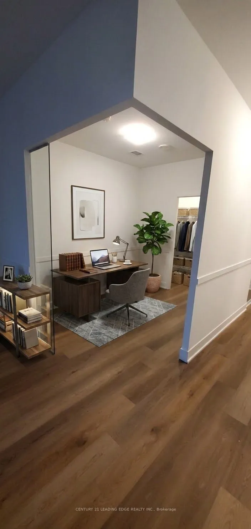
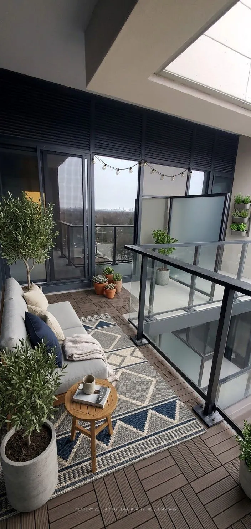
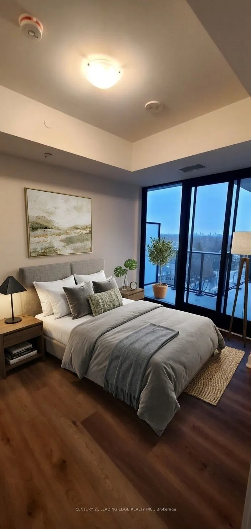
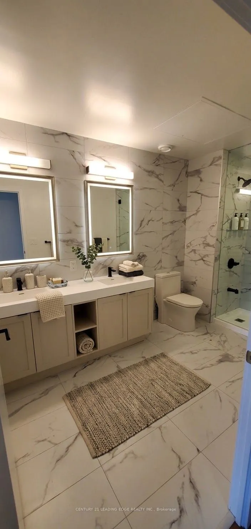
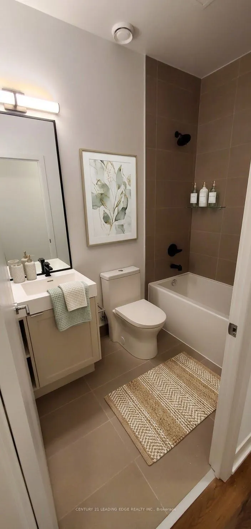
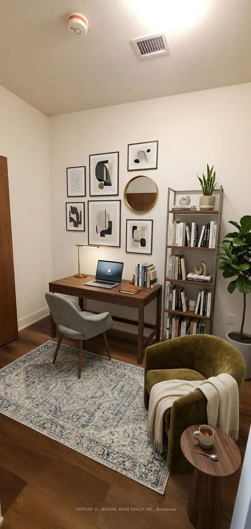
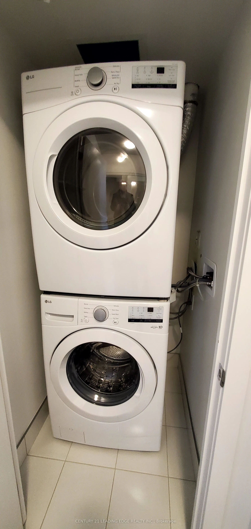
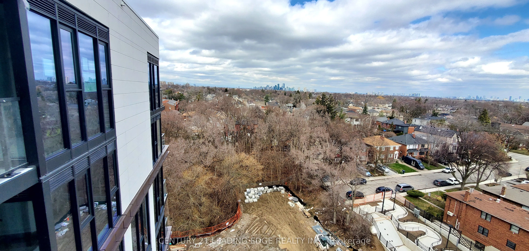
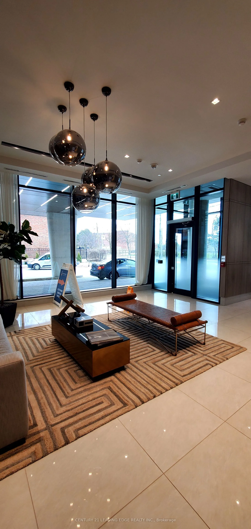
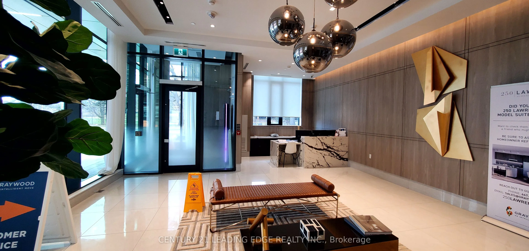
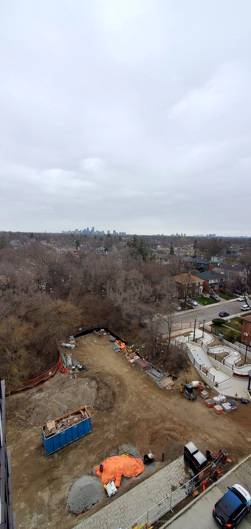
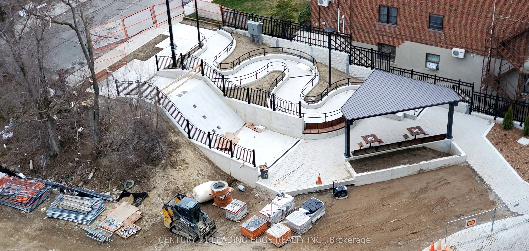
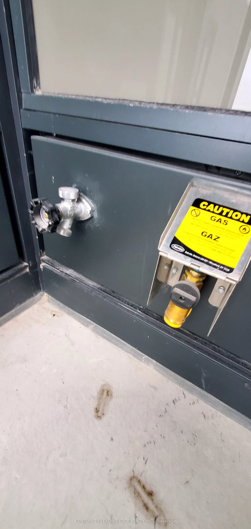
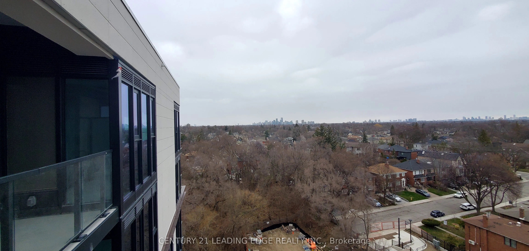
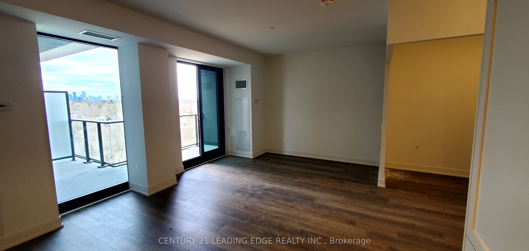
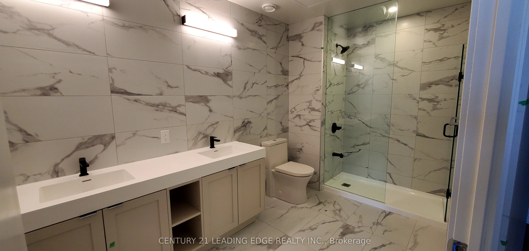
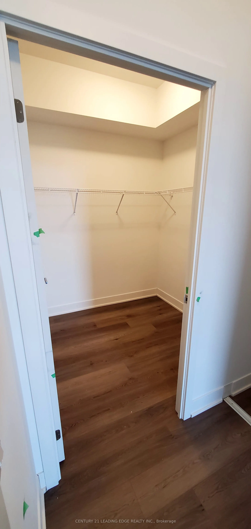
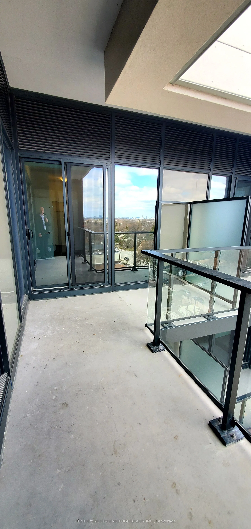
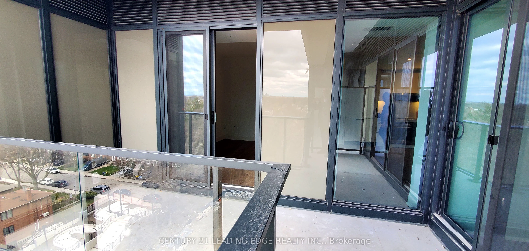
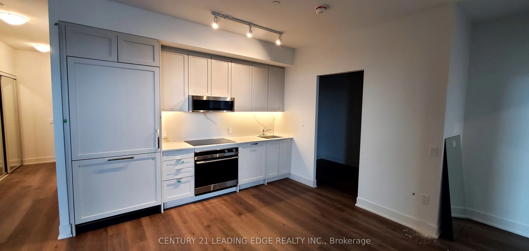
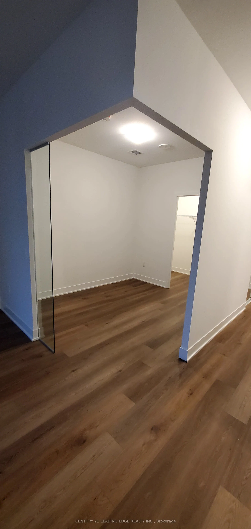
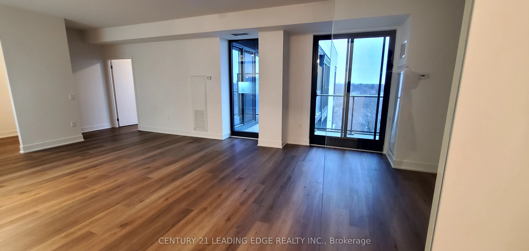
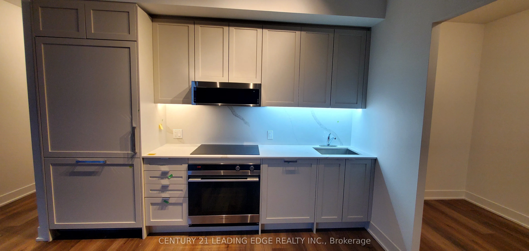
New, 2BR+Den Penthouse suite at Ave Rd and Lawrence across from Toronto's most prestigious private school, with breathtaking views overlooking the ravine. Complete privacy with numerous upgrades like BBO gas line on your private balcony, water line hose bib as well. Incredible vistas from every room.... A prime location in the heart of the renowned Lawrence Park neighborhood, a stone's throw from shops, amenities, HWY 401, DVP, and Transit at your door, lush green space. Many builder upgrades including appliances, counters, floors and automatic blinds add to the elegant appeal. Your private locker right next to your unit. Rooftop deck and large shared room on the penthouse floor down the hall. Occupancy available from December 1st. **Images with furniture are virtually staged.**
Full Property Details
Interior
Bedrooms
2
Bedrooms Plus
1
Total Bedrooms
3
Washrooms
2
Square Footage
1200-1399 sqft
Basement
None
Heating Source
Other
Heating Fuel
Forced Air
Air Conditioning
Central Air
Family Room
No
Kitchens
1
Total Kitchens
1
Fireplace Features
No
Bedrooms
2
Bedrooms Plus
1
Total Bedrooms
3
Washrooms
2
Square Footage
1200-1399 sqft
Basement
None
Heating Source
Other
Heating Fuel
Forced Air
Air Conditioning
Central Air
Family Room
No
Kitchens
1
Total Kitchens
1
Fireplace Features
No
Exterior
Parking Spaces
1
Total Parking Spaces
1.00
Garage Spaces
1
Balcony
Open
Parking Spaces
1
Total Parking Spaces
1.00
Garage Spaces
1
Balcony
Open
Building Description
Style
Apartment
Home Type
Condo
Subtype
Common Element Condo
Property Orientation
North East
Exterior Finish
Metal/Steel Siding
Possession Date
12/1/2026
Locker
Owned
Style
Apartment
Home Type
Condo
Subtype
Common Element Condo
Property Orientation
North East
Exterior Finish
Metal/Steel Siding
Possession Date
12/1/2026
Locker
Owned
Community
Community
Lawrence Park North
Community
Lawrence Park North
Taxes & Fees
Occupancy
Tenant
Central Air Conditioning
Included
Common Elements
Included
Parking
Included
Water
Included
Occupancy
Tenant
Central Air Conditioning
Included
Common Elements
Included
Parking
Included
Water
Included
Other
Pets
No
Pets
No
Room Types
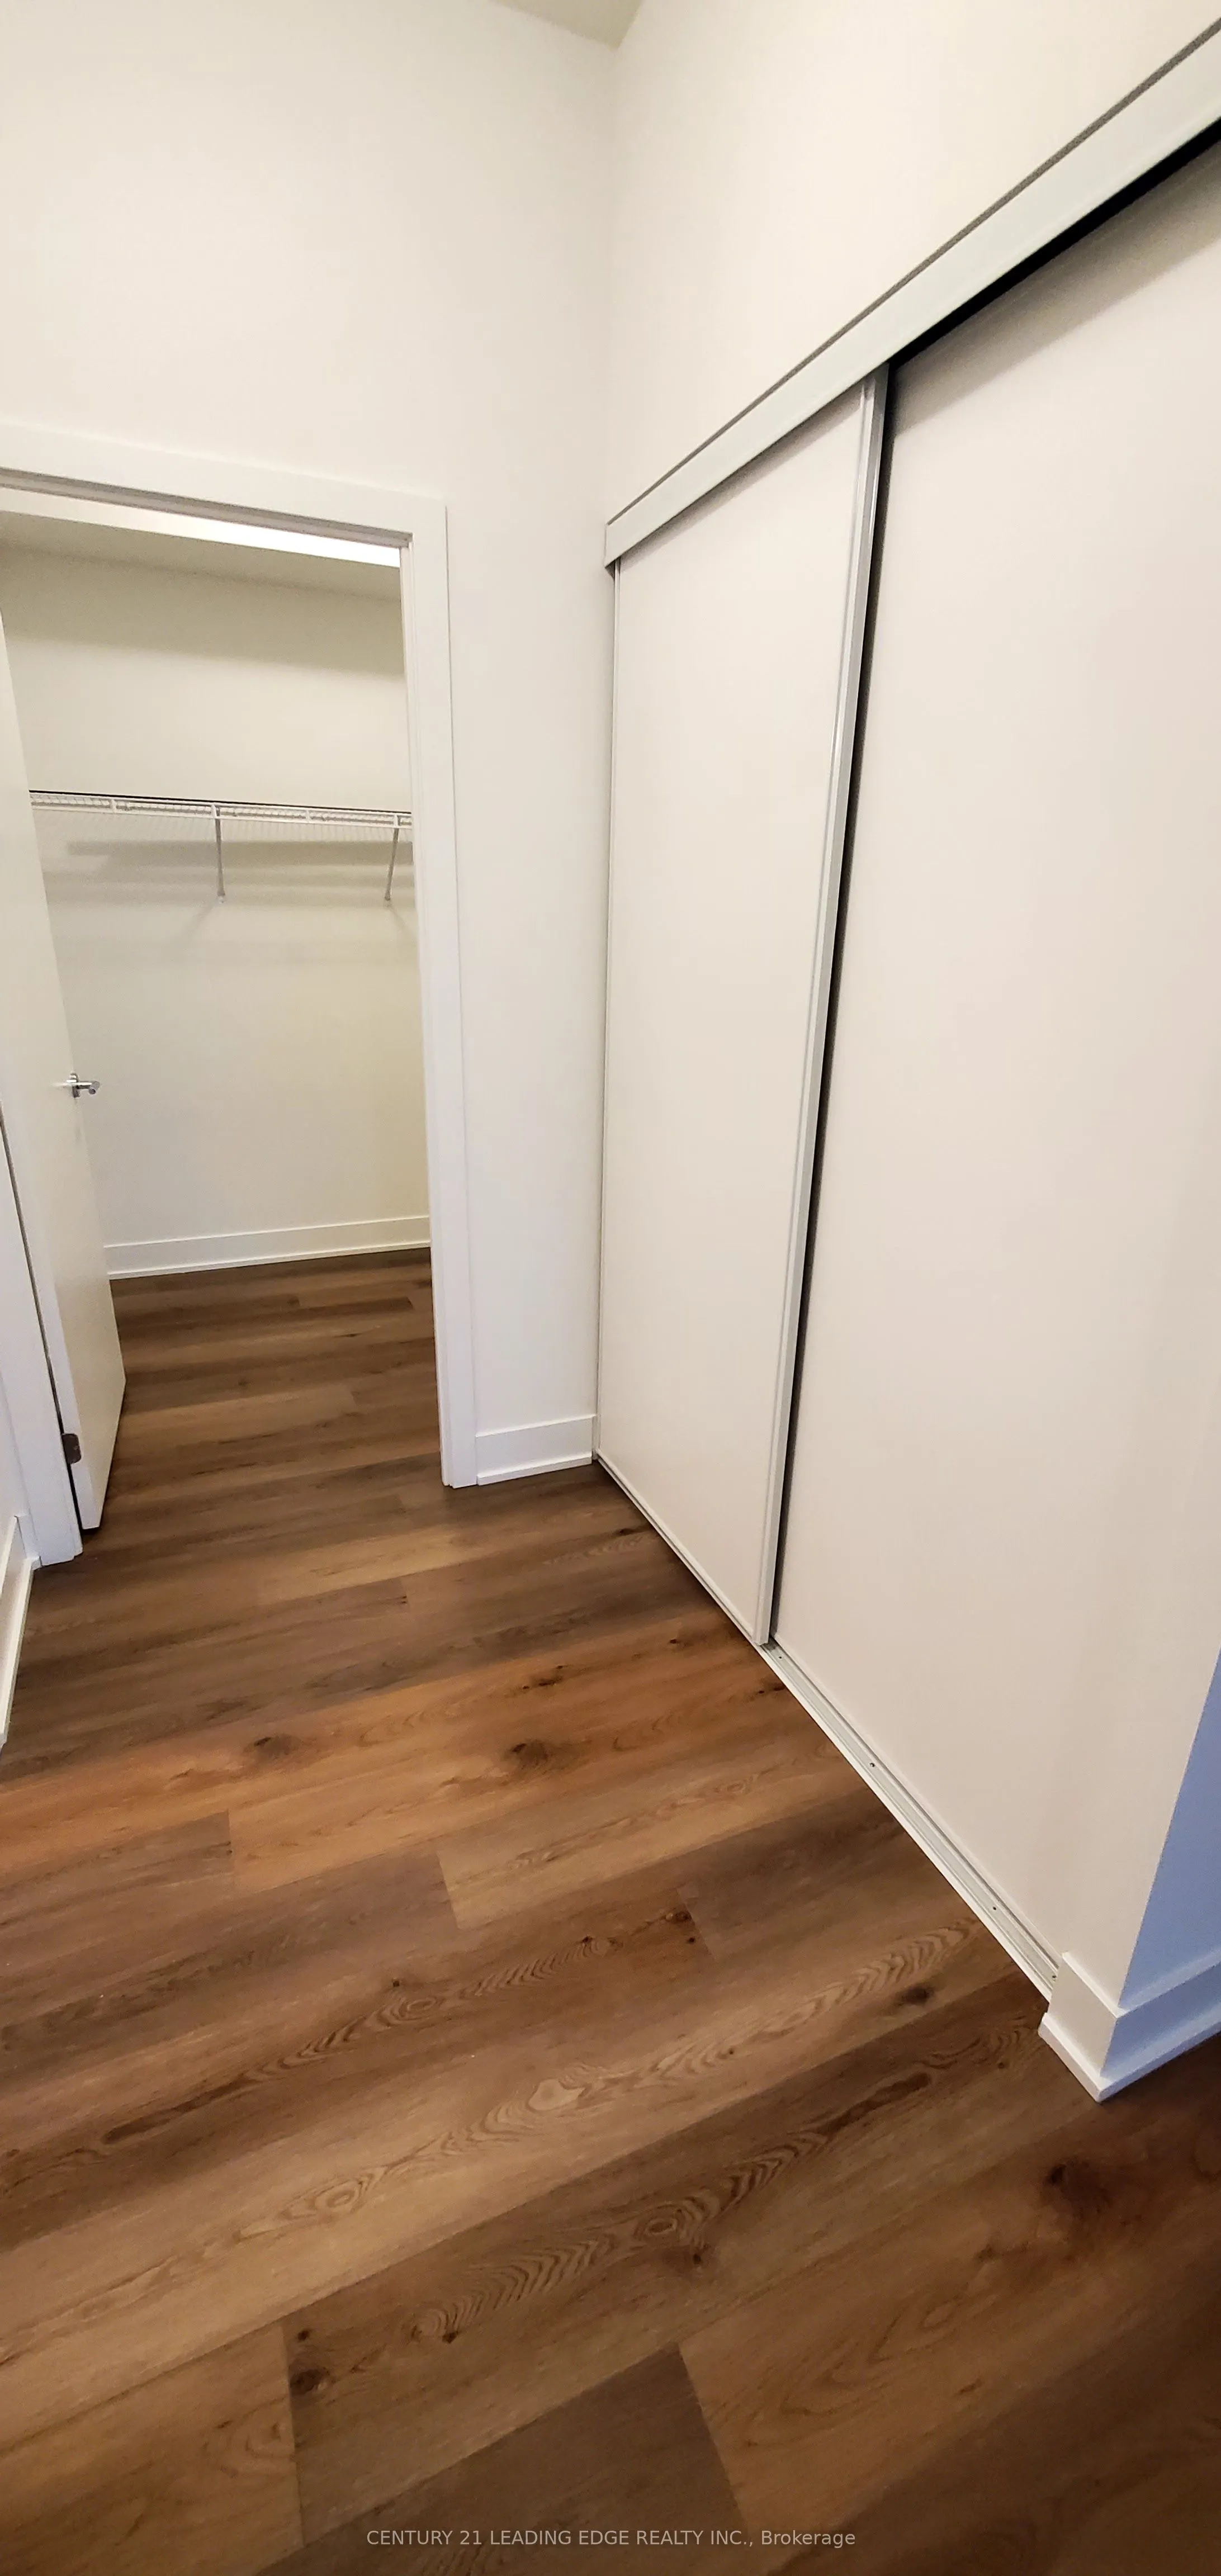
Bedroom 2
Walk-In Closet(s)
Dimensions 9.84 x 6.56 feet
64.55 sqft
Dining Room
Combined w/Living
Dimensions 24.61 x 14.11 feet
347.25 sqft
Kitchen
Open Concept
Dimensions 24.61 x 14.11 feet
347.25 sqft
Living Room
Combined w/Dining, W/O To Balcony
Dimensions 24.61 x 14.11 feet
347.25 sqft
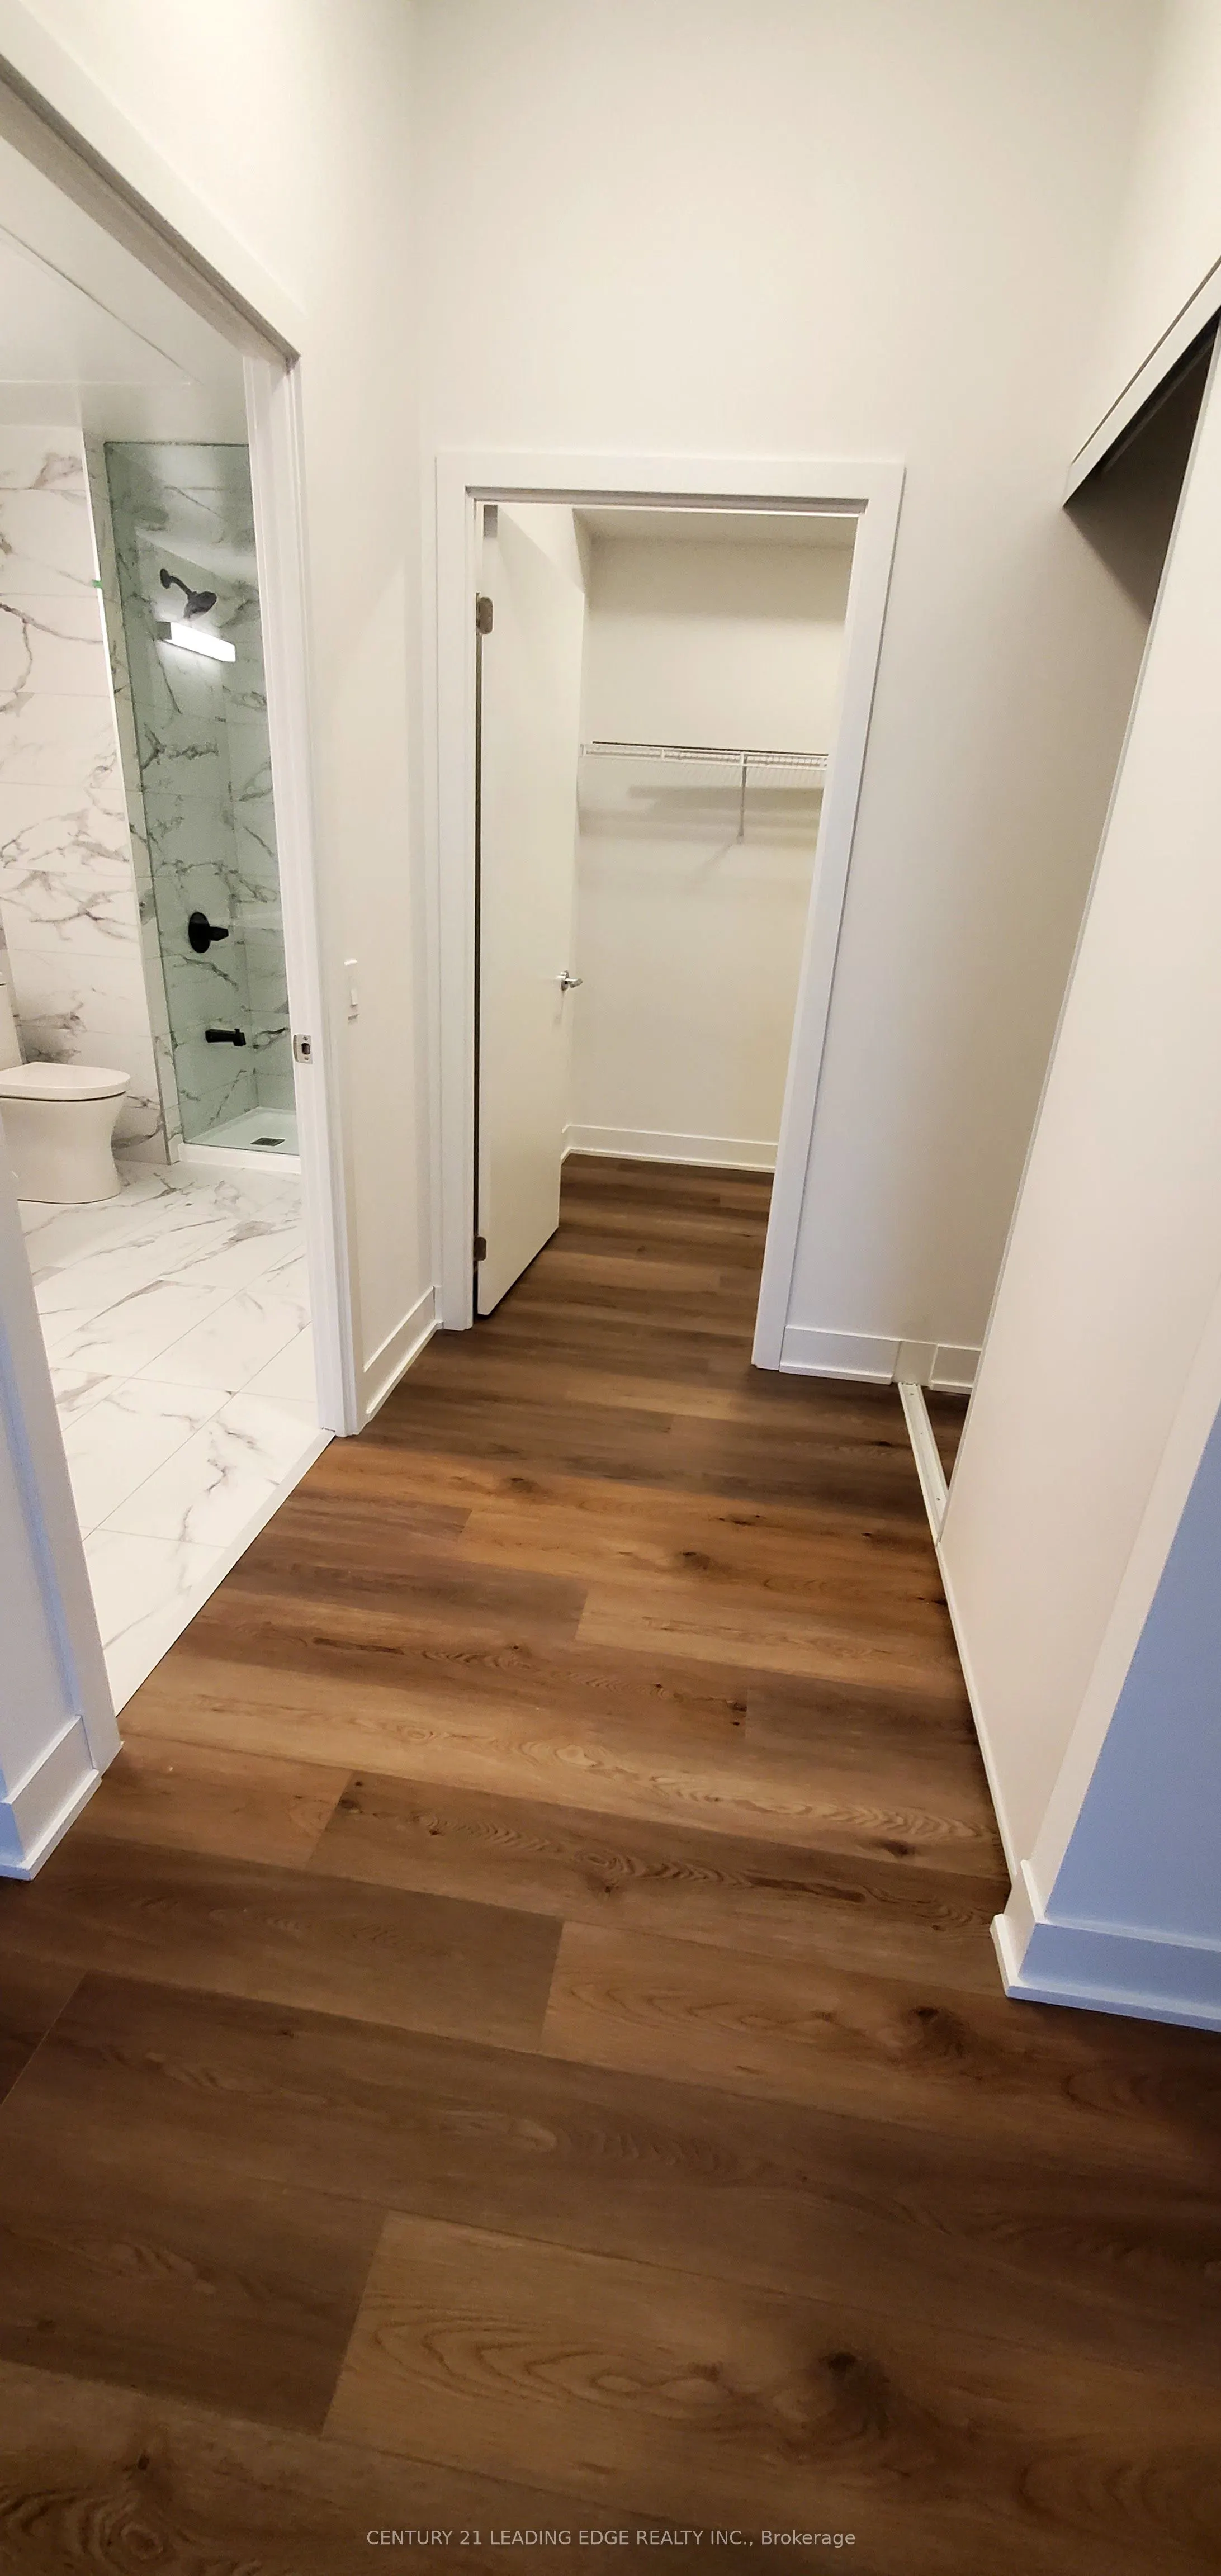
Primary Bedroom
Ensuite Bath, W/O To Balcony, His and Hers Closets