Sign In or Create a Free Account to see full details of this property
Key Facts
Key facts for 102 Ridge Drive
Property Type
House, 3-Storey
Parking
None 0 garage, 2 parking
MLS #
C13713846
Size
2500-3000 sqft
Basement
Finished
Listed on
2026-08-26
Lot size
40 x 90.0
Tax
$13,911.35 /yr
Days on Market
48
Approximate Age
-
Maintenance Fee
-
Description
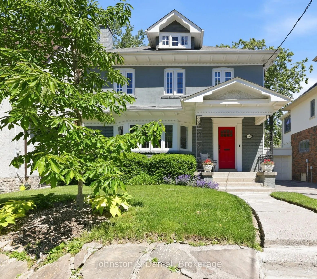
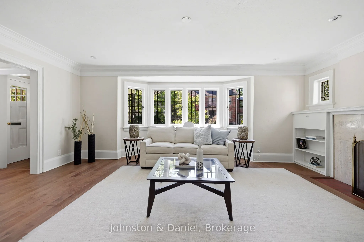
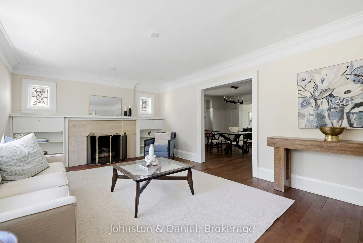
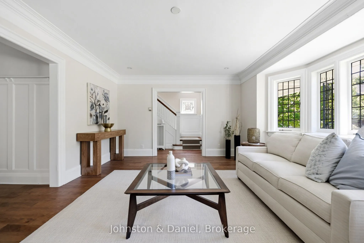
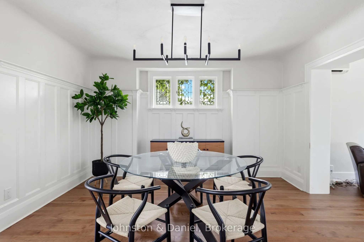
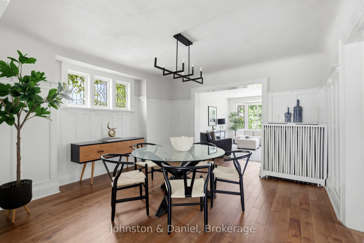
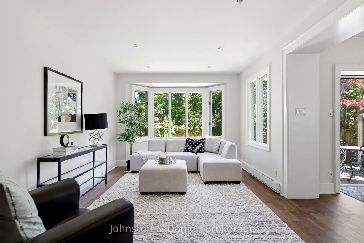
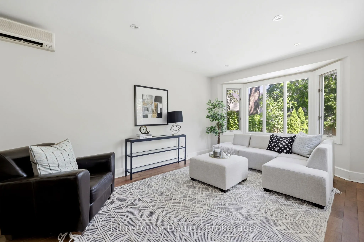
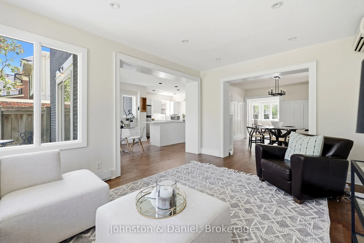
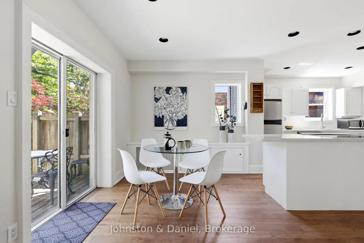
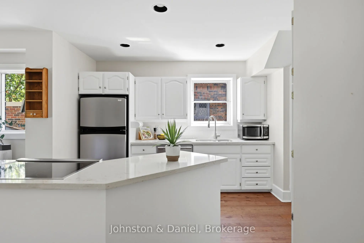
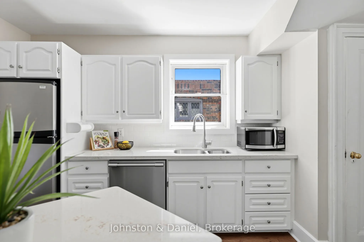
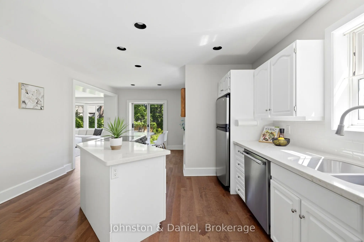
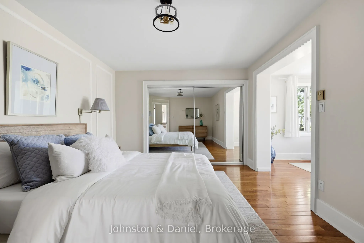
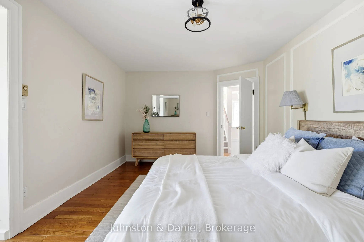
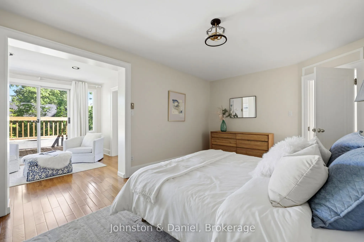
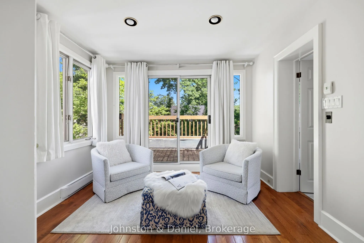
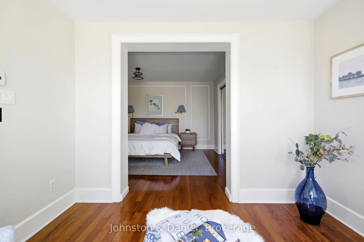
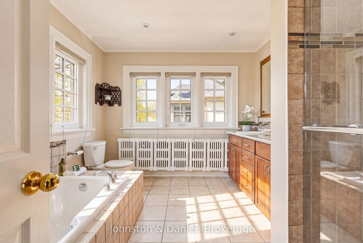
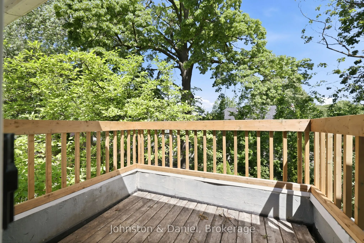
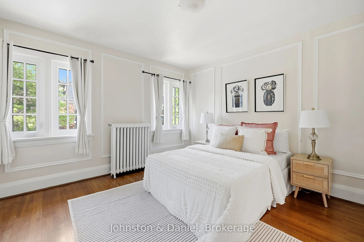
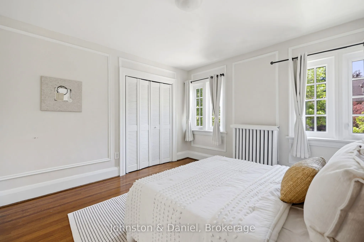
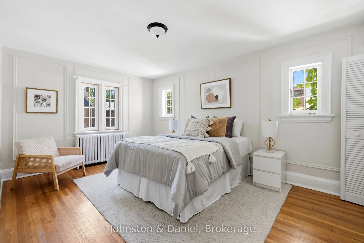
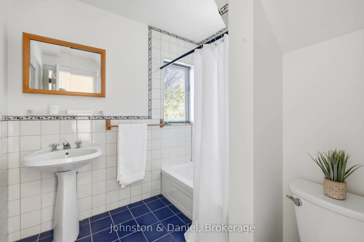
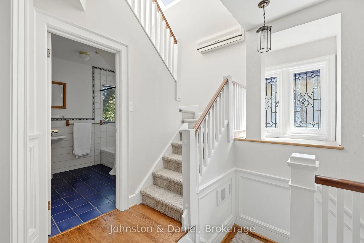
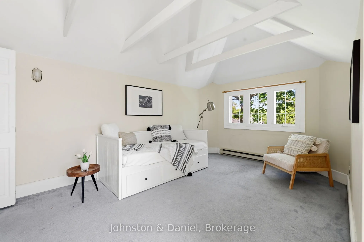
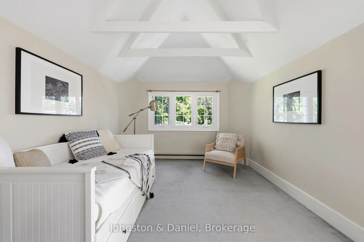
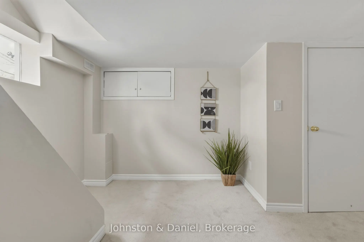
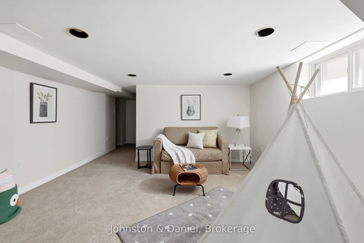
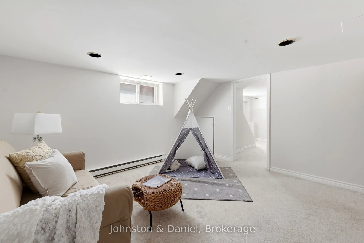
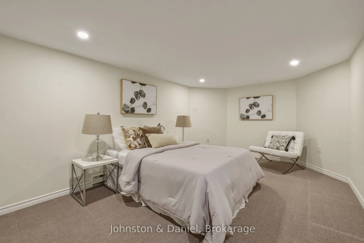
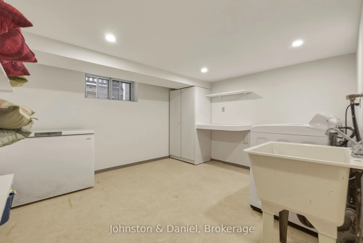
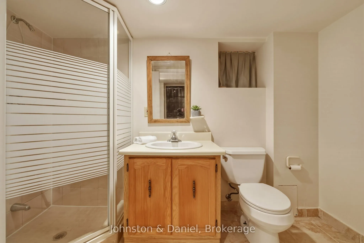
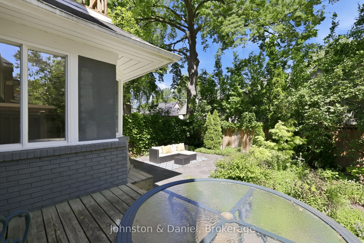
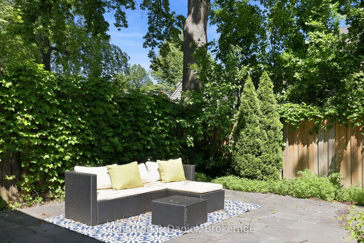
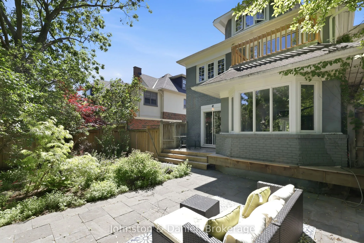
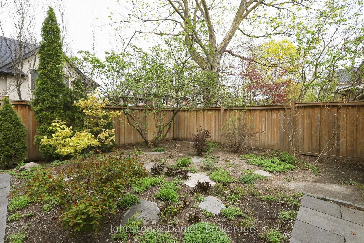
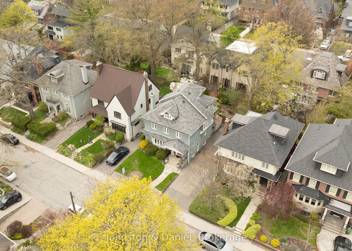
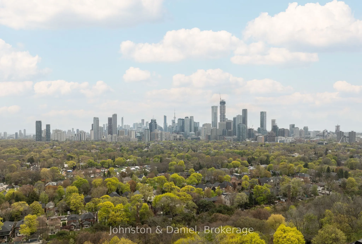
Nestled in the heart of Moore Park, this wonderful 4+1 bedroom family home balances timeless elegance with practical warmth. From the moment you step through the striking red entry door, you're greeted by a space where memories are waiting to be made. The main floor flows effortlessly from the brigh...t living room - anchored by a cozy gas-burning fireplace - into a formal dining room that leads directly into a sun-drenched family room. This open transition creates a perfect heart for the home, where large windows overlook the backyard and keep the entire main level feeling bright and connected. The renovated chef's kitchen is a standout, featuring a granite island and professional-grade appliances, seamlessly connecting to a breakfast area with walk-out access to a private deck and garden. Upstairs, the second floor offers a genuine sanctuary. The primary suite is a rare find, featuring a private sitting room that opens to a balcony perched among the treetops for quiet escapes, alongside a 5-piece ensuite with heated floors and hydrotherapy tub. Two additional bedrooms on this level provide plenty of room for kids to grow, while the skylit third floor offers a secluded fourth bedroom or a dedicated home office. Plumbing is roughed in for a future bathroom on the third floor. With a convenient side entrance, the lower level features a dedicated media room, a private fifth bedroom, and a full 3-piece bathroom. A spacious laundry room and extensive storage and utility areas ensure there is a place for everything. Private parking is available for 2 cars in the driveway. Outside, your private park awaits; the spacious deck and stone patio are framed by vibrant gardens and privacy fencing, creating an urban oasis for summer BBQs. Located just steps from top-tier schools, the Summerhill subway, David A. Balfour Park and the Summerhill Market, this is more than a house - it's a rare opportunity to put down roots in a community designed for generations of family living.
Stainless Steel Appl, Undermount Sink, Centre Island
Dimensions 13.91 x 10.93 feet
152.04 sqft
Living Room
Gas Fireplace, Bay Window, Hardwood Floor
Dimensions 19.49 x 12.83 feet
250.06 sqft
Media Room
Recessed Lighting, Above Grade Window, Broadloom
Dimensions 13.32 x 12.66 feet
168.63 sqft
Primary Bedroom
5 Pc Ensuite, Combined w/Sunroom, Mirrored Closet
Dimensions 16.17 x 11.09 feet
179.33 sqft
Sunroom
W/O To Balcony, Combined w/Primary, Hardwood Floor
Dimensions 10.43 x 8.83 feet
92.1 sqft
Similar Properties(No results)
Mortgage Calculator
Calculate your estimated monthly mortgage payment
Price
$3,295,000
$
%
%
Total cost of mortgage
$0
Monthly payment
By clicking Save, we will calculate your estimated mortgage for all properties using the saved values (down payment percentage, interest rate, and amortization).
The accuracy and applicability of this calculator are not guaranteed.