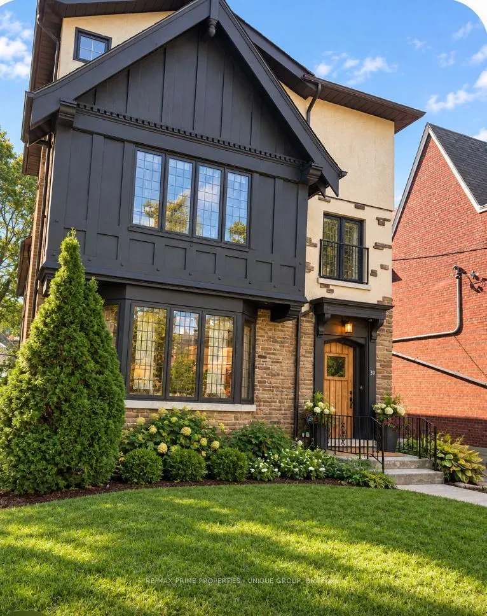
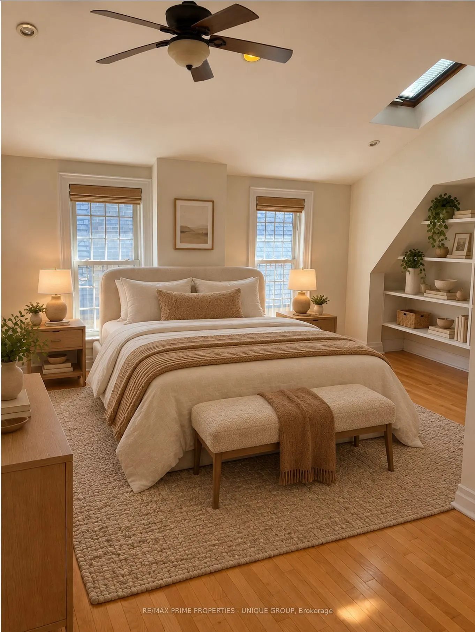
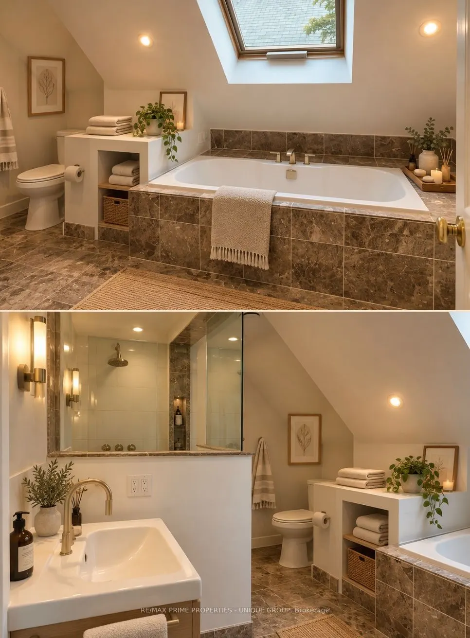
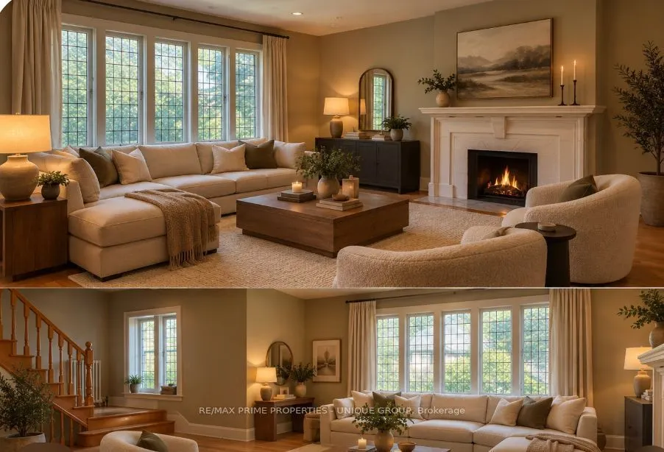
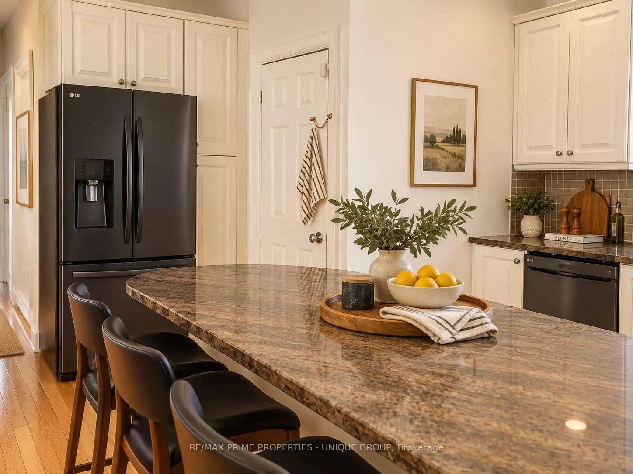
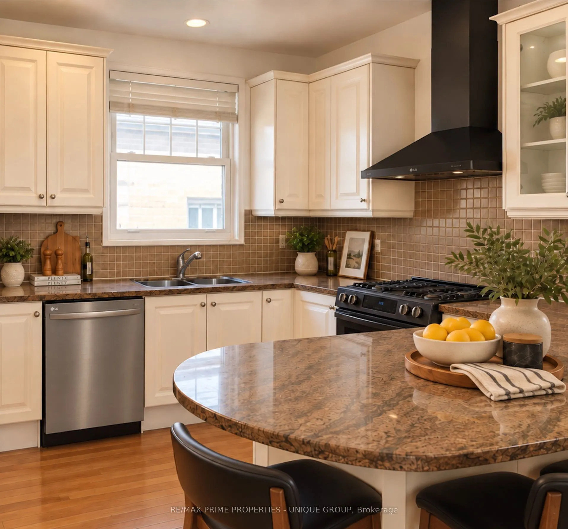
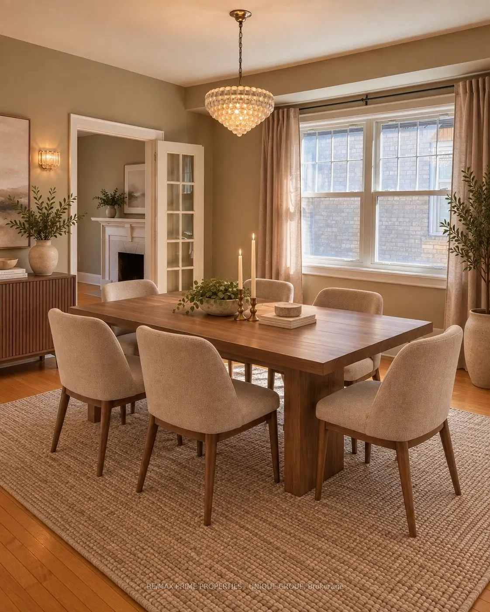
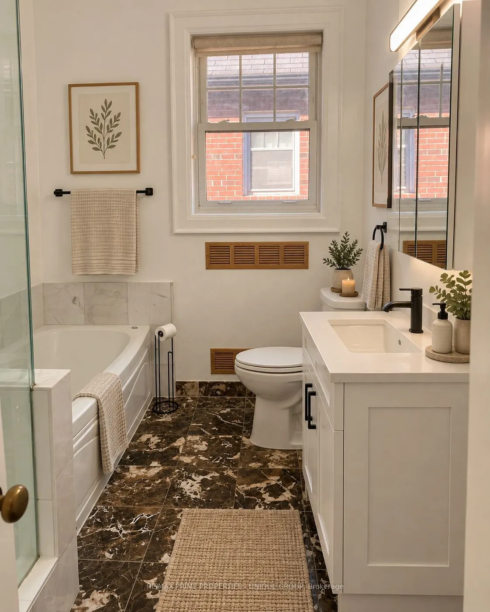
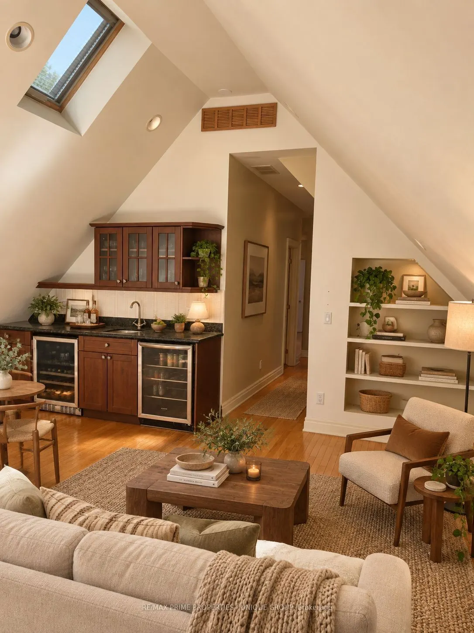
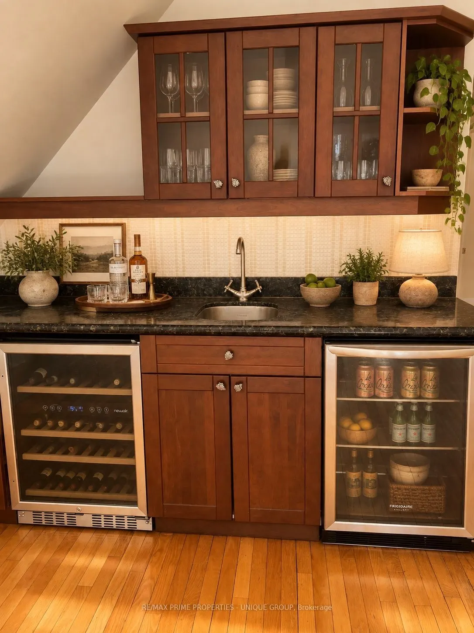
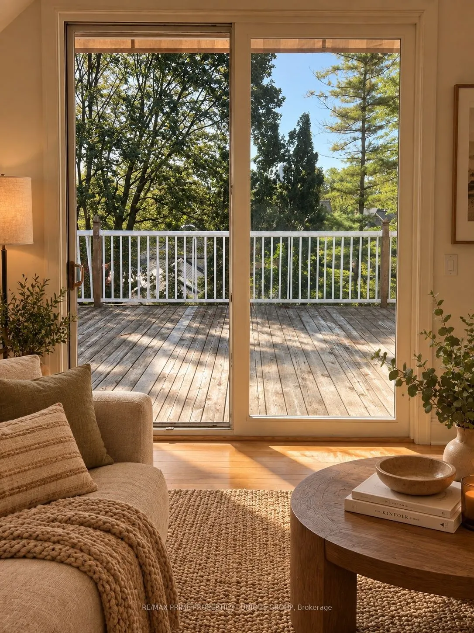
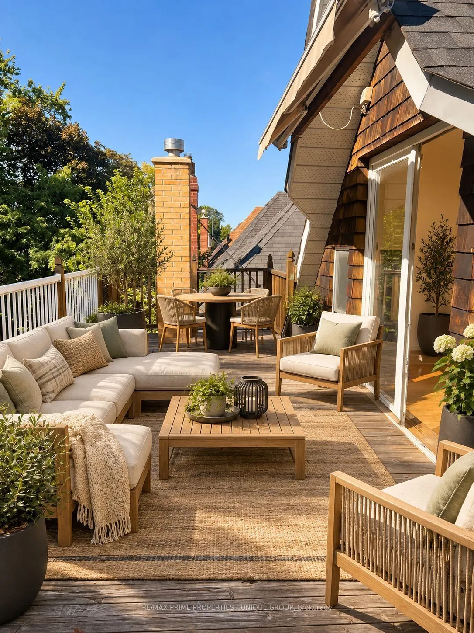
Upper 2-Level Suite in a Rare North Rosedale Duplex.Exceptional and Very Large Second and Third Floor Apartment.Third Floor: Huge Primary Bedroom with: Skylights/Walk-in Closet/4 piece Ensuite bathroom withSkylight. Office. Sun-Filled Family Room with Skylights & Wet Bar. 28x8 ft balcony with PowerA...wning & BBQ, Ensuite Laundry.Second Floor: 3 Bedrooms. Open-concept Family Room with Wood-Burning Fireplace. 4 piece bathroom.2-car Garage $200/Month additional, Large approx 300 square feet Basement Storage. New WindowsThroughout.Steps to Rosedale Ravine/Brickworks, Rosedale Park (Tennis, Ice Rink+++), Summerhill Market,Close to Mooredale House and Pool. Walk to top rated public schools: Whitney / Our Lady of Perpetual Help
Full Property Details
Interior
Bedrooms
5
Total Bedrooms
5
Washrooms
2
Square Footage
2500-3000 sqft
Basement
Partial Basement
Heating Source
Gas
Heating Fuel
Water
Air Conditioning
Central Air
Family Room
Yes
Kitchens
1
Total Kitchens
1
Fireplace Features
Yes
Bedrooms
5
Total Bedrooms
5
Washrooms
2
Square Footage
2500-3000 sqft
Basement
Partial Basement
Heating Source
Gas
Heating Fuel
Water
Air Conditioning
Central Air
Family Room
Yes
Kitchens
1
Total Kitchens
1
Fireplace Features
Yes
Exterior
Depth
123.0
Front
43.0
Acreage
< .50
Driveway
Mutual
Lot Size
43 x 123.0 ft
Pool
None
Parking Spaces
2
Total Parking Spaces
2.00
Parking Description
Detached
Garage Spaces
2
Depth
123.0
Front
43.0
Acreage
< .50
Driveway
Mutual
Lot Size
43 x 123.0 ft
Pool
None
Parking Spaces
2
Total Parking Spaces
2.00
Parking Description
Detached
Garage Spaces
2
Building Description
Style
3-Storey
Home Type
Apartment
Subtype
Duplex
Property Orientation
South
Exterior Finish
Brick
Sewers
Sewer
Water Supply
Municipal
Possession Date
9/1/2026
Style
3-Storey
Home Type
Apartment
Subtype
Duplex
Property Orientation
South
Exterior Finish
Brick
Sewers
Sewer
Water Supply
Municipal
Possession Date
9/1/2026
Community
Community
Rosedale-Moore Park
Community
Rosedale-Moore Park
Taxes & Fees
Occupancy
Tenant
Occupancy
Tenant
Room Types
Bathroom
4 Pc Bath, Heated Floor
Dimensions 11.15 x 8.2 feet
91.43 sqft
Bathroom
4 Pc Bath, Heated Floor, 2 Way Fireplace
Dimensions 11.15 x 8.2 feet
91.43 sqft
Bedroom
Cathedral Ceiling(s), Walk-In Closet(s), Skylight
Dimensions 10.17 x 9.19 feet
93.46 sqft
Bedroom
B/I Closet, Pot Lights
Dimensions 13.45 x 10.83 feet
145.66 sqft
Bedroom
B/I Closet, Pot Lights
Dimensions 16.73 x 10.83 feet
181.19 sqft
Bedroom
Cathedral Ceiling(s), Walk-In Closet(s), Skylight
Dimensions 19.03 x 16.08 feet
306 sqft
Dining Room
-
Dimensions 14.11 x 14.11 feet
199.09 sqft
Family Room
Cathedral Ceiling(s), Gas Fireplace, W/O To Balcony