Sign In or Create a Free Account to see full details of this property
Key Facts
Key facts for 119 Glengrove Avenue W
Property Type
House, 2-Storey
Parking
Attached 1 garage, 2 parking
MLS #
C13551074
Size
2000-2500 sqft
Basement
Finished
Listed on
2026-07-10
Lot size
25 x 165.09
Tax
$17,291.21 /yr
Days on Market
95
Approximate Age
-
Maintenance Fee
-
Description
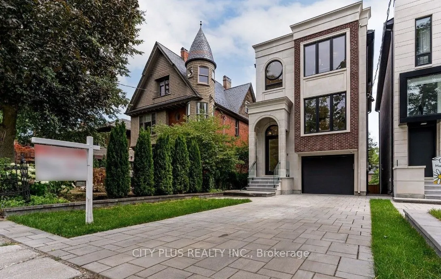
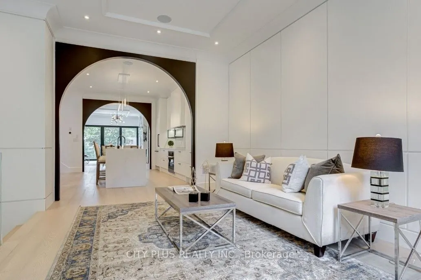
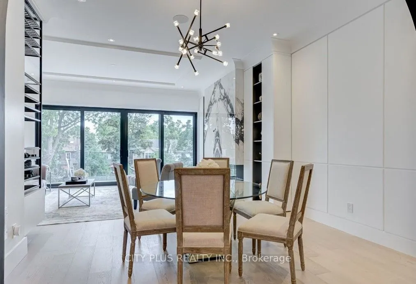
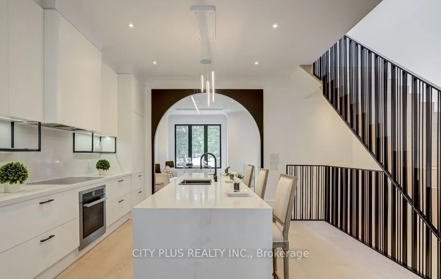
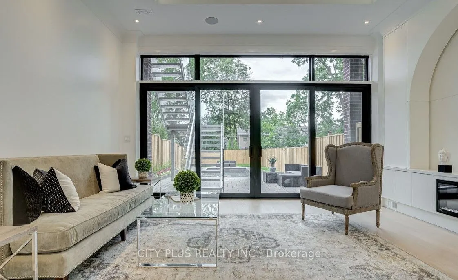
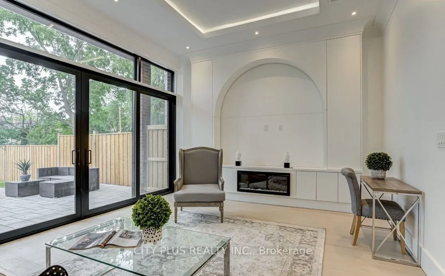
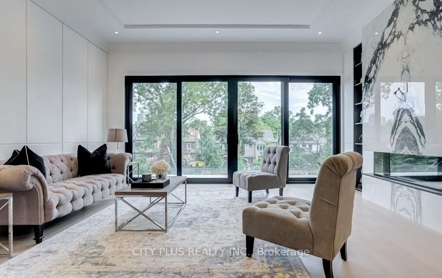
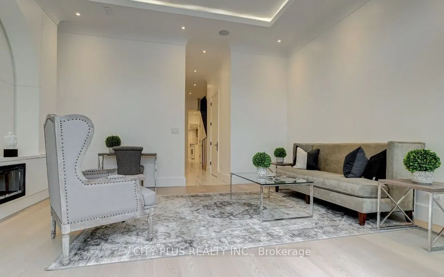
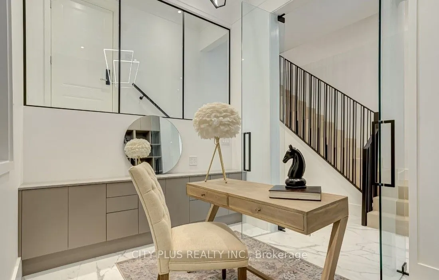
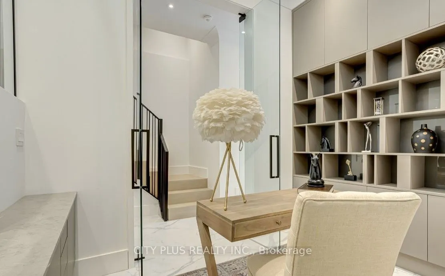
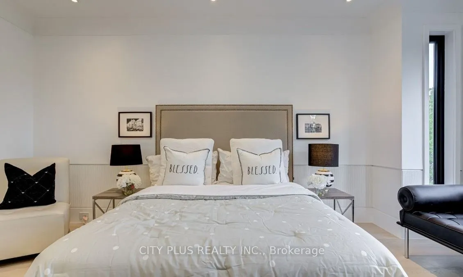
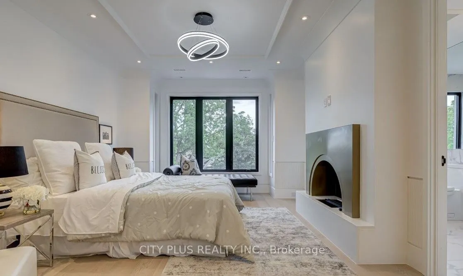
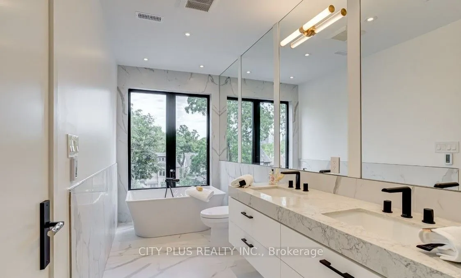
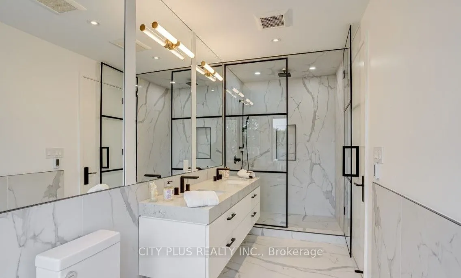
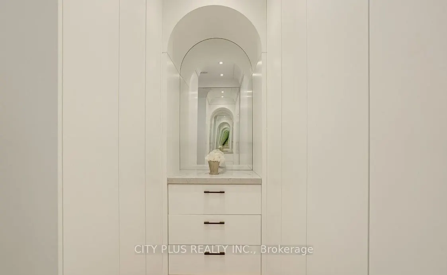
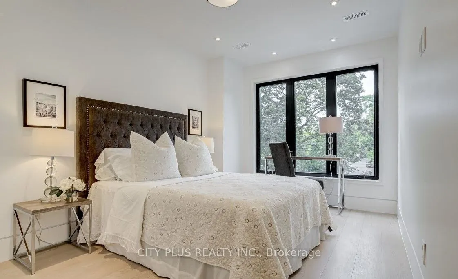
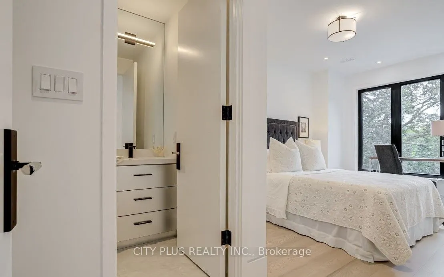
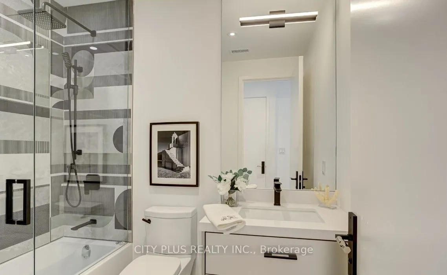
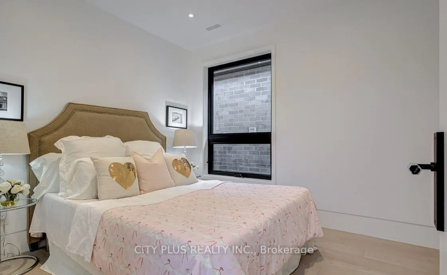
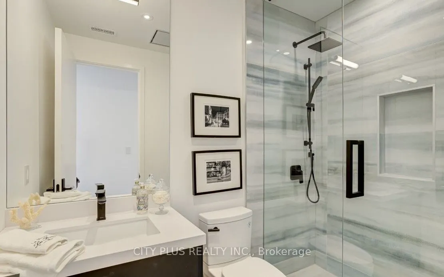
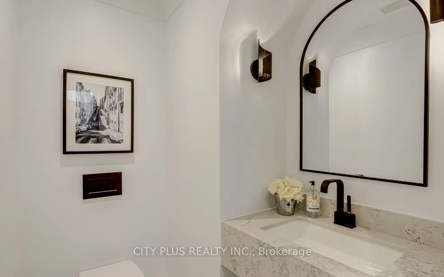
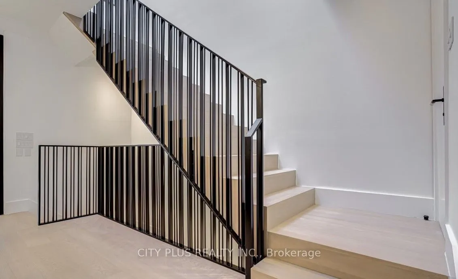
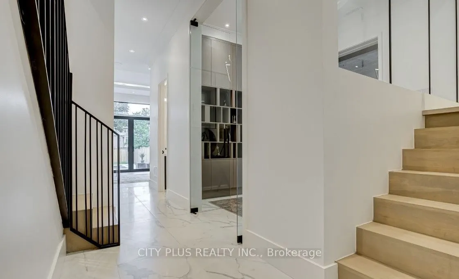
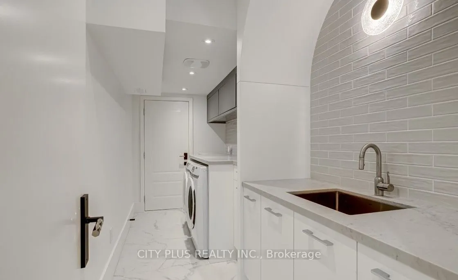
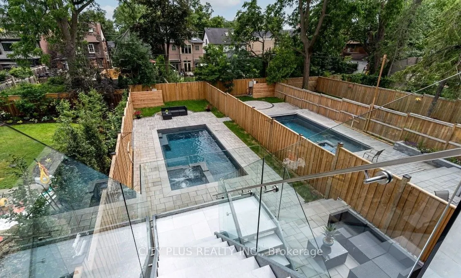
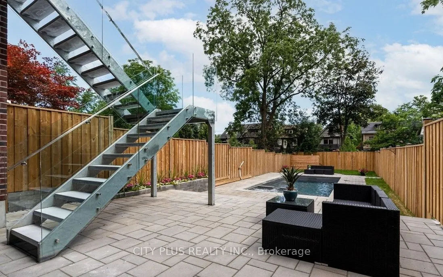
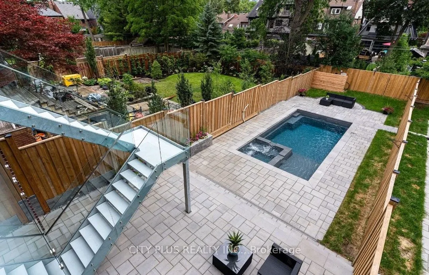
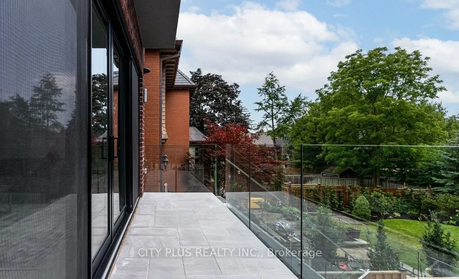
Designer Tomas Pearce. Defined By Exceptional Elegance And Modern Comfort & Style For Your Family. 4 + 1 Bedroom And 4 + 1 Bath Home With 3500 Sgft Living Space a 3-Storey South-Facing Ground With Luxurious Swimming Pool And Hot Tub. 2nd Level Including 4 Bedroom Plus Large Master's Dressing Room. M...ain Level Bright Modern Kitchen, Dining, Living ,Family Room Plus walk out to Contemporary Concrete Patio With galvanized Steel And Glass Railing ,Patio Connects Directly To Ground Level Stone Patio All The Way To The Pool And Garden. Heated Driveway. Lower Level Includes Extra High Ceiling Living Room, Bedroom And Full Washroom Above South Ground With Bright Sunlight. Two 2 Laundry System. Bright Light, Ample Space And High Ceilings From Top To Bottom. In One Of The Most Affuent Neighbourhoods, Close To The Best Private And Public Schools: John Ross, Havergal College, UCC, Many More & Close To All Amenities. Major Features: Thoughtfully Designed Layout, High Ceilings, One Of The Longest Lots South To The Neighbour's Back Garden, Meticulously Crafted With Top-Of-The-Line Materials, And Exceptionally Solid Build.