Sign In or Create a Free Account to see full details of this property
Key Facts
Key facts for 304 Heath Street E
Property Type
House, 2-Storey
Parking
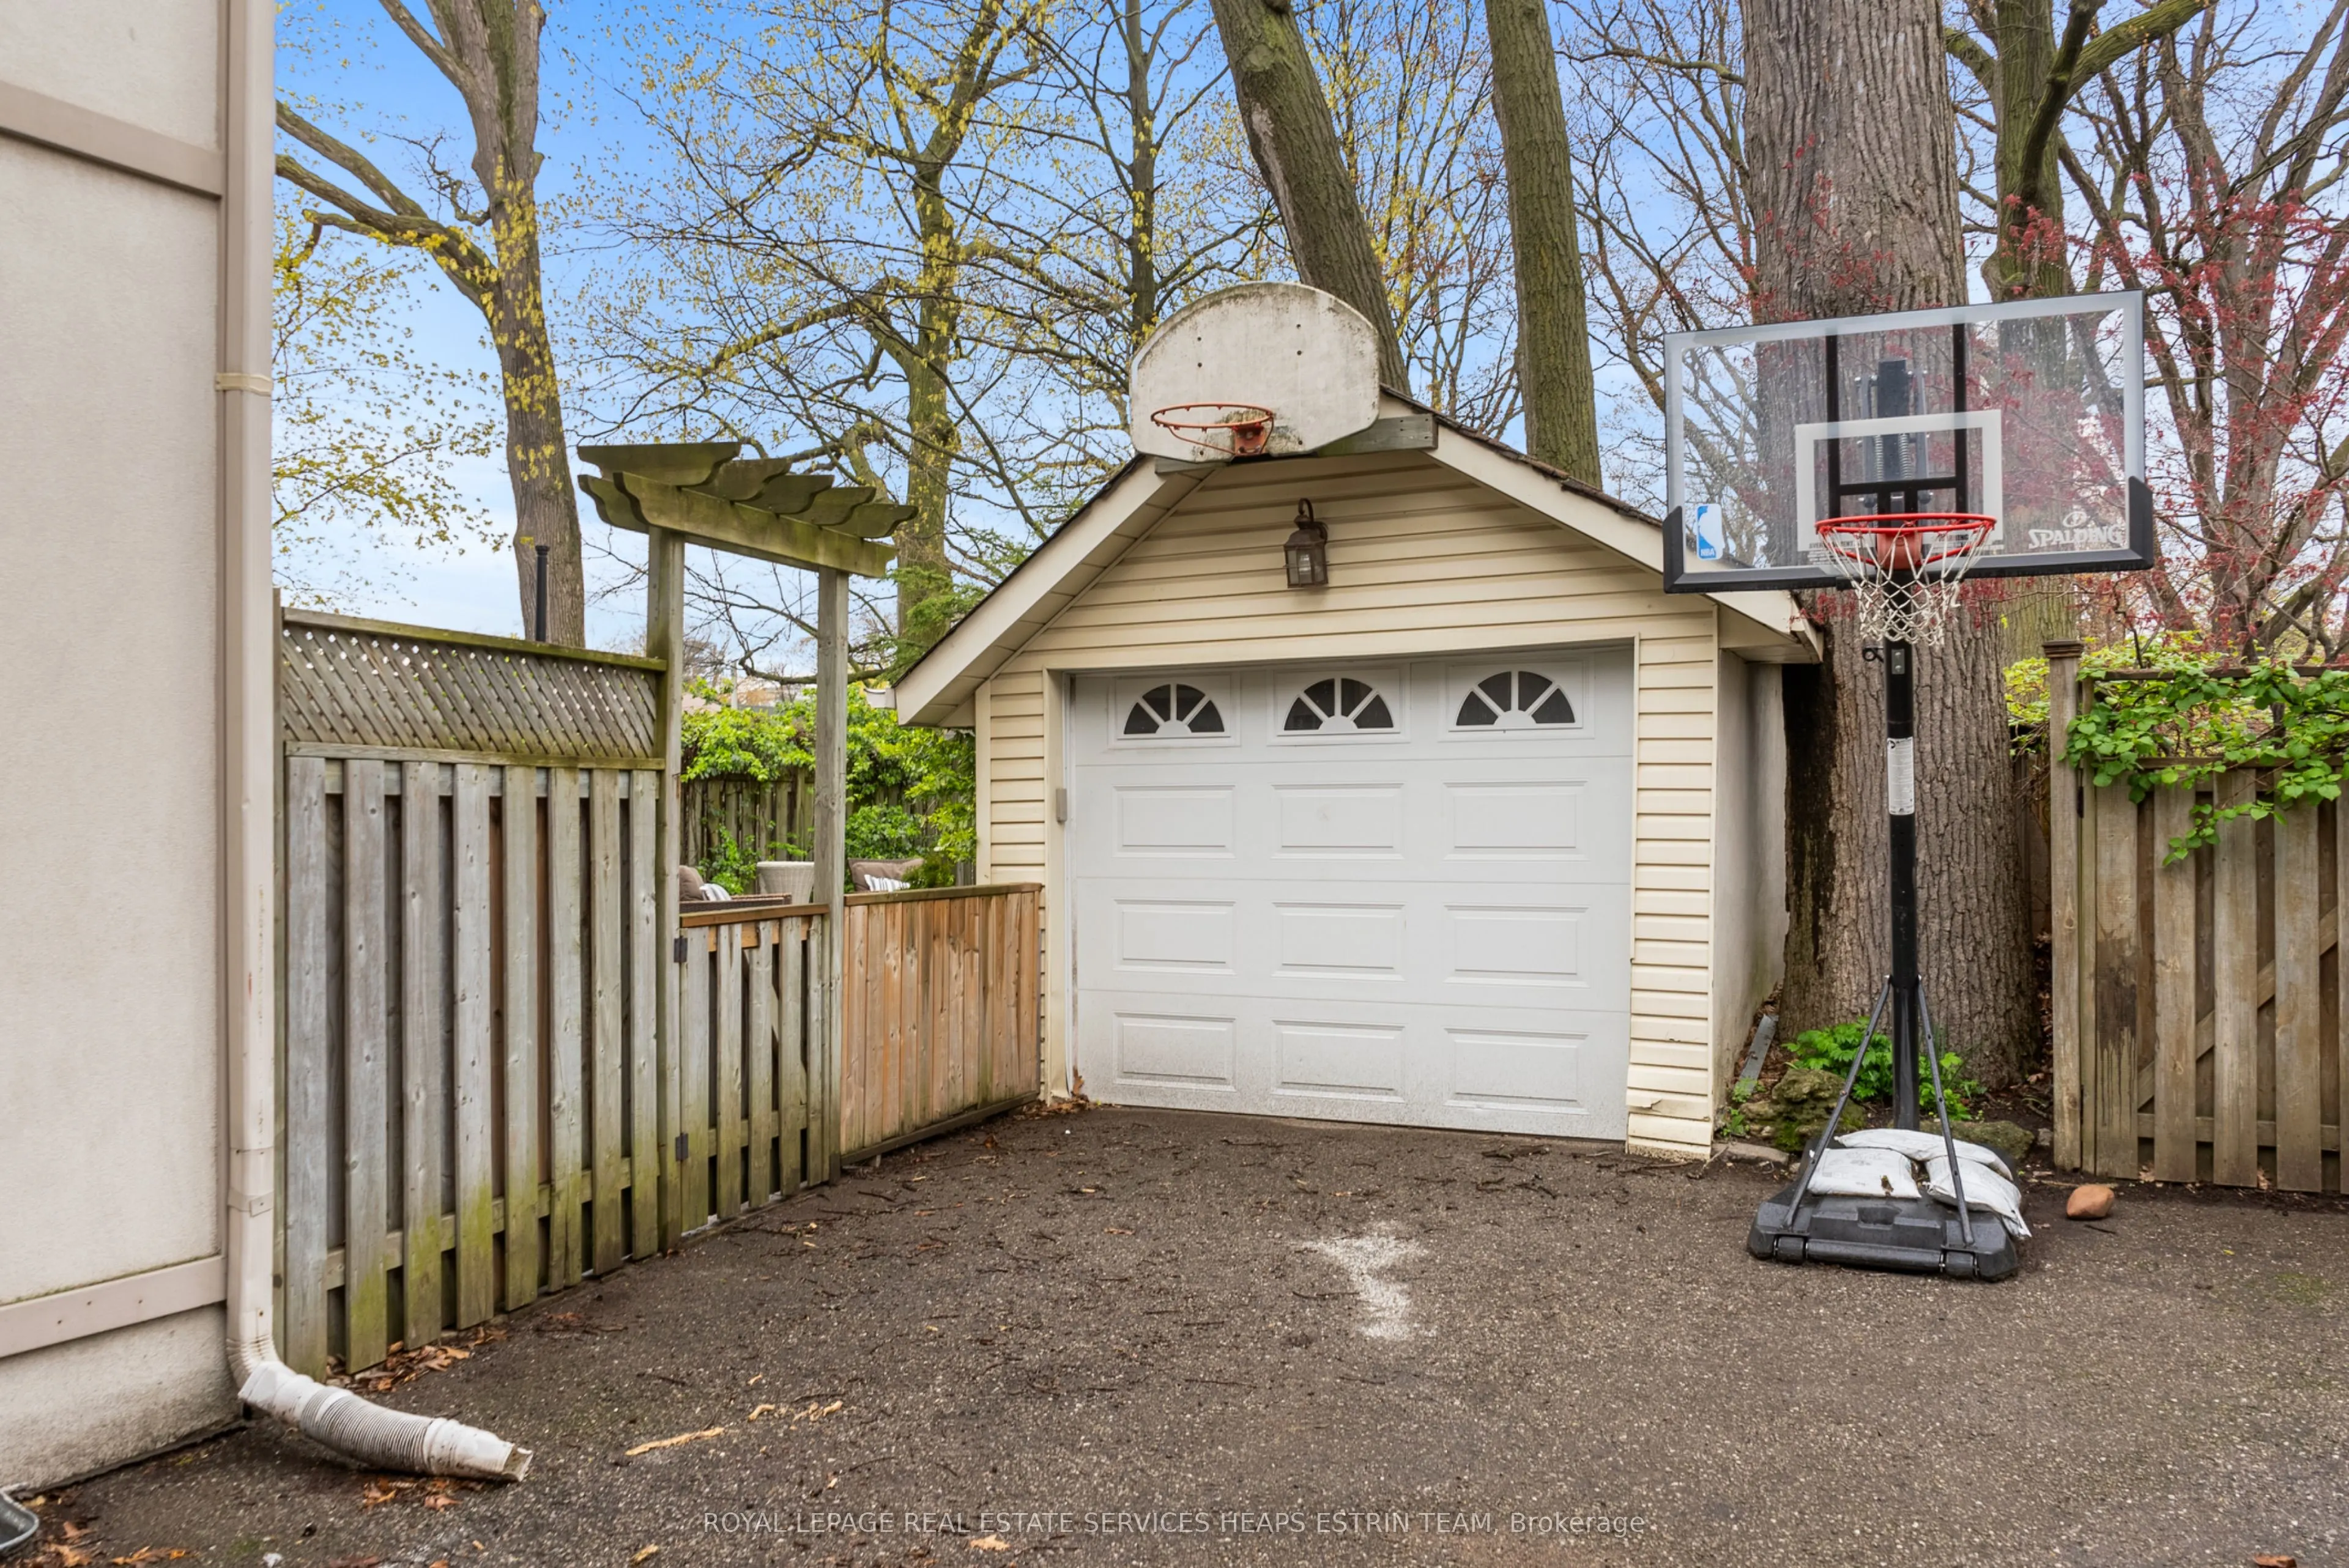
Detached 1 garage, 0 parking
MLS #
C13221076
Size
2000-2500 sqft
Basement
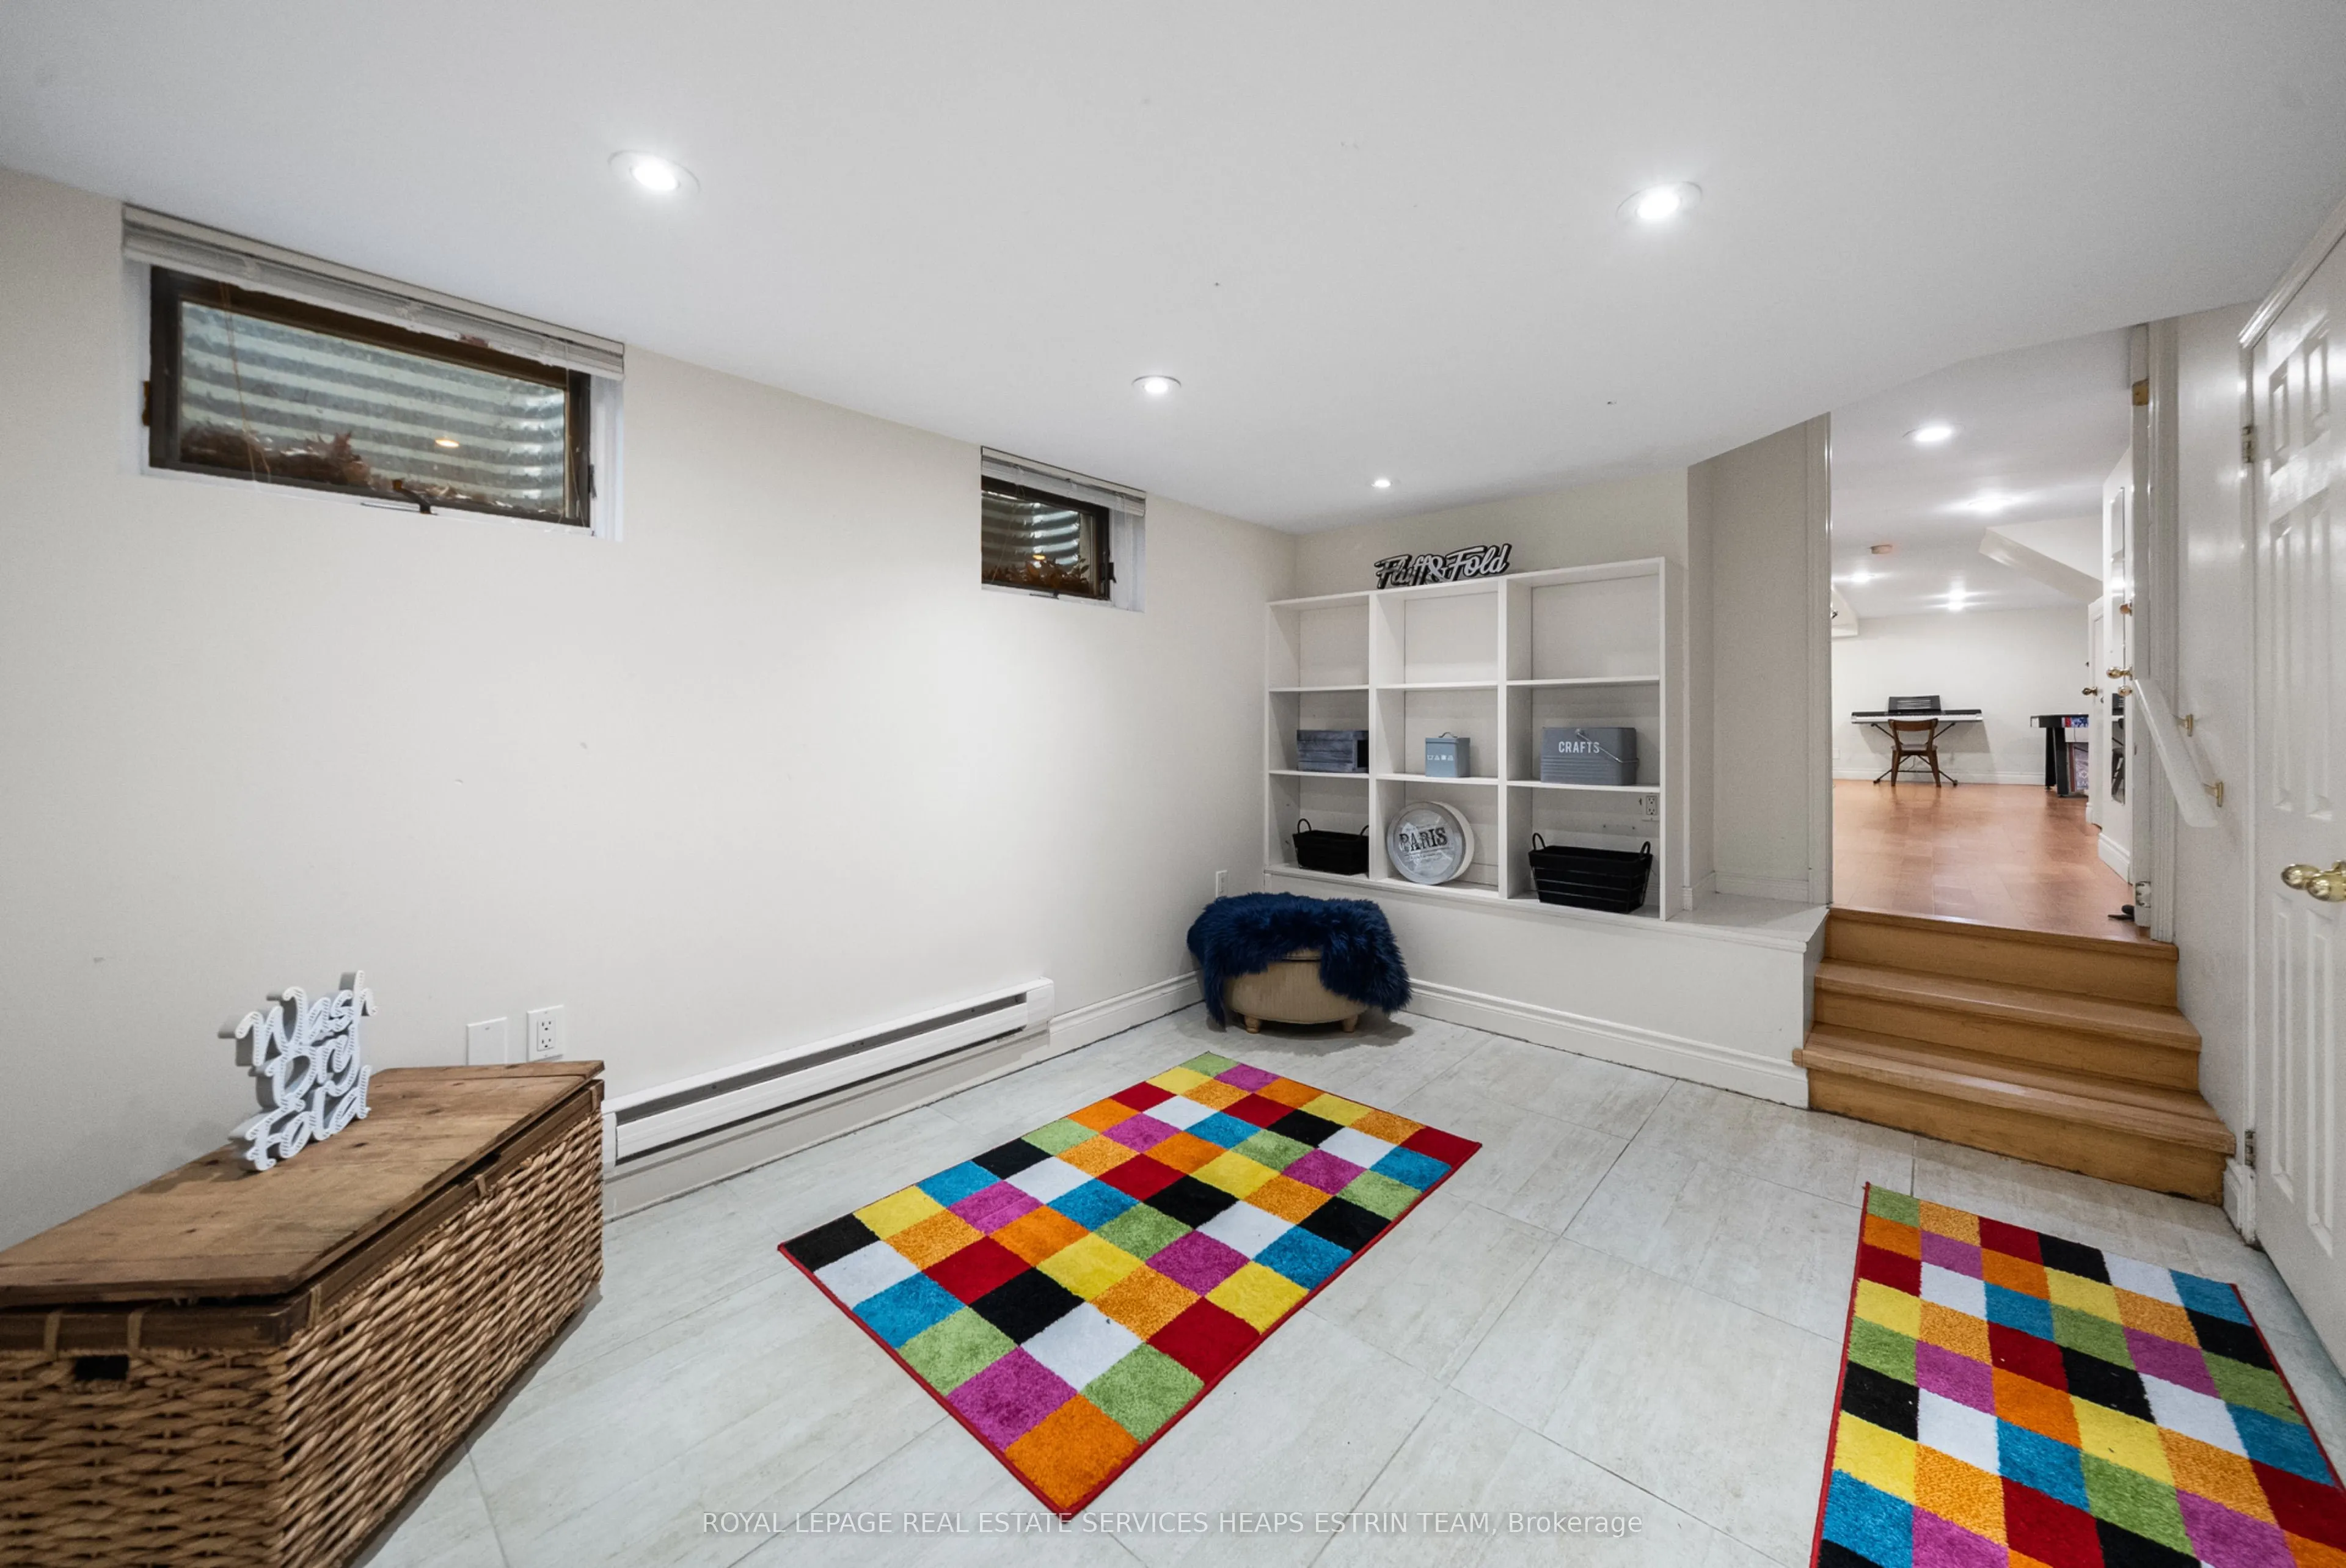
Finished,Separate Entrance
Listed on
2026-06-01
Lot size
30 x 120.0
Tax
$11,243.44 /yr
Days on Market
134
Approximate Age
-
Maintenance Fee
-
Description
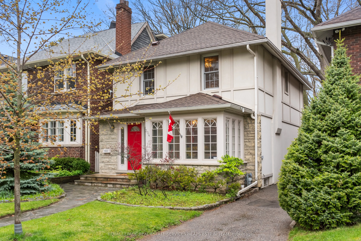
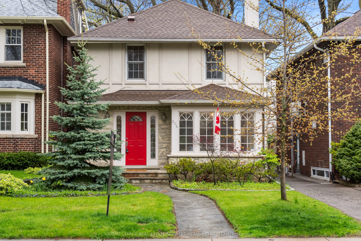
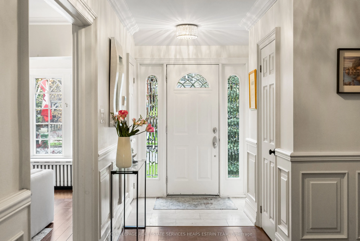
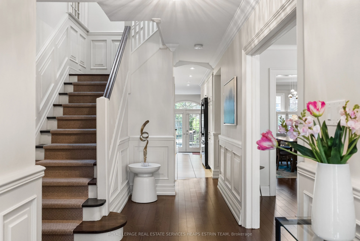
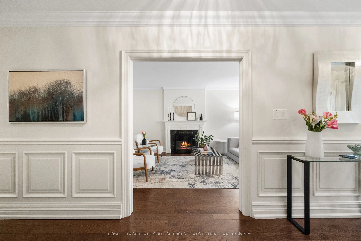
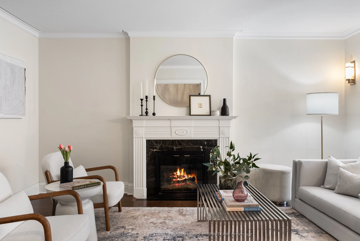
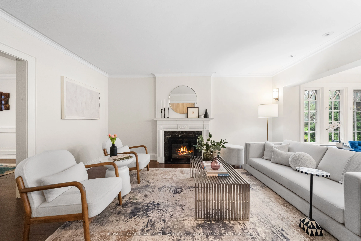
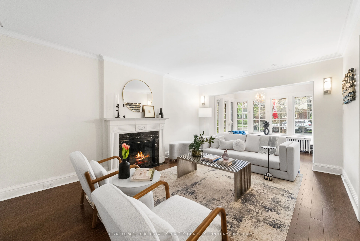
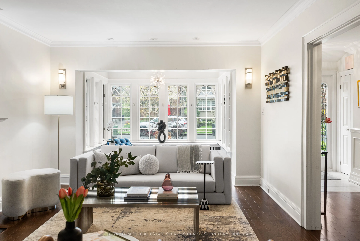
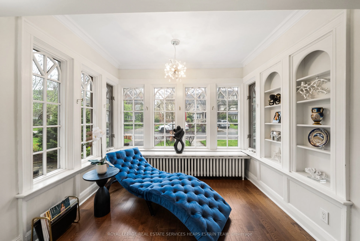
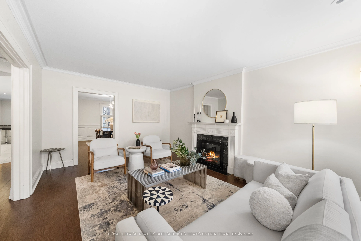
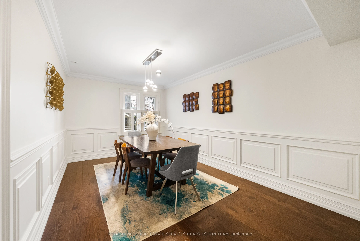
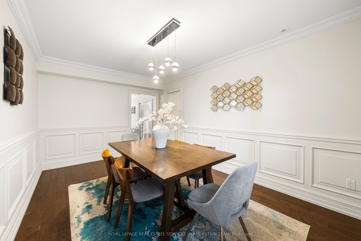
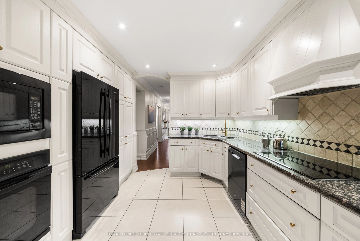
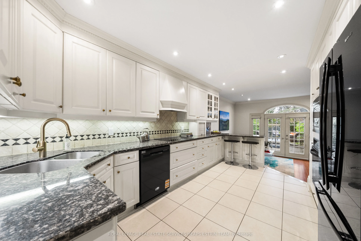
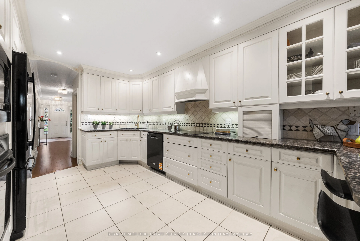
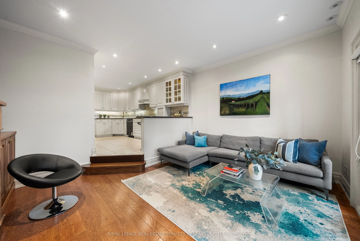
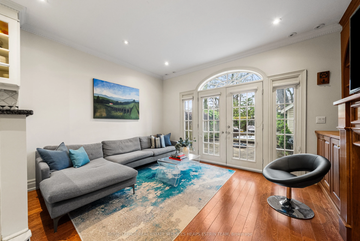
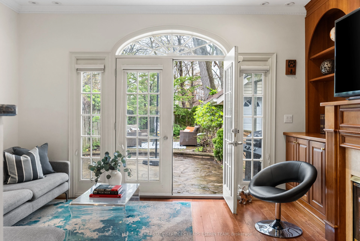
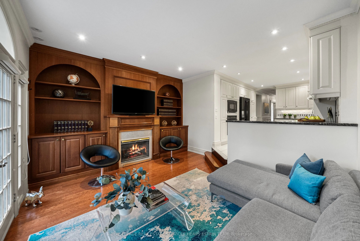
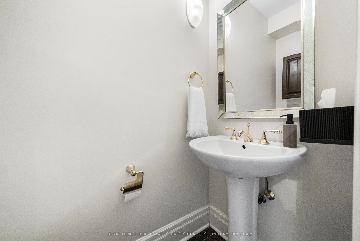
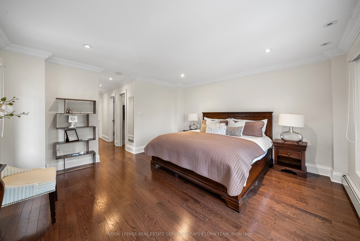
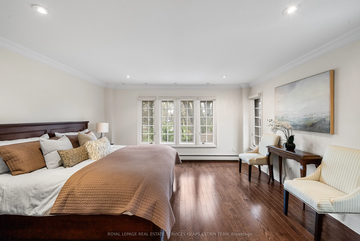
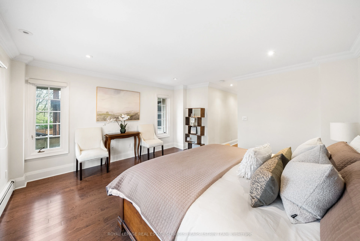
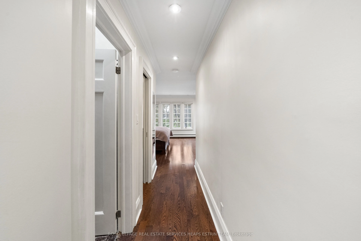
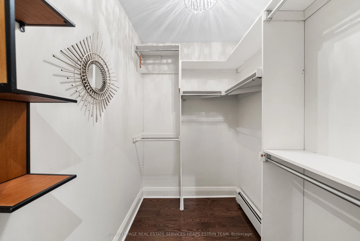
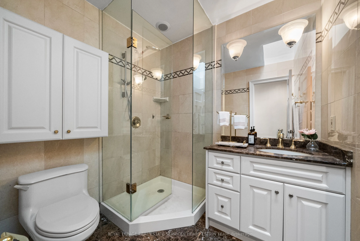
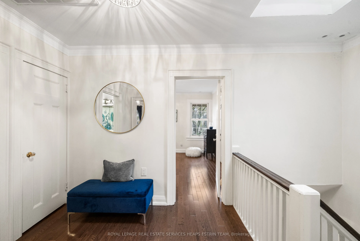
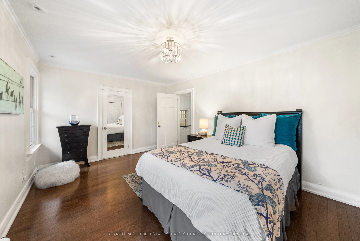
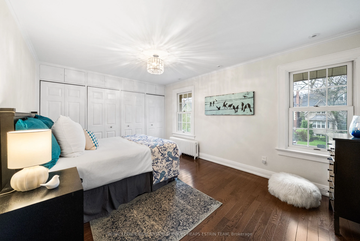
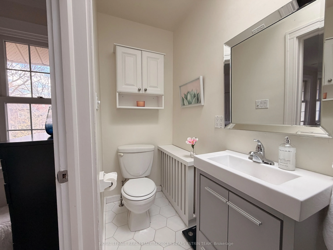
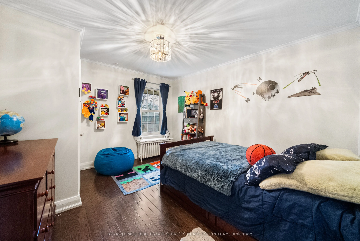
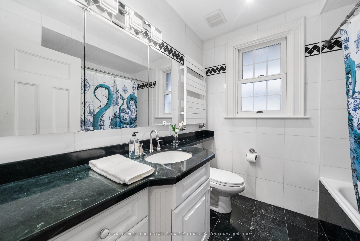
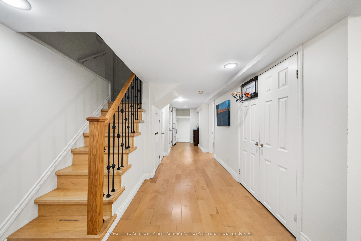
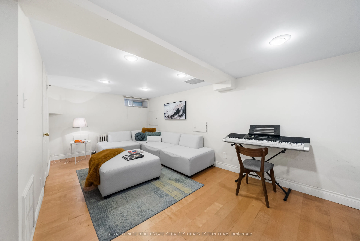
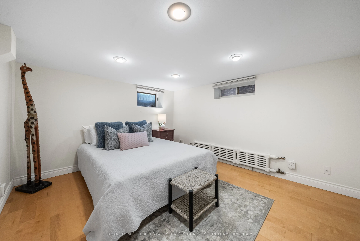
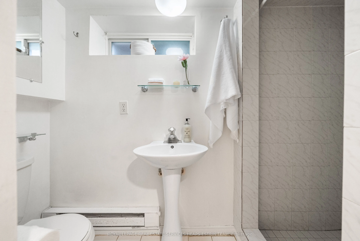
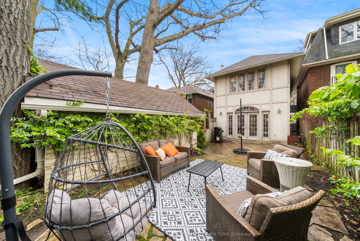
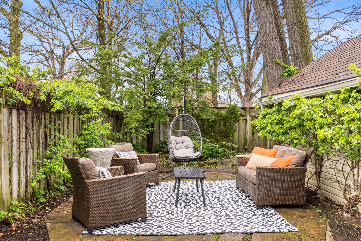
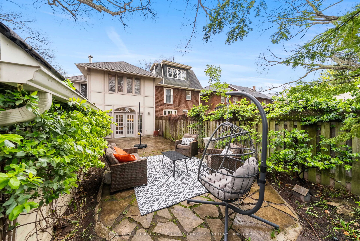
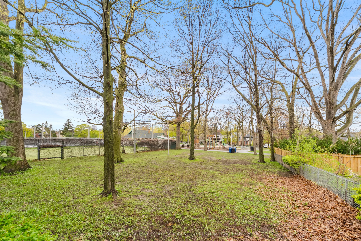
Nestled in one of Toronto's most coveted neighbourhoods, this beautifully appointed home offers an exceptional lifestyle, backing directly onto Moore Park. It offers incredible privacy, scenic green views, and easy access to outdoor recreation. Thoughtfully designed with generous living spaces, the ...main floor features a welcoming foyer, elegant living and dining areas, and a well appointed kitchen with ample cabinetry and a breakfast bar for casual dining. The adjoining family room with built-ins provides a warm and inviting space, and opens to a private, low maintenance backyard that is ideal for entertaining. Upstairs, skylights fill the home with natural light, complementing three spacious bedrooms and three full bathrooms. The serene primary retreat offers beautiful park views, a walk in closet, and a private ensuite. A second bedroom with its own ensuite provides the same comfort and privacy as the primary, and a third bedroom is conveniently served by an additional full bathroom. The finished lower level, with a separate side entrance, offers additional living space, a fourth bedroom, and flexibility for families or guests. Ideally located just moments from the shops and restaurants of Yonge and St. Clair, top public schools, parks, and convenient transit, and with close direct access via Heath Street to the ravine system and the Evergreen Brick Works, this home offers a rare opportunity to enjoy timeless character, generous space, and an exceptional midtown lifestyle.
Full Property Details
Interior
Bedrooms
3
Bedrooms Plus
1
Total Bedrooms
4
Washrooms
5
Square Footage
2000-2500 sqft
Basement
Finished,Separate Entrance
Heating Source
Gas
Heating Fuel
Radiant
Air Conditioning
Central Air
Family Room
Yes
Kitchens
1
Total Kitchens
1
Fireplace Features
Yes
Bedrooms
3
Bedrooms Plus
1
Total Bedrooms
4
Washrooms
5
Square Footage
2000-2500 sqft
Basement
Finished,Separate Entrance
Heating Source
Gas
Heating Fuel
Radiant
Air Conditioning
Central Air
Family Room
Yes
Kitchens
1
Total Kitchens
1
Fireplace Features
Yes
Exterior
Depth
120.0
Front
30.0
Driveway
Mutual
Lot Size
30 x 120.0 ft
Pool
None
Parking Spaces
0
Total Parking Spaces
1.00
Parking Description
Detached
Garage Spaces
1
Zoning
Residential
Depth
120.0
Front
30.0
Driveway
Mutual
Lot Size
30 x 120.0 ft
Pool
None
Parking Spaces
0
Total Parking Spaces
1.00
Parking Description
Detached
Garage Spaces
1
Zoning
Residential
Building Description
Style
2-Storey
Home Type
House
Subtype
Detached
Property Orientation
North
Exterior Finish
Brick Front,Stucco (Plaster)
Sewers
Sewer
Water Supply
Municipal
Possession Date
No Data
Style
2-Storey
Home Type
House
Subtype
Detached
Property Orientation
North
Exterior Finish
Brick Front,Stucco (Plaster)
Sewers
Sewer
Water Supply
Municipal
Possession Date
No Data
Community
Community
Rosedale-Moore Park
Community
Rosedale-Moore Park
Taxes & Fees
Taxes
$11,243.44 /yr
Tax Year
2025
Occupancy
Owner
Taxes
$11,243.44 /yr
Tax Year
2025
Occupancy
Owner
Room Types
Bedroom 2
3 Pc Ensuite
Dimensions 14.99 x 11.42 feet
171.19 sqft
Bedroom 3
-
Dimensions 12.34 x 11.09 feet
136.85 sqft
Bedroom 4
-
Dimensions 12.4 x 10.99 feet
136.28 sqft
Dining Room
-
Dimensions 16.01 x 10.17 feet
162.82 sqft
Family Room
-
Dimensions 14.99 x 10.93 feet
163.84 sqft
Foyer
-
Dimensions 20.18 x 8.76 feet
176.78 sqft
Kitchen
-
Dimensions 16.01 x 10.43 feet
166.98 sqft
Living Room
-
Dimensions 23.16 x 12.17 feet
281.86 sqft
Office
-
Dimensions 9.32 x 5.25 feet
48.93 sqft
Primary Bedroom
3 Pc Ensuite
Dimensions 14.99 x 14.24 feet
213.46 sqft
Recreation
-
Dimensions 19.65 x 9.42 feet
185.1 sqft
Utility Room
-
Dimensions 9.32 x 5.25 feet
48.93 sqft
Similar Properties(No results)
Mortgage Calculator
Calculate your estimated monthly mortgage payment
Price
$2,595,000
$
%
%
Total cost of mortgage
$0
Monthly payment
By clicking Save, we will calculate your estimated mortgage for all properties using the saved values (down payment percentage, interest rate, and amortization).
The accuracy and applicability of this calculator are not guaranteed.