Sign In or Create a Free Account to see full details of this property
Key Facts
Key facts for 21 Dale Avenue #845
Property Type
Apartment, Apartment
Parking
Underground 2 garage, 2 parking
MLS #
C11913749
Size
1200-1399 sqft
Basement
None
Listed on
2025-01-08
Lot size
-
Tax
-
Days on Market
19
Approximate Age
-
Maintenance Fee
$1,775.31/mo
Common Elements, Hea...
Description
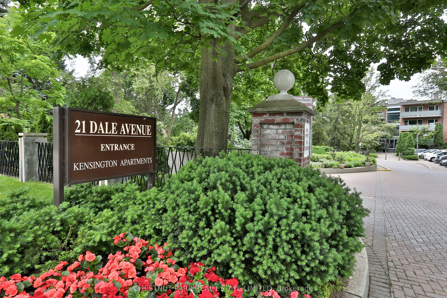
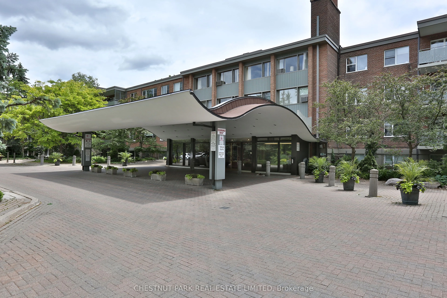
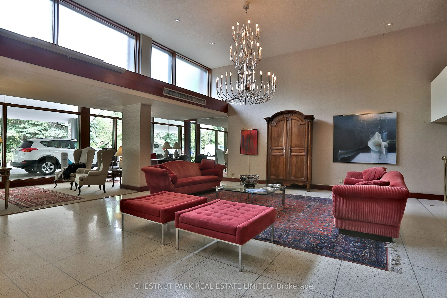
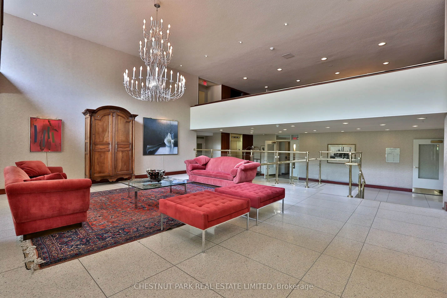
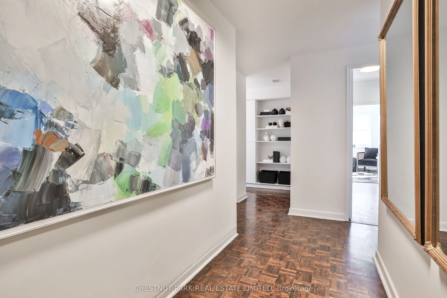
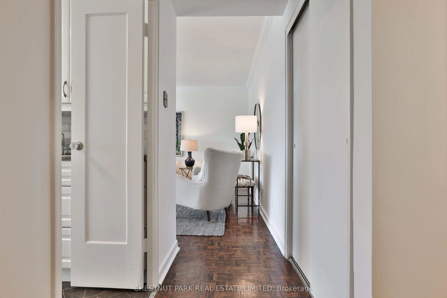
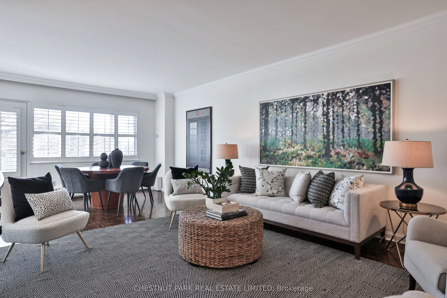
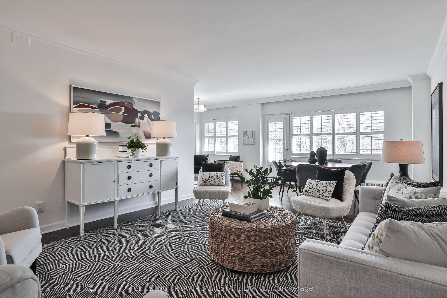
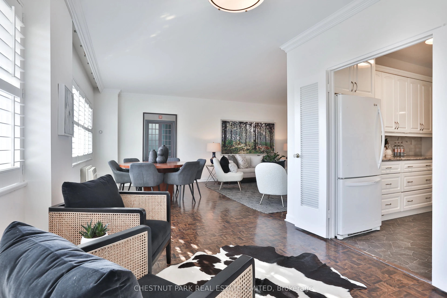
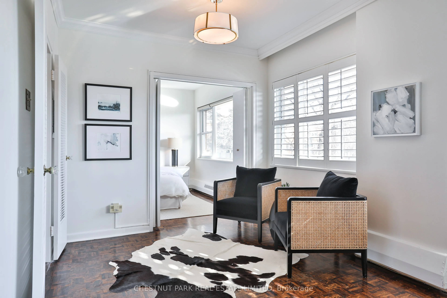
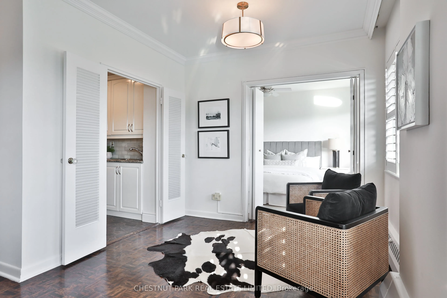
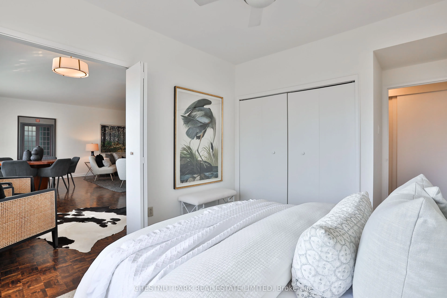
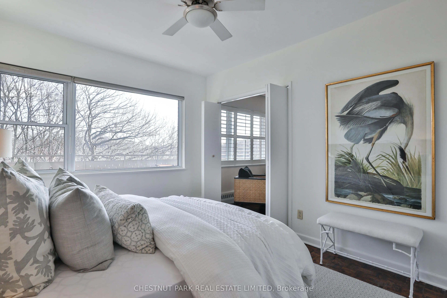
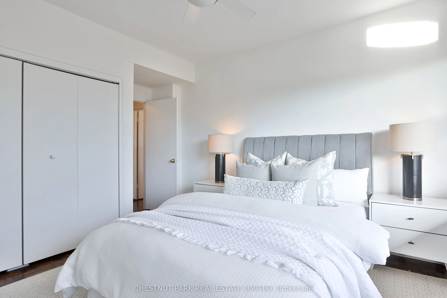
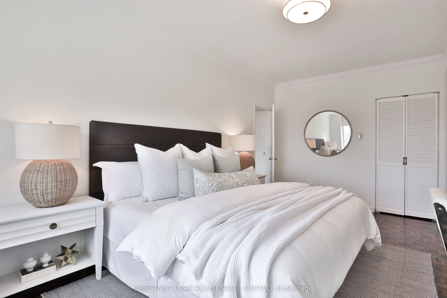
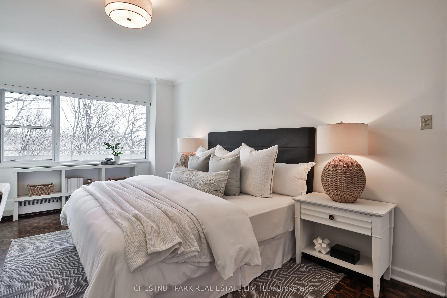
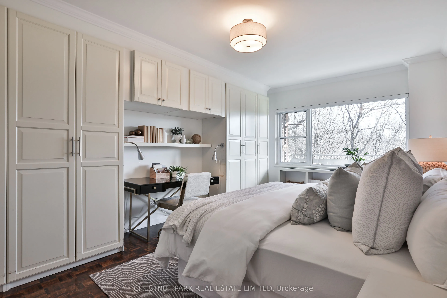
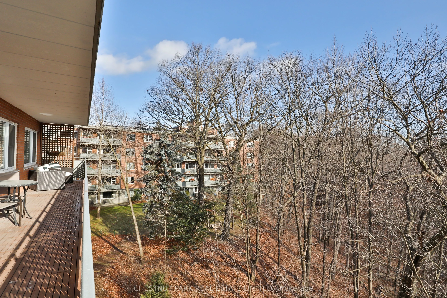
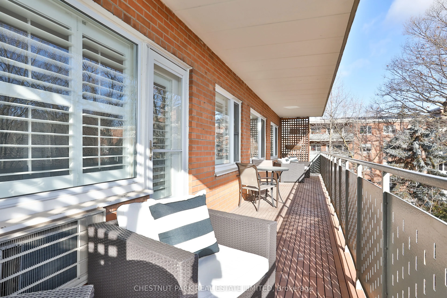
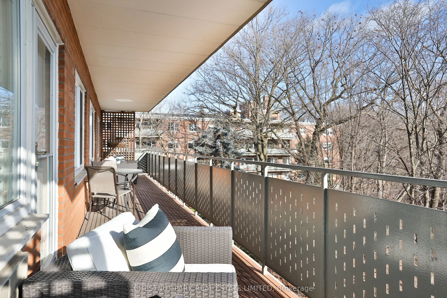
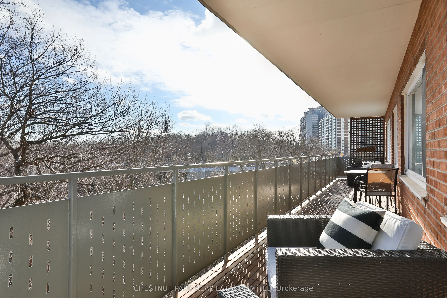
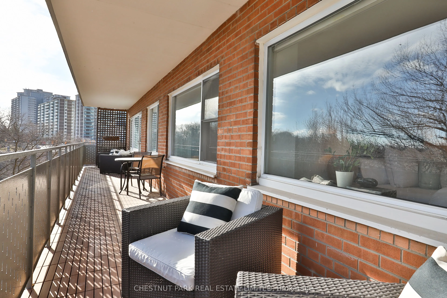
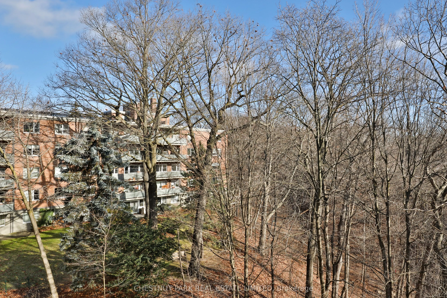
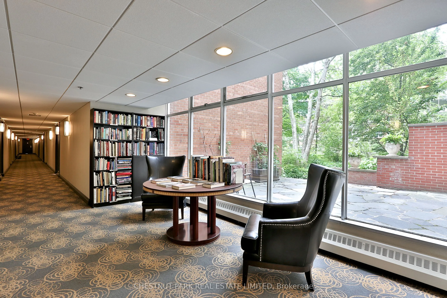
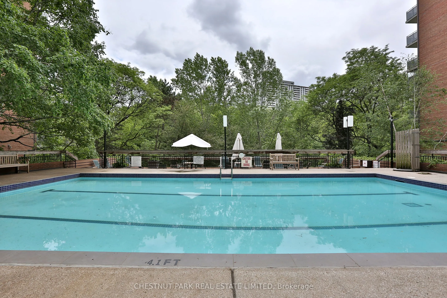
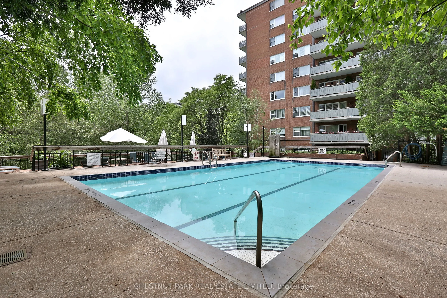
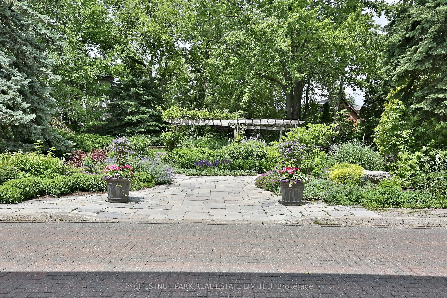
Welcome to your dream suite, a spacious 2-bedroom, 2-BATH that truly embodies the perfect blend of luxury and comfort. This home shines with natural light, thanks to the expansive wall of windows that stretch the entire length of the suite. Step out onto the private terrace facing east to enjoy stun...ning views and the serene atmosphere. The Kensington Apartment Complex offers more than just a place to live it's a lifestyle. Immerse yourself in an elegant, welcoming community, surrounded by meticulously landscaped lawns and vibrant gardens that provide a peaceful retreat right outside your door. Need a place to entertain guests? Ample visitor parking ensures convenience for all. Indulge in the suite you've always dreamed of refined, bright, and designed for the modern lifestyle. You won't want to miss this opportunity!
Full Property Details
Interior
Bedrooms
2
Total Bedrooms
2
Washrooms
2
Square Footage
1200-1399 sqft
Basement
None
Heating Source
Gas
Heating Fuel
Water
Air Conditioning
Window Unit(s)
Family Room
No
Kitchens
1
Total Kitchens
1
Fireplace Features
No
Bedrooms
2
Total Bedrooms
2
Washrooms
2
Square Footage
1200-1399 sqft
Basement
None
Heating Source
Gas
Heating Fuel
Water
Air Conditioning
Window Unit(s)
Family Room
No
Kitchens
1
Total Kitchens
1
Fireplace Features
No
Exterior
Driveway
Underground
Parking Spaces
2
Total Parking Spaces
2.00
Parking Description
Underground
Garage Spaces
2
Balcony
Terrace
Driveway
Underground
Parking Spaces
2
Total Parking Spaces
2.00
Parking Description
Underground
Garage Spaces
2
Balcony
Terrace
Building Description
Style
Apartment
Home Type
Apartment
Subtype
Co-op Apartment
Property Orientation
South West
Exterior Finish
Brick
Possession Date
No Data
Locker
Exclusive
Style
Apartment
Home Type
Apartment
Subtype
Co-op Apartment
Property Orientation
South West
Exterior Finish
Brick
Possession Date
No Data
Locker
Exclusive
Community
Community
Rosedale-Moore Park
Community
Rosedale-Moore Park
Taxes & Fees
Tax Year
2024
Maintenance Fee
$1,775.31/mo
Common Elements
Included
Heating
Included
Hydro
Included
Water
Included
Taxes
Included
Building Insurance
Included
Tax Year
2024
Maintenance Fee
$1,775.31/mo
Common Elements
Included
Heating
Included
Hydro
Included
Water
Included
Taxes
Included
Building Insurance
Included
Other
Pets
Restricted
Pets
Restricted
Room Types
Bedroom 2
Closet, Open Concept
Dimensions 12.4 x 10.5 feet
130.2 sqft
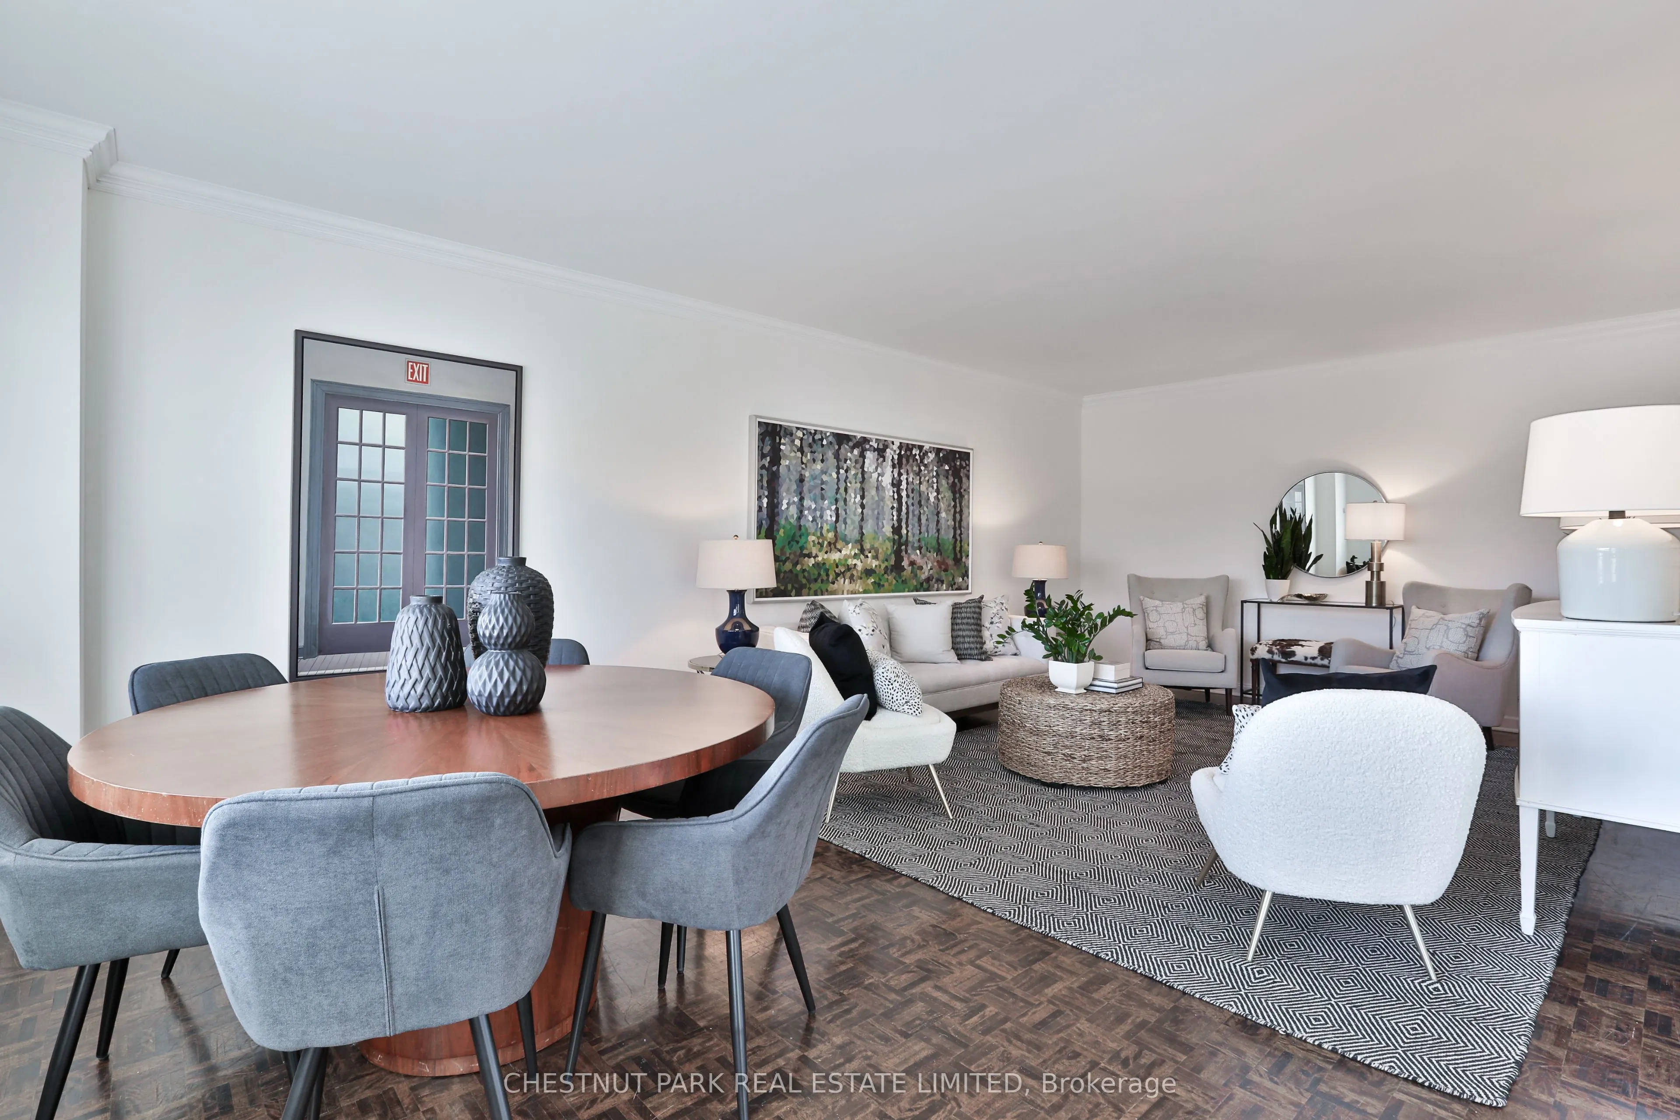
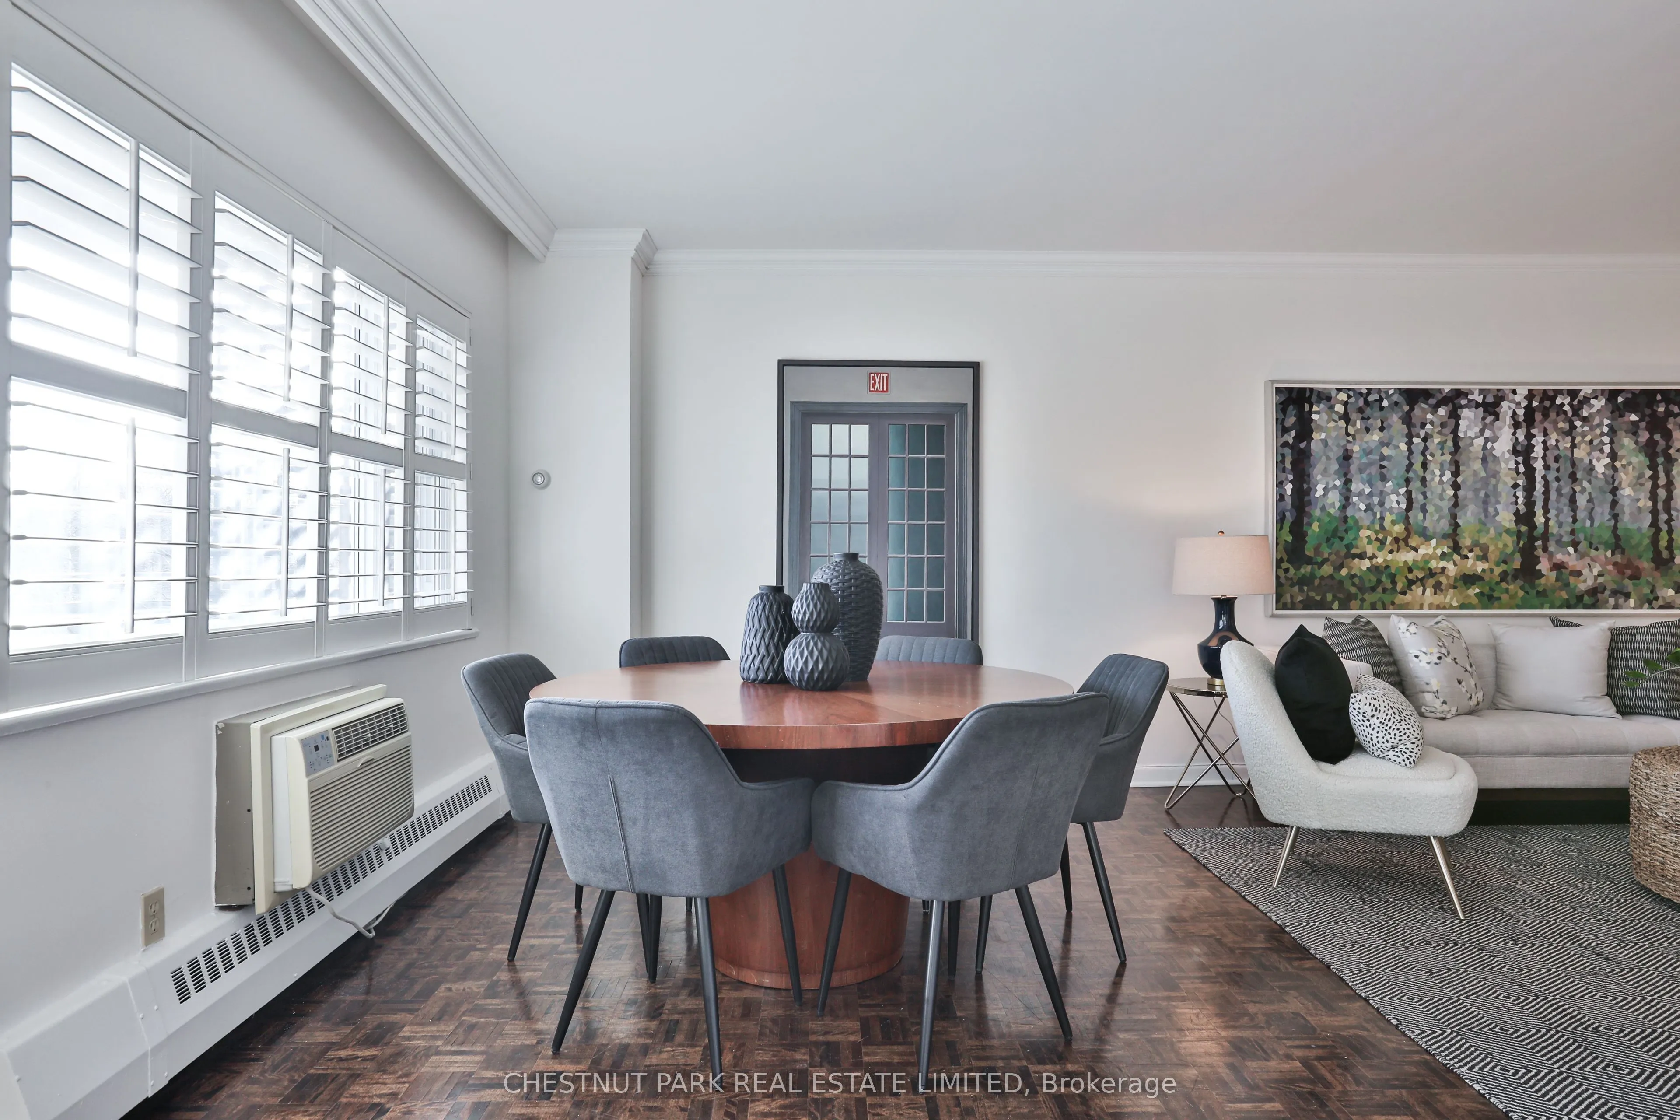
Dining Room
W/O To Terrace, Parquet
Dimensions 8.92 x 8.1 feet
72.25 sqft
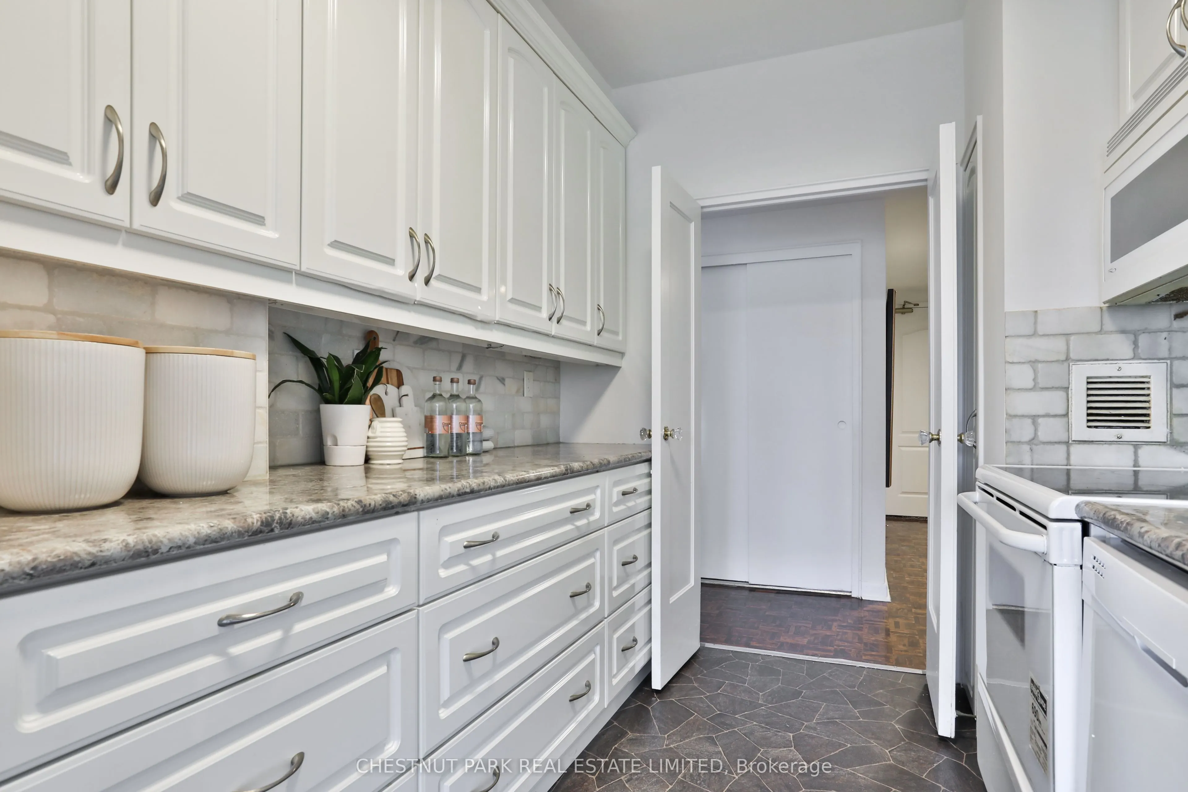
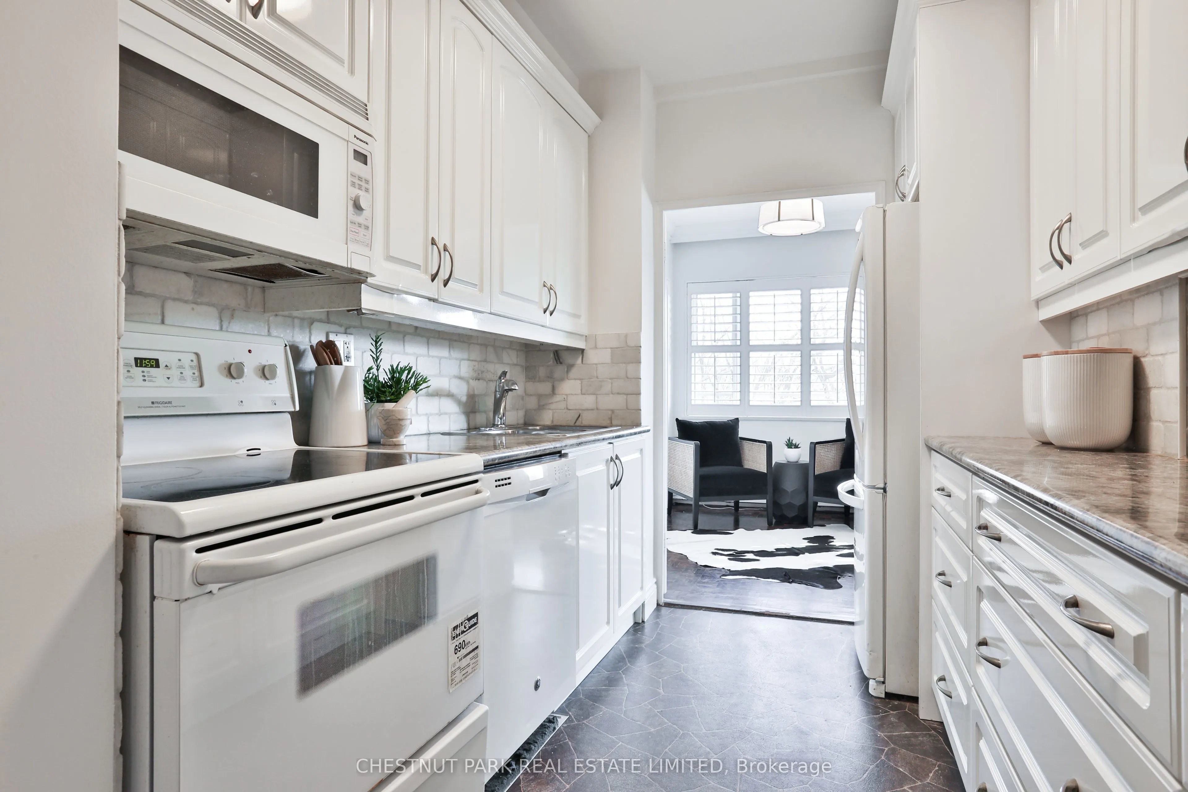
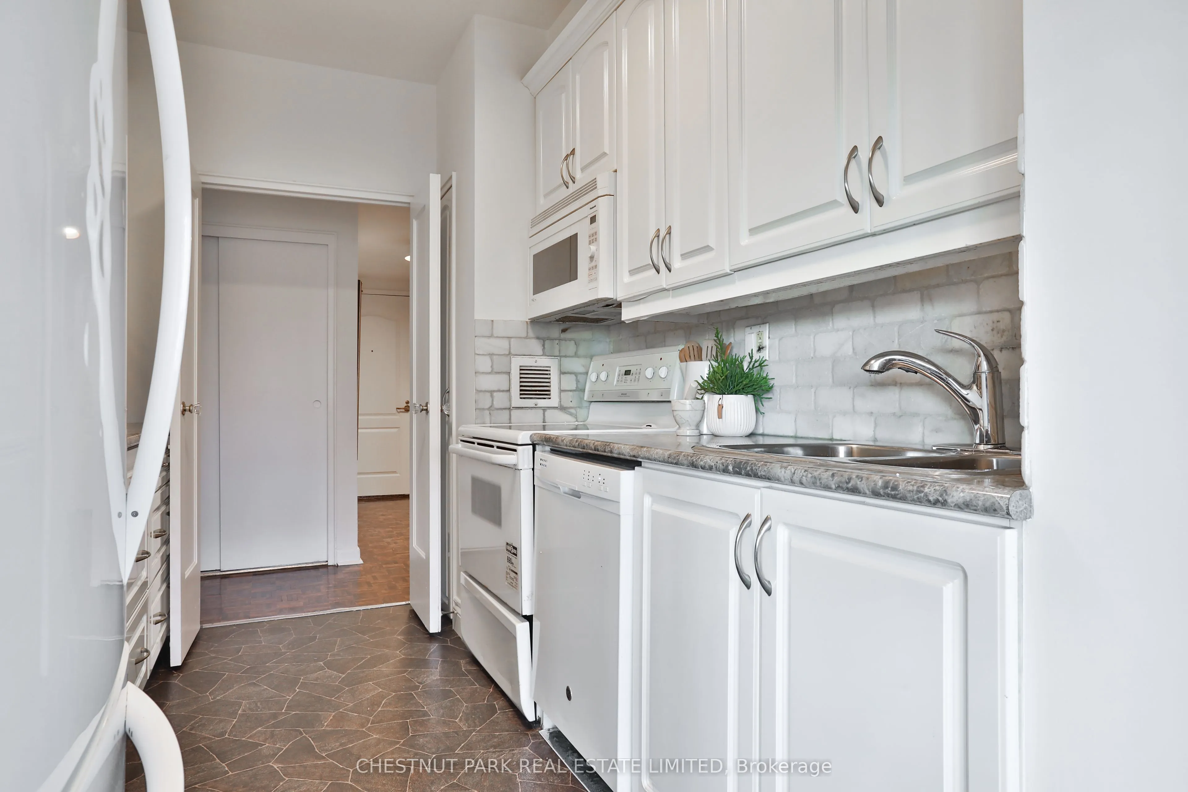
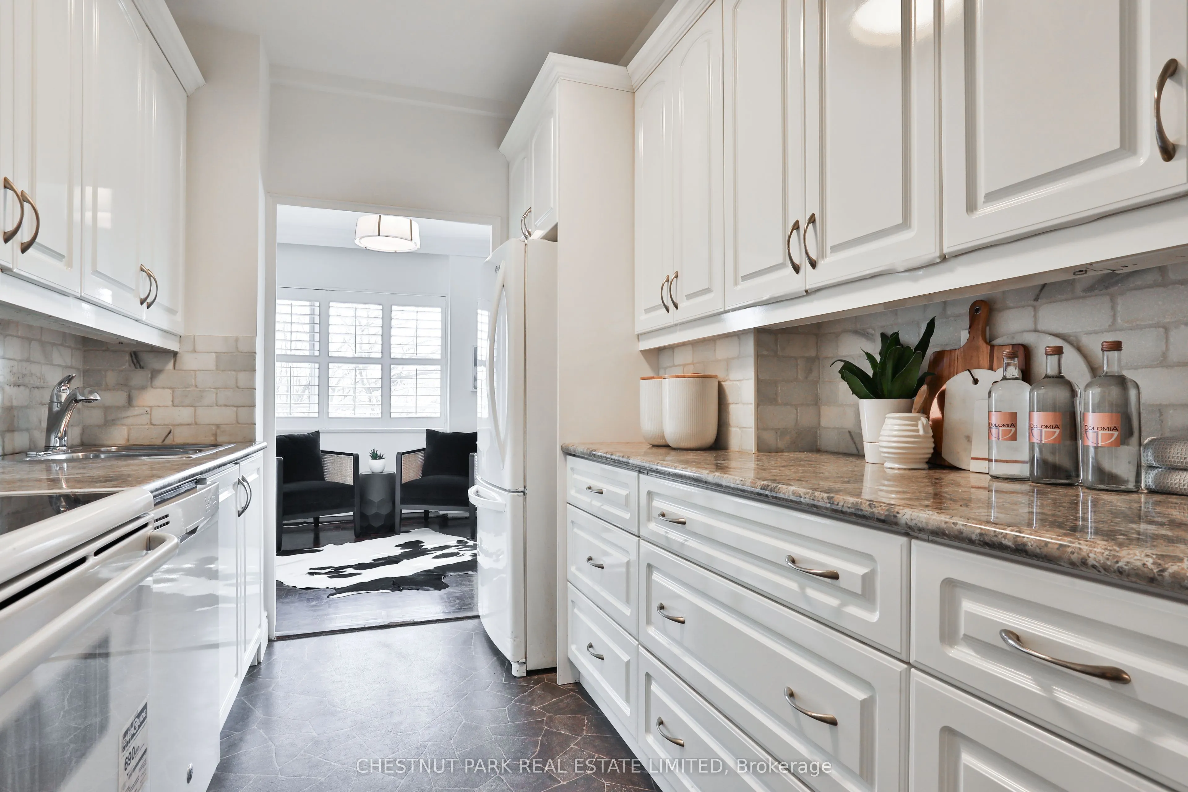
Kitchen
Renovated, B/I Appliances
Dimensions 9.51 x 7.71 feet
73.32 sqft
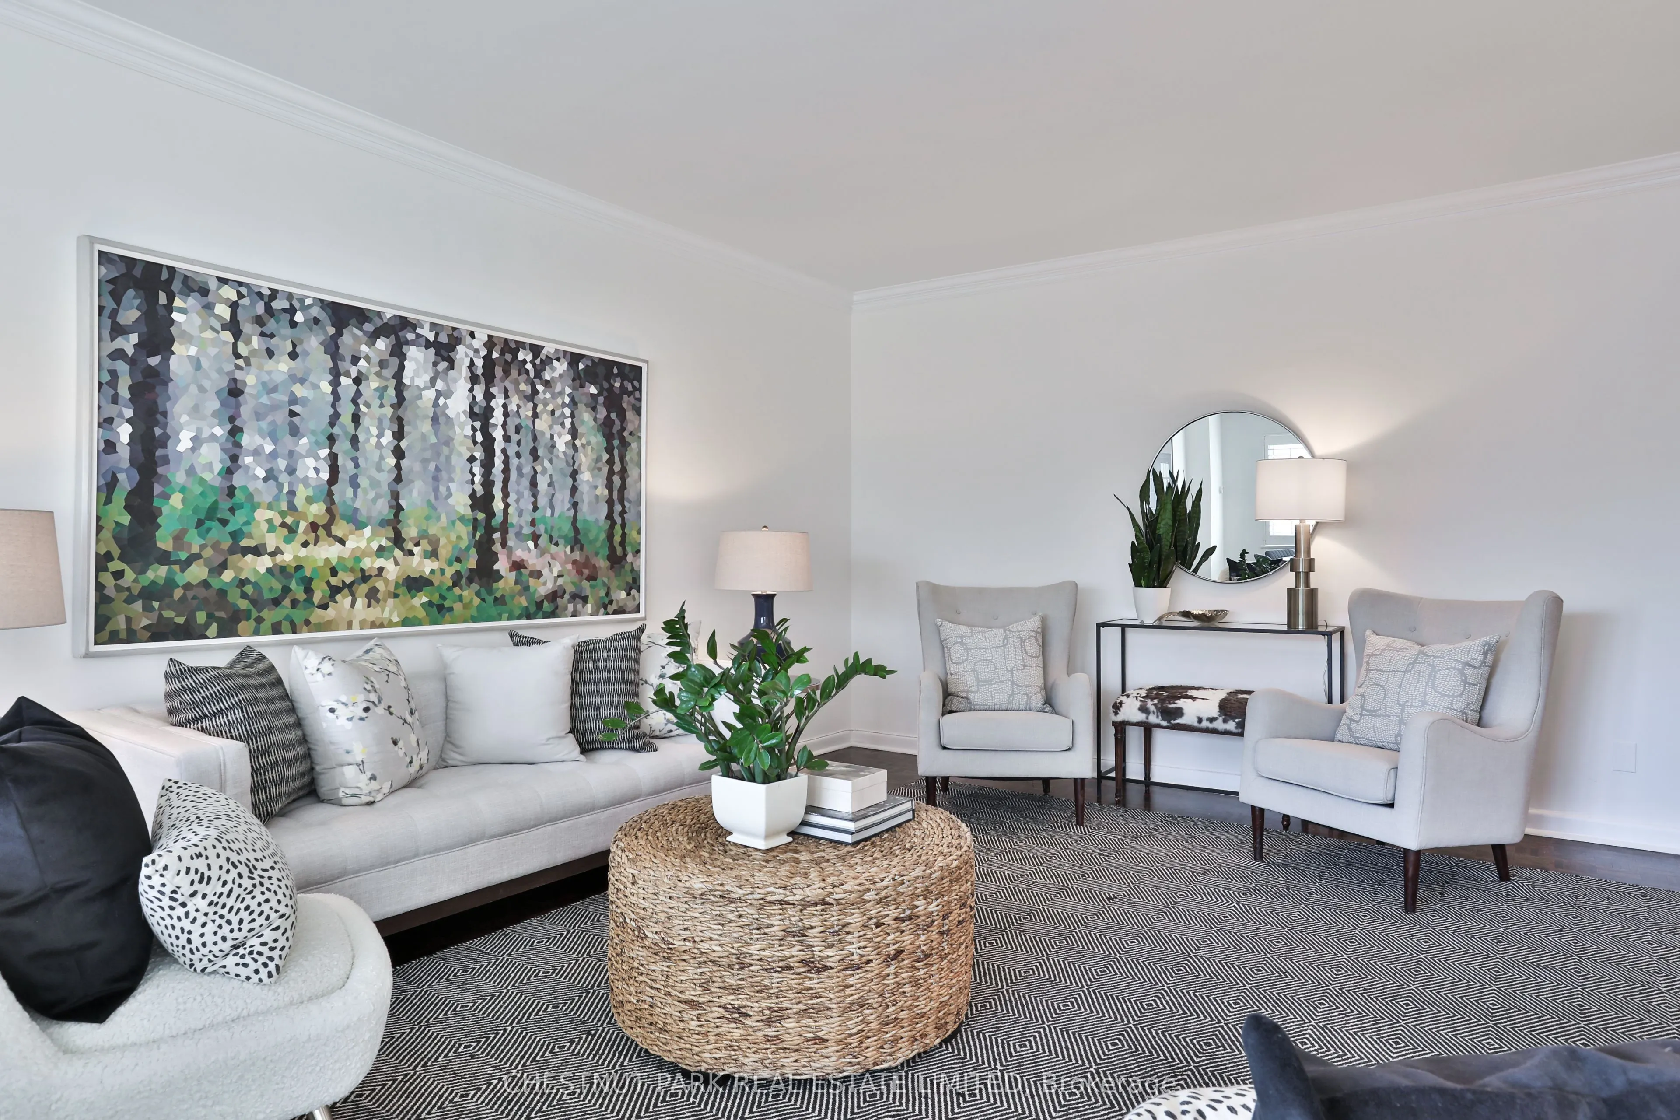
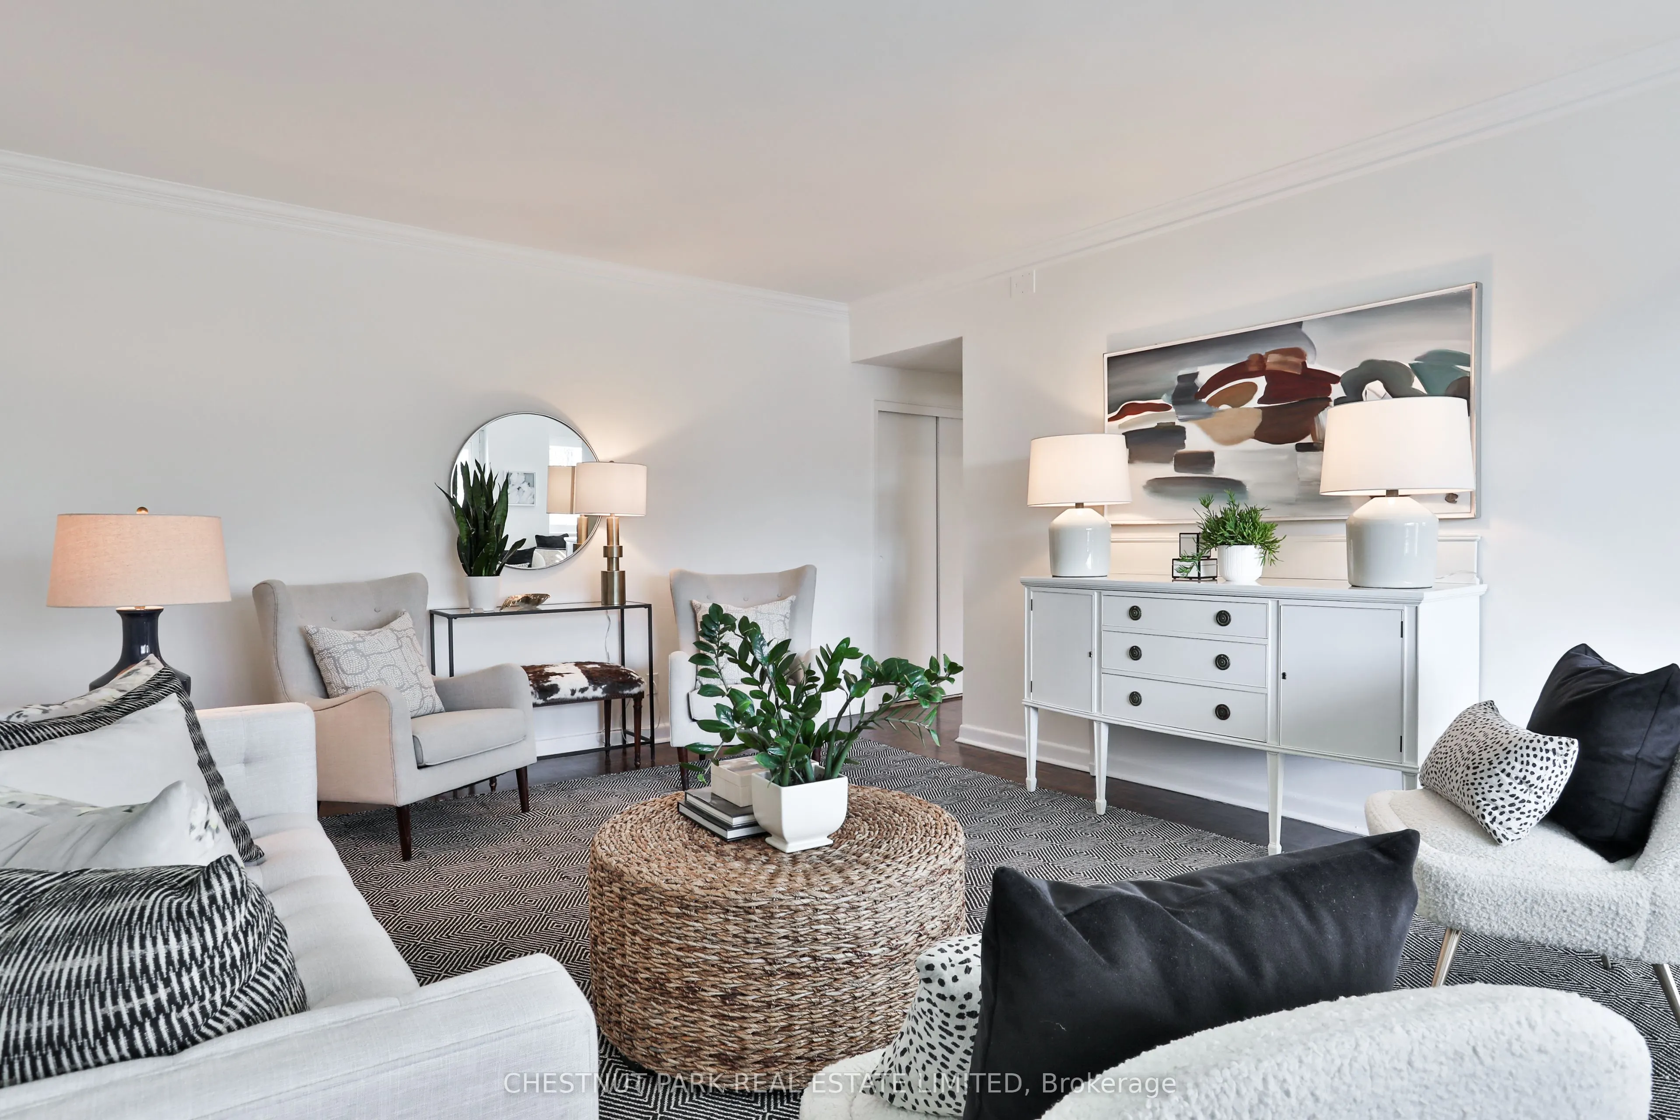
Living Room
W/O To Terrace, Parquet
Dimensions 22.76 x 13.88 feet
315.91 sqft
Primary Bedroom
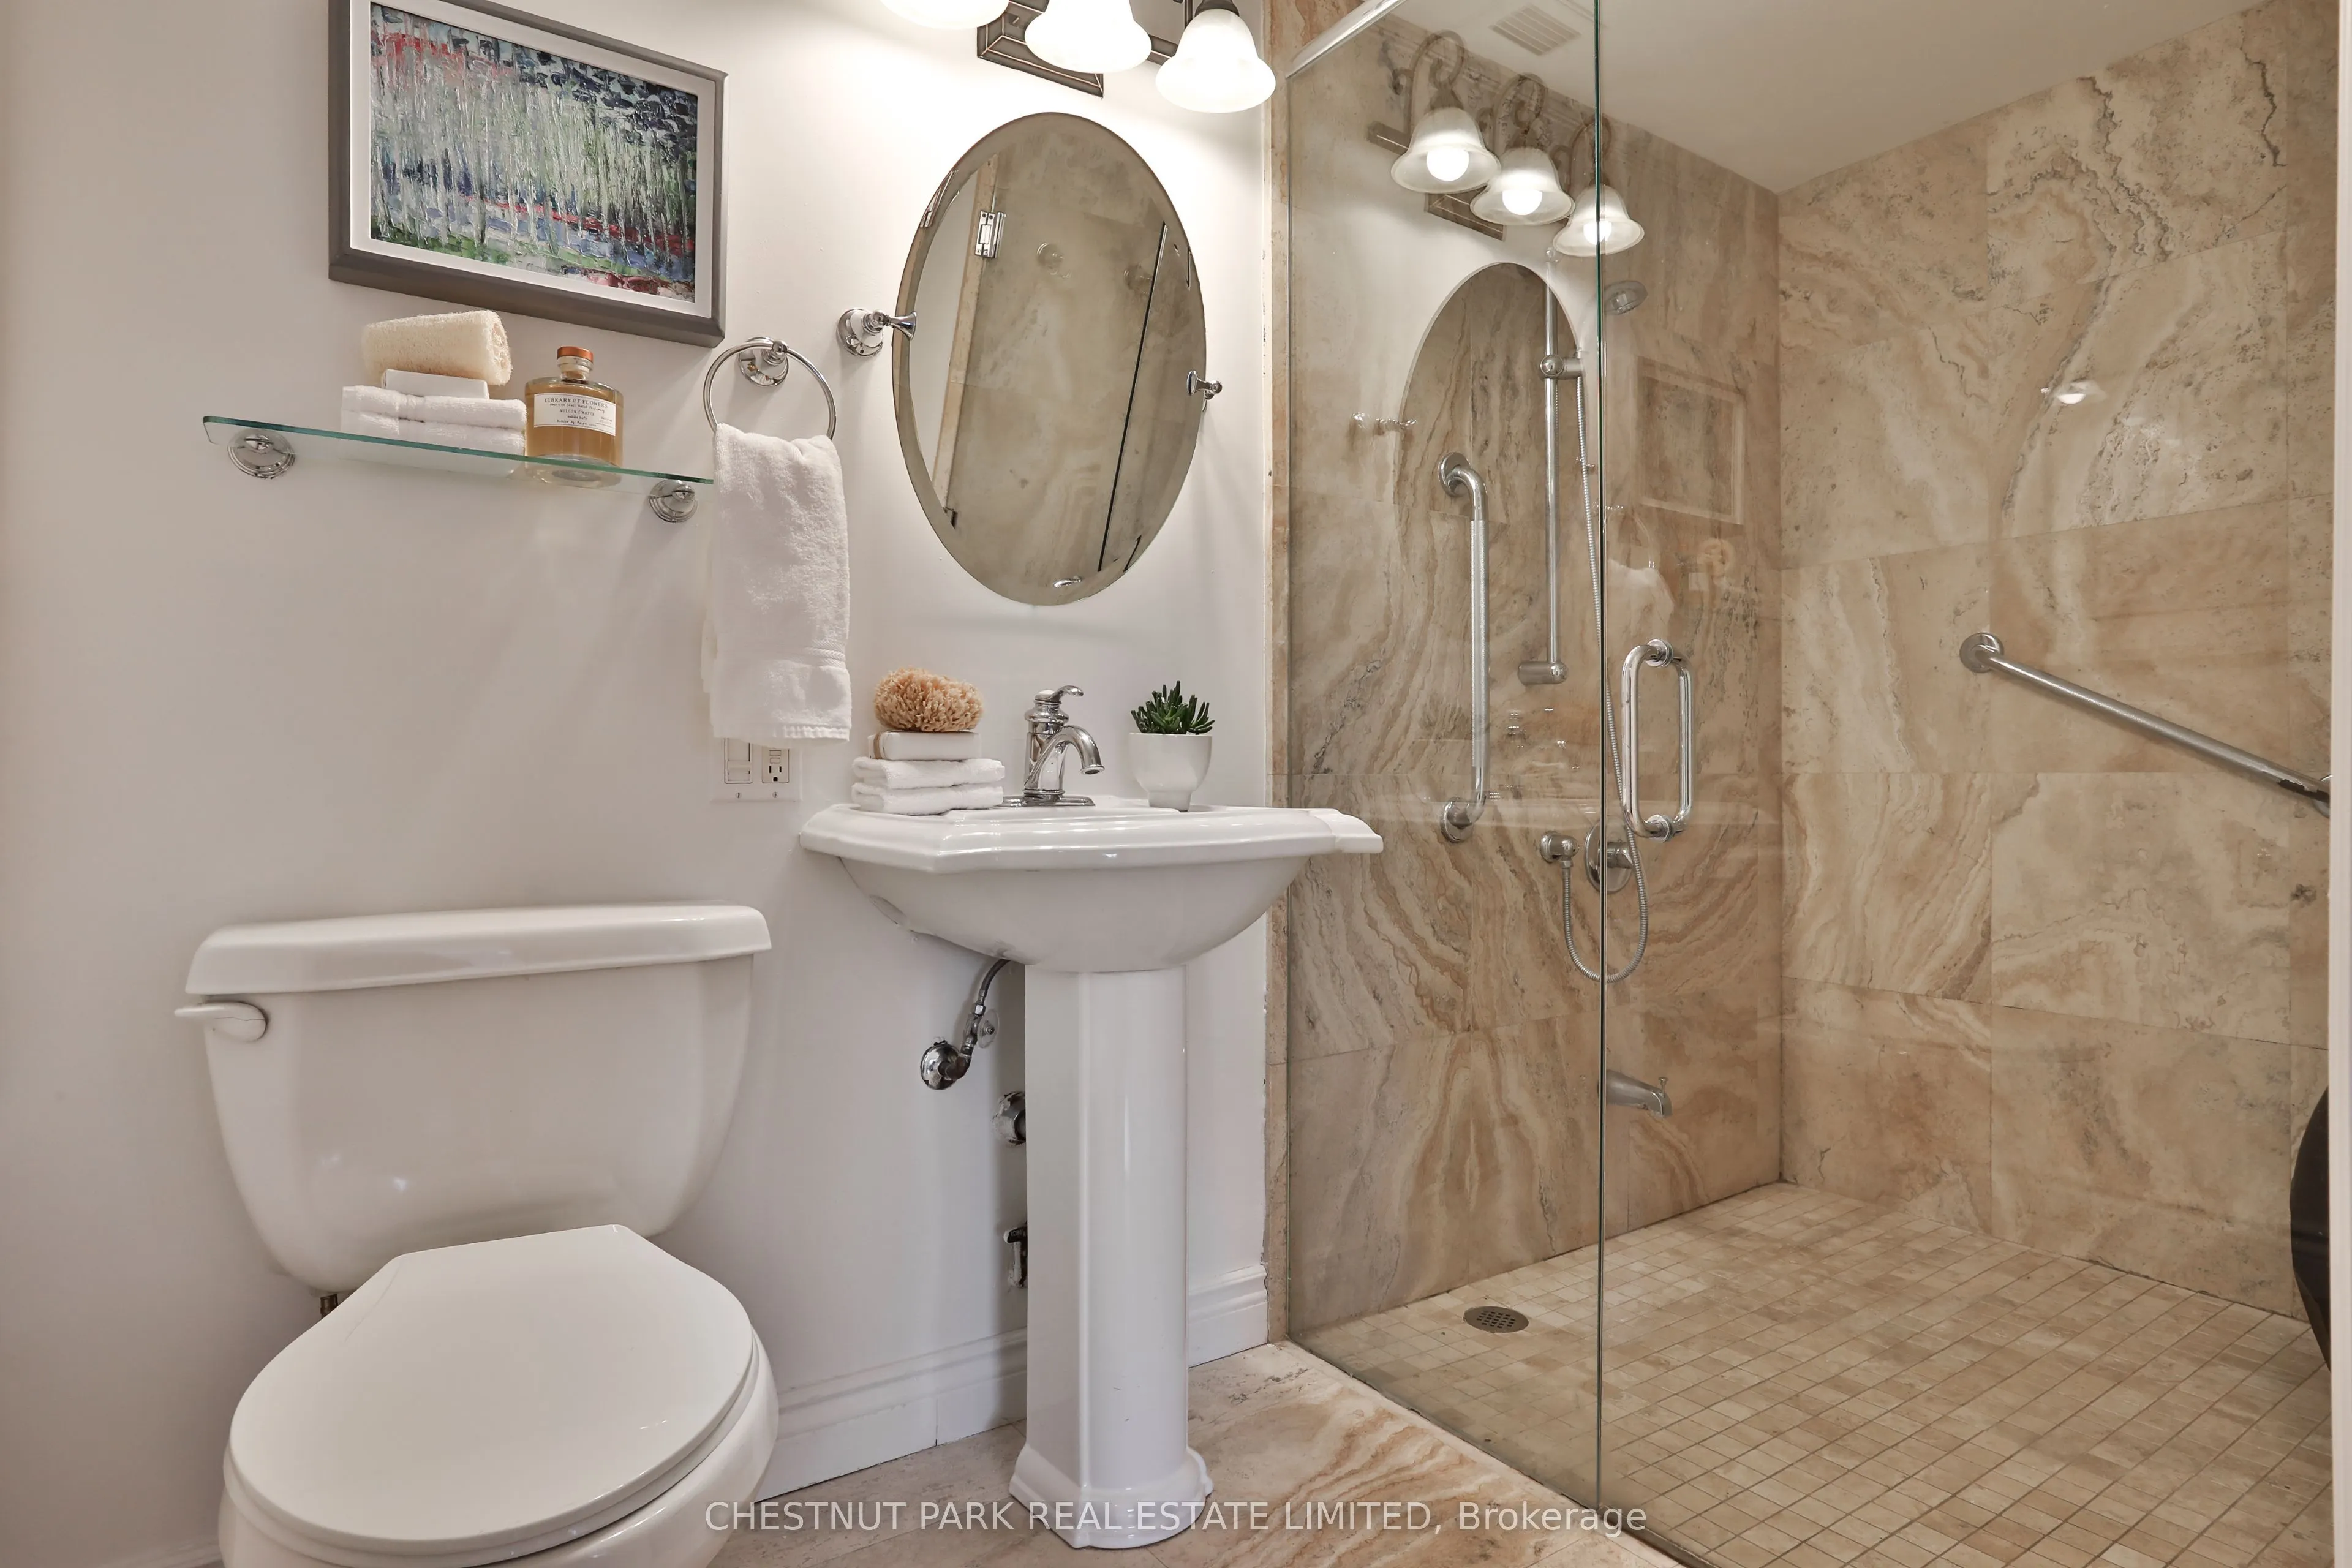
B/I Closet, 3 Pc Ensuite
Dimensions 15.42 x 11.65 feet
179.64 sqft
Similar Properties(No results)
Mortgage Calculator
Calculate your estimated monthly mortgage payment
Price
$913,500
$
%
%
Total cost of mortgage
$0
Monthly payment
By clicking Save, we will calculate your estimated mortgage for all properties using the saved values (down payment percentage, interest rate, and amortization).
The accuracy and applicability of this calculator are not guaranteed.