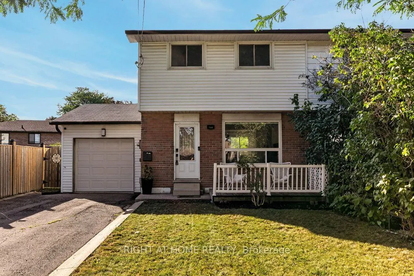
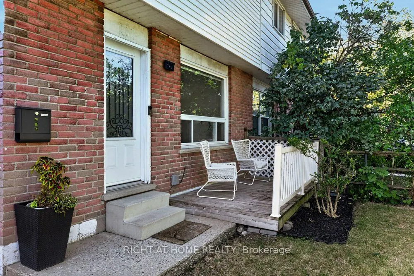
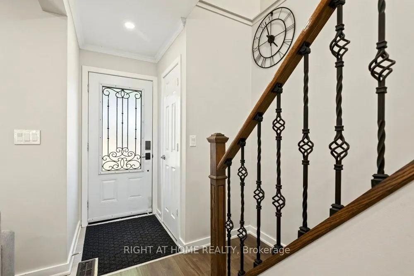
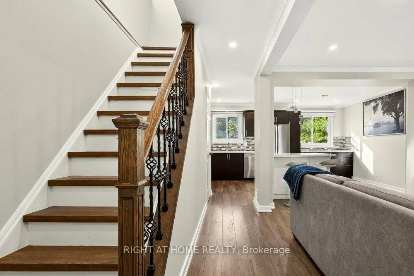
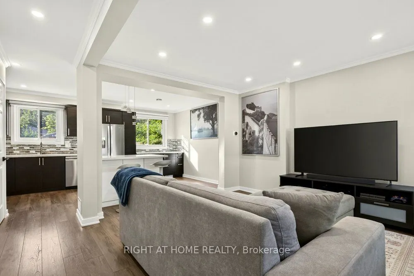
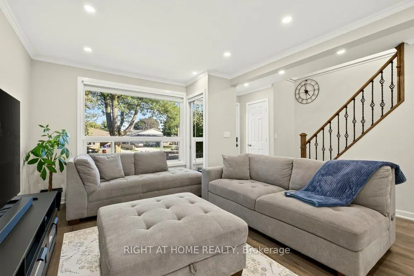
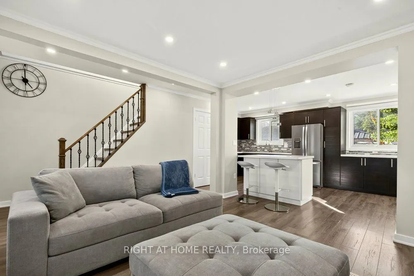
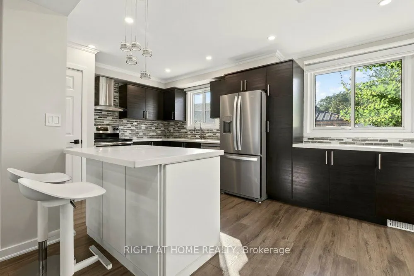
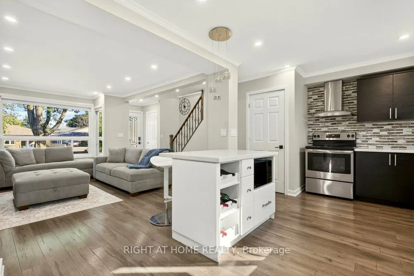
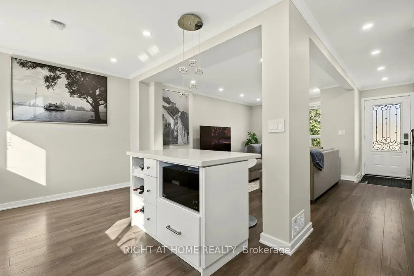
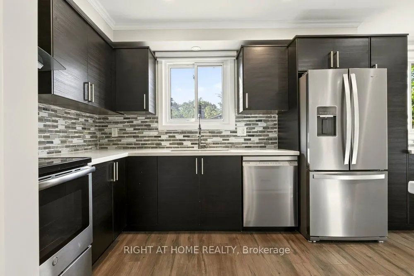
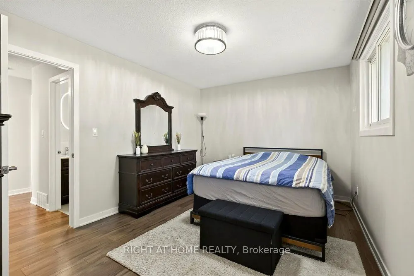
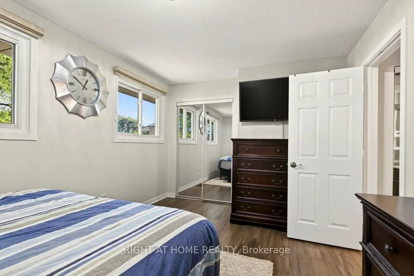
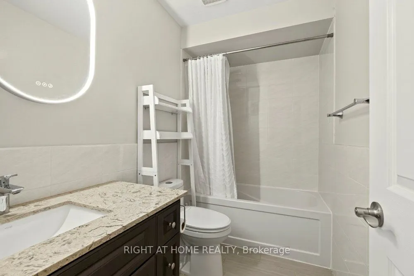
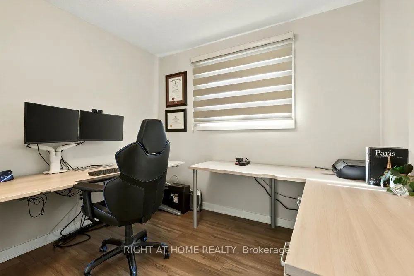
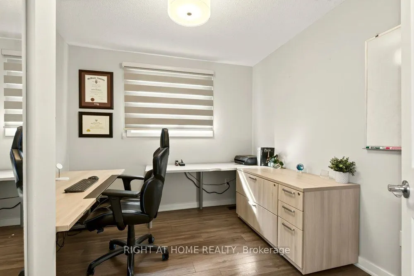
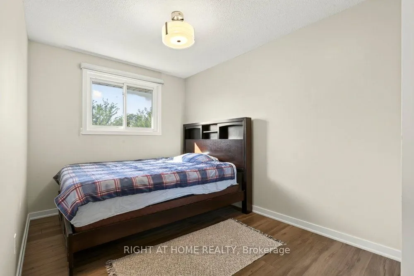
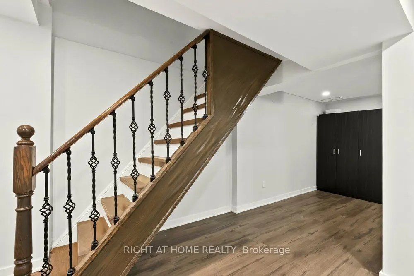
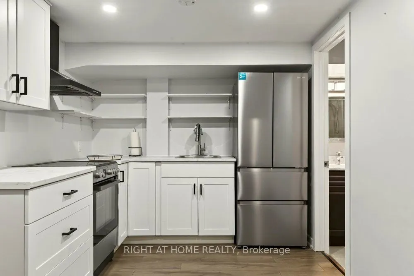
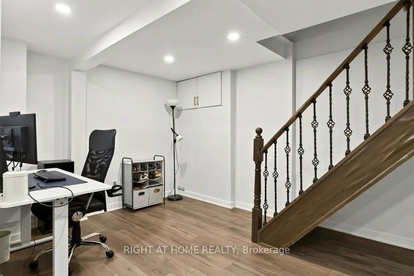
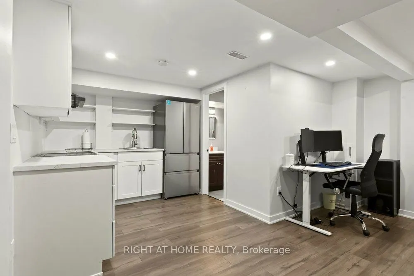
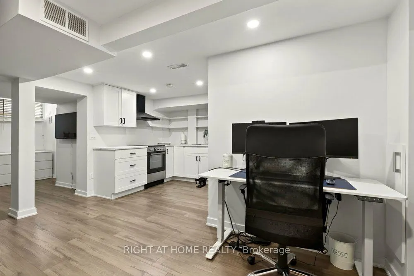
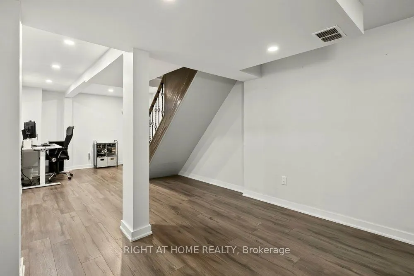
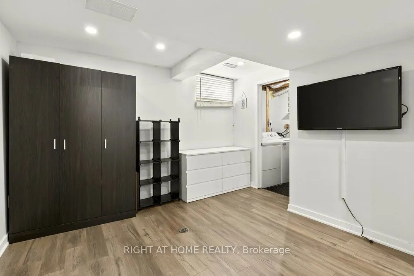
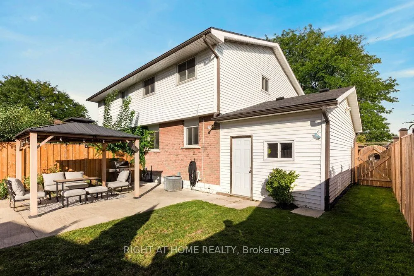
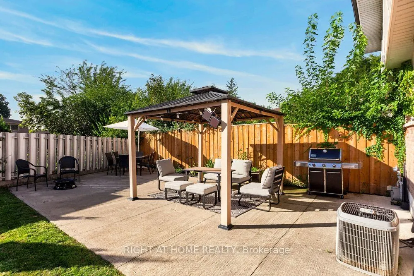
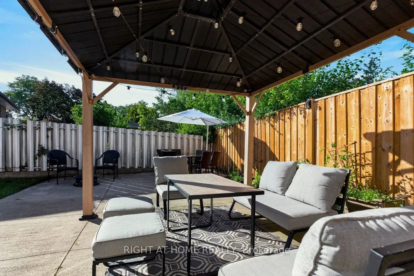
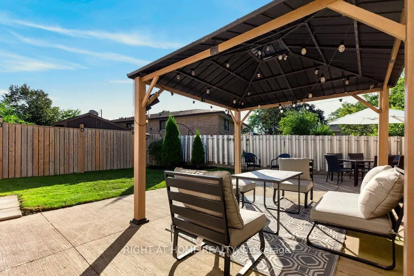
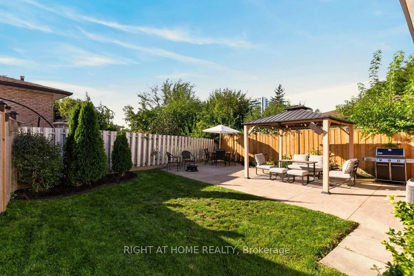
Welcome to 168 Berkindale Drive, a beautifully updated 3-bedroom, 3-bathroom home in the desirableRiverdale community of Stoney Creek. This inviting home offers a bright, open-concept main floor featuringa spacious living area, modern kitchen with quartz countertops and centre island, perfect for en...tertaining.The main floor is enhanced by pot lights and elegant crown moulding, adding a polished touch throughout.The upper level offers three comfortable bedrooms, while the finished basement with kitchen andbathroom provides excellent additional living space and features a separate entrance, creating fantasticpotential for an in-law suite or additional income opportunity.Enjoy the convenience of an attached garage, large private driveway and fully fenced backyard-perfect forrelaxing. Ideally located close to schools, shopping, restaurants, parks, transit and major highways.A fantastic opportunity for first-time buyers, growing families or investors seeking a move-in-ready homewith added flexibility and income potential.
Full Property Details
Interior
Bedrooms
3
Total Bedrooms
3
Washrooms
3
Square Footage
1100-1500 sqft
Basement
Separate Entrance
Heating Source
Gas
Heating Fuel
Forced Air
Air Conditioning
Central Air
Family Room
Yes
Kitchens
1
Kitchens Plus
1
Total Kitchens
2
Fireplace Features
No
Bedrooms
3
Total Bedrooms
3
Washrooms
3
Square Footage
1100-1500 sqft
Basement
Separate Entrance
Heating Source
Gas
Heating Fuel
Forced Air
Air Conditioning
Central Air
Family Room
Yes
Kitchens
1
Kitchens Plus
1
Total Kitchens
2
Fireplace Features
No
Exterior
Depth
97.94
Front
36.49
Driveway
Private Double
Lot Size
36 x 97.94 ft
Pool
None
Parking Spaces
6
Total Parking Spaces
6.00
Parking Description
Attached
Garage Spaces
1
Depth
97.94
Front
36.49
Driveway
Private Double
Lot Size
36 x 97.94 ft
Pool
None
Parking Spaces
6
Total Parking Spaces
6.00
Parking Description
Attached
Garage Spaces
1
Building Description
Style
2-Storey
Home Type
House
Subtype
Semi-Detached
Property Orientation
East
Exterior Finish
Aluminum Siding,Brick
Sewers
Sewer
Water Supply
Municipal
Possession Date
No Data
Style
2-Storey
Home Type
House
Subtype
Semi-Detached
Property Orientation
East
Exterior Finish
Aluminum Siding,Brick
Sewers
Sewer
Water Supply
Municipal
Possession Date
No Data
Community
Community
Riverdale
Community
Riverdale
Taxes & Fees
Taxes
$4,422.55 /yr
Tax Year
2026
Occupancy
Owner
Taxes
$4,422.55 /yr
Tax Year
2026
Occupancy
Owner
Room Types
Bathroom
2 Pc Bath
Dimensions 2.95 x 3.58 feet
10.56 sqft
Bathroom
3 Pc Bath
Dimensions 7.91 x 5.38 feet
42.56 sqft
Bathroom
4 Pc Bath
Dimensions 8.63 x 5.25 feet
45.31 sqft
Bedroom
-
Dimensions 16.17 x 10.4 feet
168.17 sqft
Bedroom
-
Dimensions 8.6 x 13.98 feet
120.23 sqft
Bedroom
-
Dimensions 9.55 x 10.33 feet
98.65 sqft
Family Room
-
Dimensions 11.58 x 25.1 feet
290.66 sqft
Kitchen
-
Dimensions 19 x 11.22 feet
213.18 sqft
Kitchen
-
Dimensions 7.97 x 8.2 feet
65.35 sqft
Laundry
-
Dimensions 7.94 x 10.7 feet
84.96 sqft
Living Room
-
Dimensions 11.38 x 15.39 feet
175.14 sqft
Similar Properties(No results)
Mortgage Calculator
Calculate your estimated monthly mortgage payment
Price
$639,000
$
%
%
Total cost of mortgage
$0
Monthly payment
By clicking Save, we will calculate your estimated mortgage for all properties using the saved values (down payment percentage, interest rate, and amortization).
The accuracy and applicability of this calculator are not guaranteed.