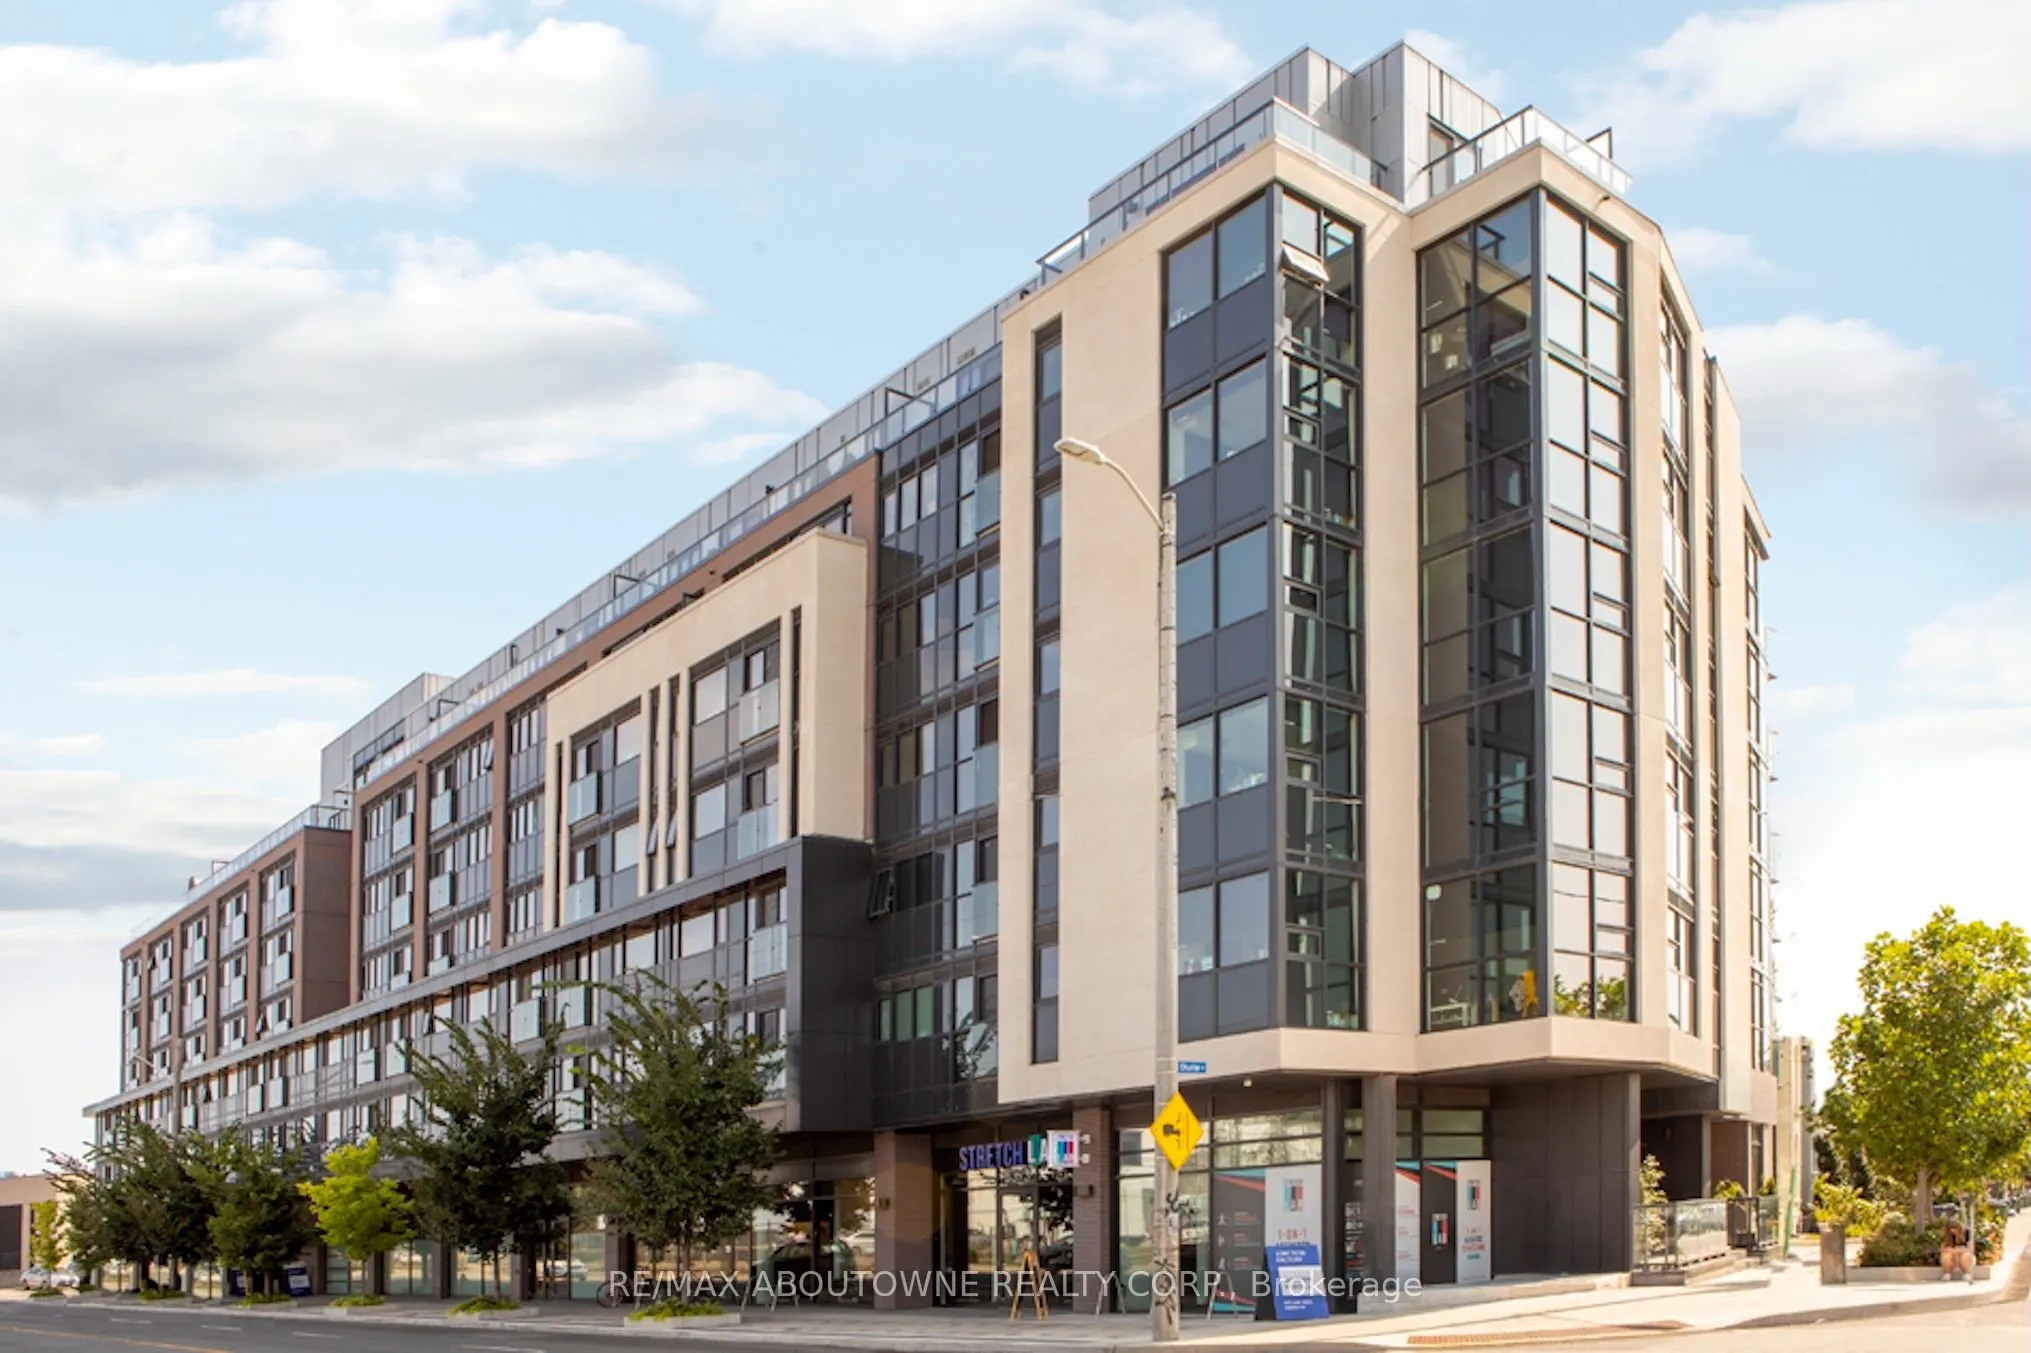
Stylish, spacious, and full of natural light - this suite is one of the best in the building. Inside, you'll find a generous open-concept living area, sliding glass doors to a private balcony, and large windows that brighten the space. Light laminate floors flow throughout, giving the unit a light a...nd airy feel. The kitchen comes equipped with stainless steel appliances, stone countertops, a sleek backsplash, and a stacked washer and dryer for added convenience. With three bedrooms-including a primary and a second bedroom both with their own ensuite bathrooms. Nestled between Bloor West Village and The Junction, this unbeatable location offers the perfect blend of urban vibrancy and neighbourhood charm. Enjoy easy access to boutique shops, local markets, cafes, and tree-lined streets, all just steps from your door. This pet-friendly building welcomes your furry companions and boasts top-notch amenities, including a fitness centre, pet washing station, party room, business centre, and outdoor BBQ area. Lease includes FREE hi-speed internet. Parking is optional, available to rent for additional cost. Tenant is responsible for hydro and water.
Full Property Details
Interior
Bedrooms
3
Bedrooms Plus
1
Total Bedrooms
4
Washrooms
3
Square Footage
1200-1399 sqft
Basement
None
Heating Source
Other
Heating Fuel
Fan Coil
Air Conditioning
Central Air
Family Room
No
Kitchens
1
Total Kitchens
1
Bedrooms
3
Bedrooms Plus
1
Total Bedrooms
4
Washrooms
3
Square Footage
1200-1399 sqft
Basement
None
Heating Source
Other
Heating Fuel
Fan Coil
Air Conditioning
Central Air
Family Room
No
Kitchens
1
Total Kitchens
1
Exterior
Driveway
Underground
Parking Spaces
1
Total Parking Spaces
1.00
Parking Description
Underground
Garage Spaces
1
Balcony
Open
Driveway
Underground
Parking Spaces
1
Total Parking Spaces
1.00
Parking Description
Underground
Garage Spaces
1
Balcony
Open
Building Description
Style
Apartment
Home Type
Apartment
Subtype
Other
Property Orientation
South
Exterior Finish
Brick,Concrete
Possession Date
No Data
Locker
None
Style
Apartment
Home Type
Apartment
Subtype
Other
Property Orientation
South
Exterior Finish
Brick,Concrete
Possession Date
No Data
Locker
None
Community
Community
Runnymede-Bloor West Village
Community
Runnymede-Bloor West Village
Taxes & Fees
Occupancy
Vacant
Common Elements
Included
Heating
Included
Occupancy
Vacant
Common Elements
Included
Heating
Included
Other
Pets
Yes-with Restrictions
Pets
Yes-with Restrictions
Room Types
Bedroom 2
Laminate, Closet, Window
Dimensions 10.43 x 8.5 feet
88.66 sqft
Bedroom 3
4 Pc Ensuite, Walk-In Closet(s), Window
Dimensions 11.84 x 9.25 feet
109.52 sqft
Den
Open Concept, Laminate
Dimensions 11.84 x 6.17 feet
73.05 sqft
Dining Room
Open Concept, Combined w/Living, Laminate
Dimensions 8.43 x 11.52 feet
97.11 sqft
Kitchen
Breakfast Bar, Stainless Steel Appl, Track Lighting