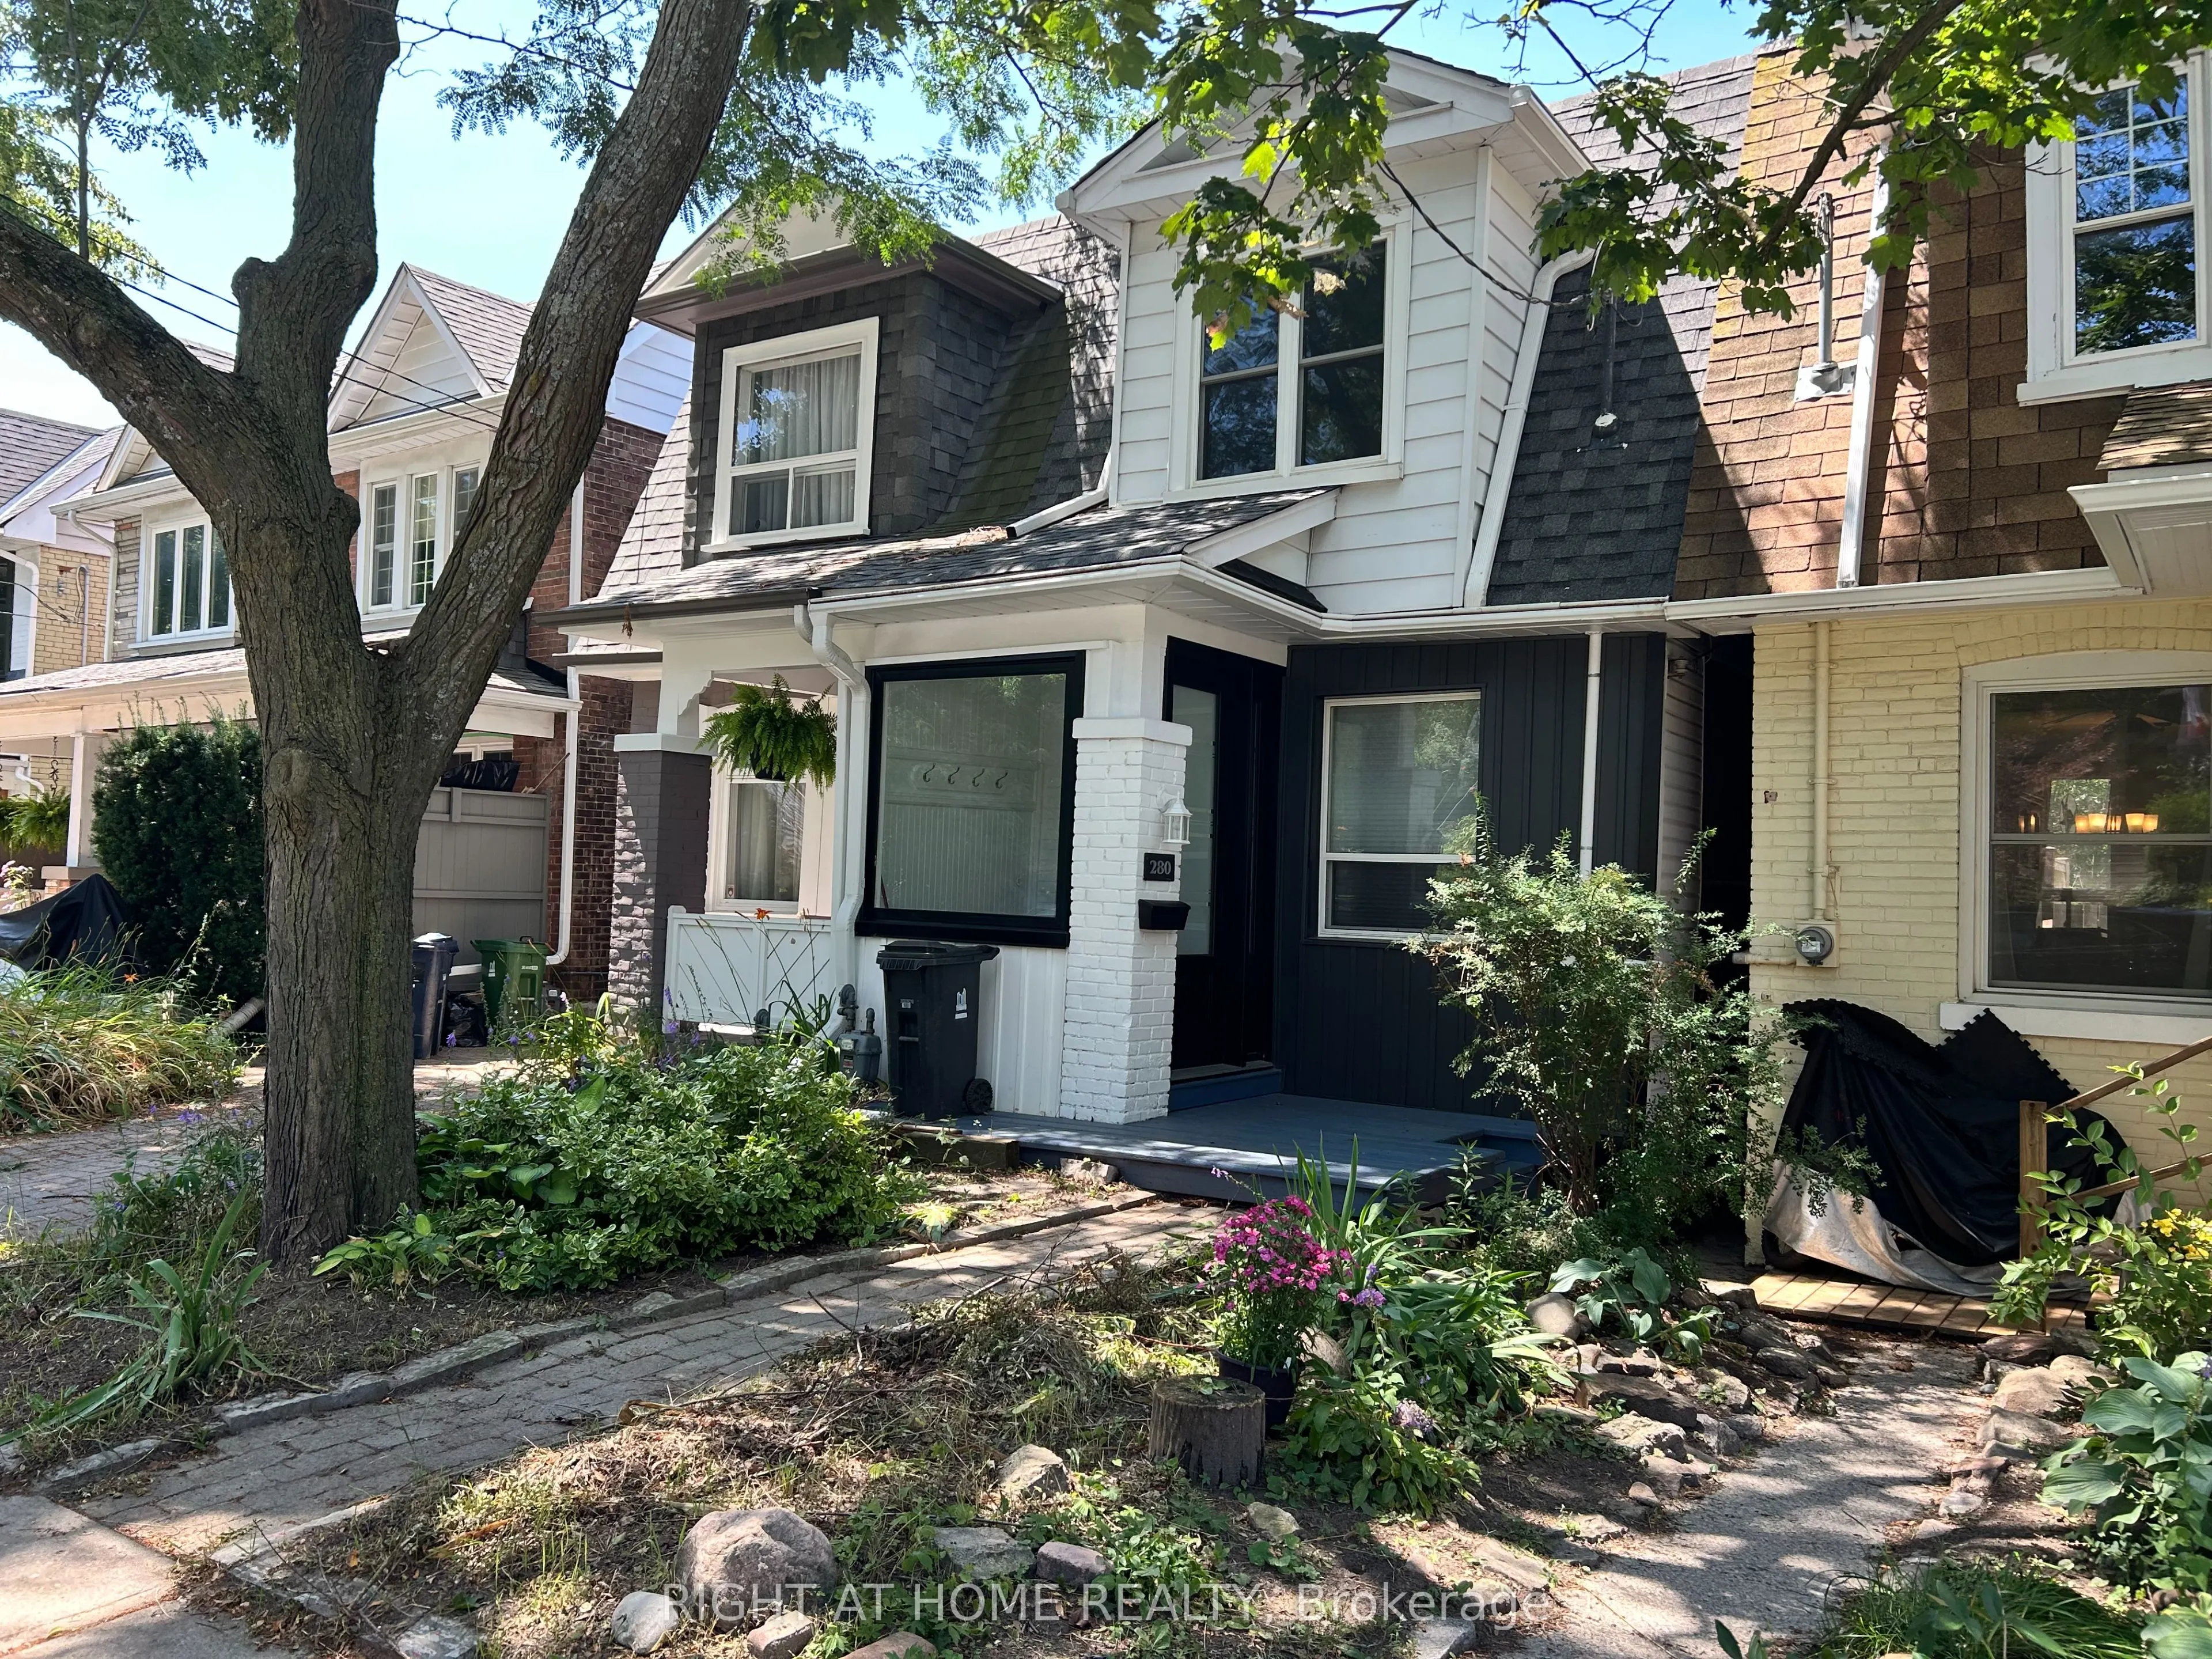
Sign In or Create a Free Account to see full details of this property
Key Facts
Key facts for 280 Kenilworth Avenue
Property Type
House, 2-Storey
Parking
None 0 garage, 0 parking
MLS #
E13585472
Size
700-1100 sqft
Basement
Finished with Walk-Out
Listed on
2026-07-20
Lot size
15 x 100.0
Tax
$5,248.39 /yr
Days on Market
85
Approximate Age
100+
Maintenance Fee
-
Description
Three bedroom semi-detached in the desirable Beaches neighbourhood. Minutes from the Boardwalk/Lake, Kew Gardens, parks and the vibrant Queen St. E shops, restaurants, cafes, etc. As you enter you will find a dedicated area providing space for leaving boots, shoes, coats and more away from your livi...ng space. A functional open concept layout on the main floor is ideal for get-togethers. The kitchen has a walkout to a good size raised deck to enjoy those summer days. Upstairs you will find 3 bedrooms and a 4pc bath. The basement is finished with a 2nd bathroom (3pc incl separate shower) and rec room which could also be a 4th bedroom for larger families. Recent work on the house in the last year: Freshly painted; New roof shingles; New siding at front of house; New windows at front; New high-end entry door; new broadloom where laid on stairs, 2nd floor and basement. This home is definitely worth a look if you're looking to move into the much sought after Beaches area.
Full Property Details
Interior
Bedrooms
3
Total Bedrooms
3
Washrooms
2
Square Footage
700-1100 sqft
Basement
Finished with Walk-Out
Heating Source
Gas
Heating Fuel
Forced Air
Air Conditioning
Central Air
Family Room
No
Kitchens
1
Total Kitchens
1
Fireplace Features
No
Bedrooms
3
Total Bedrooms
3
Washrooms
2
Square Footage
700-1100 sqft
Basement
Finished with Walk-Out
Heating Source
Gas
Heating Fuel
Forced Air
Air Conditioning
Central Air
Family Room
No
Kitchens
1
Total Kitchens
1
Fireplace Features
No
Exterior
Depth
100.0
Front
15.08
Driveway
Boulevard
Lot Size
15 x 100.0 ft
Pool
None
Parking Spaces
0
Total Parking Spaces
0.00
Parking Description
None
Garage Spaces
0
Depth
100.0
Front
15.08
Driveway
Boulevard
Lot Size
15 x 100.0 ft
Pool
None
Parking Spaces
0
Total Parking Spaces
0.00
Parking Description
None
Garage Spaces
0
Building Description
Style
2-Storey
Home Type
House
Subtype
Semi-Detached
Year Built
100+
Property Orientation
West
Exterior Finish
Aluminum Siding,Vinyl Siding
Sewers
Sewer
Water Supply
Municipal
Possession Date
No Data
Style
2-Storey
Home Type
House
Subtype
Semi-Detached
Year Built
100+
Property Orientation
West
Exterior Finish
Aluminum Siding,Vinyl Siding
Sewers
Sewer
Water Supply
Municipal
Possession Date
No Data
Community
Community
The Beaches
Community
The Beaches
Taxes & Fees
Taxes
$5,248.39 /yr
Tax Year
2026
Occupancy
Vacant
Taxes
$5,248.39 /yr
Tax Year
2026
Occupancy
Vacant
Room Types
Bedroom 2
Hardwood Floor, Skylight, B/I Shelves
Dimensions 10.99 x 7.91 feet
86.93 sqft
Bedroom 3
Broadloom, Window, Closet
Dimensions 8.76 x 7.15 feet
62.63 sqft
Dining Room
Combined w/Living, Hardwood Floor, Pot Lights
Dimensions 21.59 x 12.5 feet
269.88 sqft
Kitchen
Granite Counters, Backsplash, Walk-Out
Dimensions 10.6 x 9.58 feet
101.55 sqft
Living Room
Combined w/Dining, Hardwood Floor, Window
Dimensions 21.59 x 12.5 feet
269.88 sqft
Other
Broadloom
Dimensions 15.58 x 12.24 feet
190.7 sqft
Primary Bedroom
Broadloom, Large Window
Dimensions 13.42 x 11.42 feet
153.26 sqft
Similar Properties(No results)
Mortgage Calculator
Calculate your estimated monthly mortgage payment
Price
$1,100,000
$
%
%
Total cost of mortgage
$0
Monthly payment
By clicking Save, we will calculate your estimated mortgage for all properties using the saved values (down payment percentage, interest rate, and amortization).
The accuracy and applicability of this calculator are not guaranteed.