Sign In or Create a Free Account to see full details of this property
Key Facts
Key facts for 271 St Clair Avenue E
Property Type
House, 2-Storey
Parking
Other 0 garage, 2 parking
MLS #
C9347350
Size
-
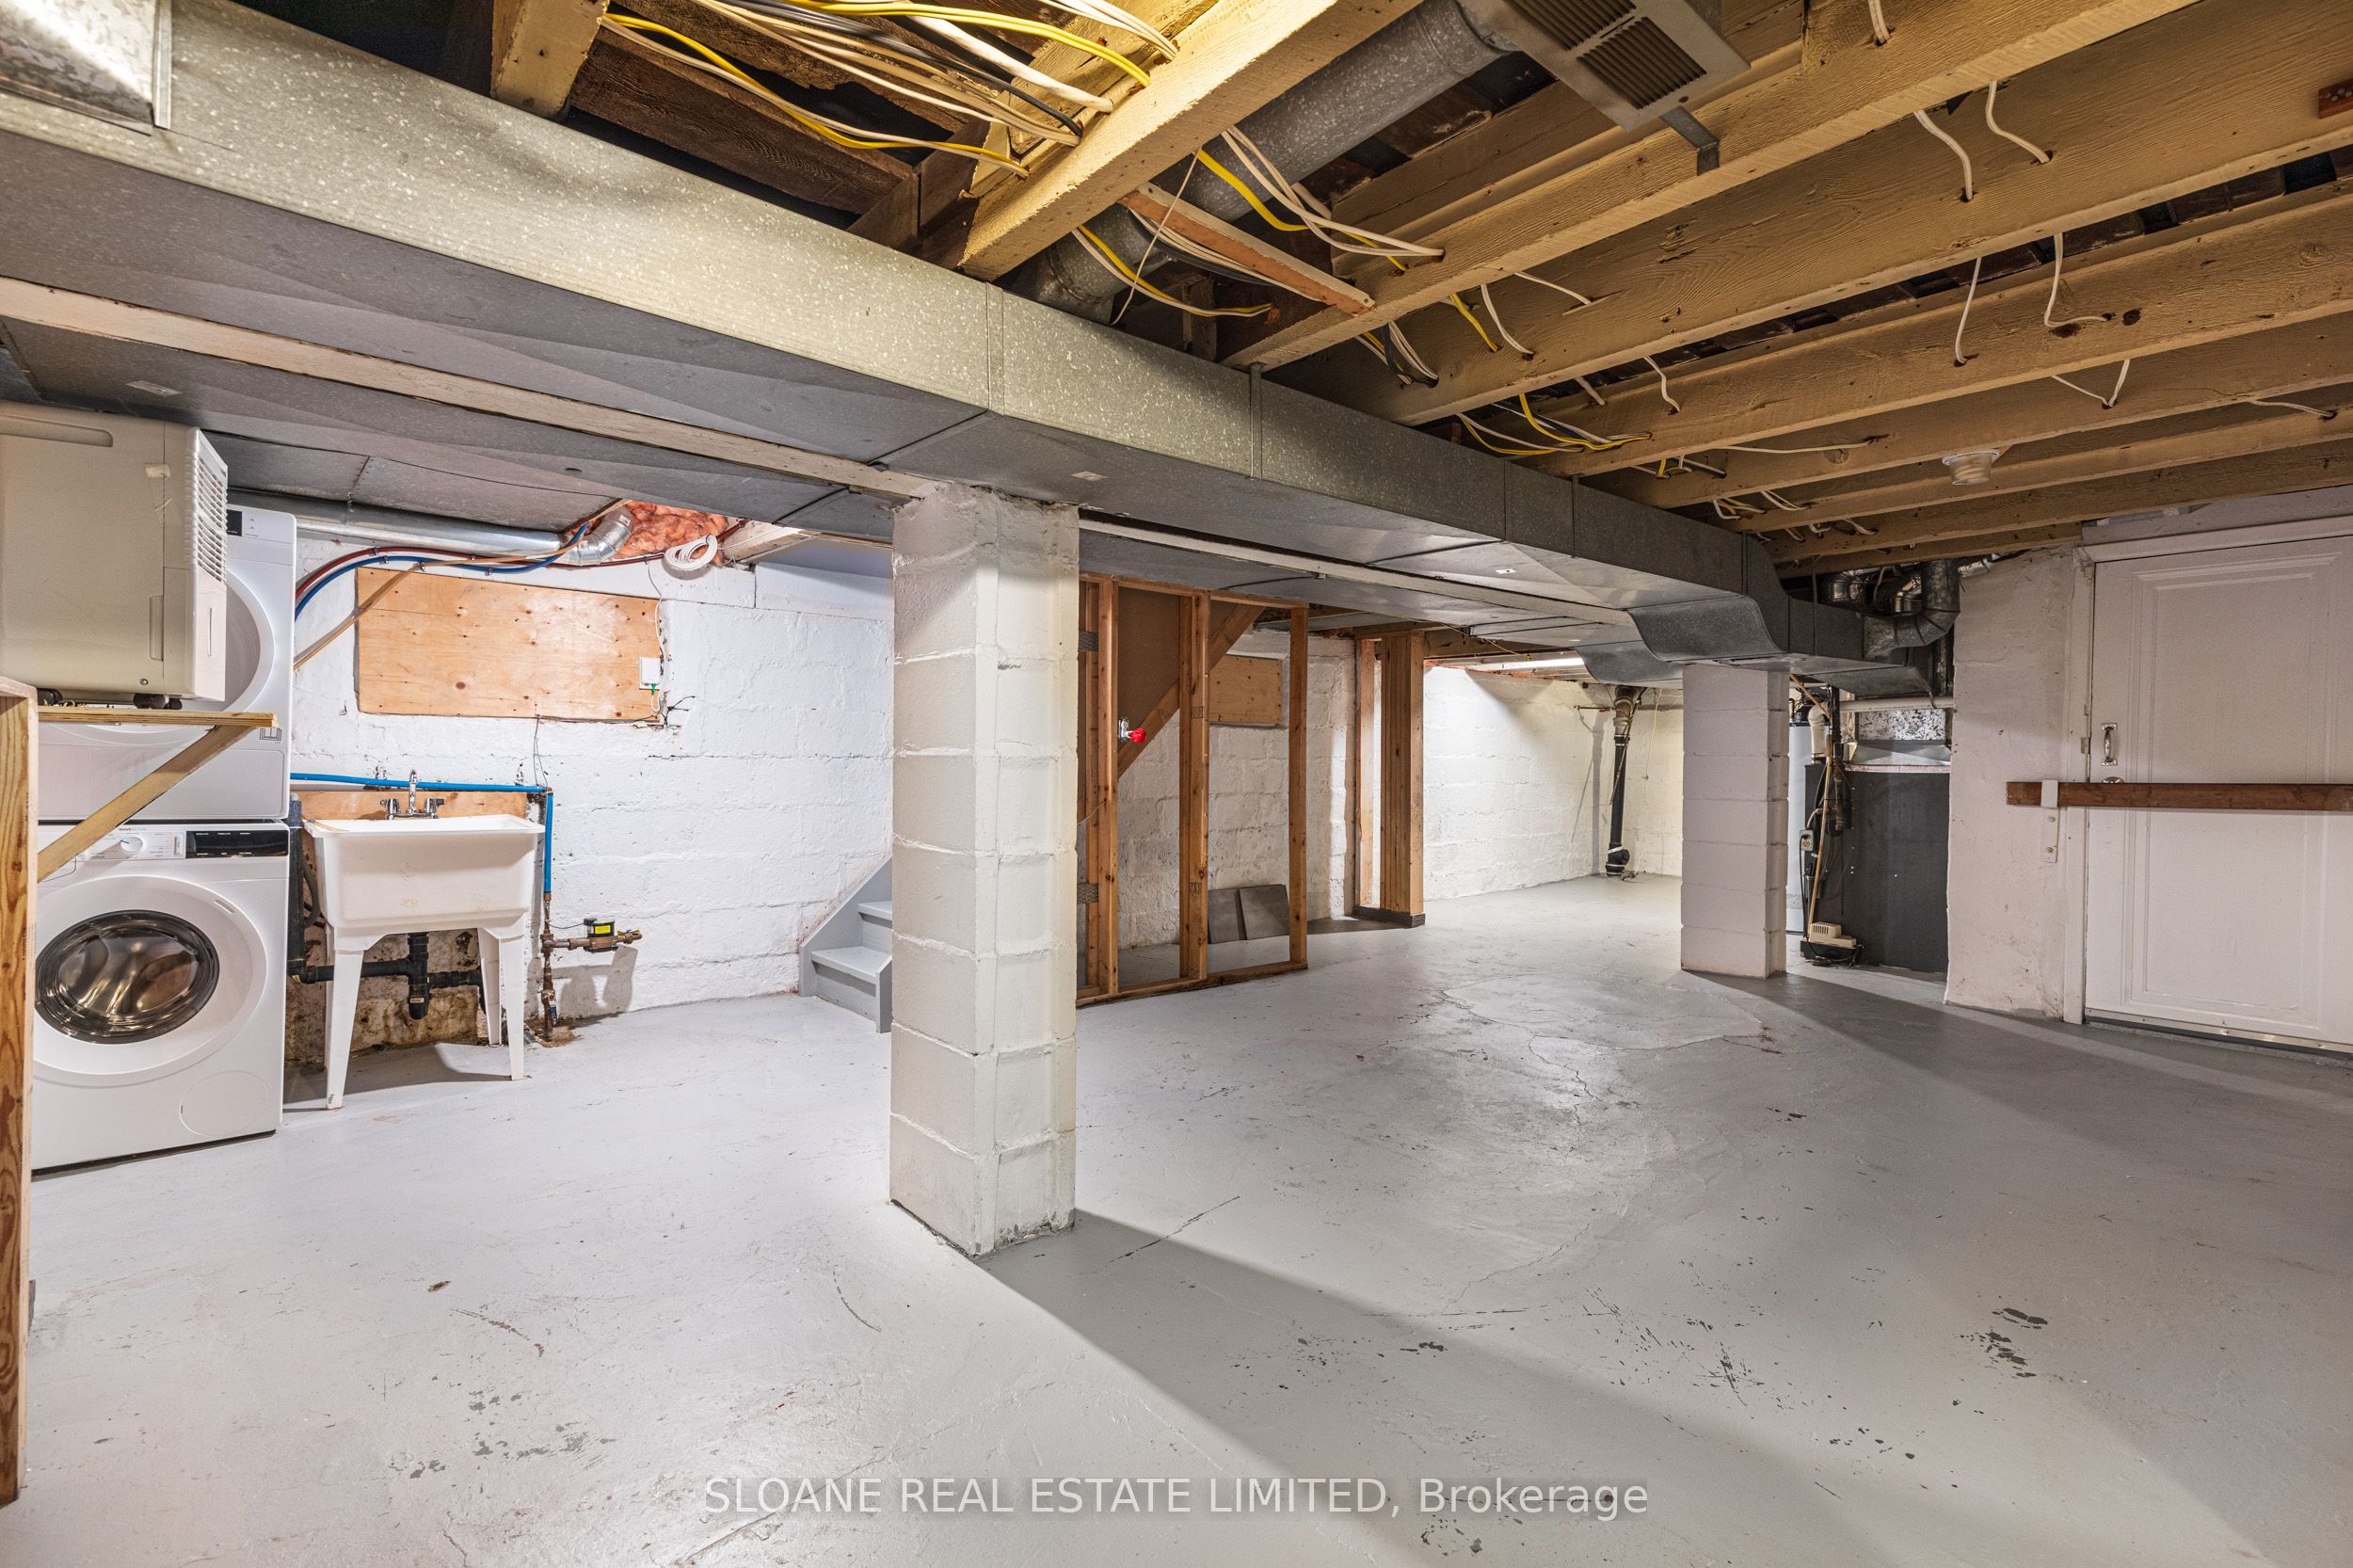
Basement
Unfinished
Listed on
2024-09-12
Lot size
25 x 125.0
Tax
-
Days on Market
761
Approximate Age
-
Maintenance Fee
-
Parking
Description
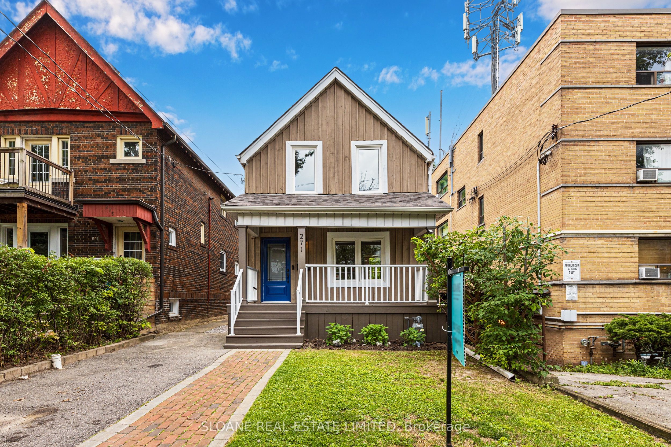
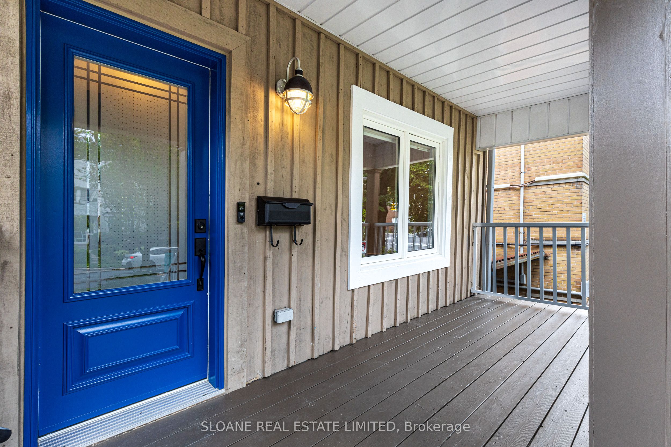
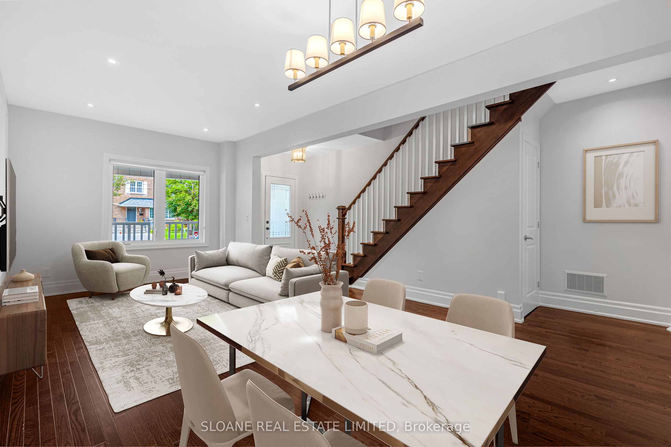
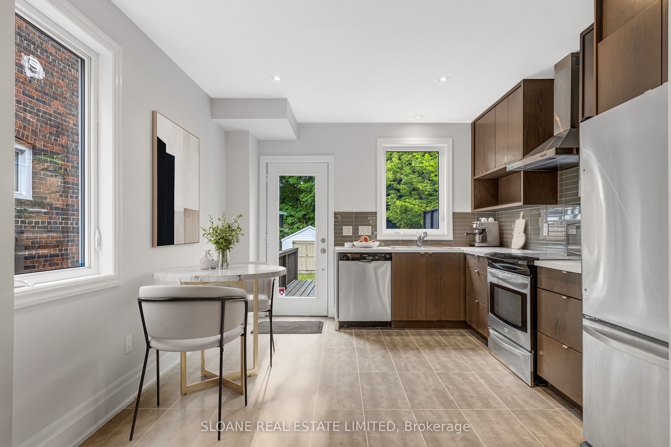
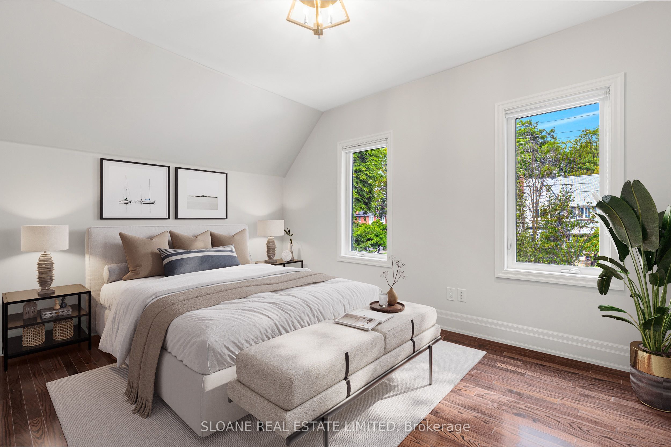
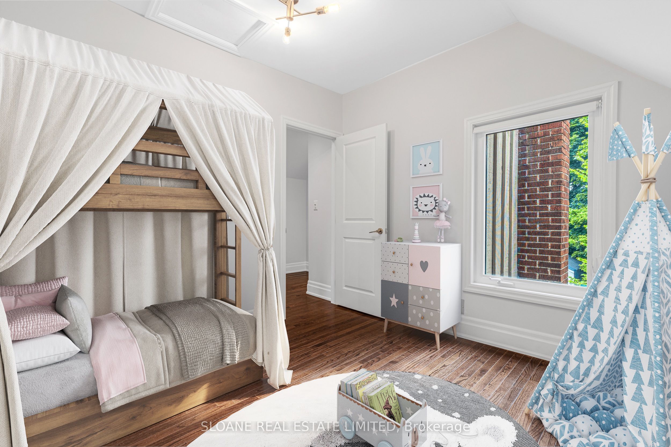
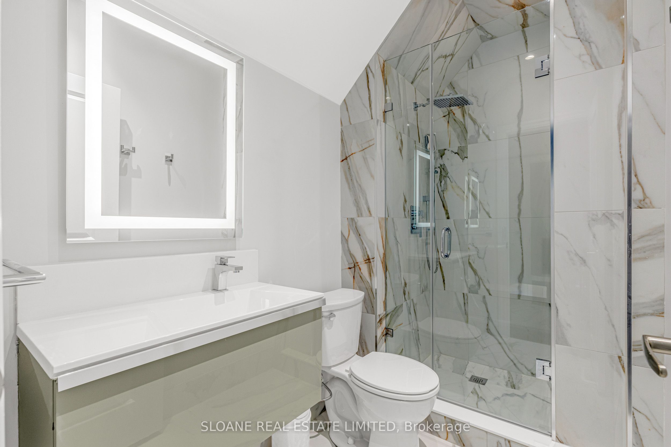
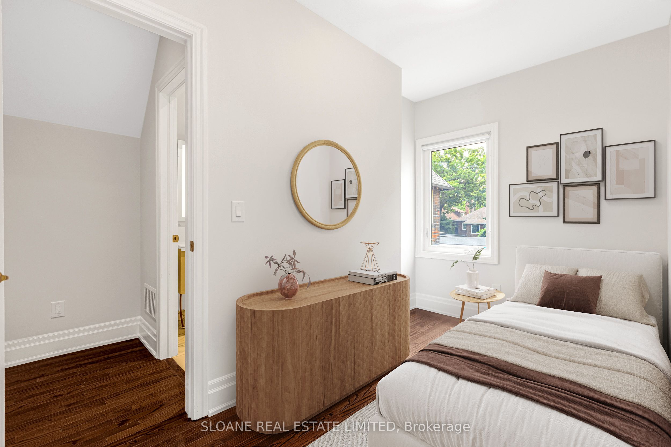
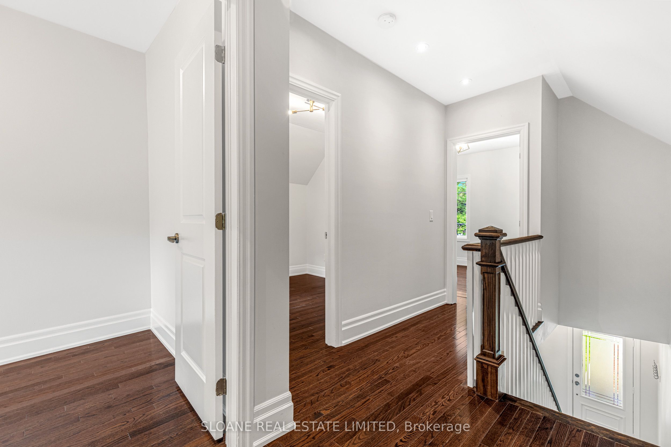
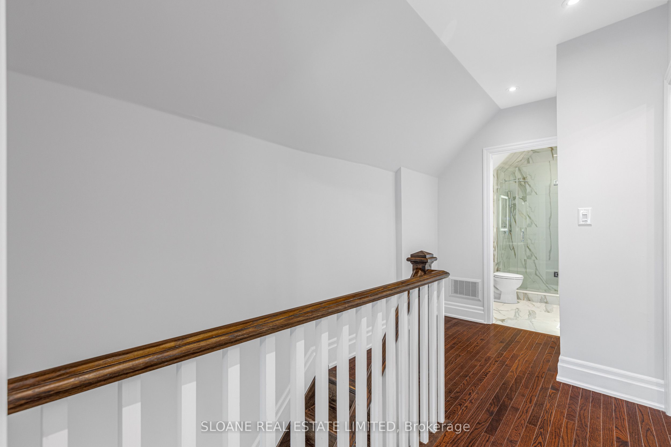
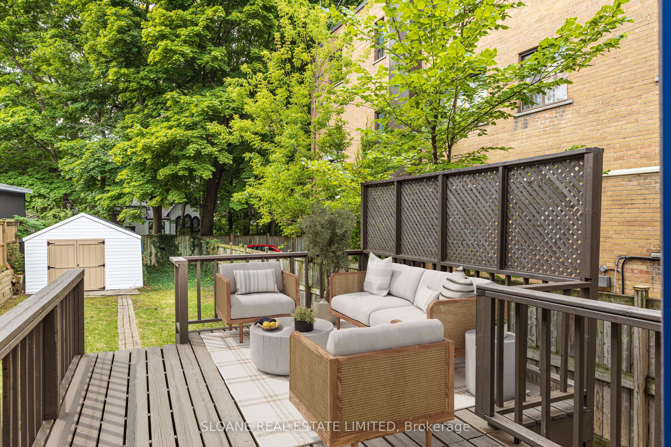
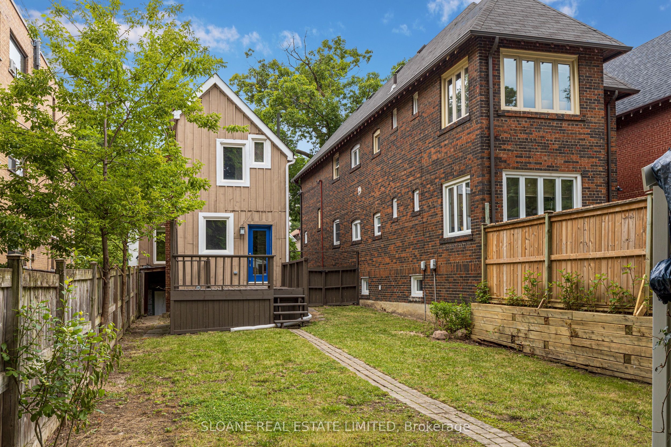
This is a unique opportunity to enjoy a newly renovated contemporary entire home within the lush ravines of the quietly affluent Moore Park area; an area that prides itself on being a family-oriented community that is friendly & safe. This turn of the century home has been newly curated with modern,... stylish elements, perfect for professionals or a small family. Arrive at your own fully-detached house with 2-car private driveway, and pretty landscaping. Enter into your stylish modern city retreat, fitted with gleaming new hardwood floors and featuring: 3-bedrooms, 1 spa-like marble bathroom with aquabrass fixtures, a large open concept living & dining space, large & sunny kitchen w/ stainless steel appliances, eat-in breakfast area and walk-out deck that opens to an even larger private fenced in backyard. No need to worry about storage as there is ample both inside and outside.The home is within walking distance to Toronto's TOP public & private, primary and secondary schools along leafy tree-lined streets. Other area amenities include: the newly updated Moorevale Park, bike paths, hiking, parks, walks, tennis & pickleball clubs, grocery shopping, restaurants, transit and so much more - all nearby. Enjoy the easy commute, there is transit at the front door or walk to St. Clair station in just 10 minutes. Want to drive? the property is located 15-minutes from the Toronto's financial district, University Ave, world class U of T and Sunnybrook Hospital. Only 7-mins to Bloor Yorkville, Cabbagetown, the Danforth. Supermarkets are 5-mins away as is the famous epicurean Bayview Ave area, Yonge & St Clair... again minutes away.We look forward to welcoming you home, contact us for immediate availability. **** Extras **** Show with confidence! Easy showings w/Lockbox. Triple-A clients only. Flexible lease term. LA is owner. Ask LA for Lease Offer Documents. 24hr IRR, Photo ID
Full Property Details
Interior
Bedrooms
3
Total Bedrooms
3
Washrooms
1
Basement
Unfinished
Heating Source
Gas
Heating Fuel
Forced Air
Air Conditioning
Central Air
Family Room
No
Kitchens
1
Total Kitchens
1
Fireplace Features
No
Bedrooms
3
Total Bedrooms
3
Washrooms
1
Basement
Unfinished
Heating Source
Gas
Heating Fuel
Forced Air
Air Conditioning
Central Air
Family Room
No
Kitchens
1
Total Kitchens
1
Fireplace Features
No
Exterior
Depth
125.0
Front
25.0
Driveway
Private
Lot Size
25 x 125.0 ft
Pool
None
Parking Spaces
2
Total Parking Spaces
2.00
Parking Description
Other
Garage Spaces
0
Depth
125.0
Front
25.0
Driveway
Private
Lot Size
25 x 125.0 ft
Pool
None
Parking Spaces
2
Total Parking Spaces
2.00
Parking Description
Other
Garage Spaces
0
Building Description
Style
2-Storey
Home Type
House
Subtype
Detached
Property Orientation
South
Exterior Finish
Board & Batten
Sewers
Sewer
Water Supply
Municipal
Possession Date
9/12/2024
Style
2-Storey
Home Type
House
Subtype
Detached
Property Orientation
South
Exterior Finish
Board & Batten
Sewers
Sewer
Water Supply
Municipal
Possession Date
9/12/2024
Community
Community
Rosedale-Moore Park
Community
Rosedale-Moore Park
Taxes & Fees
Parking
Included
Parking
Included
Room Types
Bathroom
3 Pc Bath, Marble Floor
Dimensions 6.56 x 6.56 feet
43.03 sqft
Bedroom 2
Hardwood Floor, Large Window
Dimensions 9.84 x 9.84 feet
96.83 sqft
Bedroom 3
Hardwood Floor, Large Window
Dimensions 11.81 x 6.56 feet
77.47 sqft
Dining Room
Hardwood Floor, Wainscoting, Large Window
Dimensions 10.17 x 13.12 feet
133.43 sqft
Kitchen
Breakfast Area, W/O To Porch, Stainless Steel Appl