Sign In or Create a Free Account to see full details of this property
Key Facts
Key facts for 144 Old Orchard Grove
Property Type
House, 1 1/2 Storey
Parking
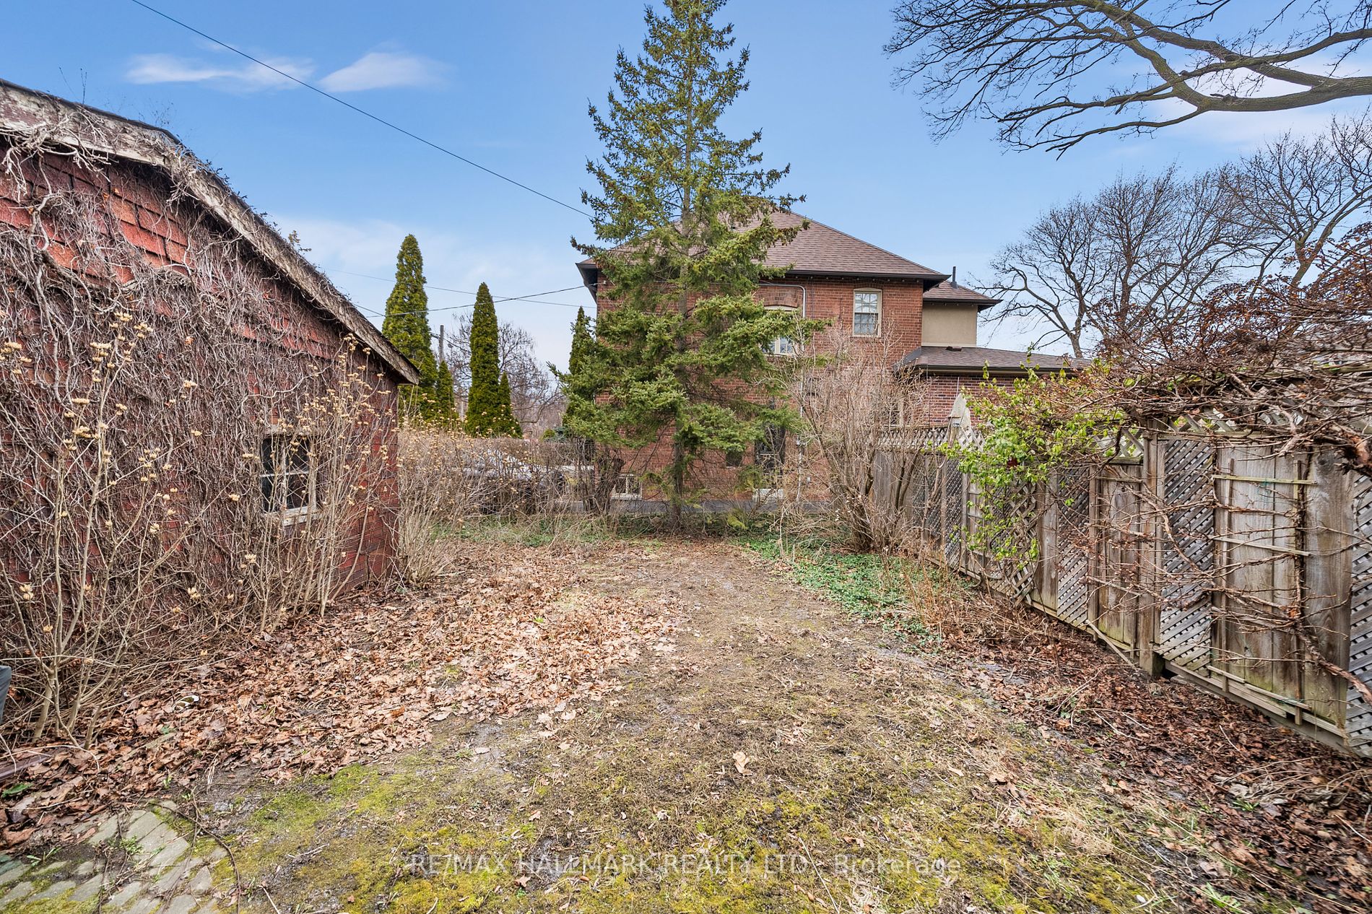
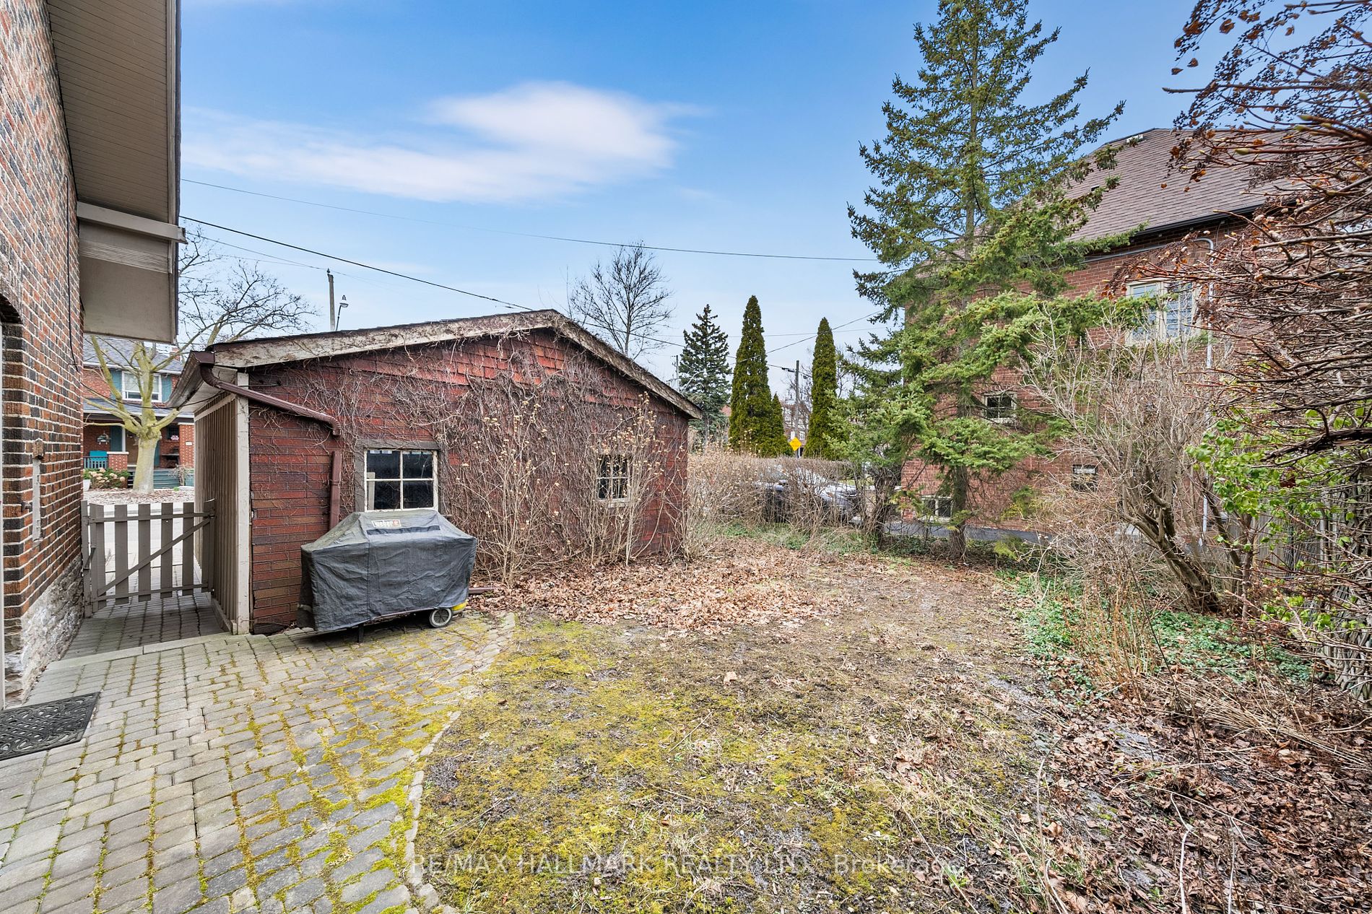
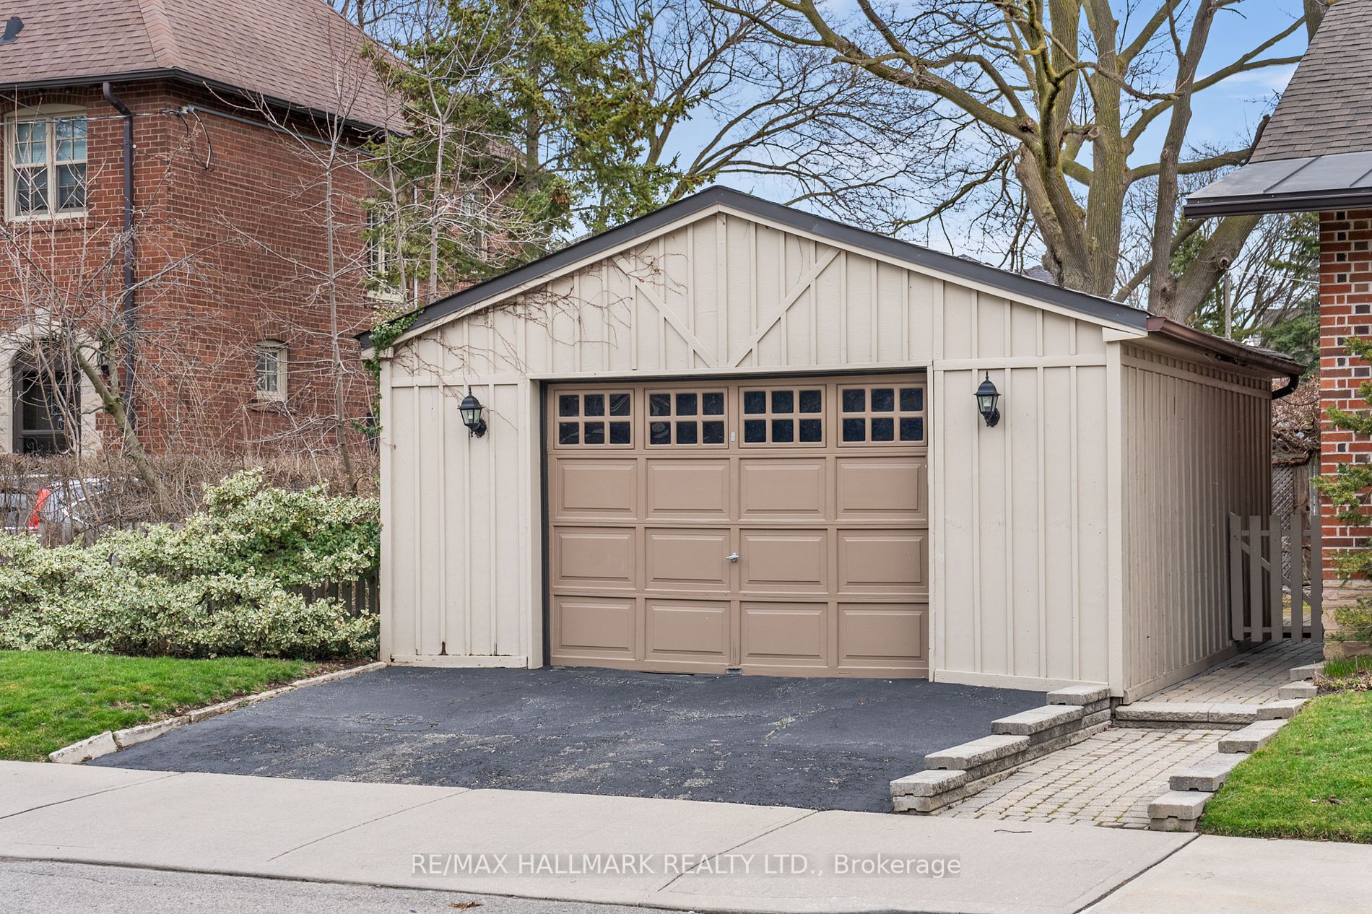
Detached 1.5 garage, 1 parking
MLS #
C8154334
Size
-
Basement
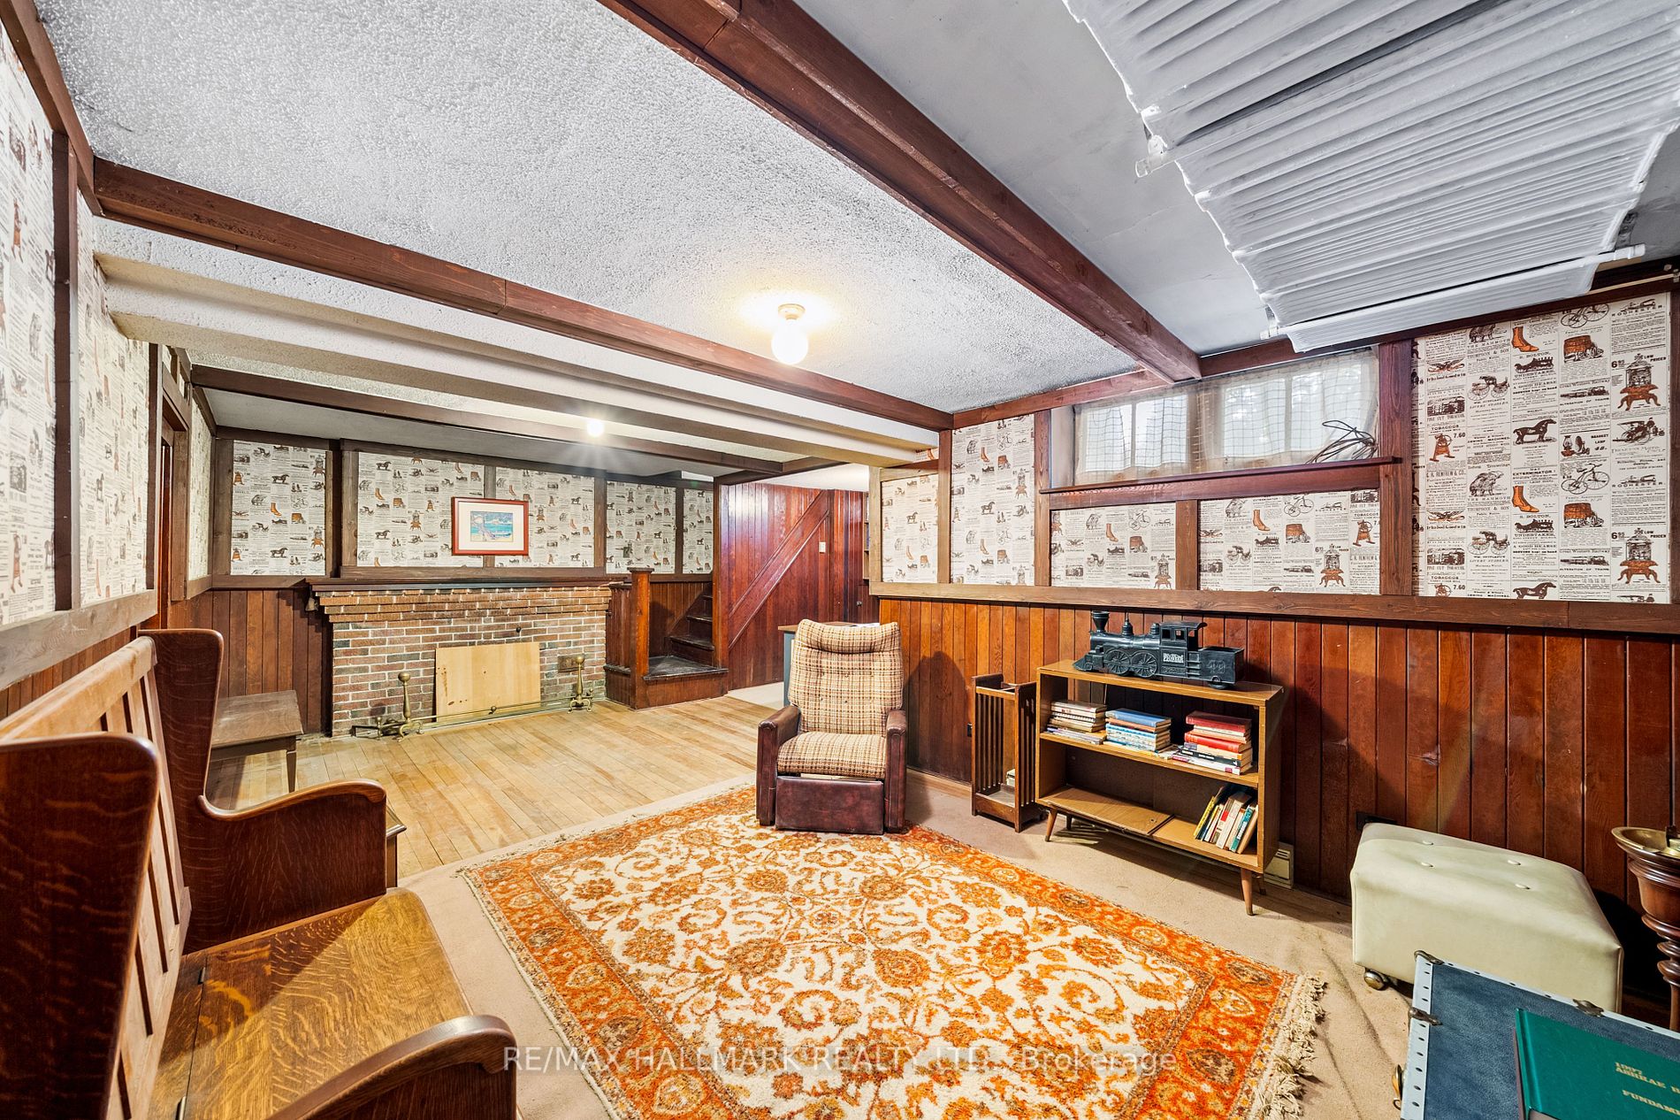
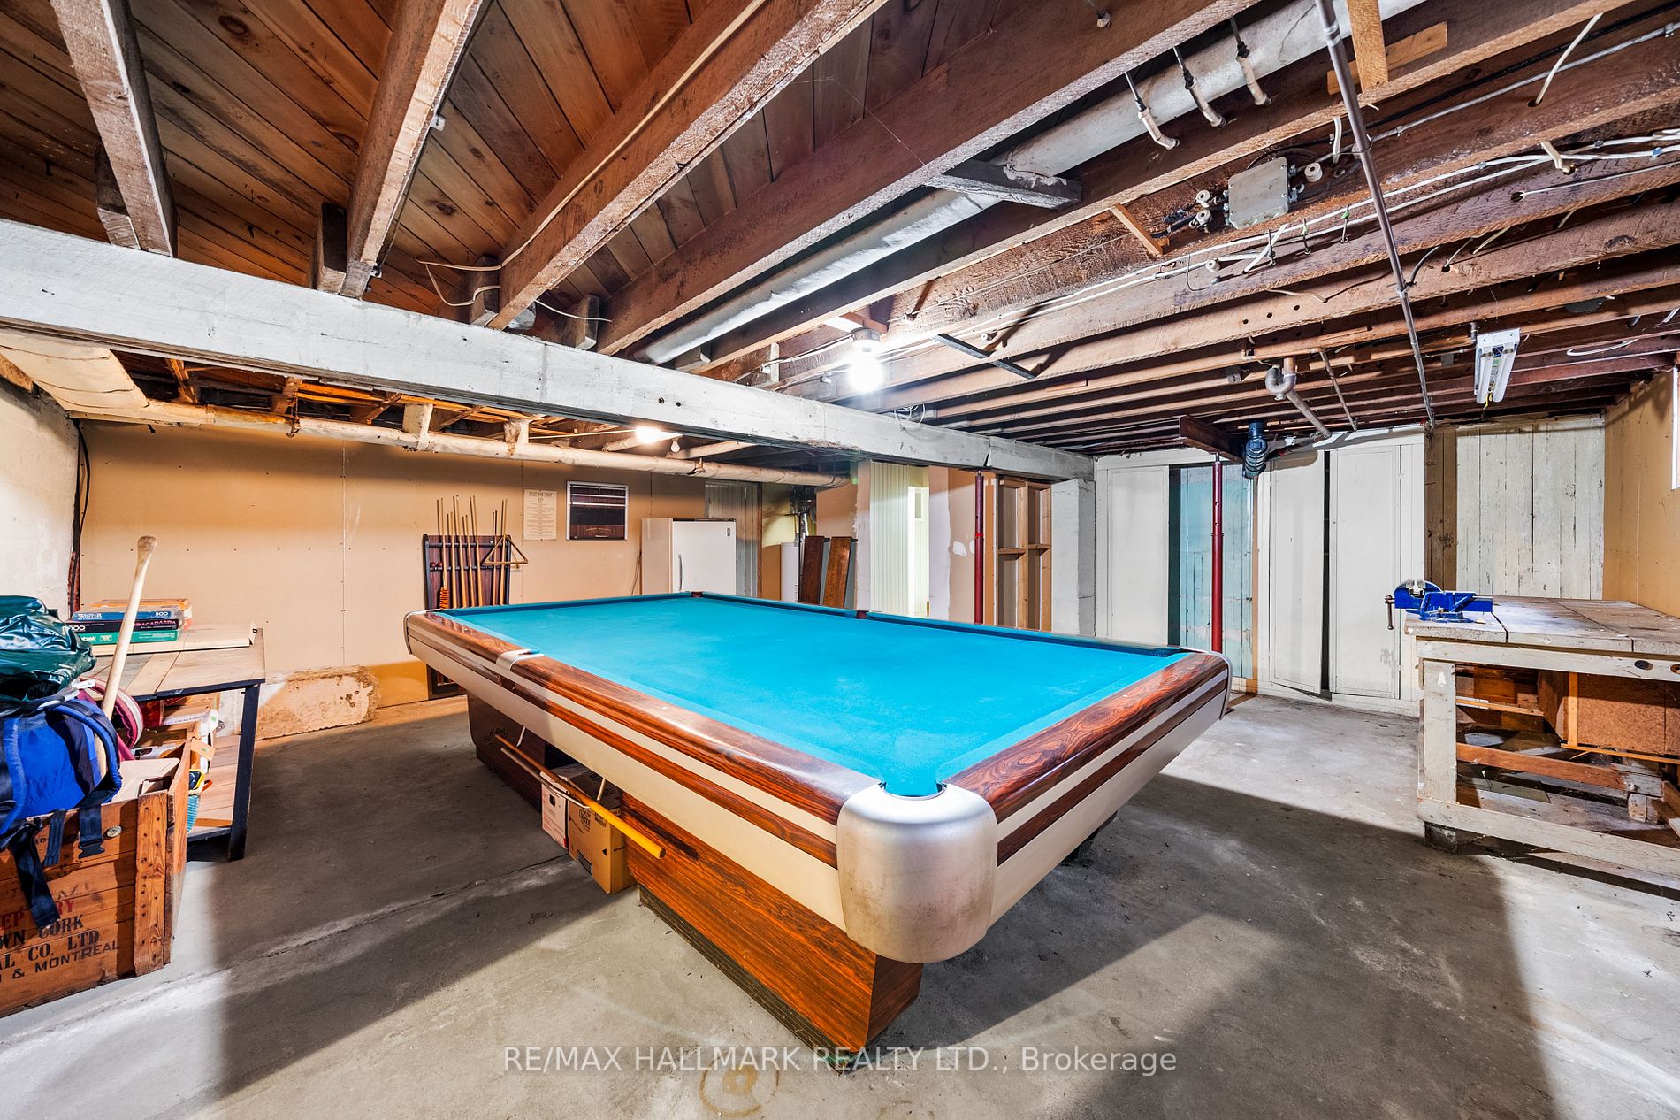
Partially Finished,Full
Listed on
2024-03-19
Lot size
38 x 119.0
Tax
$9,134.61 /yr
Days on Market
7
Approximate Age
-
Maintenance Fee
-
Description
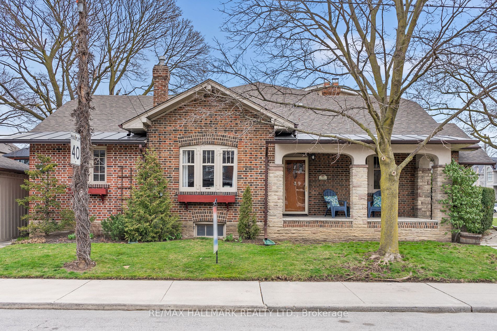
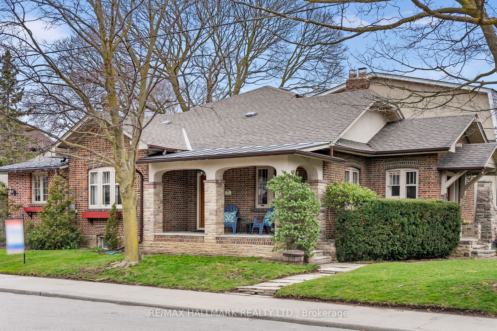
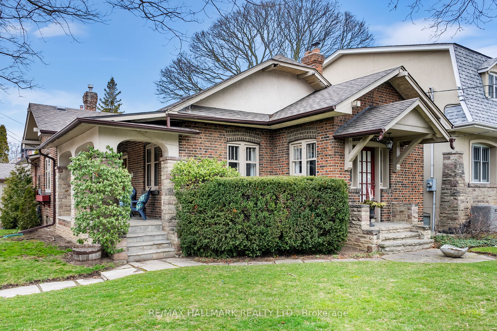
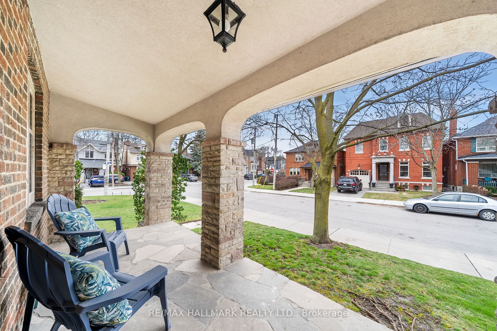
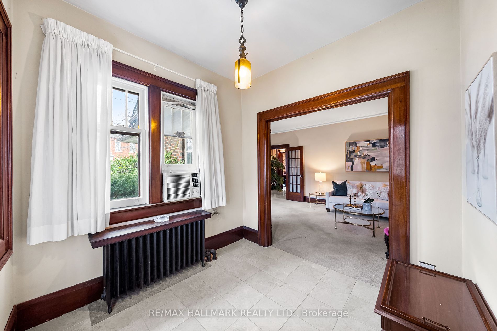
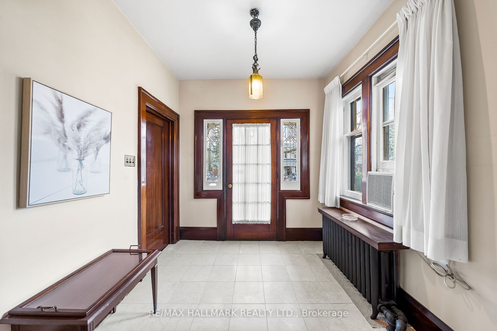
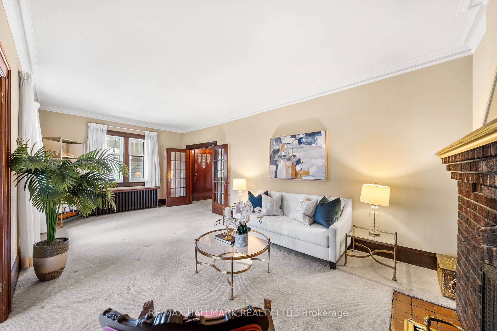
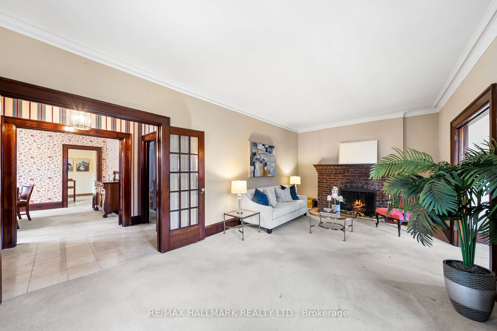
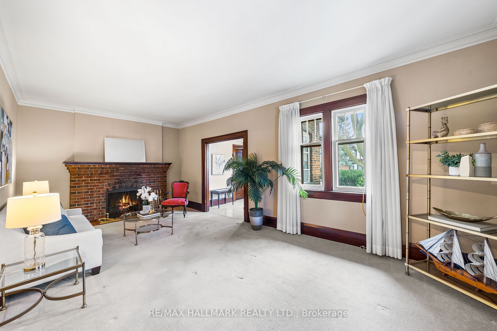
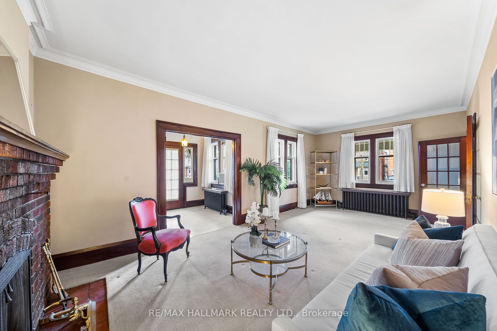
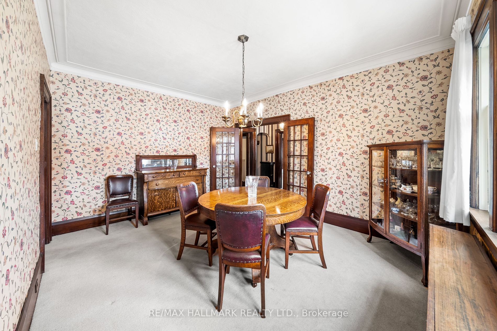
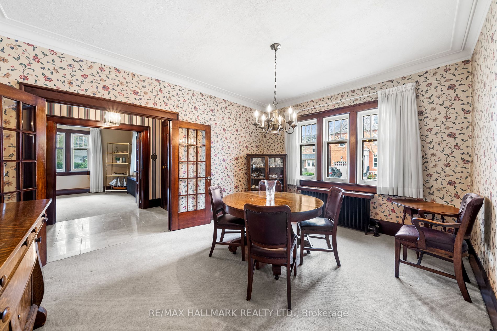
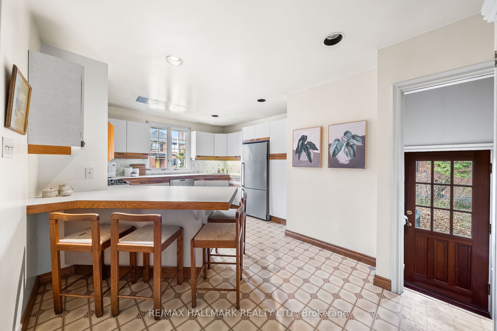
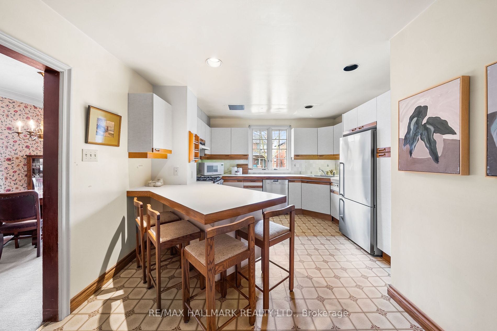
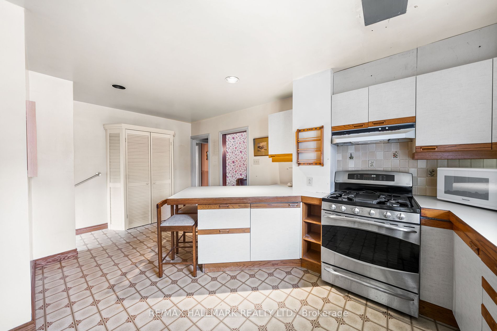
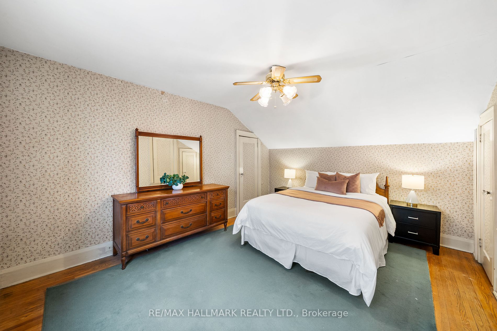
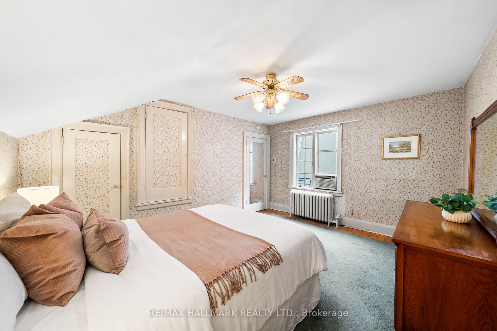
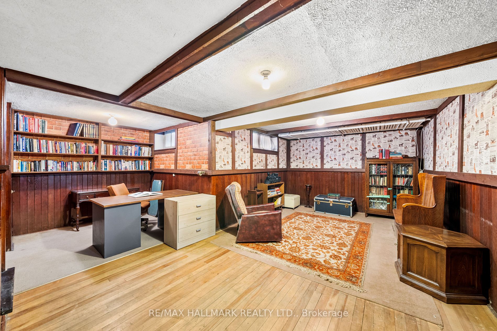
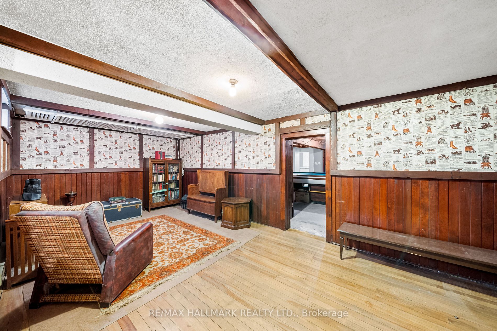
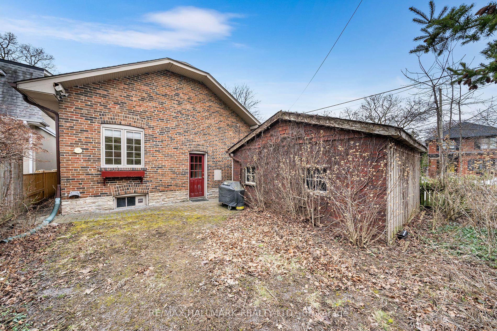
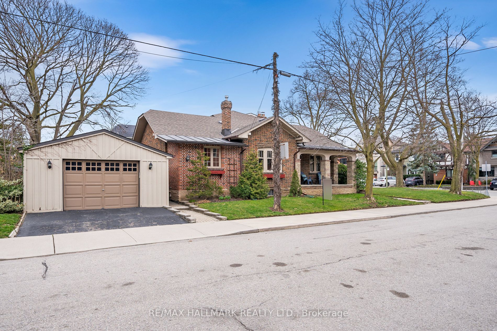
Welcome to a world of opportunity at 144 Old Orchard Grove. Feeling like an English cottage in the heart of coveted Bedford Park, this adoringly maintained 1.5 storey, brick, detached home is filled with character, charm, and endless options. The living & dining rooms are fit for dinner parties and ...family gatherings with quaint windows, crown moulding, and a beautiful red brick fireplace. The meticulously maintained kitchen offers a breakfast bar peninsula, ample cabinetry, stainless steel appl including a 5-range gas stove with double oven, Miele dishwasher & Fisher&Payker fridge, plus a walk-out to the backyard. The primary bedroom is a lofty retreat with bright windows and closet spaces. The basement provides extra living space and ample storage with large rooms ready to be rec areas, office space and extra bedrooms. Enjoy the perks of an oversized detached garage off of the private drive. Whether you're looking to move-in, renovate or rebuild, this house is ready to be your home! **** Extras **** Located In The Coveted John Wanless Public School Catchment, Within Walking Distance To Avenue Rd Shopping, Yonge St Shops/Ttc, Restaurants, And Amenities!
Full Property Details
Interior
Bedrooms
3
Total Bedrooms
3
Washrooms
1
Basement
Partially Finished,Full
Heating Source
Gas
Heating Fuel
Radiant
Air Conditioning
Window Unit(s)
Family Room
No
Kitchens
1
Total Kitchens
1
Fireplace Features
Yes
Bedrooms
3
Total Bedrooms
3
Washrooms
1
Basement
Partially Finished,Full
Heating Source
Gas
Heating Fuel
Radiant
Air Conditioning
Window Unit(s)
Family Room
No
Kitchens
1
Total Kitchens
1
Fireplace Features
Yes
Exterior
Depth
119.0
Front
37.5
Driveway
Private
Lot Size
38 x 119.0 ft
Pool
None
Parking Spaces
1
Total Parking Spaces
2.50
Parking Description
Detached
Garage Spaces
1.5
Depth
119.0
Front
37.5
Driveway
Private
Lot Size
38 x 119.0 ft
Pool
None
Parking Spaces
1
Total Parking Spaces
2.50
Parking Description
Detached
Garage Spaces
1.5
Building Description
Style
1 1/2 Storey
Home Type
House
Subtype
Detached
Property Orientation
North
Exterior Finish
Brick
Sewers
Sewer
Water Supply
Municipal
Possession Date
No Data
Style
1 1/2 Storey
Home Type
House
Subtype
Detached
Property Orientation
North
Exterior Finish
Brick
Sewers
Sewer
Water Supply
Municipal
Possession Date
No Data
Community
Community
Lawrence Park North
Community
Lawrence Park North
Taxes & Fees
Taxes
$9,134.61 /yr
Tax Year
2023
Taxes
$9,134.61 /yr
Tax Year
2023
Room Types
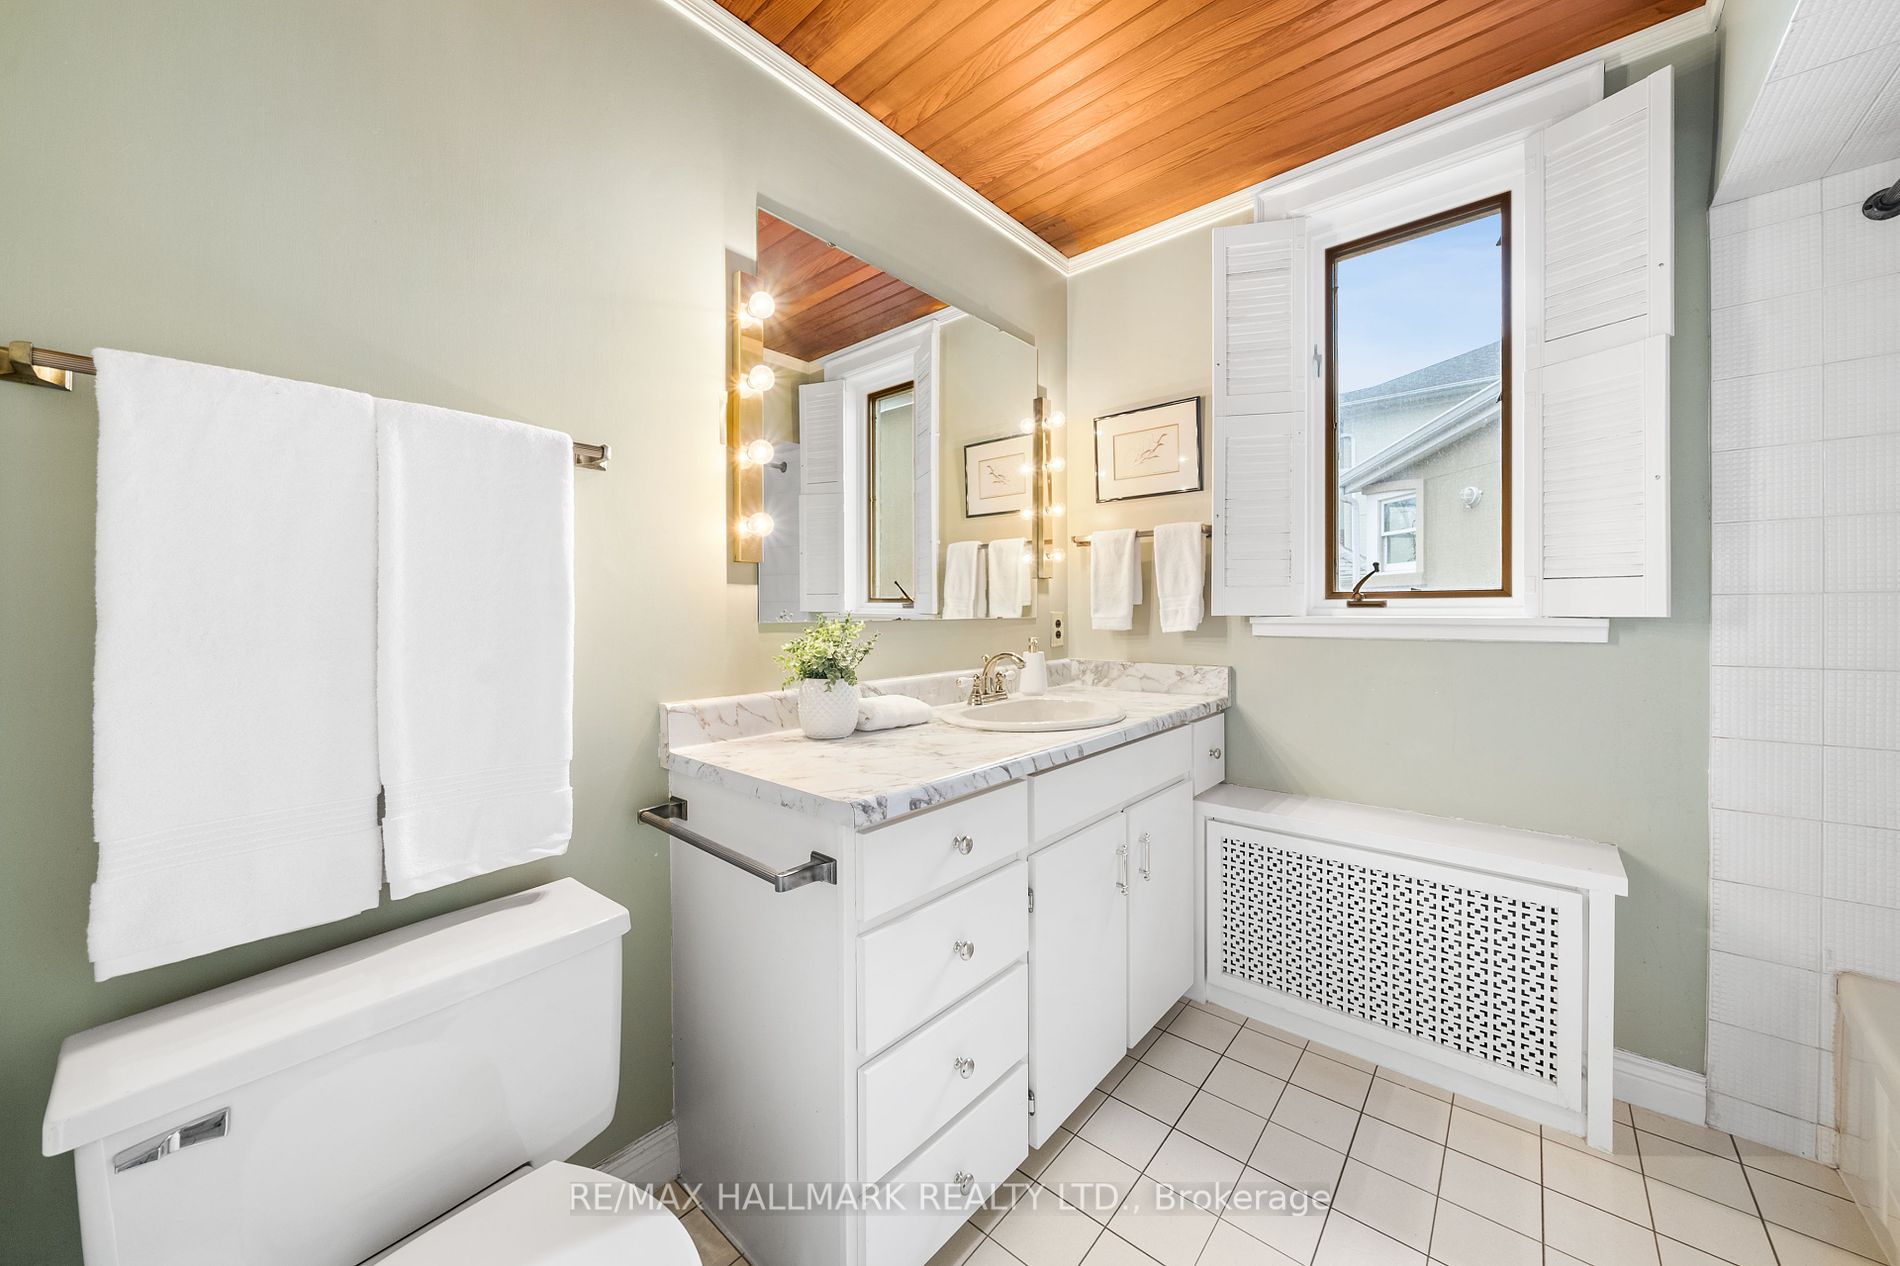
Bathroom
4 Pc Bath, Window, Tile Floor
Dimensions - feet
0 sqft
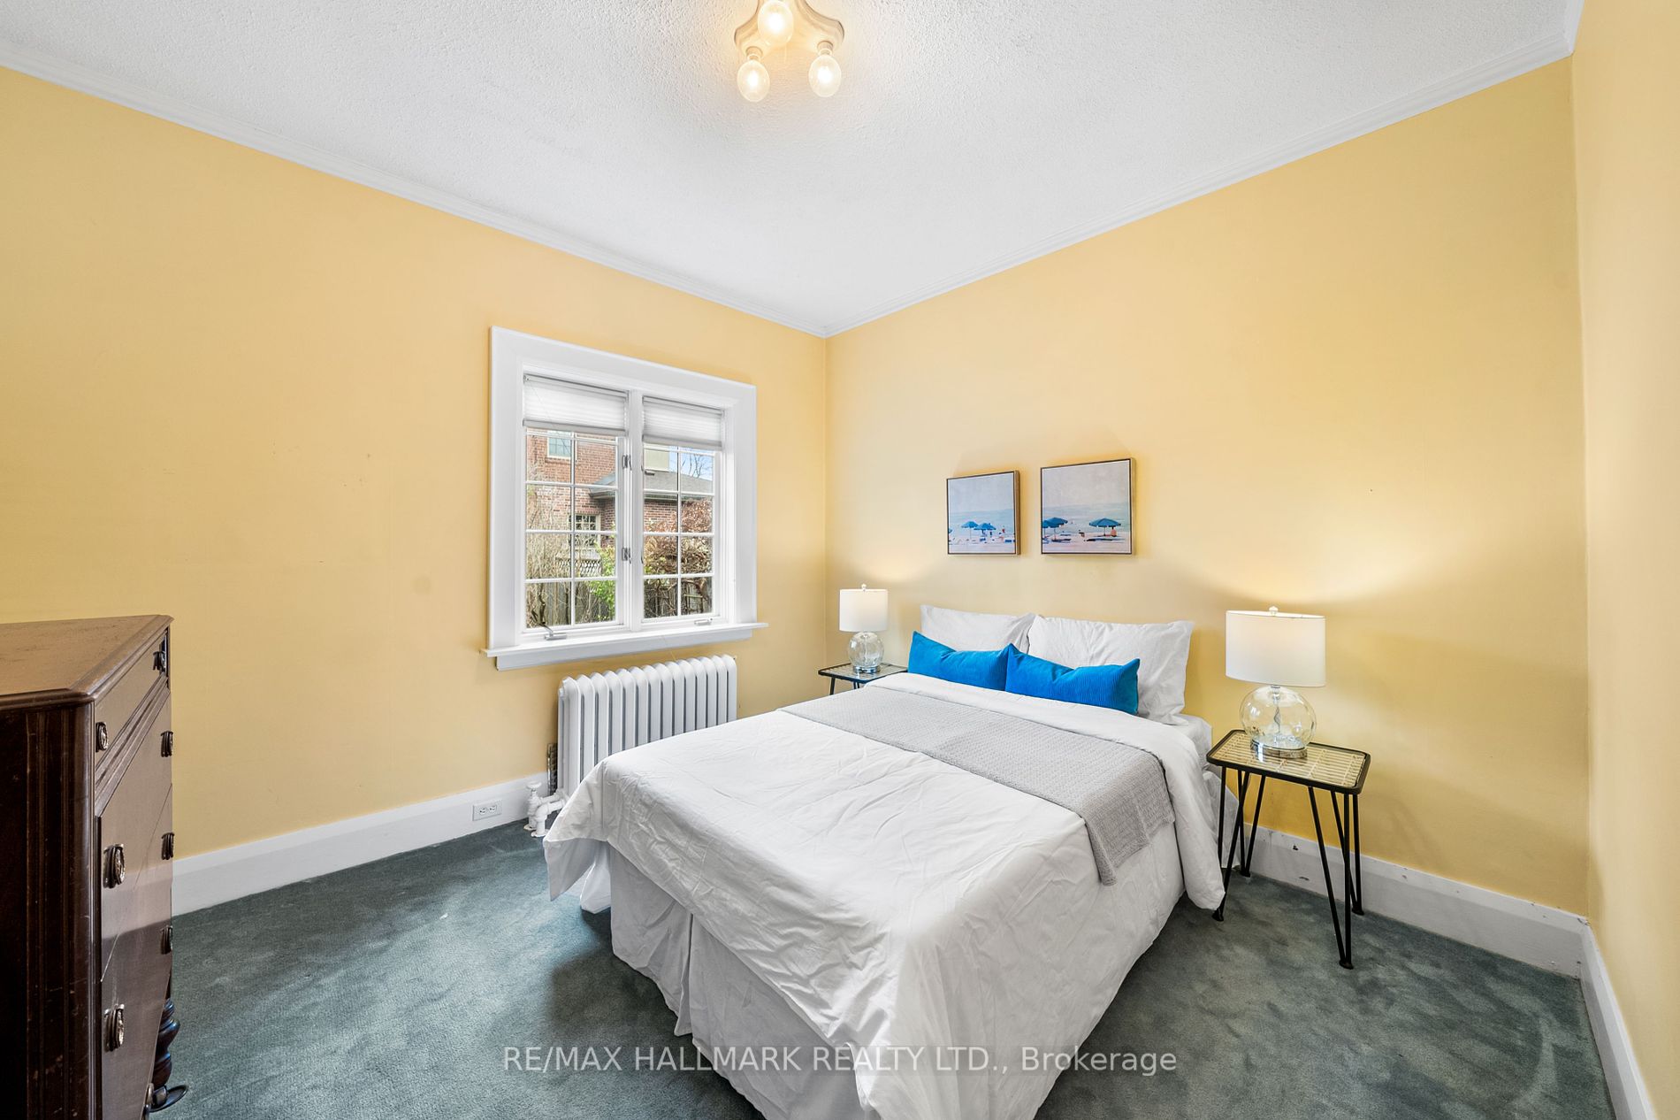
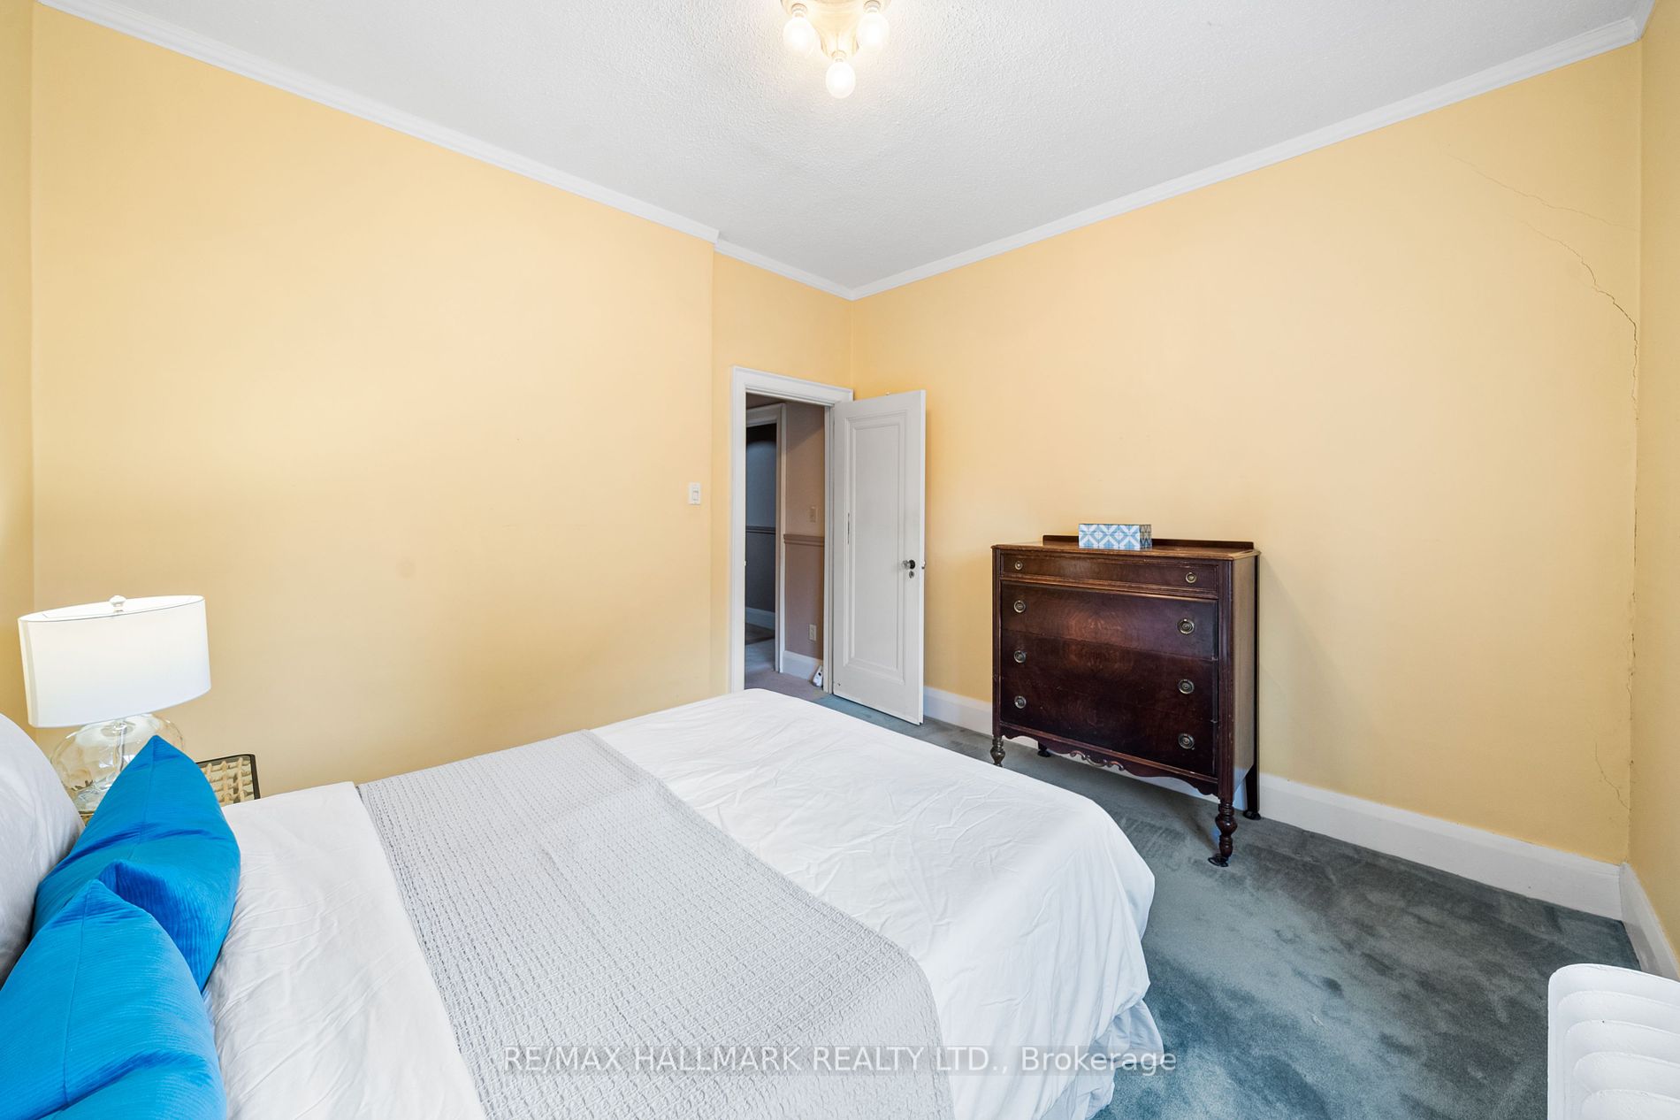
Bedroom 2
Closet, Window, Broadloom
Dimensions 11.55 x 11.02 feet
127.28 sqft
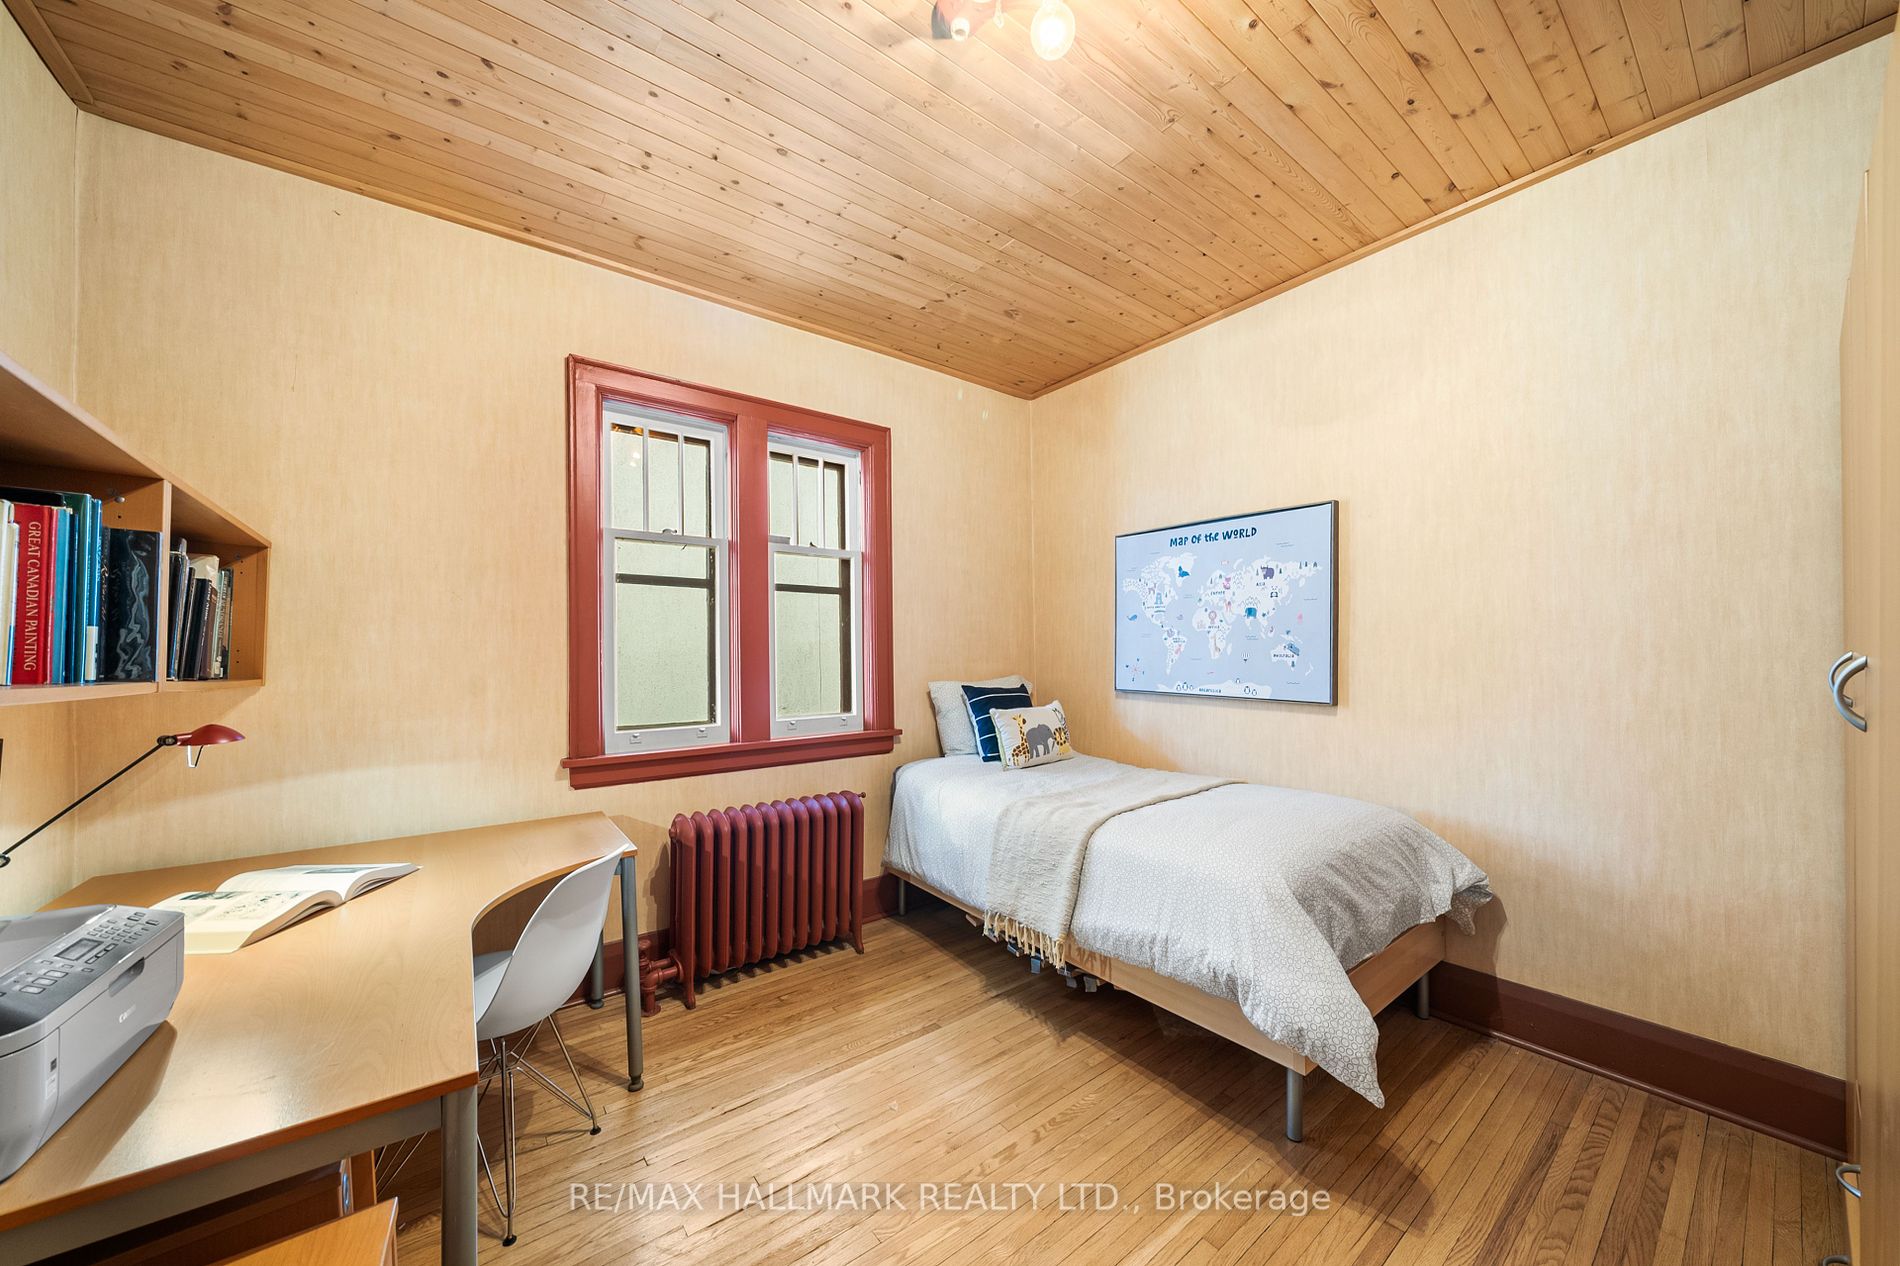
Bedroom 3
Window, Hardwood Floor
Dimensions 11.81 x 11.55 feet
136.41 sqft
Dining Room
Separate Room, Crown Moulding, Window
Dimensions 15.22 x 12.24 feet
186.29 sqft
Family Room
Fireplace, Wood
Dimensions 22.01 x 11.55 feet
254.22 sqft
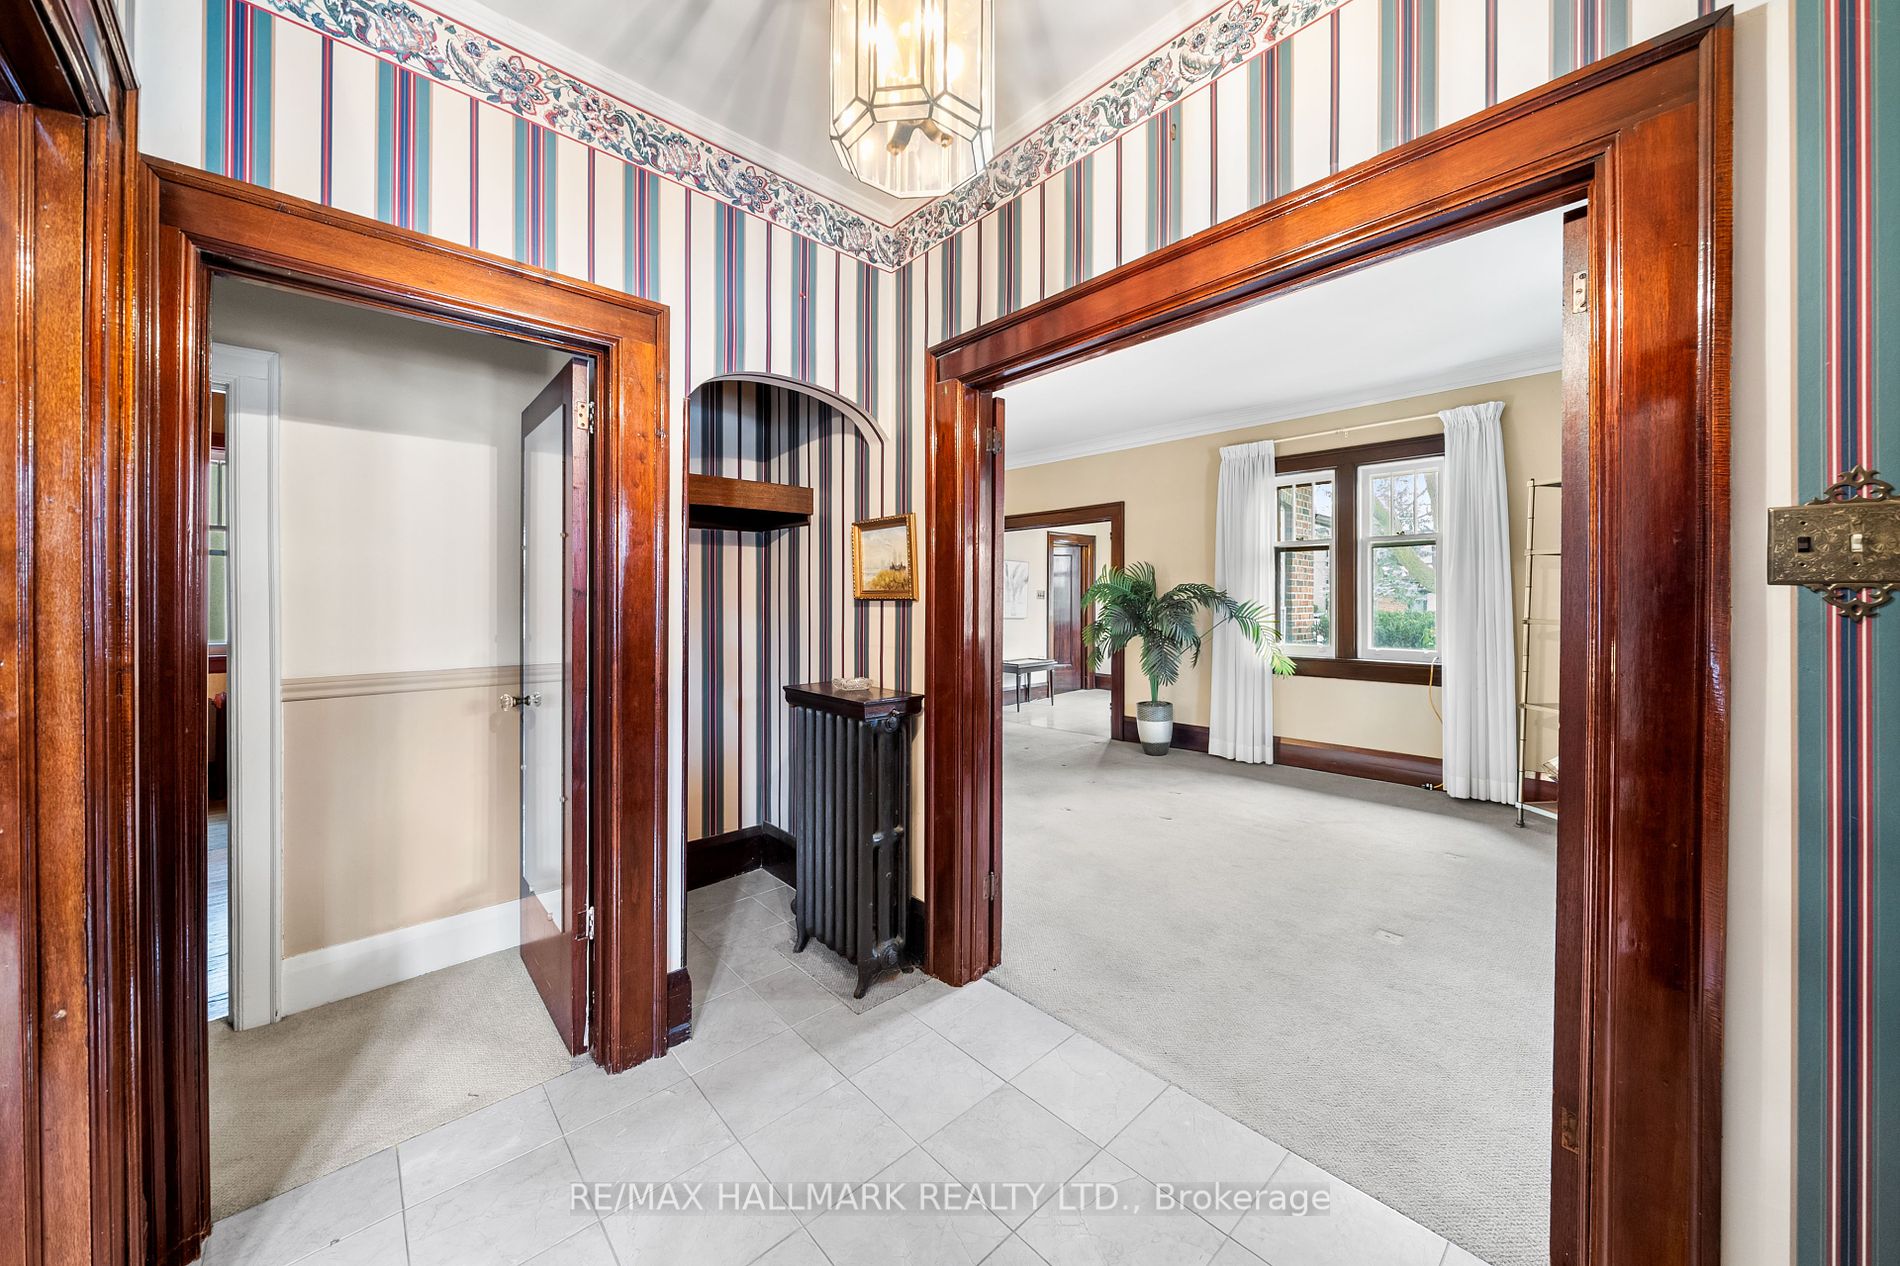
Foyer
Window, Tile Floor
Dimensions - feet
0 sqft
Kitchen
Breakfast Bar, Stainless Steel Appl, W/O To Patio
Dimensions 18.44 x 13.29 feet
245.07 sqft
Laundry
Stainless Steel Sink, B/I Shelves, Closet
Dimensions - feet
0 sqft
Living Room
Fireplace, Crown Moulding, Large Window
Dimensions 23.2 x 12.04 feet
279.33 sqft
Office
Open Concept, Broadloom
Dimensions 8.46 x 8.14 feet
68.86 sqft
Primary Bedroom
Closet, Window, Hardwood Floor
Dimensions 14.99 x 12.04 feet
180.48 sqft
Recreation
B/I Closet, Combined w/Workshop, Unfinished
Dimensions 23.26 x 22.51 feet
523.58 sqft
Similar Properties(No results)
Mortgage Calculator
Calculate your estimated monthly mortgage payment
Price
$2,055,000
$
%
%
Total cost of mortgage
$0
Monthly payment
By clicking Save, we will calculate your estimated mortgage for all properties using the saved values (down payment percentage, interest rate, and amortization).
The accuracy and applicability of this calculator are not guaranteed.