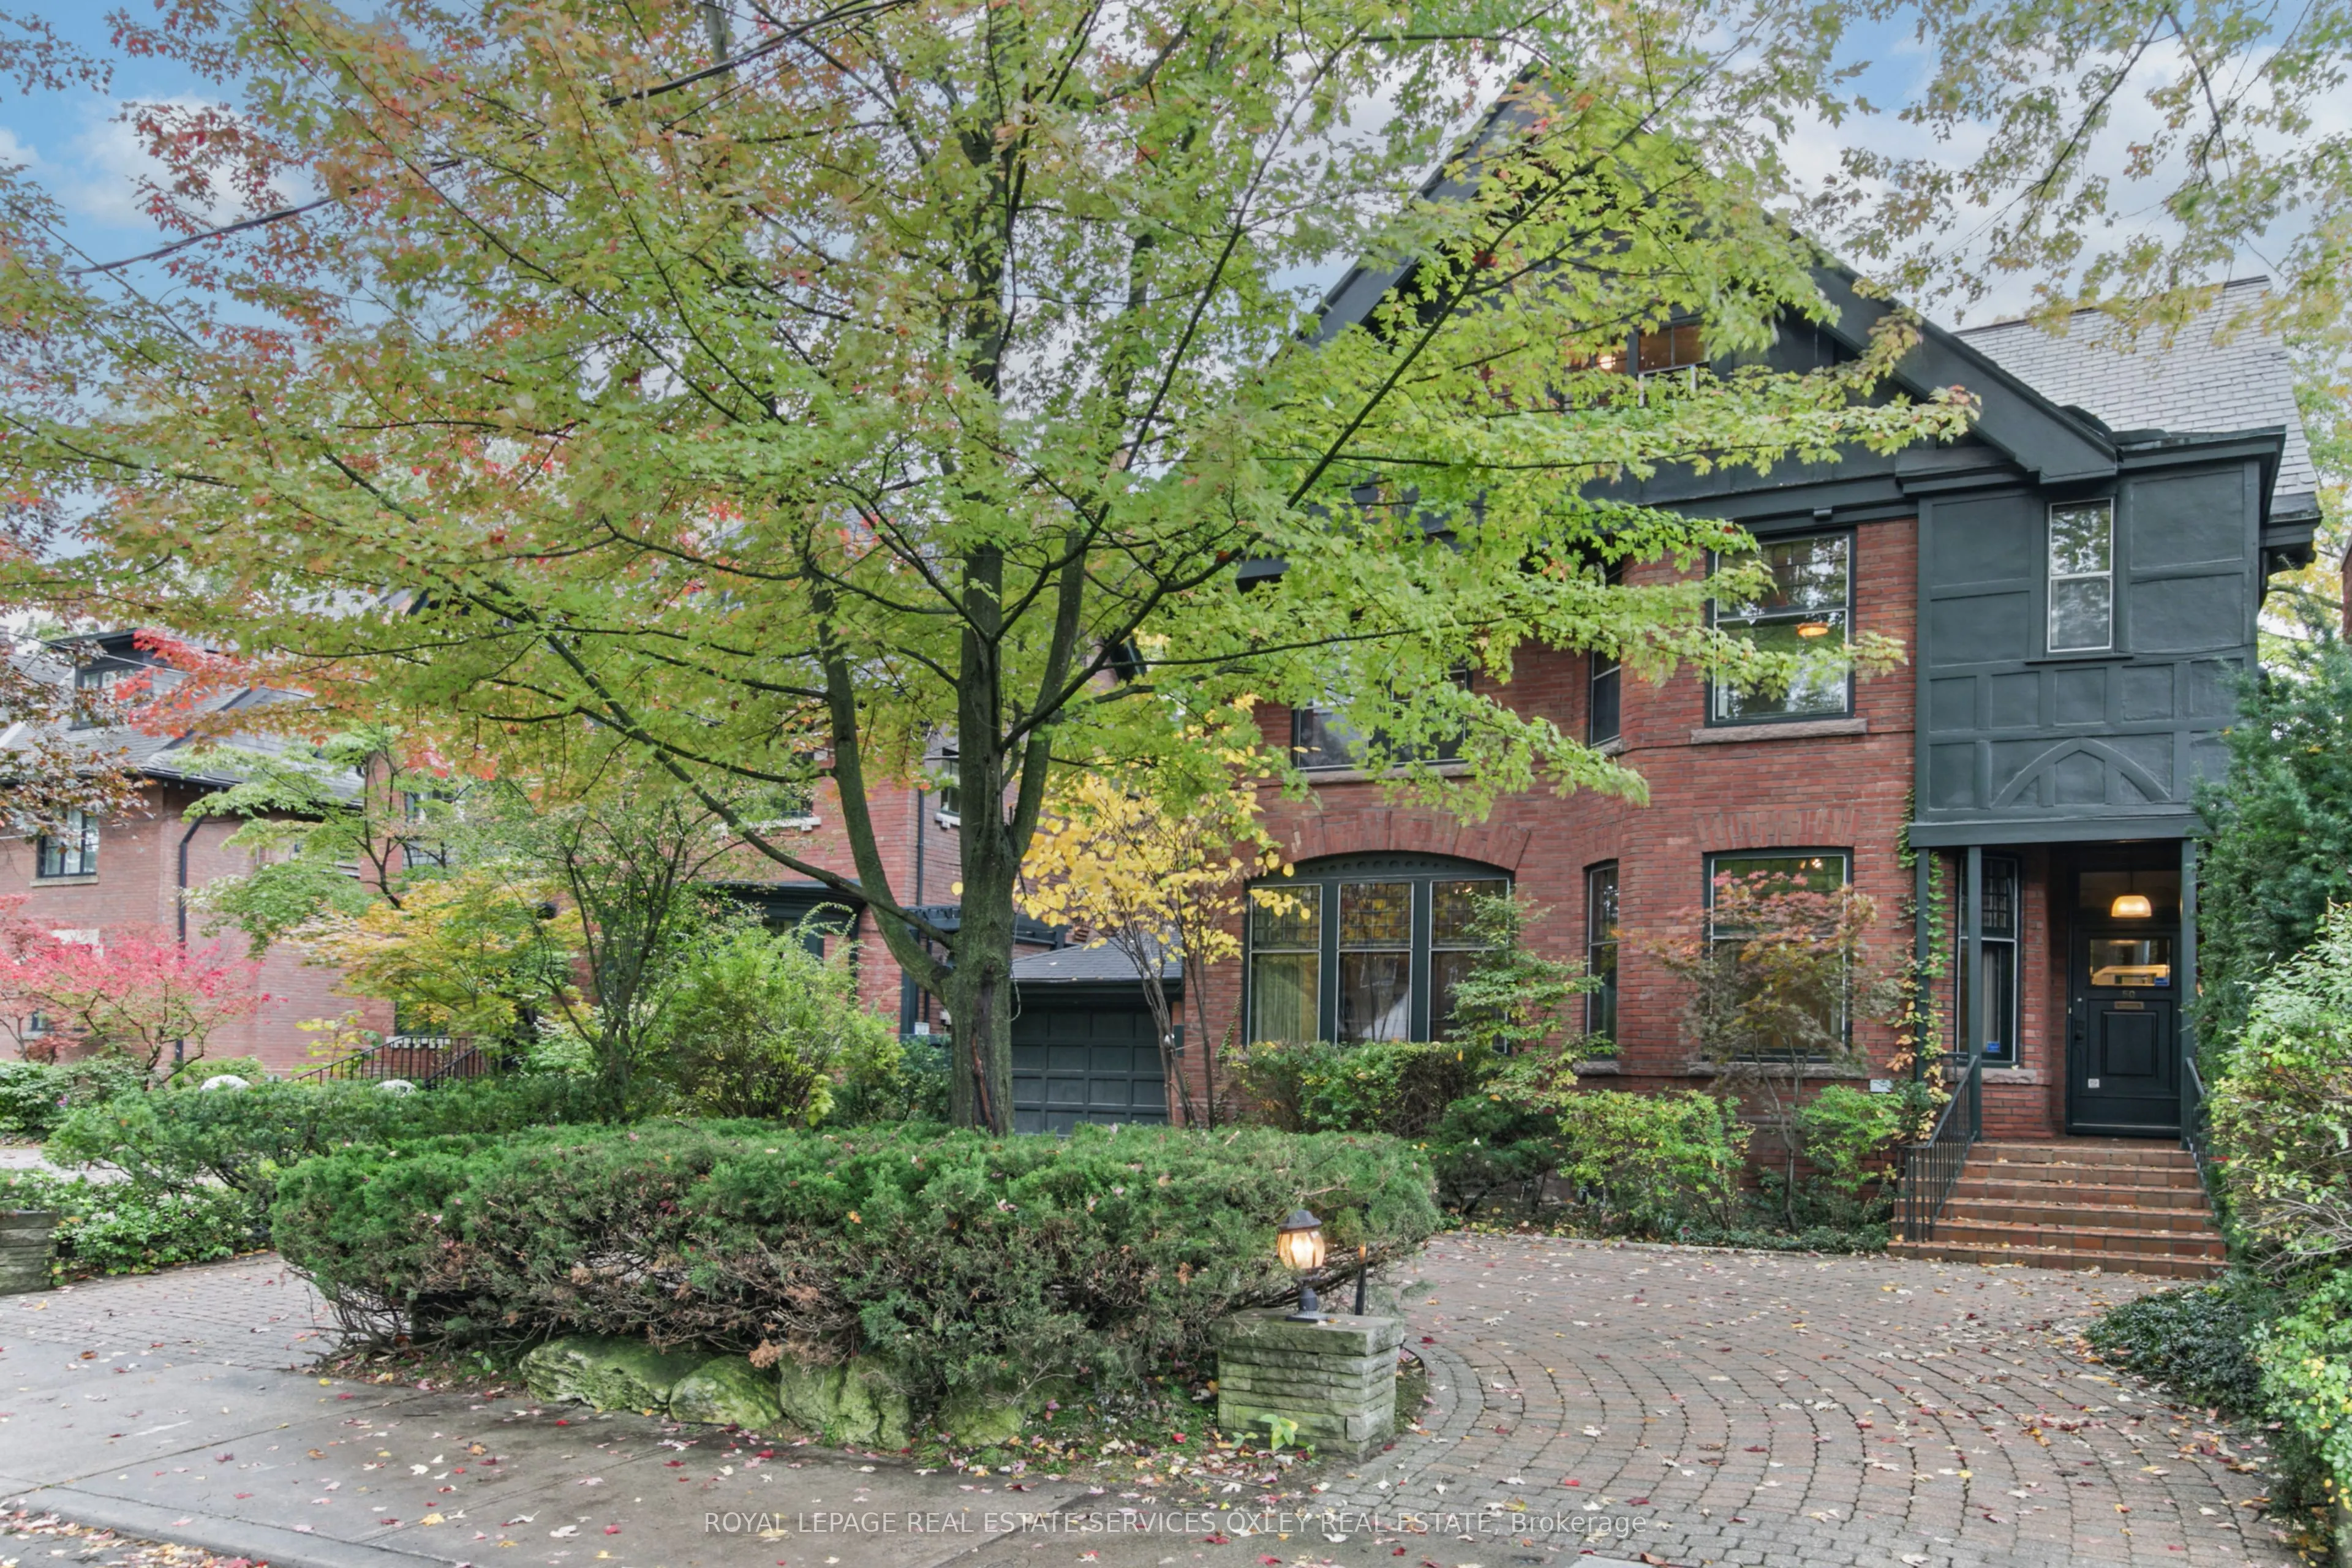
A magnificent Rosedale Grand Dame! Set majestically on an exceptional 50' x 150' lot in coveted South Rosedale, this distinguished red-brick residence offers extraordinary proportions, timeless elegance & undeniable presence. Rich in architectural character, w/soaring ceilings, natural light & beaut...ifully scaled principal rooms, this is a home that captures the grandeur of a bygone era. Six generous bedrooms provide wonderful space for a growing family, while gracious entertaining rooms set the stage for memorable gatherings. A home of substance & character, where generations can gather & cherished memories unfold. The magnificent 150' deep property is equally compelling. A rare circular driveway creates a gracious arrival, while a garage w/ direct access to the rear garden adds everyday convenience. Beyond, a private backyard oasis awaits, w/an inground pool, expansive outdoor entertaining space & ample room for children to play. An extraordinary setting for summer afternoons by the pool, family celebrations & evenings under the stars. Nestled on one of South Rosedale's most desirable, family-friendly streets, where children grow up together, neighbours become lifelong friends & a beloved annual street party celebrates a wonderful sense of community. Just steps to Branksome Hall & a short stroll to Rosedale Junior Public School, Castle Frank subway, neighbourhood shops & restaurants. Lovingly preserved, w/remarkable original character & exceptional bones, 50 Nanton presents an increasingly rare opportunity: move in & enjoy its timeless charm, or undertake a thoughtful transformation to create a spectacular residence for generations to come. Grand in scale, gracious in spirit & extraordinary in potential. A landmark Rosedale residence marrying old-world elegance, family warmth & an enviable lifestyle. Properties of this stature, on lots of this significance, are seldom available. An exceptional opportunity to write the next chapter of a magnificent home.
Full Property Details
Interior
Bedrooms
6
Total Bedrooms
6
Washrooms
4
Square Footage
3000-3500 sqft
Basement
Partially Finished
Heating Source
Gas
Heating Fuel
Water
Air Conditioning
None
Family Room
Yes
Kitchens
1
Total Kitchens
1
Fireplace Features
Yes
Bedrooms
6
Total Bedrooms
6
Washrooms
4
Square Footage
3000-3500 sqft
Basement
Partially Finished
Heating Source
Gas
Heating Fuel
Water
Air Conditioning
None
Family Room
Yes
Kitchens
1
Total Kitchens
1
Fireplace Features
Yes
Exterior
Depth
150.0
Front
50.0
Lot Size
50 x 150.0 ft
Pool
Inground
Parking Spaces
4
Total Parking Spaces
5.00
Parking Description
Attached
Garage Spaces
1
Depth
150.0
Front
50.0
Lot Size
50 x 150.0 ft
Pool
Inground
Parking Spaces
4
Total Parking Spaces
5.00
Parking Description
Attached
Garage Spaces
1
Building Description
Style
3-Storey
Home Type
House
Subtype
Detached
Property Orientation
West
Exterior Finish
Brick
Sewers
Sewer
Water Supply
Municipal
Possession Date
No Data
Style
3-Storey
Home Type
House
Subtype
Detached
Property Orientation
West
Exterior Finish
Brick
Sewers
Sewer
Water Supply
Municipal
Possession Date
No Data
Community
Community
Rosedale-Moore Park
Community
Rosedale-Moore Park
Taxes & Fees
Taxes
$23,318.59 /yr
Tax Year
2026
Occupancy
Vacant
Taxes
$23,318.59 /yr
Tax Year
2026
Occupancy
Vacant
Room Types
Bedroom
-
Dimensions 10.83 x 8.07 feet
87.4 sqft
Bedroom 2
Broadloom, Fireplace, B/I Bookcase
Dimensions 15.09 x 13.25 feet
199.94 sqft
Bedroom 3
Broadloom, Walk-In Closet(s), Overlooks Frontyard
Dimensions 13.32 x 12.66 feet
168.63 sqft
Bedroom 4
Broadloom
Dimensions 13.42 x 12.34 feet
165.6 sqft
Bedroom 5
-
Dimensions 14.5 x 14.01 feet
203.14 sqft
Breakfast
W/O To Yard, Window
Dimensions 10.24 x 8.17 feet
83.66 sqft
Dining Room
Broadloom, Bay Window, W/O To Deck
Dimensions 15.75 x 13.32 feet
209.79 sqft
Family Room
Broadloom, Fireplace
Dimensions 14.67 x 13.25 feet
194.38 sqft
Foyer
Ceramic Floor, Closet
Dimensions 10.24 x 4.49 feet
45.98 sqft
Kitchen
Eat-in Kitchen, Pantry, Ceramic Floor
Dimensions 14.67 x 8.43 feet
123.67 sqft
Living Room
Broadloom, Bay Window
Dimensions 13.09 x 12.5 feet
163.62 sqft
Primary Bedroom
His and Hers Closets, 6 Pc Ensuite, Overlooks Backyard
Dimensions 16.01 x 13.25 feet
212.13 sqft
Similar Properties(No results)
Mortgage Calculator
Calculate your estimated monthly mortgage payment
Price
$4,895,000
$
%
%
Monthly payment
By clicking Save, we will calculate your estimated mortgage for all properties using the saved values (down payment percentage, interest rate, and amortization).
The accuracy and applicability of this calculator are not guaranteed.