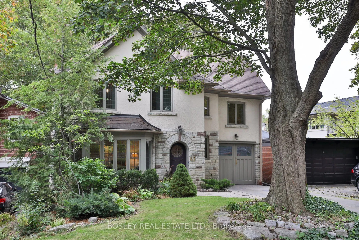
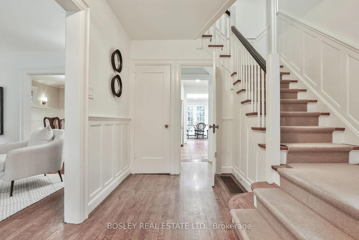
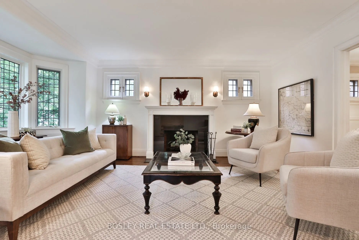
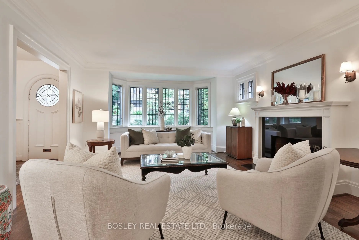
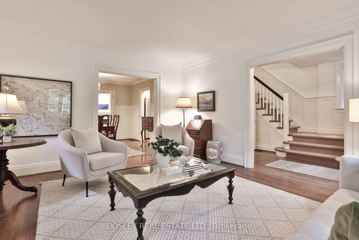
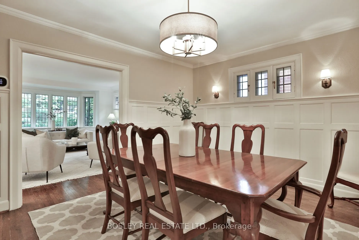
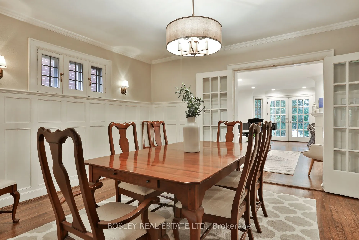
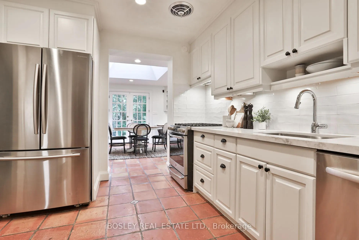
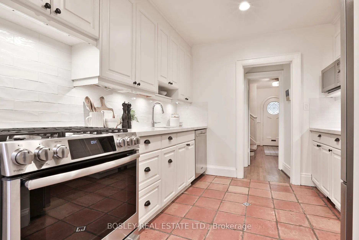
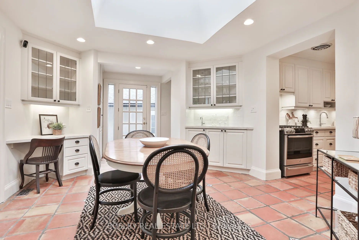
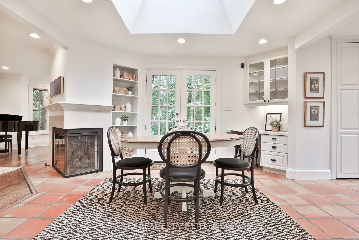
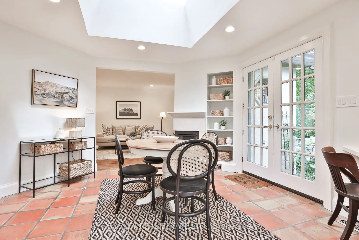
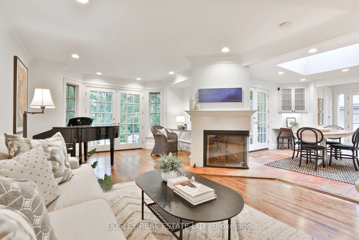
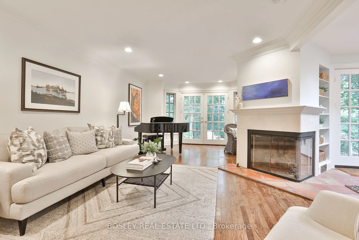
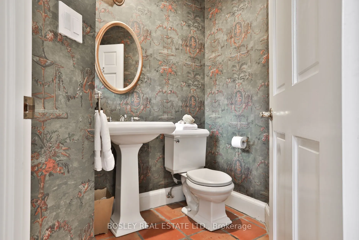
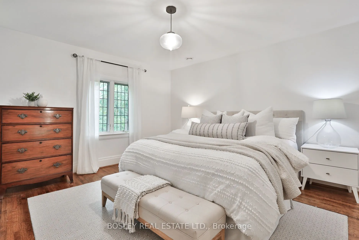
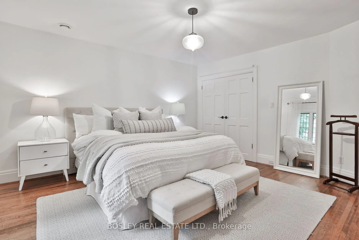
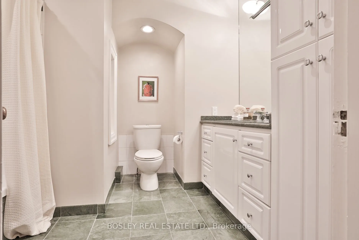
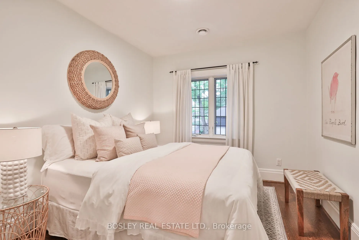
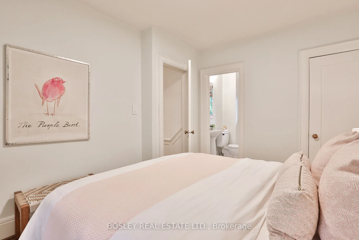
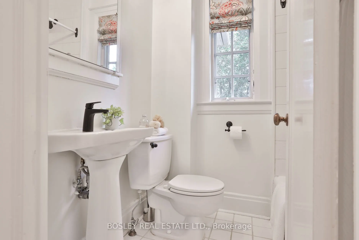
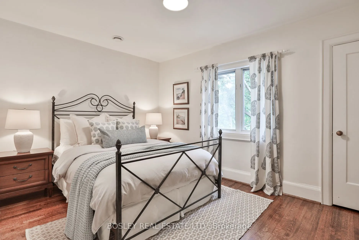
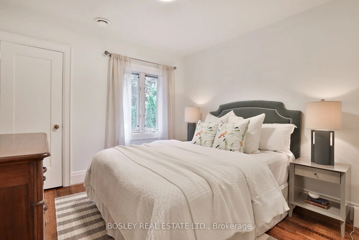
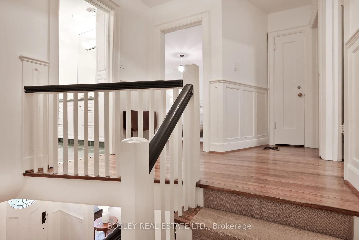
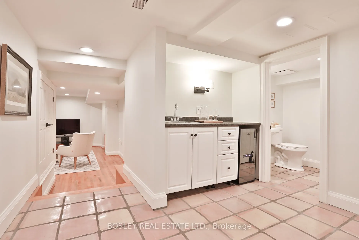
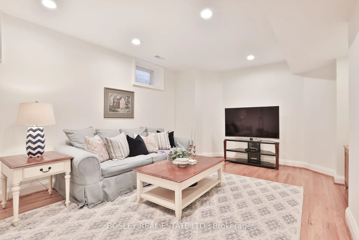
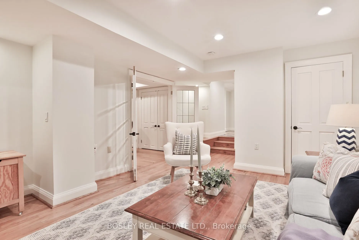
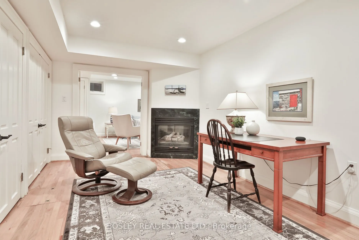
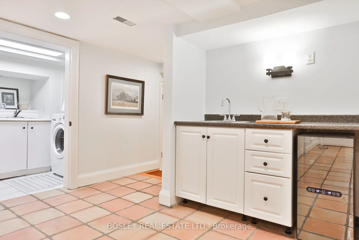
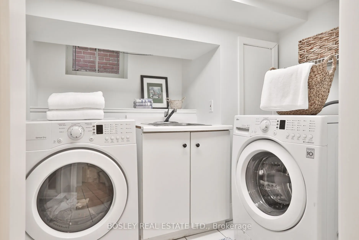
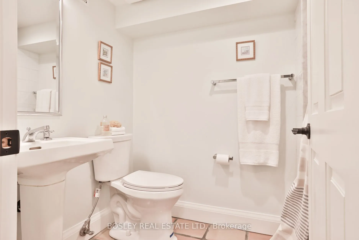
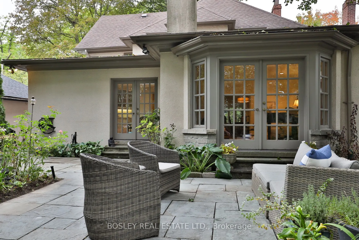
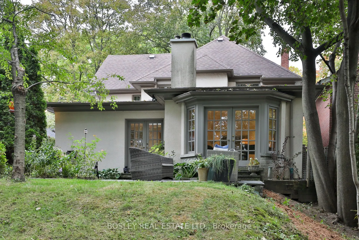
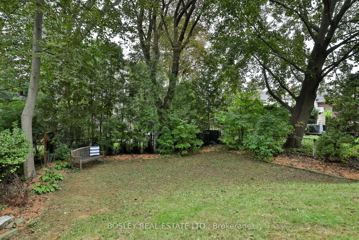
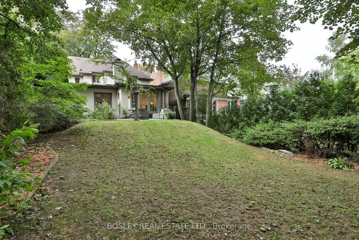
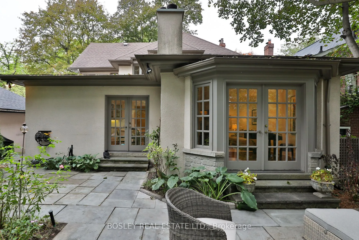
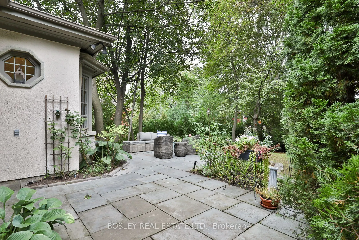
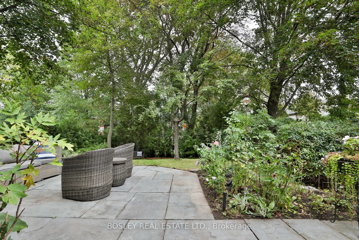
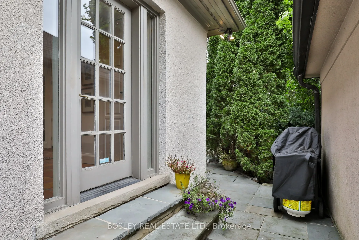
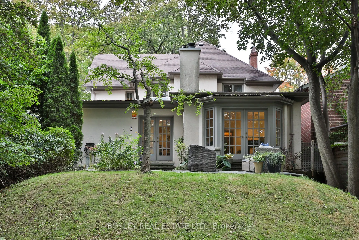
Welcome to coveted Hudson Drive in the heart of Moore Park. This gracious, detached family home offers an exceptional blend of traditional charm, thoughtful updates and the space today's families need. The main floor features a welcoming living room with wood-burning fireplace, elegant formal dining... room, an updated eat-in kitchen with quartz countertops, stainless steel appliances and pantry. Walk out from the kitchen to the expansive backyard, or step into the bright main floor family room with gas fireplace and a second walkout to the back terrace. A convenient side entrance and powder room make this floor particularly well suited to busy family life. The second floor offers four generously sized bedrooms, two bathrooms and excellent storage throughout. The finished lower level adds even more versatility, with 8' ceilings under the main floor addition, a spacious recreation room with wet bar and beverage fridge, four-piece bathroom, and a large office area with two generous closets that could easily function as an additional bedroom. A well-appointed laundry room, extensive storage and utility room with workbench complete the lower level. Outside, enjoy a large, fully fenced-in backyard, private drive and built-in garage. Ideally situated within the highly regarded Whitney, OLPH and Deer Park catchment areas, with easy access to some of Toronto's leading private schools. Steps from the ravine and Moorevale Park, close to transit and the shops and restaurants of Summerhill, with easy access to Yonge and St. Clair, the Bayview Extension and DVP, and a quick commute downtown. An exceptional home in a fantastic location offering the comfort of a family friendly neighbourhood in the heart of Toronto!
Full Property Details
Interior
Bedrooms
4
Bedrooms Plus
1
Total Bedrooms
5
Washrooms
4
Square Footage
2000-2500 sqft
Basement
Separate Entrance,Finished
Heating Source
Gas
Heating Fuel
Forced Air
Air Conditioning
Central Air
Family Room
Yes
Kitchens
1
Total Kitchens
1
Fireplace Features
Yes
Bedrooms
4
Bedrooms Plus
1
Total Bedrooms
5
Washrooms
4
Square Footage
2000-2500 sqft
Basement
Separate Entrance,Finished
Heating Source
Gas
Heating Fuel
Forced Air
Air Conditioning
Central Air
Family Room
Yes
Kitchens
1
Total Kitchens
1
Fireplace Features
Yes
Exterior
Depth
132.0
Front
40.0
Driveway
Private
Lot Size
40 x 132.0 ft
Pool
None
Parking Spaces
2
Total Parking Spaces
3.00
Parking Description
Built-In
Garage Spaces
1
Depth
132.0
Front
40.0
Driveway
Private
Lot Size
40 x 132.0 ft
Pool
None
Parking Spaces
2
Total Parking Spaces
3.00
Parking Description
Built-In
Garage Spaces
1
Building Description
Style
2-Storey
Home Type
House
Subtype
Detached
Year Built
51-99
Property Orientation
East
Exterior Finish
Brick,Stucco (Plaster)
Sewers
Sewer
Water Supply
Municipal
Possession Date
No Data
Style
2-Storey
Home Type
House
Subtype
Detached
Year Built
51-99
Property Orientation
East
Exterior Finish
Brick,Stucco (Plaster)
Sewers
Sewer
Water Supply
Municipal
Possession Date
No Data
Community
Community
Rosedale-Moore Park
Community
Rosedale-Moore Park
Taxes & Fees
Taxes
$15,330.87 /yr
Tax Year
2026
Occupancy
Owner
Taxes
$15,330.87 /yr
Tax Year
2026
Occupancy
Owner
Room Types
Bedroom 2
Hardwood Floor, Walk-In Closet(s), 5 Pc Ensuite
Dimensions 11.71 x 9.51 feet
111.36 sqft
Bedroom 3
Hardwood Floor, Large Closet, Large Window
Dimensions 10.2 x 13.71 feet
139.84 sqft
Breakfast
Tile Floor, W/O To Yard, Side Door
Dimensions 12.89 x 16.99 feet
219 sqft
Dining Room
Hardwood Floor, Window, Wainscoting
Dimensions 12.5 x 14.3 feet
178.75 sqft
Family Room
Hardwood Floor, Fireplace, Bay Window
Dimensions 21.85 x 14.11 feet
308.3 sqft
Kitchen
Tile Floor, Stainless Steel Appl, Quartz Counter
Dimensions 10.3 x 8.63 feet
88.89 sqft
Laundry
Tile Floor, Laundry Sink, Window
Dimensions 12.04 x 7.51 feet
90.42 sqft
Living Room
Hardwood Floor, Fireplace, W/O To Yard
Dimensions 5.51 x 14.3 feet
78.79 sqft
Office
Hardwood Floor, Large Closet, French Doors
Dimensions 9.91 x 17.55 feet
173.92 sqft
Primary Bedroom
Hardwood Floor, Large Closet, Large Window
Dimensions 15.09 x 14.11 feet
212.92 sqft
Recreation
Hardwood Floor, Sunken Room, Window
Dimensions 16.21 x 13.19 feet
213.81 sqft
Similar Properties(No results)
Mortgage Calculator
Calculate your estimated monthly mortgage payment
Price
$3,400,000
$
%
%
Total cost of mortgage
$0
Monthly payment
By clicking Save, we will calculate your estimated mortgage for all properties using the saved values (down payment percentage, interest rate, and amortization).
The accuracy and applicability of this calculator are not guaranteed.