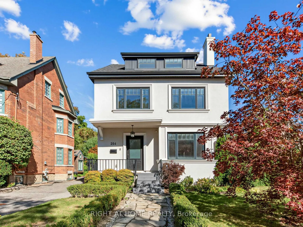
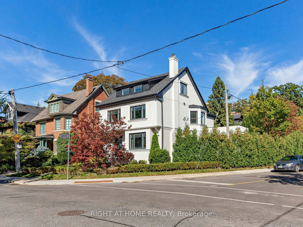
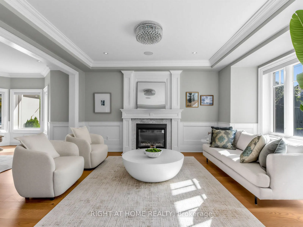
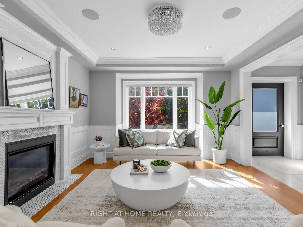
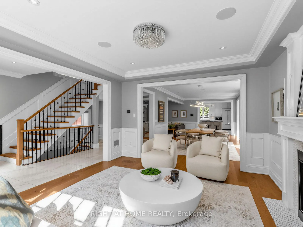
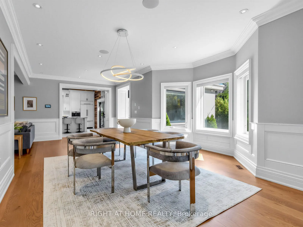
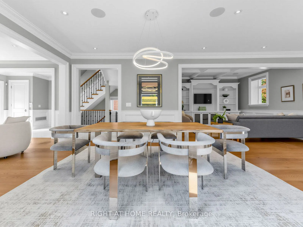
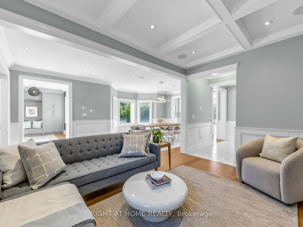
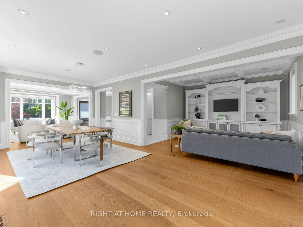
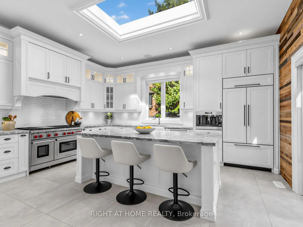
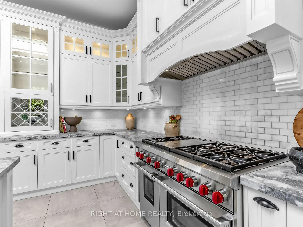
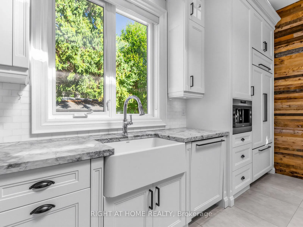
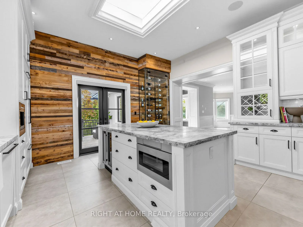
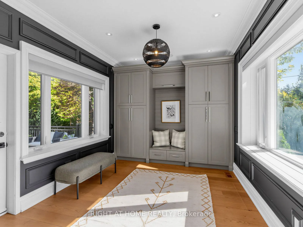
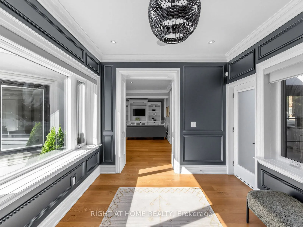
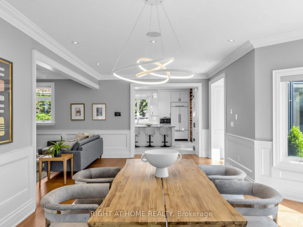
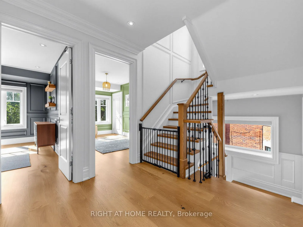
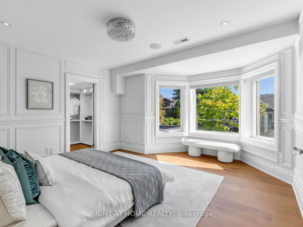
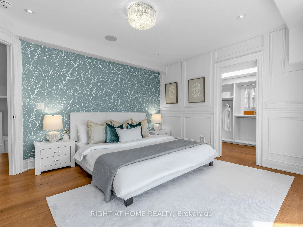
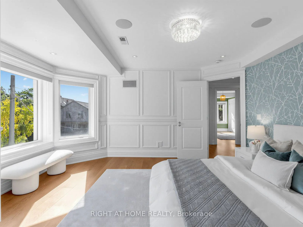
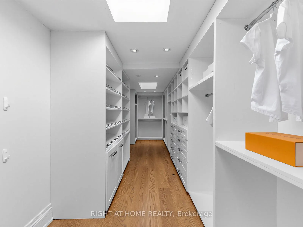
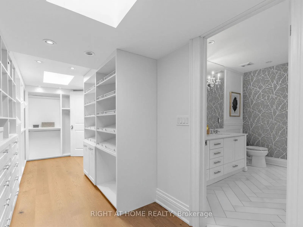
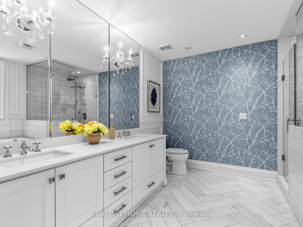
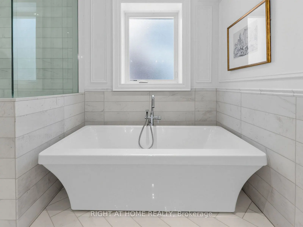
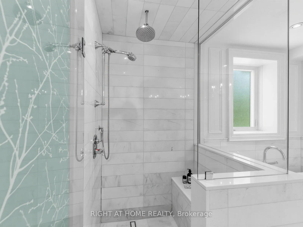
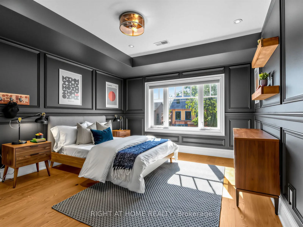
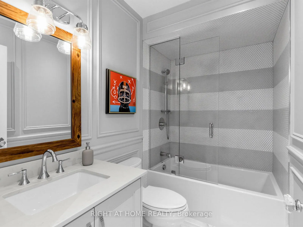
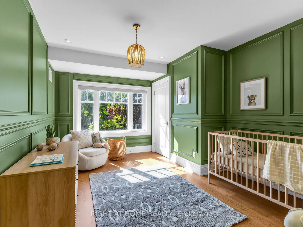
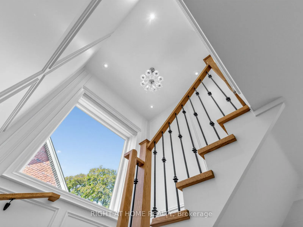
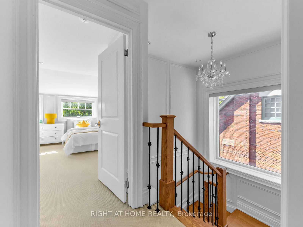
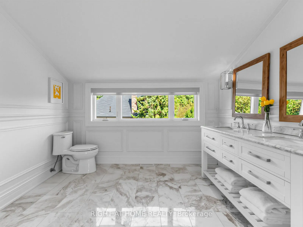
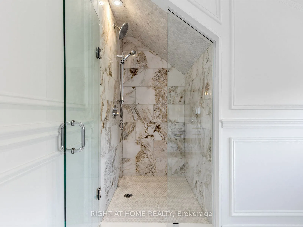
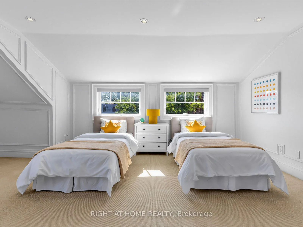
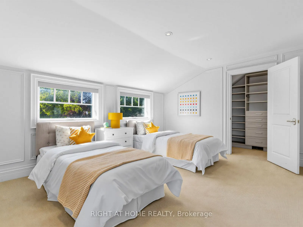
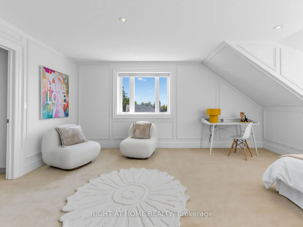
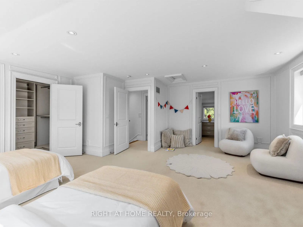
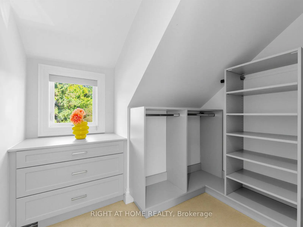
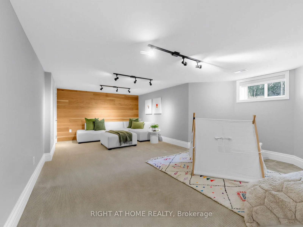
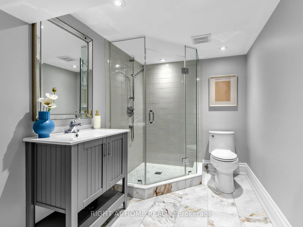
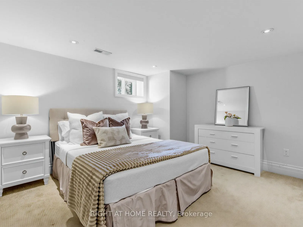
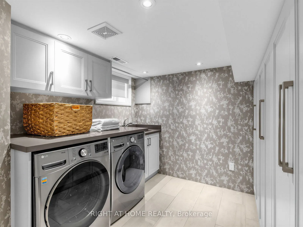
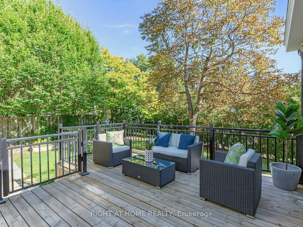
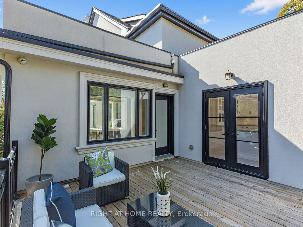
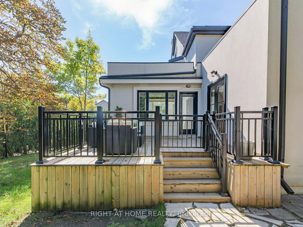
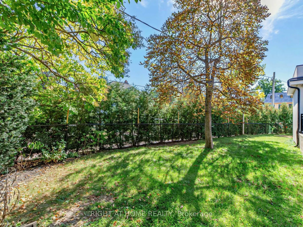
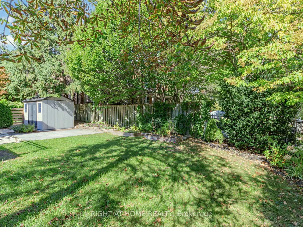
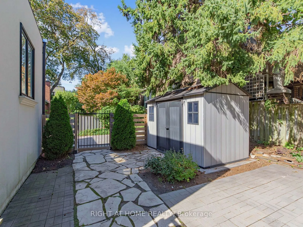
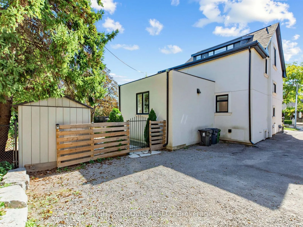
ROOM TO FALL IN LOVE WITH ROSEDALE. Don't let the 22-foot frontage fool you. Inside, the space tells a very different story. Set on a pie-shaped corner lot with a generous, private back and side yard, this beautifully renovated detached home has a spacious living room, a dining space made for a full... house and a second family room overlooking it all. At the heart of the home - and family life - is a dreamy chef's kitchen, where a skylight pours in natural light and makes even the morning rush feel a little sweeter. The mudroom keeps everyday life organized with built-in closets, while a spacious back deck with a gas hookup for the BBQ awaits just outside. Upstairs, choose a primary bedroom on the second or third floor - or claim the third floor as an epic kids' retreat. Downstairs, there's a huge recreation room with an ensuite bath, a guest or nanny bedroom, and a laundry room with tons of built-in storage. Add parking for three cars, nearby Summerhill Market and neighbourhood parks, plus a location in the Whitney Junior Public School catchment area, and this one is the full package. Come see what's around the corner - the space will surprise you!
Full Property Details
Interior
Bedrooms
4
Bedrooms Plus
1
Total Bedrooms
5
Washrooms
5
Square Footage
3000-3500 sqft
Basement
Finished
Heating Source
Gas
Heating Fuel
Forced Air
Air Conditioning
Central Air
Family Room
Yes
Kitchens
1
Total Kitchens
1
Fireplace Features
Yes
Bedrooms
4
Bedrooms Plus
1
Total Bedrooms
5
Washrooms
5
Square Footage
3000-3500 sqft
Basement
Finished
Heating Source
Gas
Heating Fuel
Forced Air
Air Conditioning
Central Air
Family Room
Yes
Kitchens
1
Total Kitchens
1
Fireplace Features
Yes
Exterior
Depth
100.0
Front
22.0
Lot Size
22 x 100.0 ft
Pool
None
Parking Spaces
3
Total Parking Spaces
3.00
Parking Description
None
Garage Spaces
0
Depth
100.0
Front
22.0
Lot Size
22 x 100.0 ft
Pool
None
Parking Spaces
3
Total Parking Spaces
3.00
Parking Description
None
Garage Spaces
0
Building Description
Style
2 1/2 Storey
Home Type
House
Subtype
Detached
Property Orientation
North
Exterior Finish
Stucco (Plaster)
Sewers
Sewer
Water Supply
Municipal
Possession Date
10/28/2026
Style
2 1/2 Storey
Home Type
House
Subtype
Detached
Property Orientation
North
Exterior Finish
Stucco (Plaster)
Sewers
Sewer
Water Supply
Municipal
Possession Date
10/28/2026
Community
Community
Rosedale-Moore Park
Community
Rosedale-Moore Park
Taxes & Fees
Taxes
$20,029 /yr
Tax Year
2025
Occupancy
Owner
Taxes
$20,029 /yr
Tax Year
2025
Occupancy
Owner
Room Types
Bedroom
-
Dimensions 12.34 x 12.34 feet
152.28 sqft
Bedroom
B/I Closet, Hardwood Floor, Large Window
Dimensions 14.17 x 10.99 feet
155.73 sqft
Bedroom
B/I Closet, Hardwood Floor, Large Window
Dimensions 14.17 x 12.01 feet
170.18 sqft
Dining Room
Picture Window, Overlooks Living
Dimensions 11.32 x 15.16 feet
171.61 sqft
Family Room
Overlooks Dining, B/I Shelves, Hardwood Floor
Dimensions 13.16 x 23.33 feet
307.02 sqft
Foyer
Tile Ceiling
Dimensions 20.01 x 9.42 feet
188.49 sqft
Kitchen
Skylight, Breakfast Area, Overlooks Backyard
Dimensions 16.01 x 17.16 feet
274.73 sqft
Living Room
Gas Fireplace, Hardwood Floor, Large Window
Dimensions 16.34 x 13.68 feet
223.53 sqft
Office
B/I Closet, Walk-Out, Overlooks Backyard
Dimensions 10.17 x 12.99 feet
132.11 sqft
Primary Bedroom
Walk-In Closet(s), Walk-In Bath, Hardwood Floor
Dimensions 14.01 x 14.99 feet
210.01 sqft
Primary Bedroom
B/I Closet, Large Window, 4 Pc Bath
Dimensions 19.32 x 19.16 feet
370.17 sqft
Recreation
3 Pc Bath
Dimensions 21.33 x 15.32 feet
326.78 sqft
Similar Properties(No results)
Mortgage Calculator
Calculate your estimated monthly mortgage payment
Price
$3,799,000
$
%
%
Total cost of mortgage
$0
Monthly payment
By clicking Save, we will calculate your estimated mortgage for all properties using the saved values (down payment percentage, interest rate, and amortization).
The accuracy and applicability of this calculator are not guaranteed.