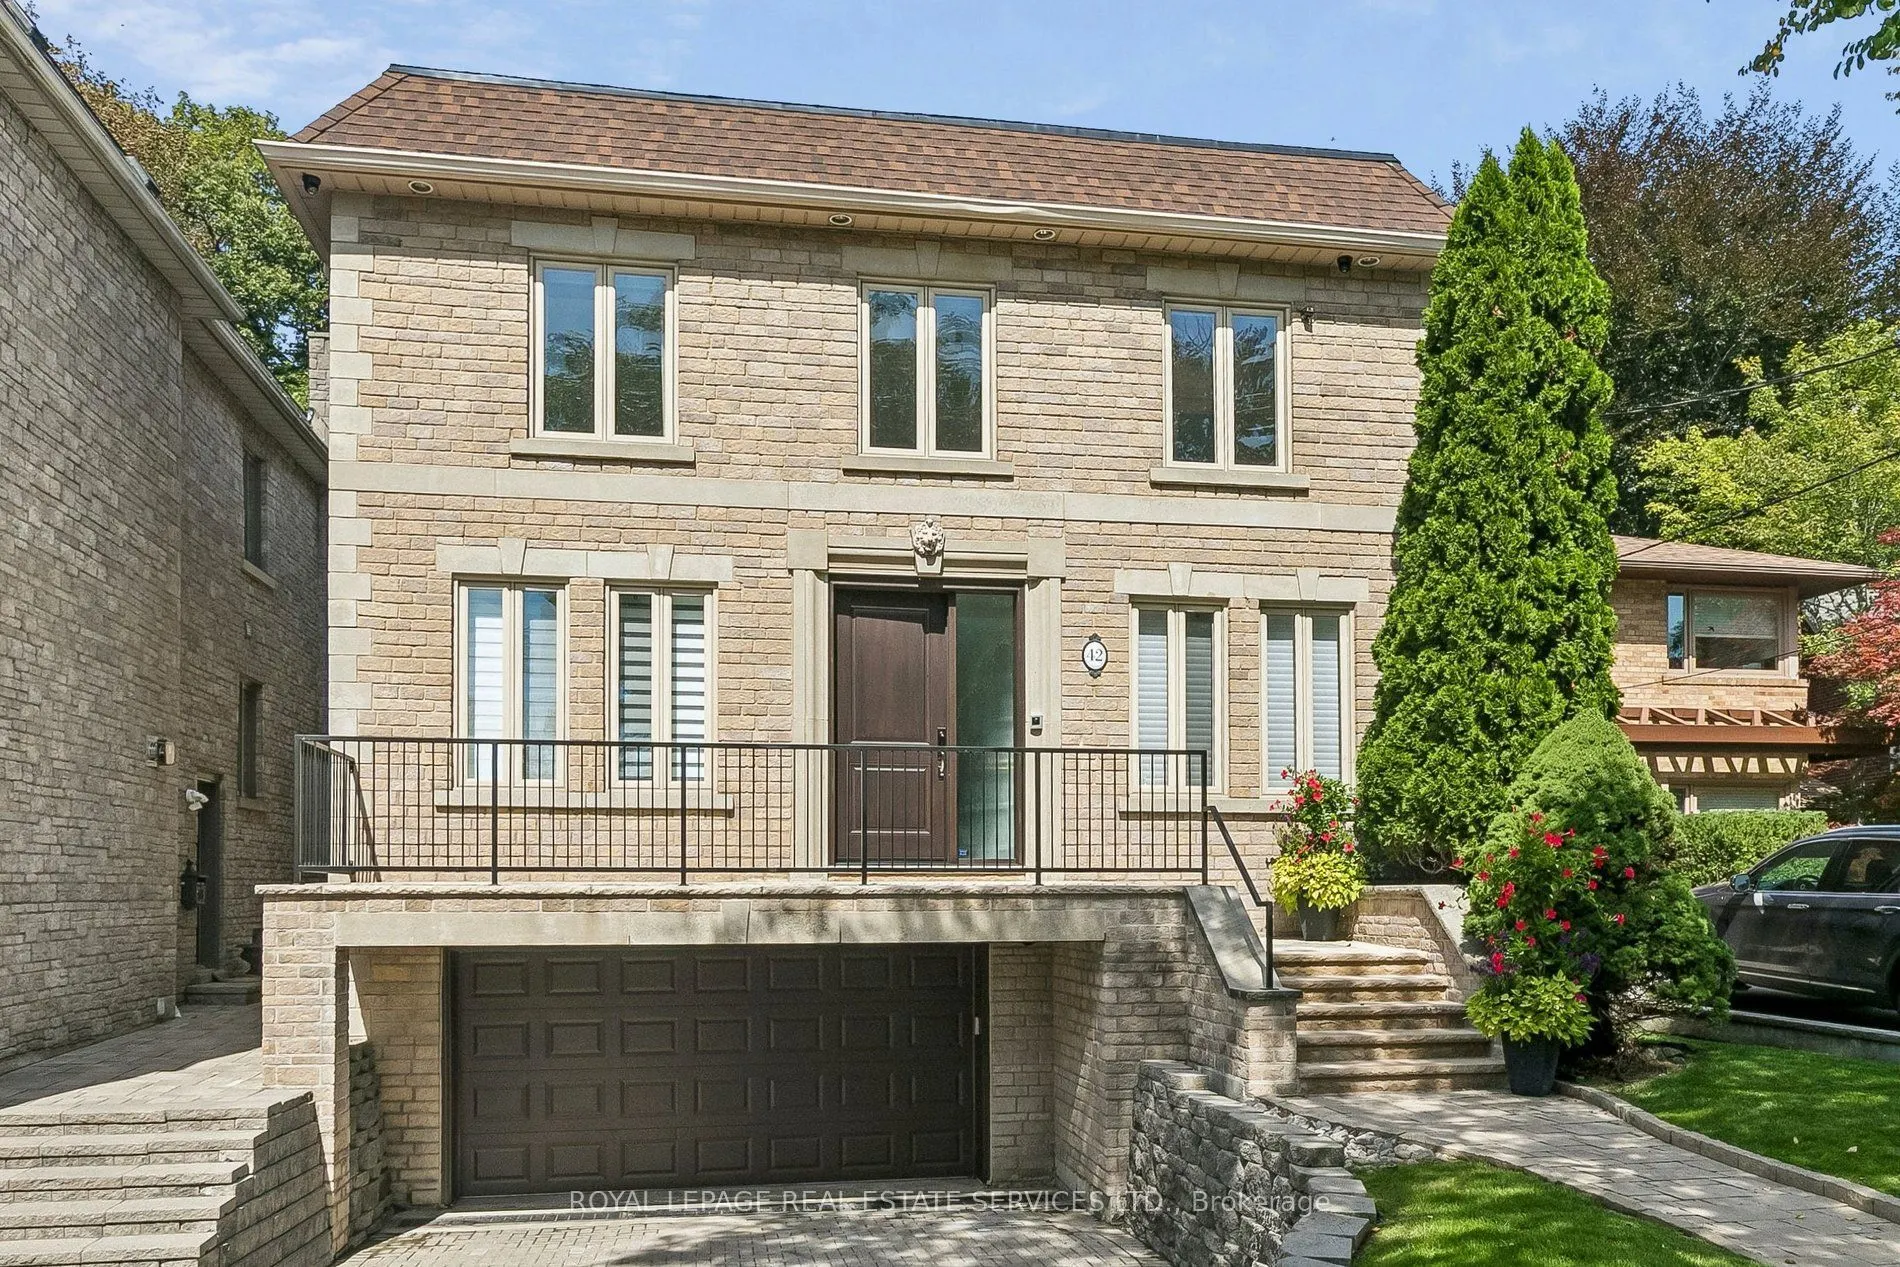
Welcome to 42 Rykert Crescent, an exceptional opportunity in prestigious South Leaside, set on an extraordinarily rare 40 x 350+ ft. deep ravine lot a remarkable setting - offering privacy, mature trees and a true retreat in the city. This impressive 5-bedroom, 5-bathroom residence offers approximat...ely 3,390 sq. ft. above grade plus 1,648 sq. ft. of finished lower-level space, thoughtfully designed for both everyday family living and large-scale entertaining. The heart of the home is the newly renovated, oversized chef's kitchen, featuring two large islands, granite countertops, an expansive pantry, top-of-the-line appliances and extensive custom cabinetry and built-ins. The generous principal rooms include an elegant dining room, spacious living room with fireplace and built-ins, breakfast area and private main-floor office. Upstairs, the expansive primary retreat features a walk-in closet and luxurious 6-piece ensuite, complemented by four additional bedrooms and beautifully renovated bathrooms. The newly finished lower level extends the living space with a large recreation room with fireplace and built-ins, a gym and additional bedroom. Outside, enjoy the incredible depth and privacy of this ravine property, along with a rare and exceptional offering for Leaside: a two-car garage and parking for up to six vehicles. Additional features include extensive custom built-ins, hardwood flooring, central air and a security system with cameras. A truly rare Leaside offering combining a spectacular ravine lot, substantial family home, extensive renovations and exceptional entertaining space - just minutes from everything that makes Leaside one of Toronto's most sought-after neighborhoods.
Full Property Details
Interior
Bedrooms
5
Bedrooms Plus
1
Total Bedrooms
6
Washrooms
5
Square Footage
3000-3500 sqft
Basement
Finished with Walk-Out,Separate Entrance
Heating Source
Gas
Heating Fuel
Forced Air
Air Conditioning
Central Air
Family Room
Yes
Kitchens
1
Total Kitchens
1
Fireplace Features
Yes
Bedrooms
5
Bedrooms Plus
1
Total Bedrooms
6
Washrooms
5
Square Footage
3000-3500 sqft
Basement
Finished with Walk-Out,Separate Entrance
Heating Source
Gas
Heating Fuel
Forced Air
Air Conditioning
Central Air
Family Room
Yes
Kitchens
1
Total Kitchens
1
Fireplace Features
Yes
Exterior
Depth
357.0
Front
40.0
Lot Size
40 x 357.0 ft
Pool
None
Parking Spaces
4
Total Parking Spaces
6.00
Parking Description
Built-In
Garage Spaces
2
Depth
357.0
Front
40.0
Lot Size
40 x 357.0 ft
Pool
None
Parking Spaces
4
Total Parking Spaces
6.00
Parking Description
Built-In
Garage Spaces
2
Building Description
Style
2-Storey
Home Type
House
Subtype
Detached
Property Orientation
North
Exterior Finish
Brick
Sewers
Sewer
Water Supply
Municipal
Possession Date
No Data
Style
2-Storey
Home Type
House
Subtype
Detached
Property Orientation
North
Exterior Finish
Brick
Sewers
Sewer
Water Supply
Municipal
Possession Date
No Data
Community
Community
Leaside
Community
Leaside
Taxes & Fees
Taxes
$18,108.54 /yr
Tax Year
2026
Occupancy
Vacant
Taxes
$18,108.54 /yr
Tax Year
2026
Occupancy
Vacant
Room Types
Bedroom 2
Hardwood Floor, Closet
Dimensions 11.71 x 10.76 feet
126 sqft
Bedroom 3
Hardwood Floor, Closet
Dimensions 11.71 x 10.5 feet
122.96 sqft
Bedroom 4
Hardwood Floor, 4 Pc Bath
Dimensions 18.31 x 13.55 feet
248.1 sqft
Bedroom 5
Hardwood Floor, 3 Pc Bath
Dimensions 11.61 x 19.62 feet
227.79 sqft
Breakfast
Hardwood Floor
Dimensions 11.78 x 9.88 feet
116.39 sqft
Dining Room
Hardwood Floor
Dimensions 11.68 x 19.82 feet
231.5 sqft
Exercise Room
-
Dimensions 12.73 x 9.91 feet
126.15 sqft
Kitchen
Centre Island, Pantry, Hardwood Floor
Dimensions 11.78 x 25.82 feet
304.16 sqft
Living Room
Fireplace, Built-in Speakers, Hardwood Floor
Dimensions 17.26 x 17.45 feet
301.19 sqft
Office
Hardwood Floor
Dimensions 11.78 x 10.47 feet
123.34 sqft
Primary Bedroom
Walk-In Closet(s), 6 Pc Ensuite
Dimensions 17.39 x 18.9 feet
328.67 sqft
Recreation
Fireplace, Built-in Speakers
Dimensions 15.85 x 22.77 feet
360.9 sqft
Similar Properties(No results)
Mortgage Calculator
Calculate your estimated monthly mortgage payment
Price
$5,150,000
$
%
%
Total cost of mortgage
$0
Monthly payment
By clicking Save, we will calculate your estimated mortgage for all properties using the saved values (down payment percentage, interest rate, and amortization).
The accuracy and applicability of this calculator are not guaranteed.