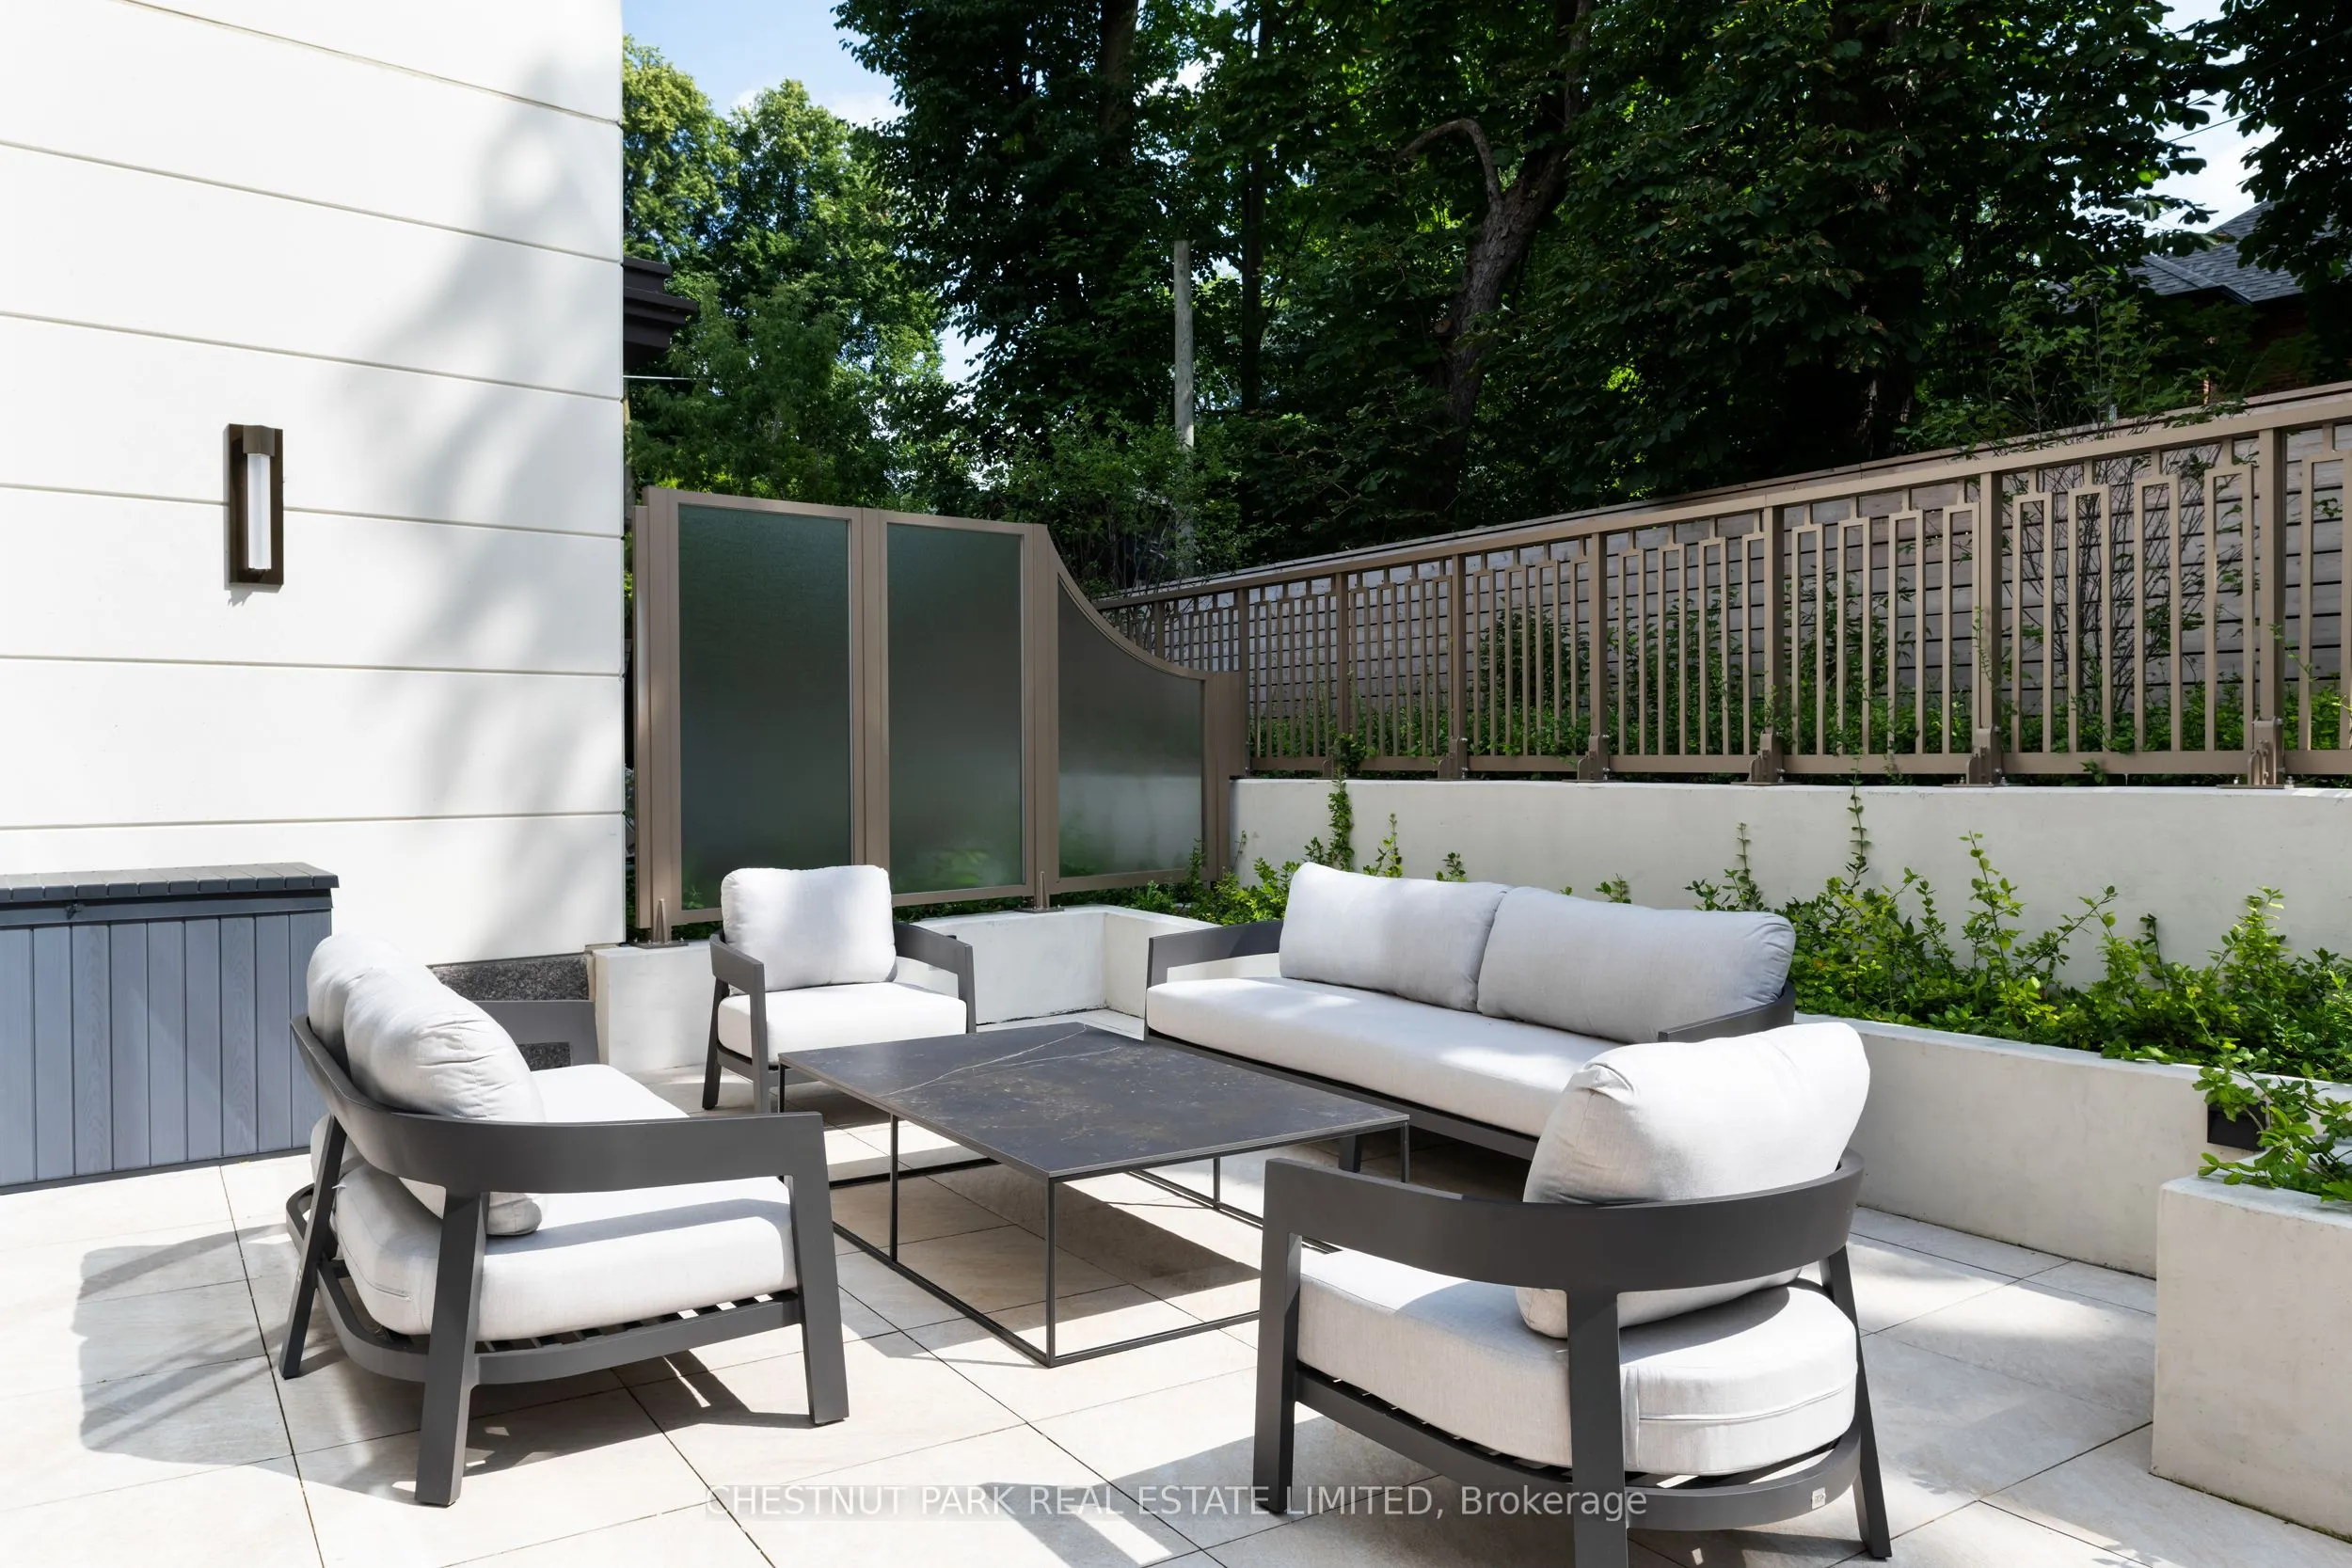
Sign In or Create a Free Account to see full details of this property
Key Facts
Key facts for 1 Strathgowan Avenue #513
Property Type
Condo, Apartment
Parking
Underground 1 garage, 1 parking
MLS #
C13753102
Size
1000-1199 sqft
Basement
None
Listed on
2026-09-08
Lot size
-
Tax
-
Days on Market
35
Approximate Age
New
Maintenance Fee
$1,325.84/mo
Common Elements, Bui...
Description
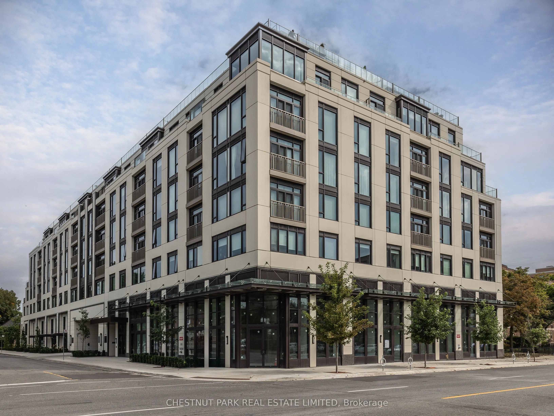
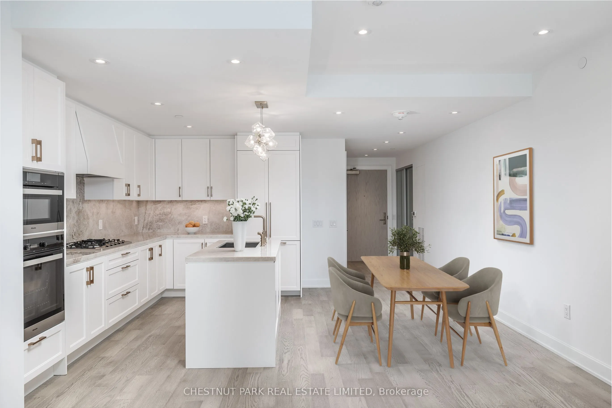
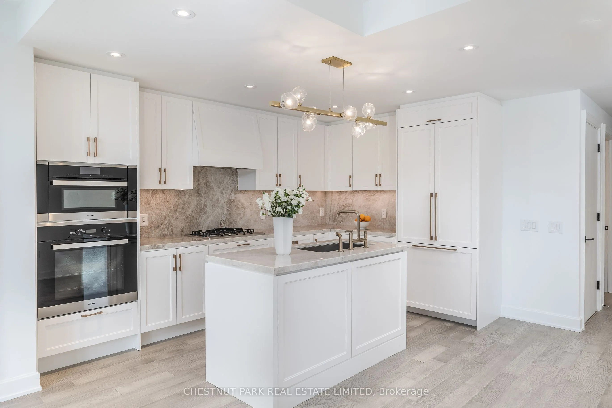
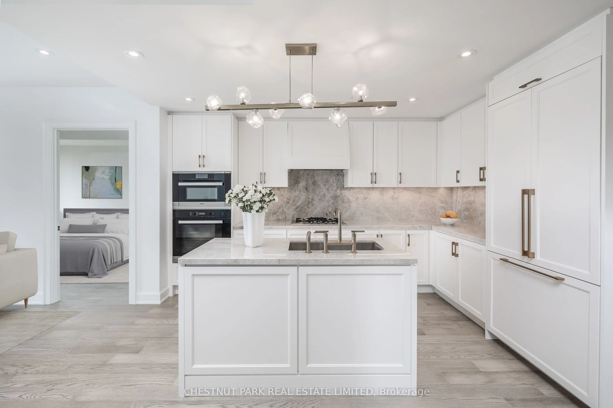
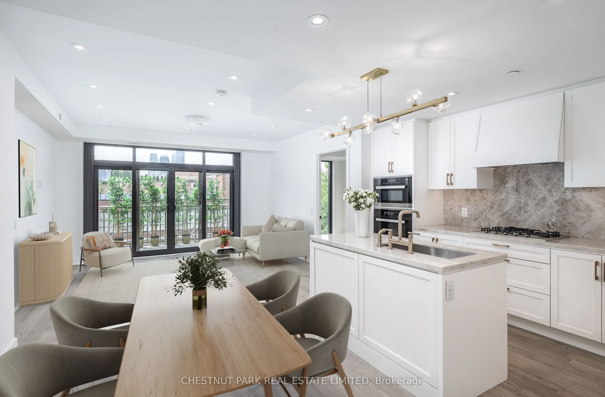
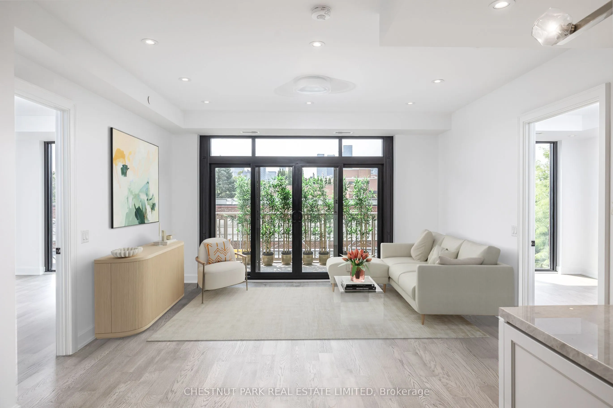
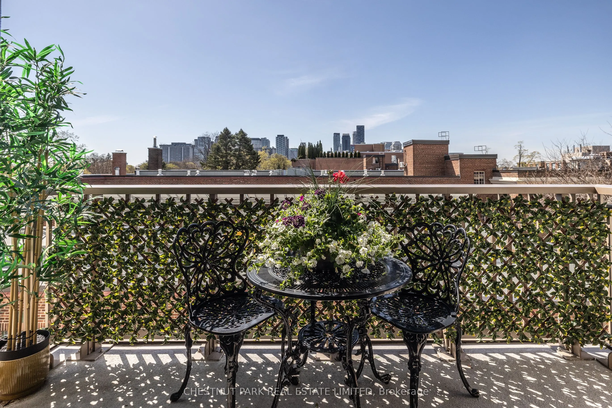
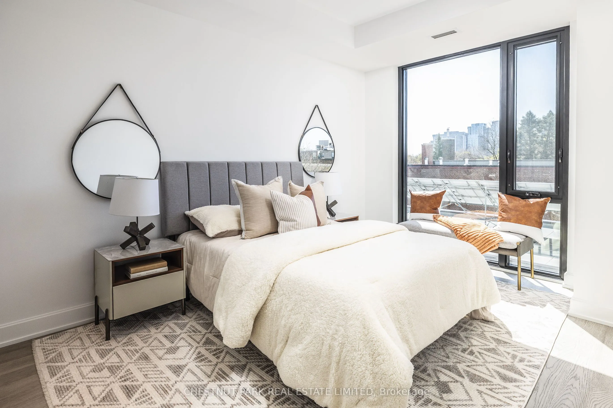
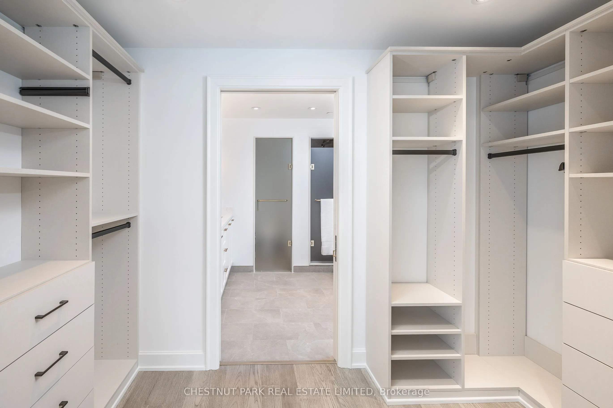
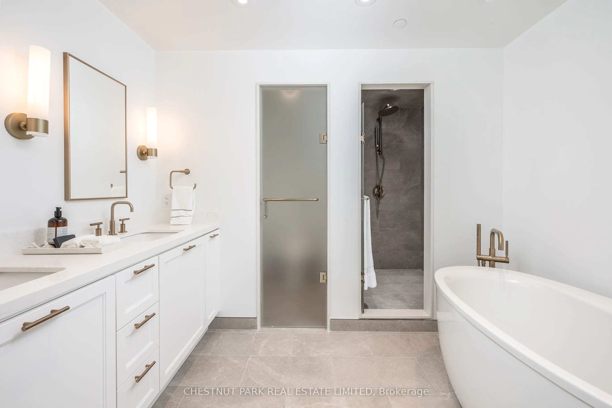
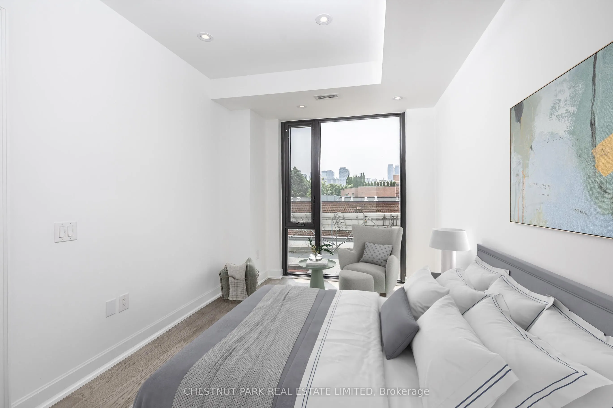
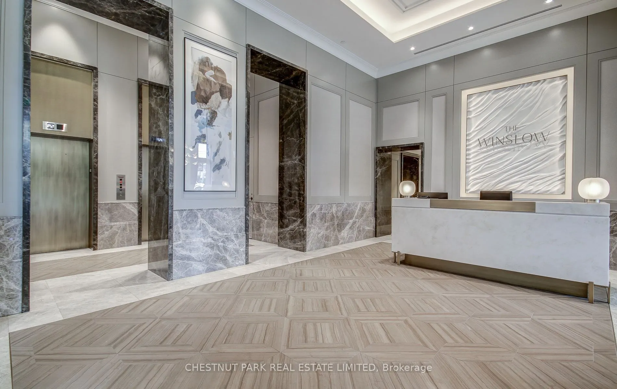
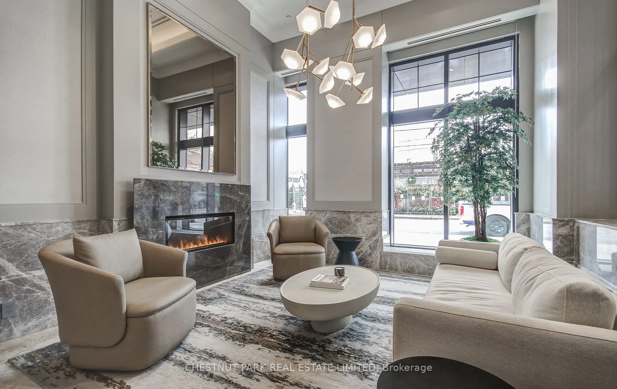
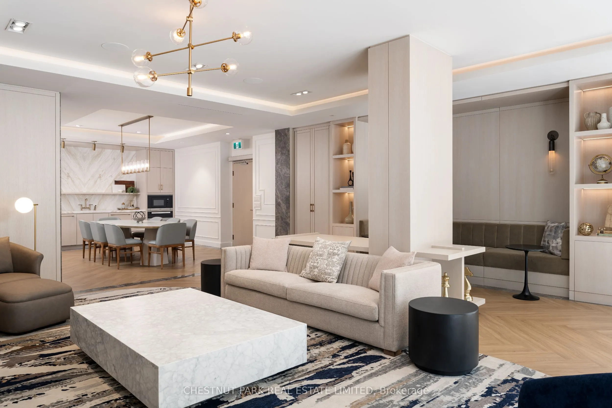
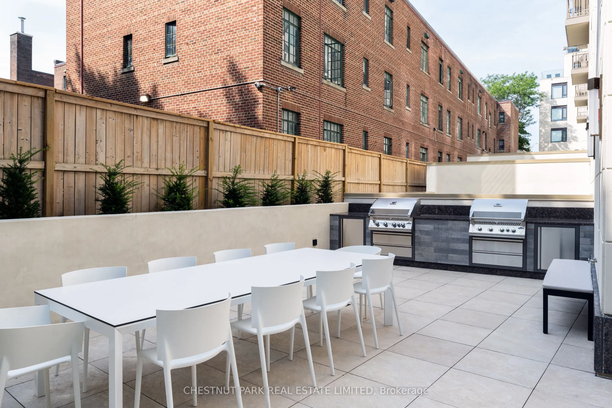
* Welcome To The Highly Coveted Winslow, A Luxury Boutique Building In Lawrence Park * This Beautifully Appointed 1,163 Square Foot Suite Offers Open Concept Living Space & A South Balcony With City Views * Custom Eat-in Kitchen With Top-Of-The-Line Miele Appliances * Expansive Windows For Incredibl...e Light * Fabulous Split Bedroom Layout * Spacious Primary Bedroom With Spa-Like 5 Pc Ensuite & Walk-in Closet * Quality Finishes - Move In & Enjoy * Gas BBQ Hookup On Balcony * One Parking Space Included * Steps To Yonge Street Shopping & Restaurants * High-end Building Offers 24/7 Concierge, Party Room, Guest Suite, Gym, Pet Wash * Pet Friendly Building Allows For Two Non-Aggressive Animals Not Exceeding 25" From Floor To Shoulder Blades *
Full Property Details
Interior
Bedrooms
2
Total Bedrooms
2
Washrooms
3
Square Footage
1000-1199 sqft
Basement
None
Heating Source
Gas
Heating Fuel
Fan Coil
Air Conditioning
Central Air
Family Room
No
Kitchens
1
Total Kitchens
1
Fireplace Features
No
Bedrooms
2
Total Bedrooms
2
Washrooms
3
Square Footage
1000-1199 sqft
Basement
None
Heating Source
Gas
Heating Fuel
Fan Coil
Air Conditioning
Central Air
Family Room
No
Kitchens
1
Total Kitchens
1
Fireplace Features
No
Exterior
Driveway
Underground
Parking Spaces
1
Total Parking Spaces
1.00
Parking Description
Underground
Garage Spaces
1
Balcony
Open
Driveway
Underground
Parking Spaces
1
Total Parking Spaces
1.00
Parking Description
Underground
Garage Spaces
1
Balcony
Open
Building Description
Style
Apartment
Home Type
Condo
Subtype
Condo Apartment
Year Built
New
Property Orientation
South
Exterior Finish
Stone,Concrete
Possession Date
No Data
Locker
None
Style
Apartment
Home Type
Condo
Subtype
Condo Apartment
Year Built
New
Property Orientation
South
Exterior Finish
Stone,Concrete
Possession Date
No Data
Locker
None
Community
Community
Lawrence Park South
Community
Lawrence Park South
Taxes & Fees
Tax Year
2026
Occupancy
Vacant
Maintenance Fee
$1,325.84/mo
Common Elements
Included
Building Insurance
Included
Tax Year
2026
Occupancy
Vacant
Maintenance Fee
$1,325.84/mo
Common Elements
Included
Building Insurance
Included
Other
Pets
Yes-with Restrictions
Pets
Yes-with Restrictions
Room Types
Bathroom
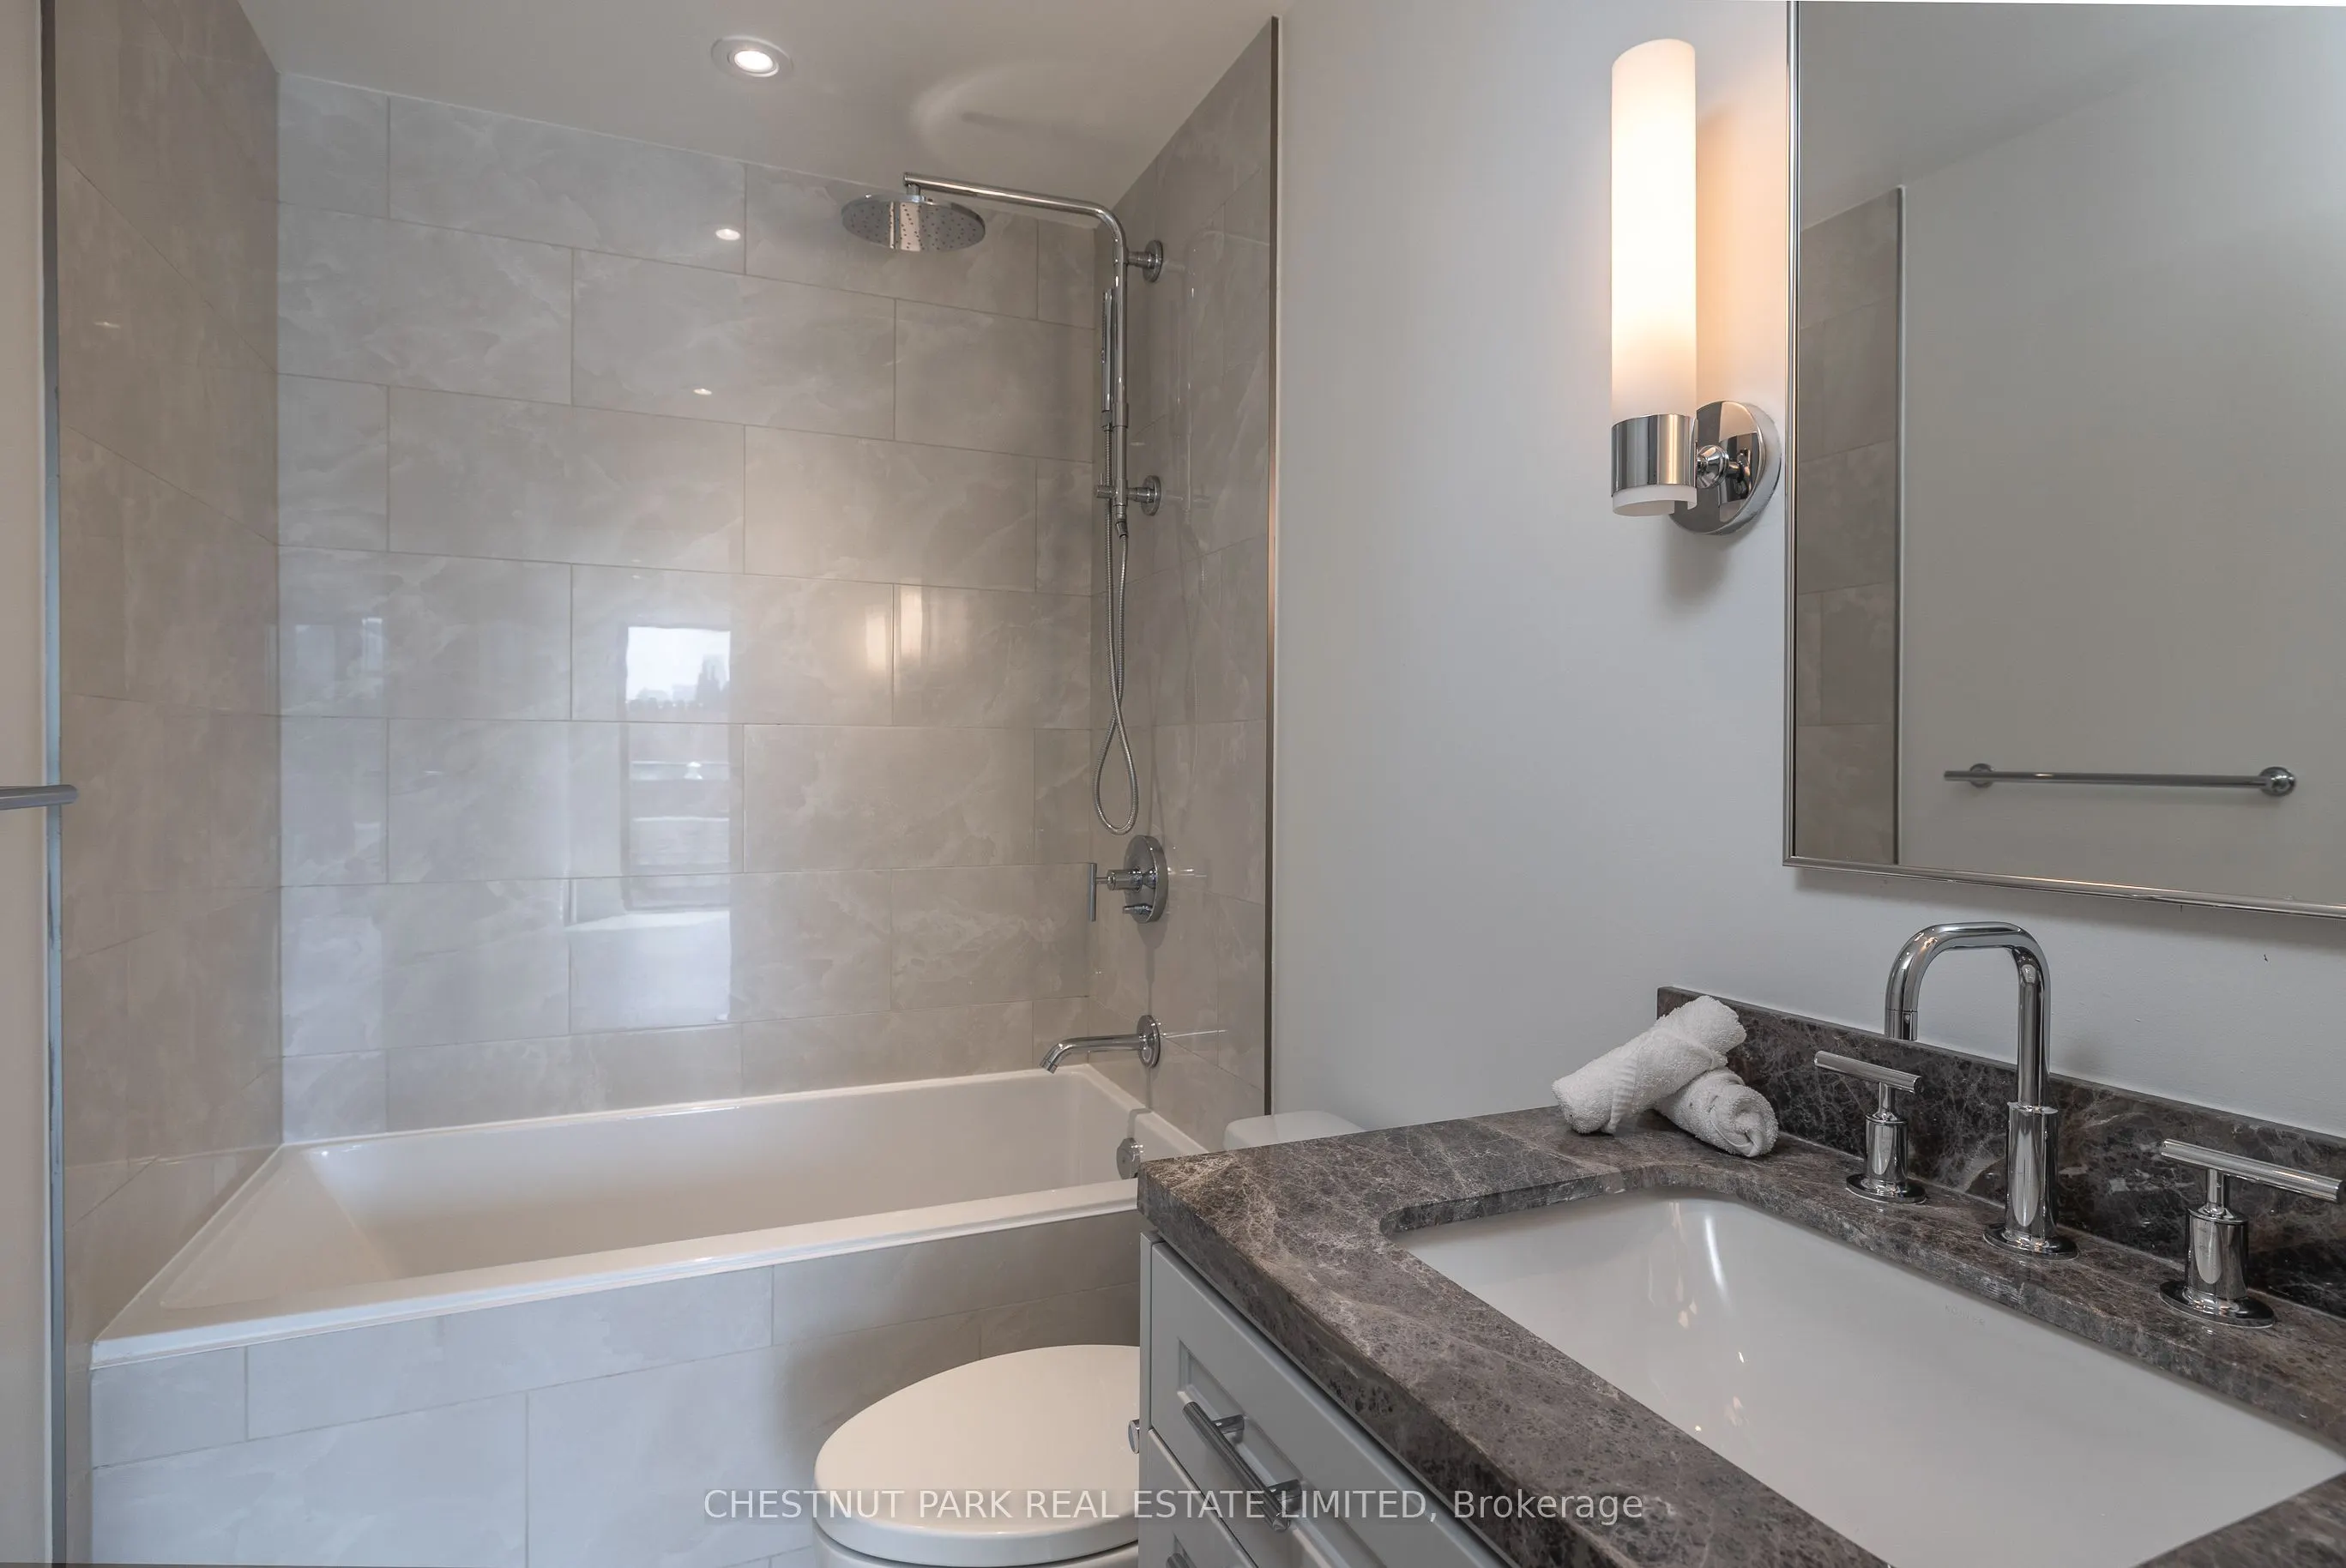
4 Pc Bath, Soaking Tub, B/I Vanity
Dimensions - feet
0 sqft
Bathroom
Soaking Tub, Separate Shower, Heated Floor
Dimensions - feet
0 sqft
Bedroom 2
4 Pc Ensuite, Double Closet, Large Window
Dimensions 13.68 x 8.99 feet
122.98 sqft
Dining Room
Open Concept, Pot Lights, Combined w/Kitchen
Dimensions 16.01 x 13.32 feet
213.25 sqft
Foyer
Double Closet, Closet Organizers, Pot Lights
Dimensions 8.83 x 4.82 feet
42.56 sqft
Kitchen
Centre Island, B/I Appliances, Quartz Counter
Dimensions 16.01 x 13.32 feet
213.25 sqft
Living Room
South View, Sliding Doors, W/O To Terrace
Dimensions 14.24 x 12.17 feet
173.3 sqft
Primary Bedroom
5 Pc Ensuite, Walk-In Closet(s), Picture Window
Dimensions 10.01 x 14.83 feet
148.45 sqft
Similar Properties(No results)
Mortgage Calculator
Calculate your estimated monthly mortgage payment
Price
$1,649,000
$
%
%
Total cost of mortgage
$0
Monthly payment
By clicking Save, we will calculate your estimated mortgage for all properties using the saved values (down payment percentage, interest rate, and amortization).
The accuracy and applicability of this calculator are not guaranteed.