Sign In or Create a Free Account to see full details of this property
Key Facts
Key facts for 30 Hillhurst Boulevard
Property Type
Townhome, 3-Storey
Parking
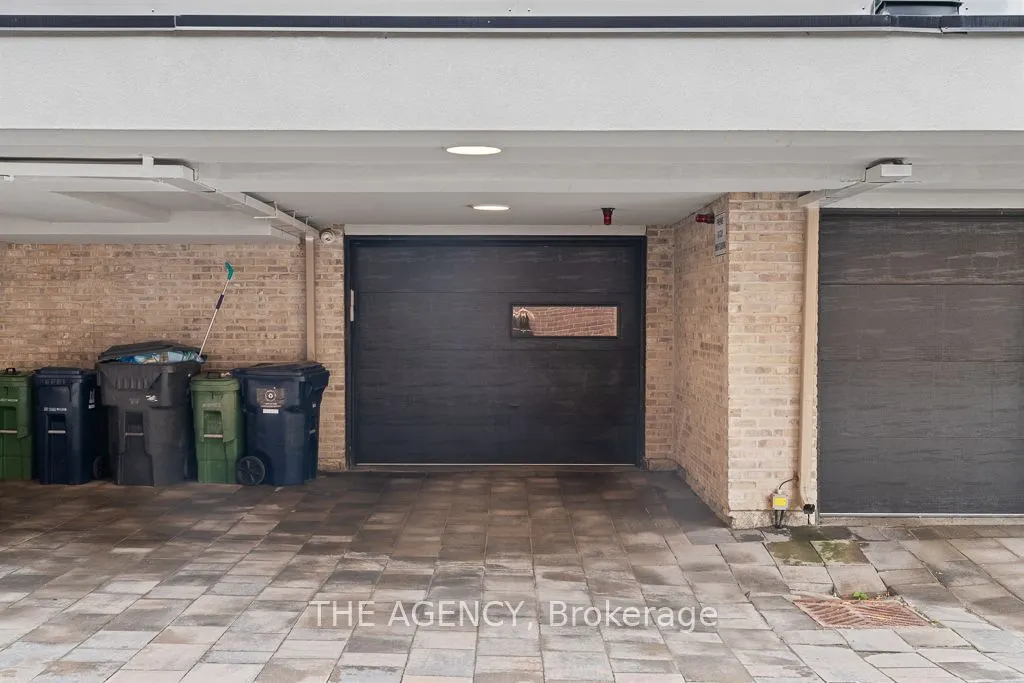
Attached 1 garage, 1 parking
MLS #
C13651960
Size
2000-2500 sqft
Basement
None
Listed on
2026-08-06
Lot size
16 x 50.0
Tax
$9,018 /yr
Days on Market
68
Approximate Age
-
Maintenance Fee
-
Description
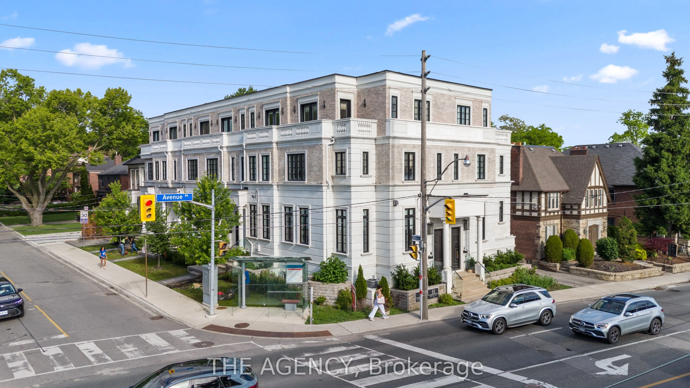
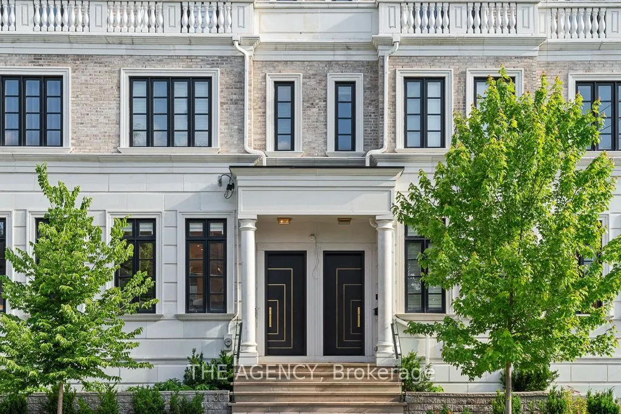
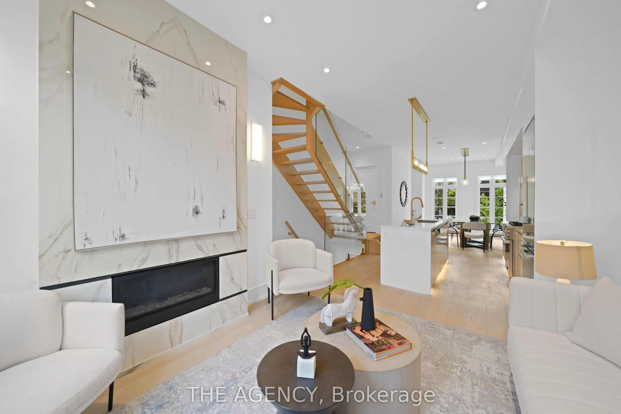
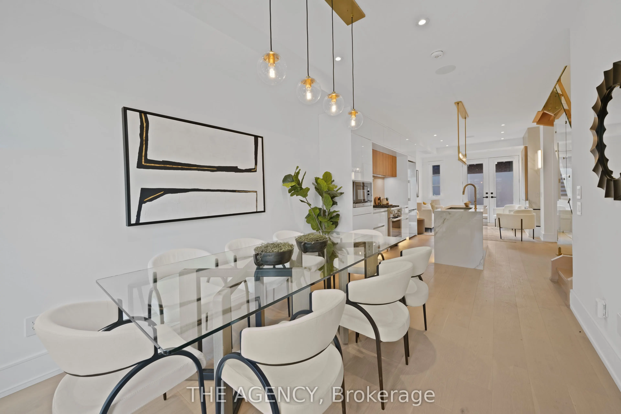
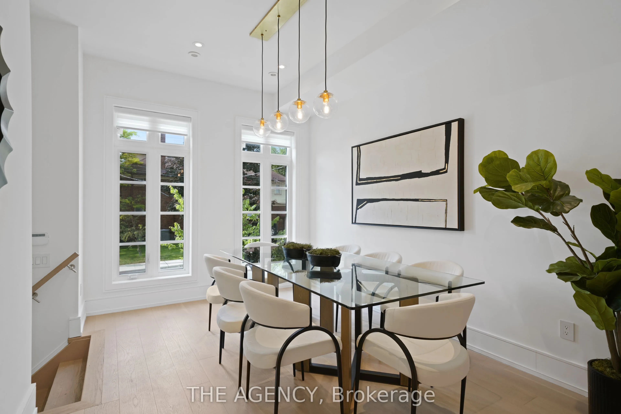
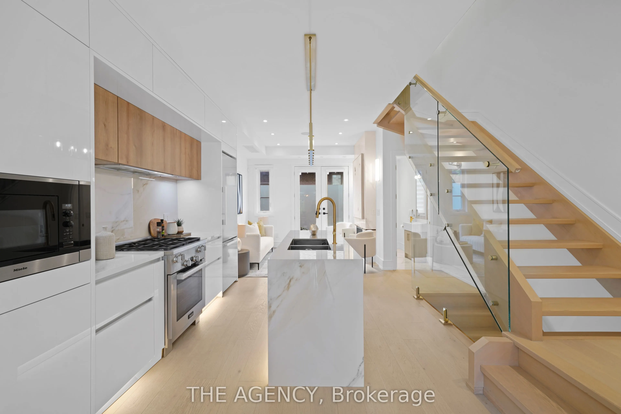
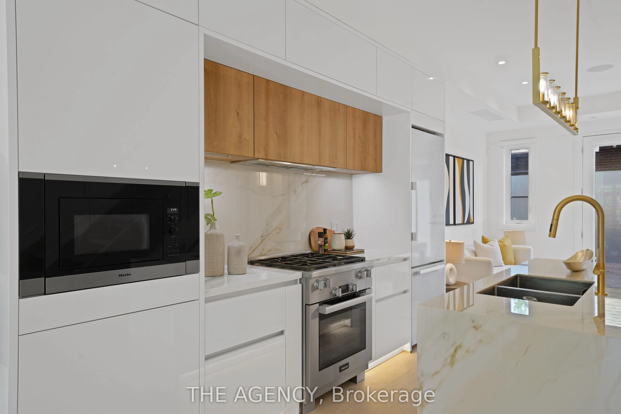
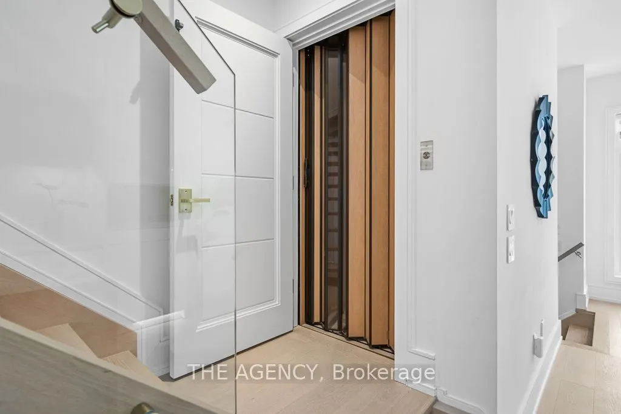
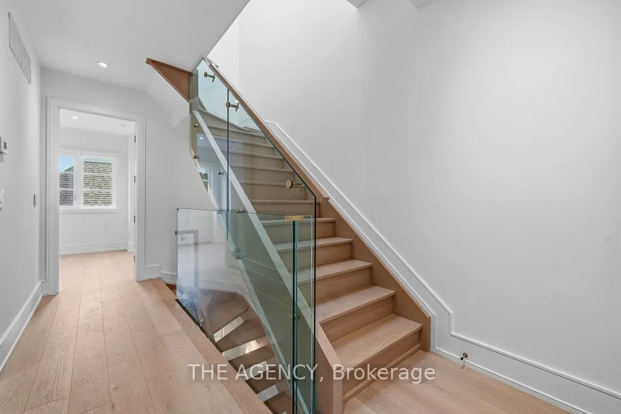
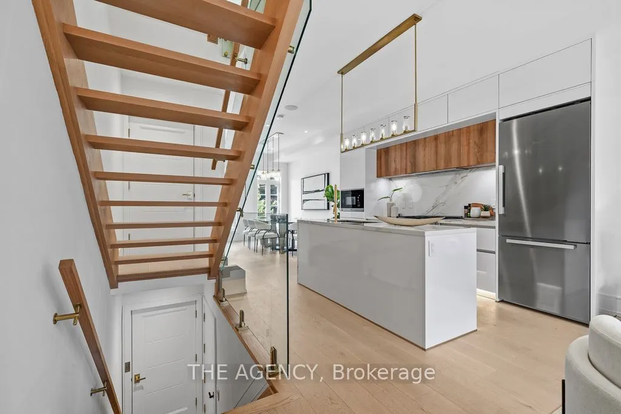
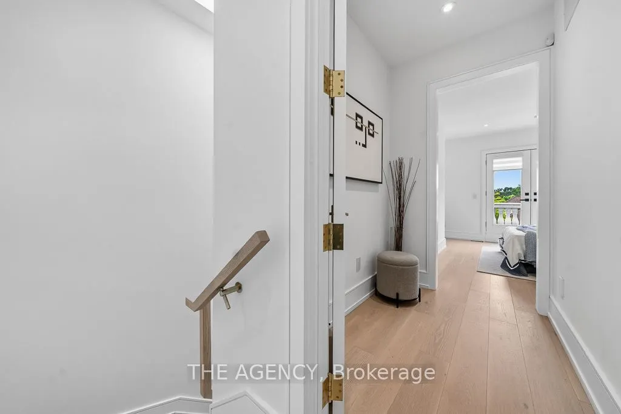
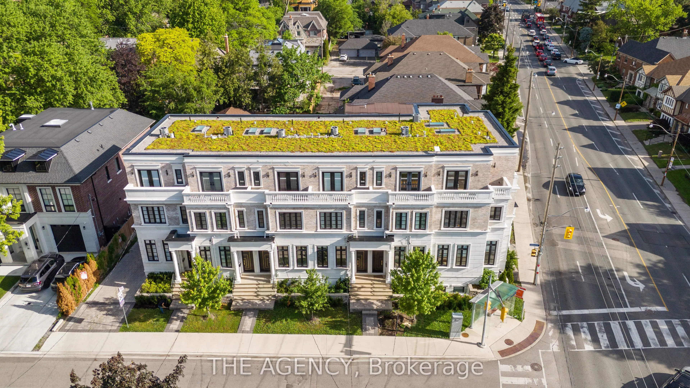
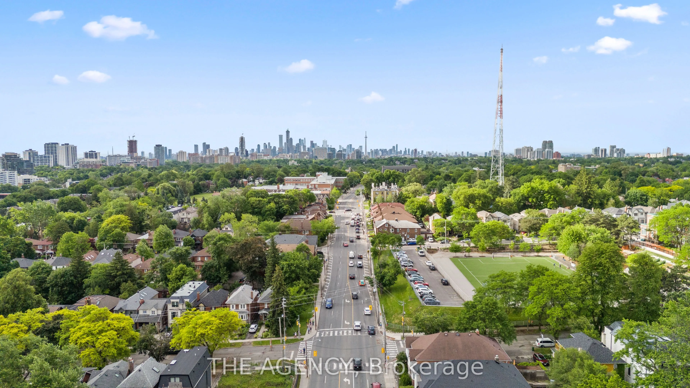
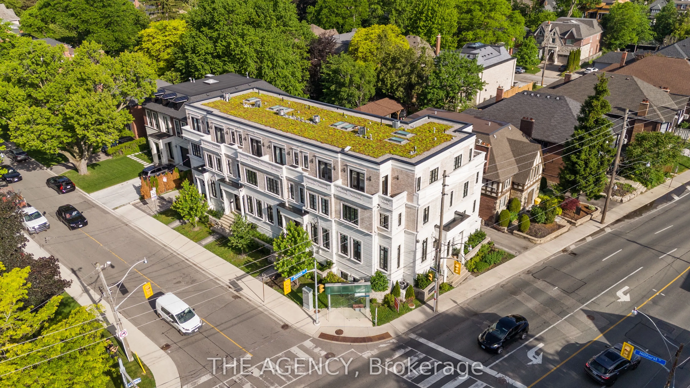
Offer Date is Scheduled. Luxury, Location, and Convenience Come Together in This Exceptional Lawrence Park South Townhome. One of Only Seven Custom Residences, This Turnkey Home Features 10 Foot Ceilings on the Main Floor, a Private Four Stop Elevator With Direct Access From the Garage, Hardwood Flo...ors, Designer Finishes, and a Chef-inspired Kitchen Complete With Premium Miele Appliances and a Waterfall Quartz Island. Filled With Natural Light and Thoughtfully Designed for Effortless Living, This Home Offers the Perfect Blend of Sophistication and Functionality. Walk to Some of Toronto's Top Rated Schools, Including John Ross Robertson Ps, Glenview Sps, and Lawrence Park Cl, as Well as Parks, Cafés, Boutique Shopping, Restaurants, and Transit. Just Minutes From Yonge Street, Avenue Road, and the Vibrant Upper Village.offering the Space and Feel of a Detached Home With the Ease of Low-maintenance Luxury Living, This is a Rare Opportunity to Own in One of Toronto's Most Prestigious and Family Friendly Neighbourhoods. $500 Outdoor monthly maintenance fee.
Full Property Details
Interior
Bedrooms
3
Total Bedrooms
3
Washrooms
3
Square Footage
2000-2500 sqft
Basement
None
Heating Source
Gas
Heating Fuel
Forced Air
Air Conditioning
Central Air
Family Room
Yes
Kitchens
1
Total Kitchens
1
Fireplace Features
Yes
Bedrooms
3
Total Bedrooms
3
Washrooms
3
Square Footage
2000-2500 sqft
Basement
None
Heating Source
Gas
Heating Fuel
Forced Air
Air Conditioning
Central Air
Family Room
Yes
Kitchens
1
Total Kitchens
1
Fireplace Features
Yes
Exterior
Depth
50.0
Front
16.0
Driveway
Available
Lot Size
16 x 50.0 ft
Pool
None
Parking Spaces
1
Total Parking Spaces
1.00
Parking Description
Attached
Garage Spaces
1
Depth
50.0
Front
16.0
Driveway
Available
Lot Size
16 x 50.0 ft
Pool
None
Parking Spaces
1
Total Parking Spaces
1.00
Parking Description
Attached
Garage Spaces
1
Building Description
Style
3-Storey
Home Type
Townhome
Subtype
Att/Row/Townhouse
Property Orientation
South
Exterior Finish
Brick,Concrete
Sewers
Sewer
Water Supply
Municipal
Possession Date
9/30/2026
Style
3-Storey
Home Type
Townhome
Subtype
Att/Row/Townhouse
Property Orientation
South
Exterior Finish
Brick,Concrete
Sewers
Sewer
Water Supply
Municipal
Possession Date
9/30/2026
Community
Community
Lawrence Park South
Community
Lawrence Park South
Taxes & Fees
Taxes
$9,018 /yr
Tax Year
2025
Occupancy
Owner
Taxes
$9,018 /yr
Tax Year
2025
Occupancy
Owner
Room Types
Bedroom
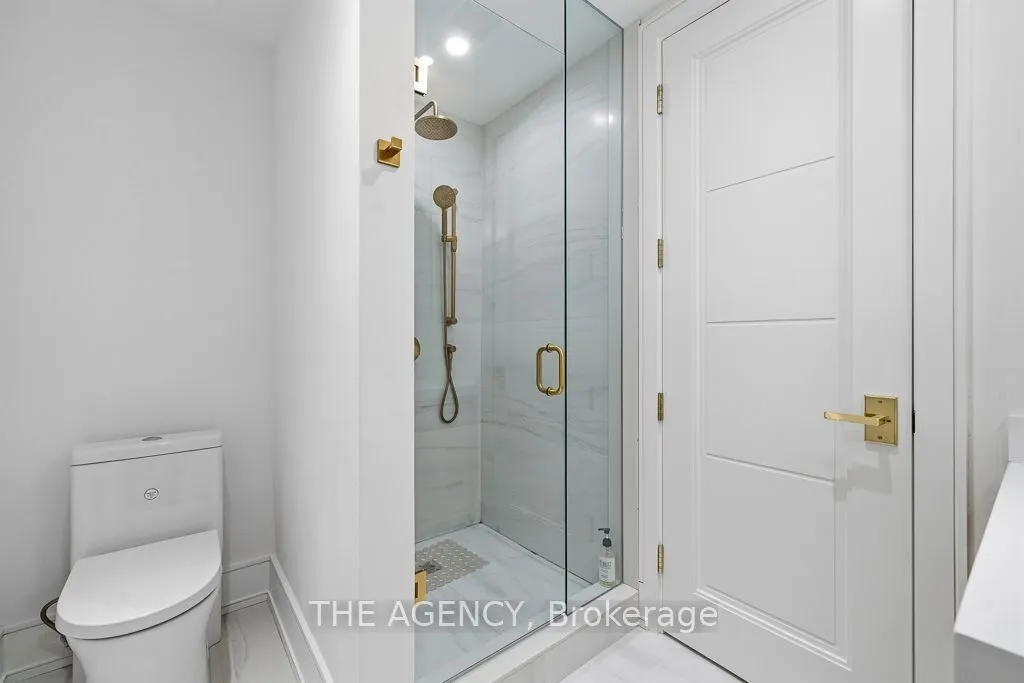
3 Pc Bath, Tile Floor, Walk-In Bath
Dimensions 8.76 x 6.43 feet
56.33 sqft
Bedroom 2
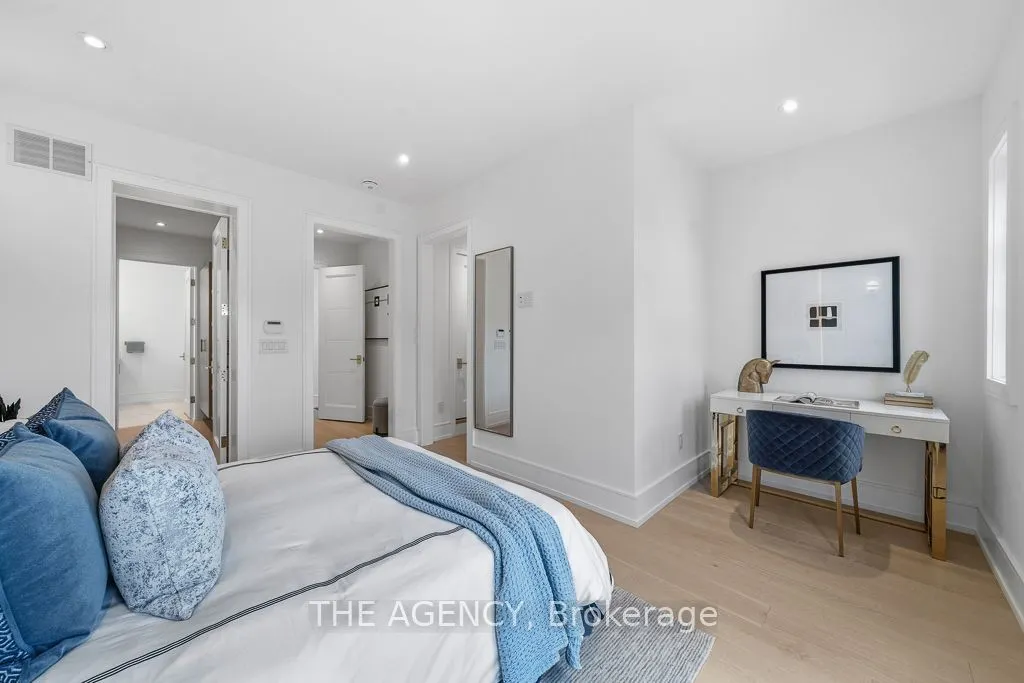
South View, Picture Window, Hardwood Floor
Dimensions 14.99 x 8.99 feet
134.76 sqft
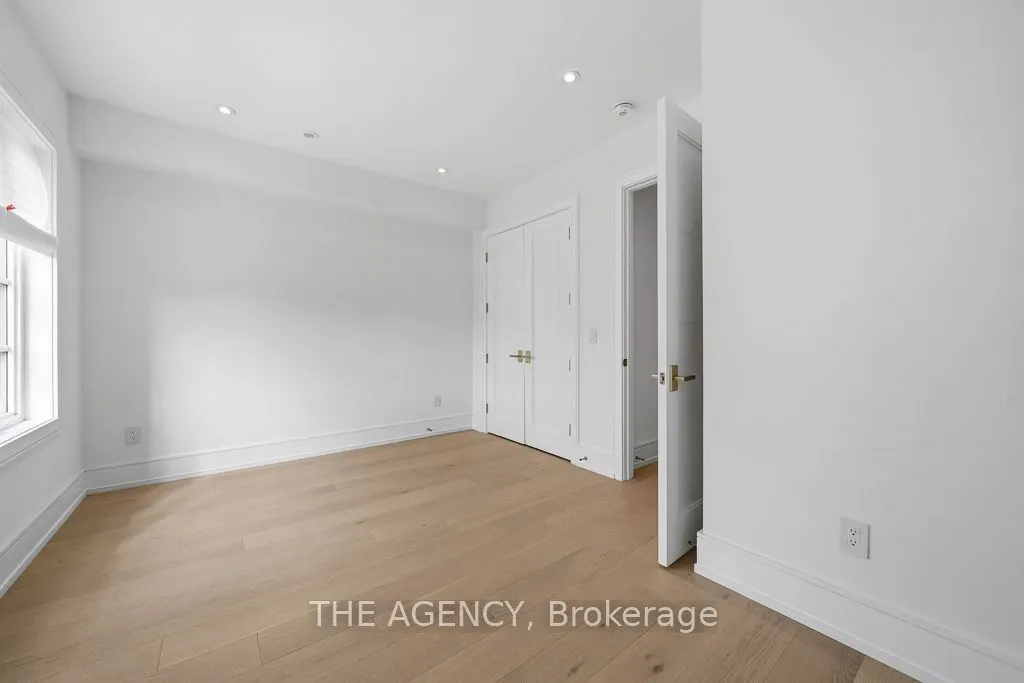
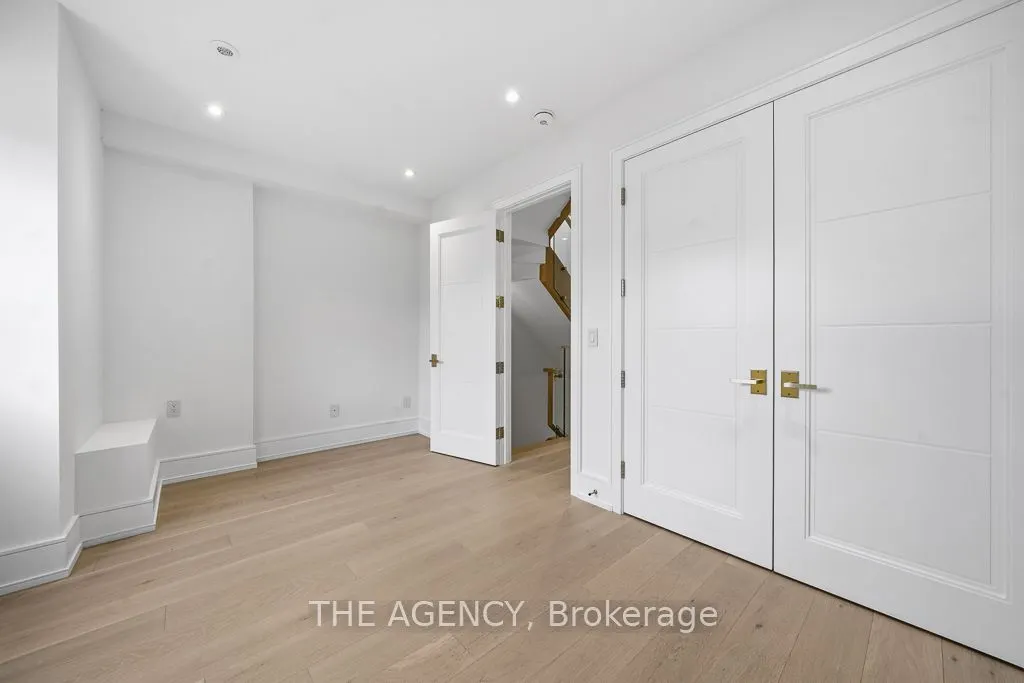
Bedroom 3
North View, Closet Organizers, Hardwood Floor
Dimensions 14.99 x 10.99 feet
164.74 sqft
Dining Room
Overlooks Backyard, Hardwood Floor, Open Concept
Dimensions 12.5 x 10.5 feet
131.25 sqft
Kitchen
Stone Counters, Breakfast Bar, B/I Appliances
Dimensions 13.12 x 11.29 feet
148.12 sqft
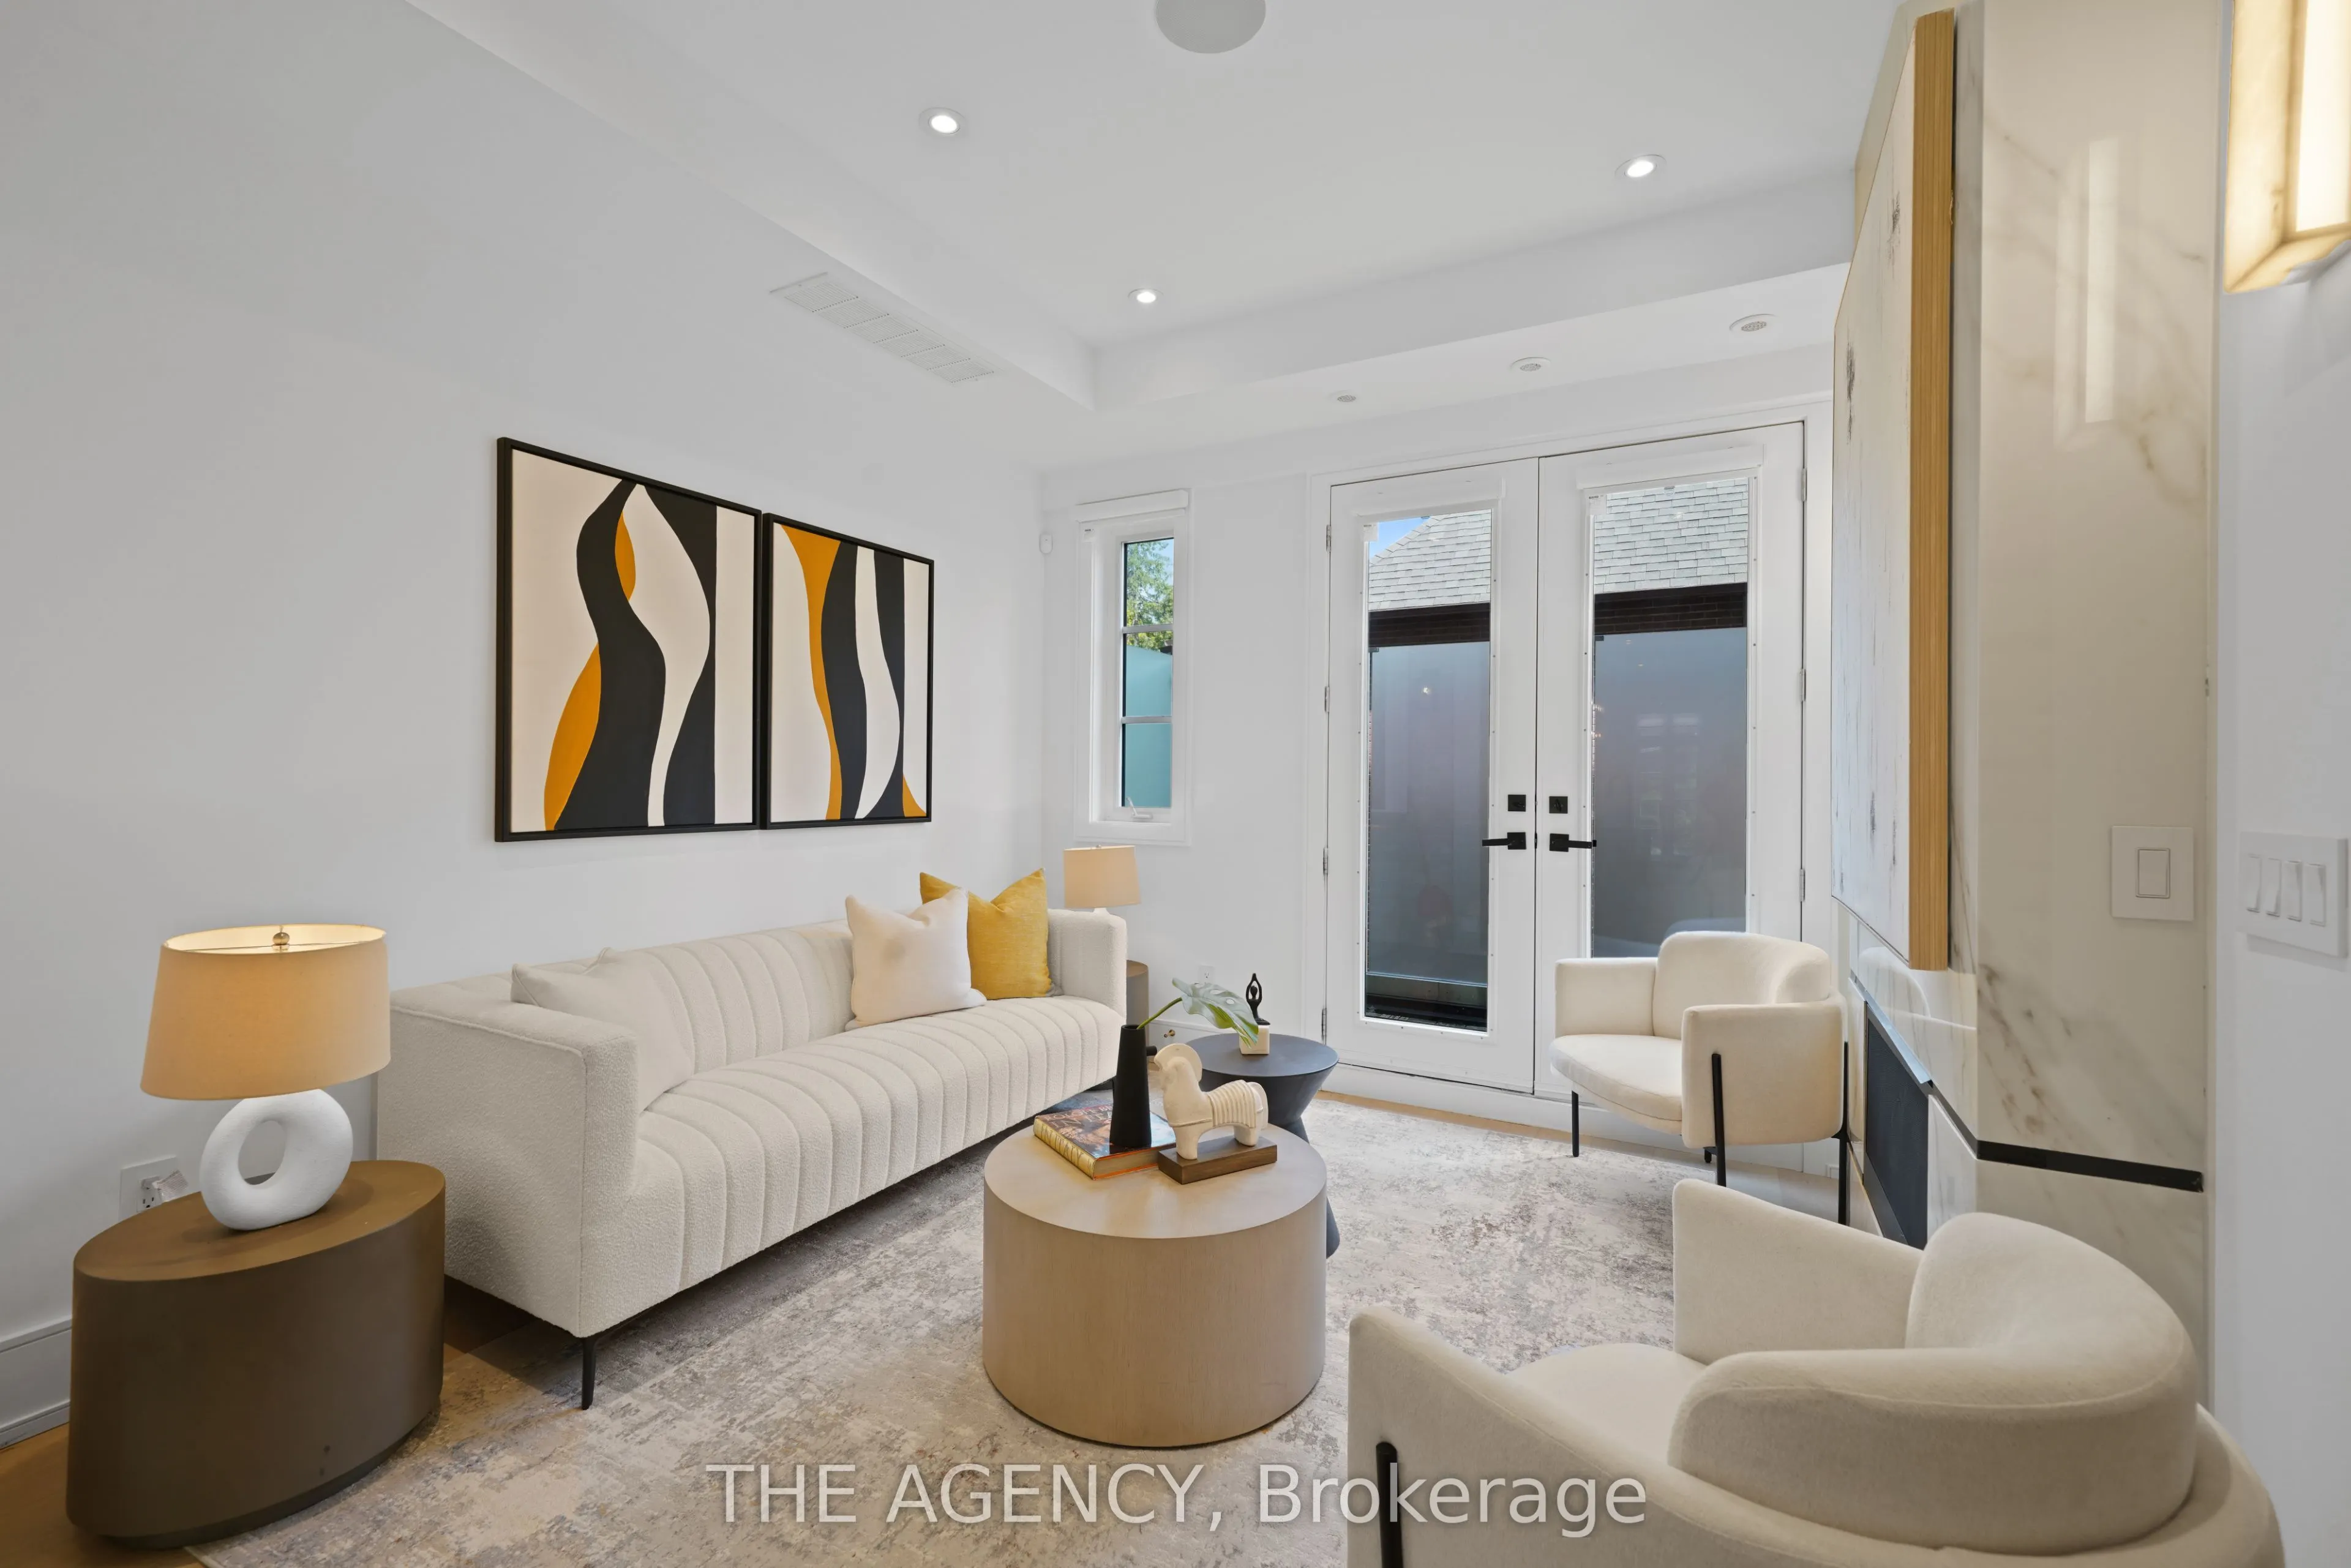
Living Room
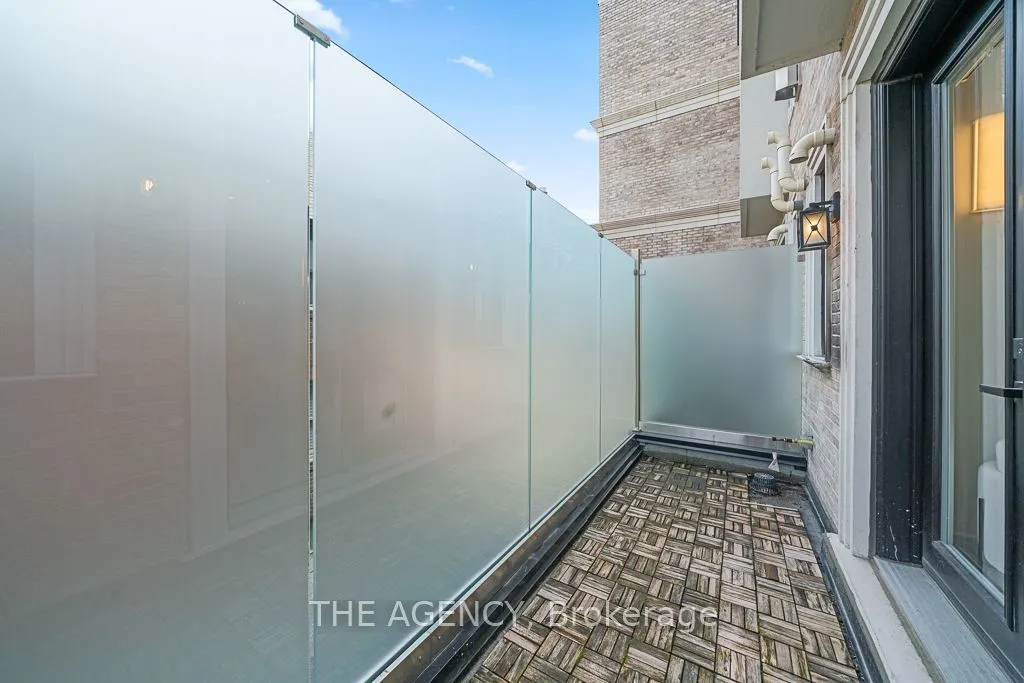
Gas Fireplace, W/O To Balcony, Pot Lights
Dimensions 12.5 x 10.5 feet
131.25 sqft
Primary Bedroom
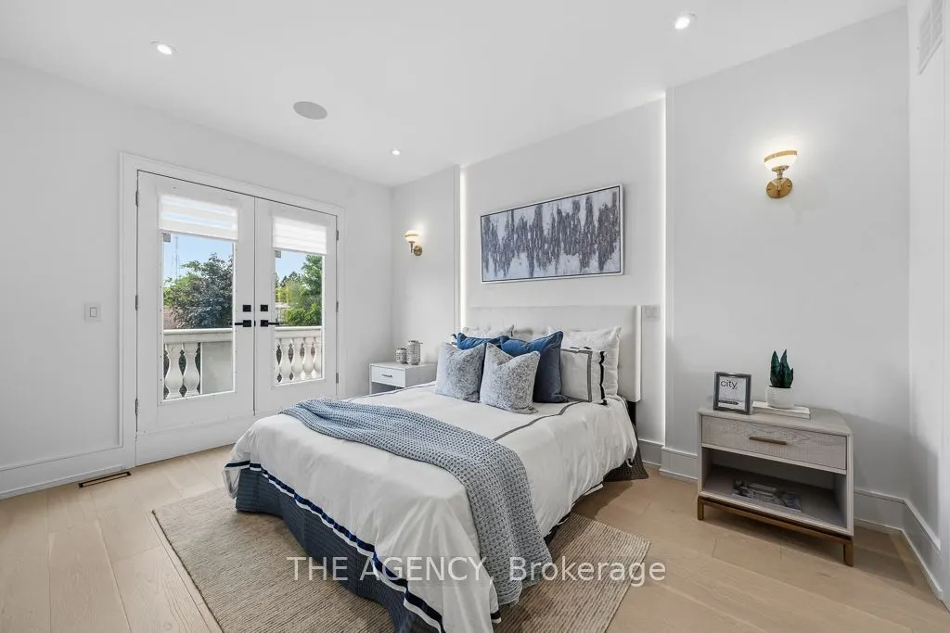
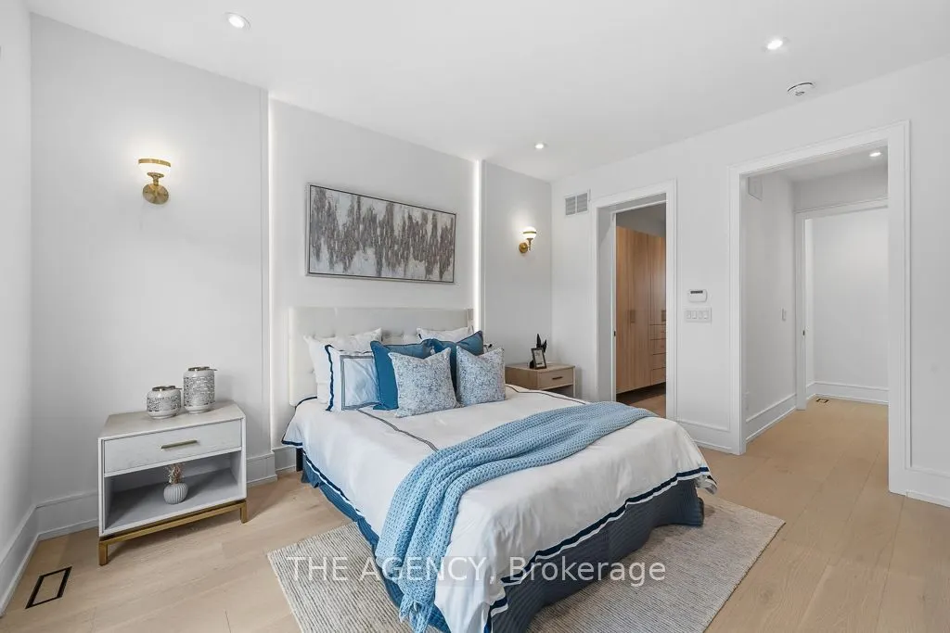
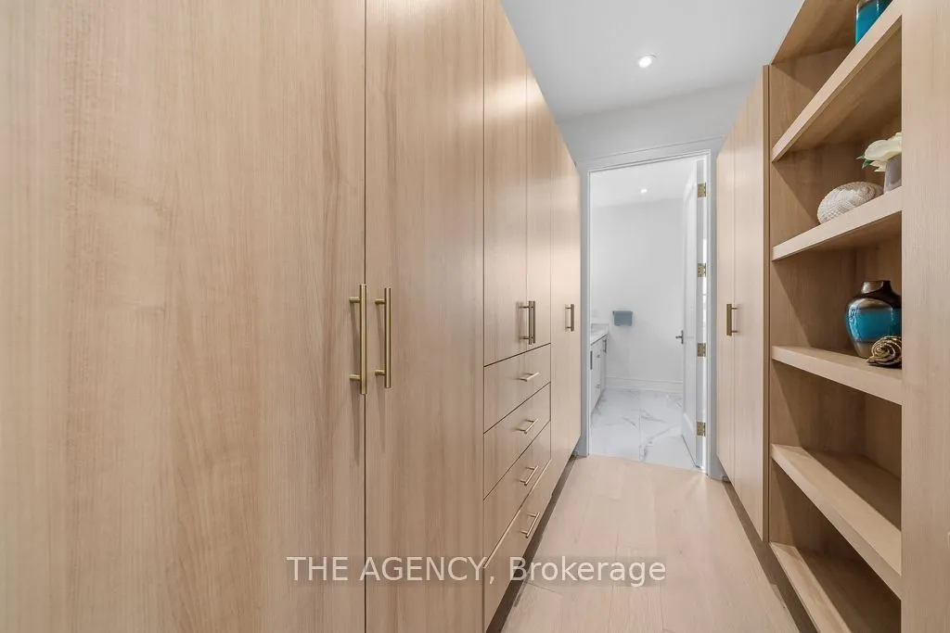
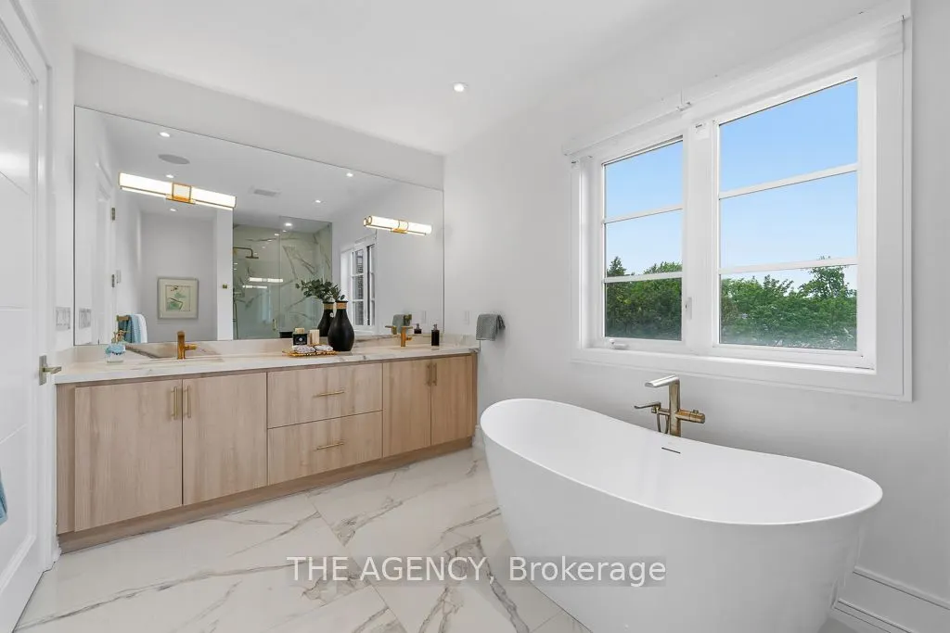
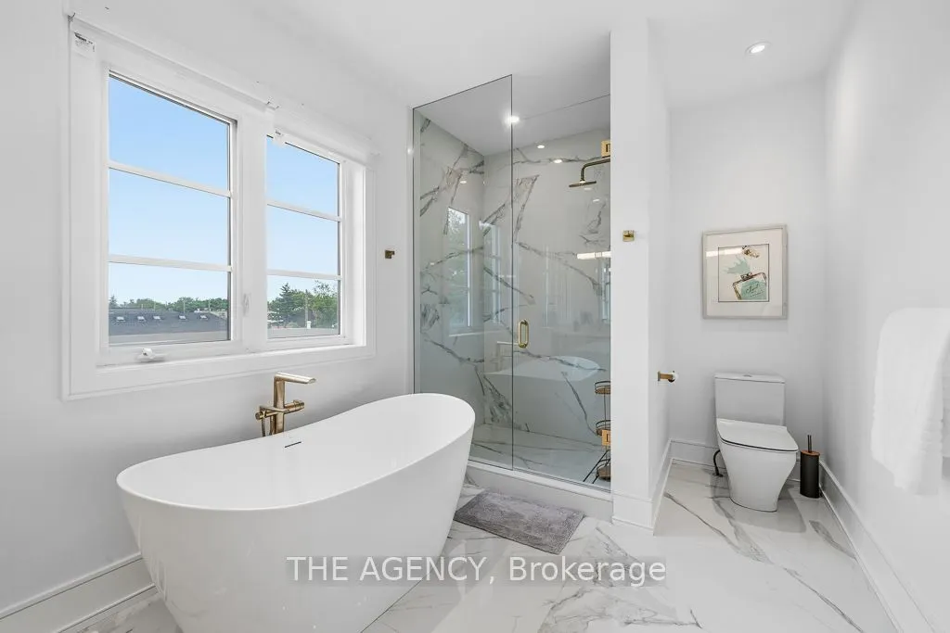
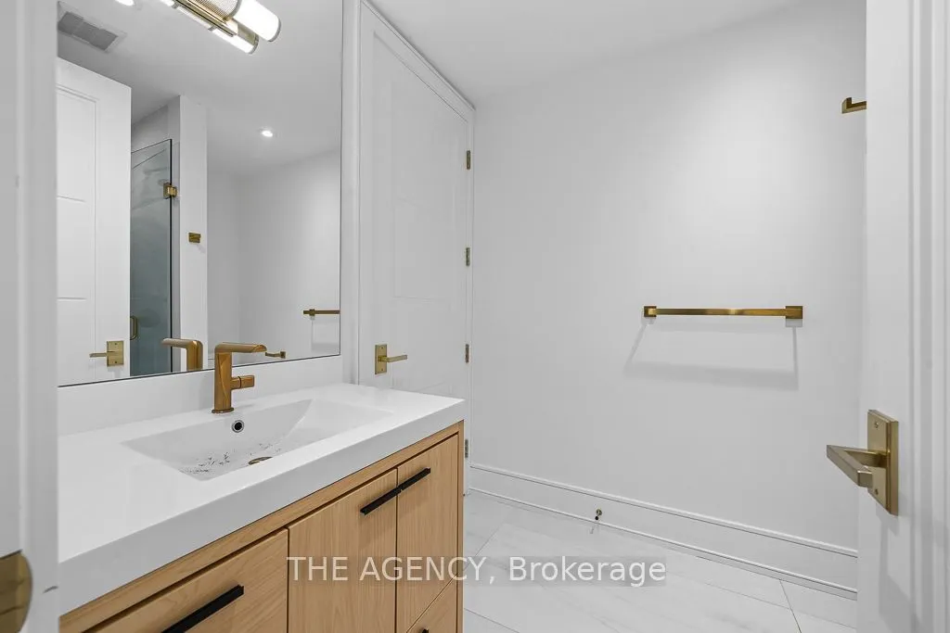
5 Pc Ensuite, Walk-In Closet(s), Juliette Balcony
Dimensions 14.01 x 14.99 feet
210.01 sqft
Similar Properties(No results)
Mortgage Calculator
Calculate your estimated monthly mortgage payment
Price
$2,488,000
$
%
%
Total cost of mortgage
$0
Monthly payment
By clicking Save, we will calculate your estimated mortgage for all properties using the saved values (down payment percentage, interest rate, and amortization).
The accuracy and applicability of this calculator are not guaranteed.