Sign In or Create a Free Account to see full details of this property
Key Facts
Key facts for 10 Rosedale Road
Property Type
House, 3-Storey
Parking
Detached 2 garage, 1 parking
MLS #
C13061116
Size
3500-5000 sqft
Basement
Finished
Listed on
2026-04-30
Lot size
47 x 100.0
Tax
$15,338.13 /yr
Days on Market
166
Approximate Age
-
Maintenance Fee
-
Description
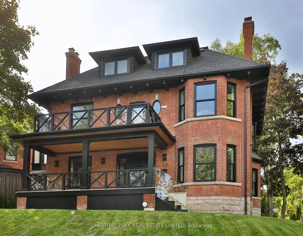
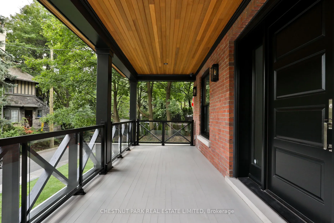
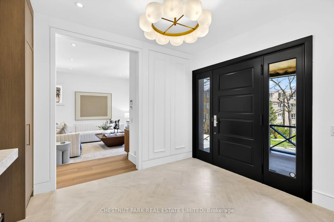
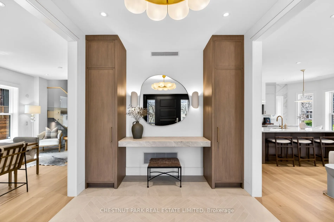
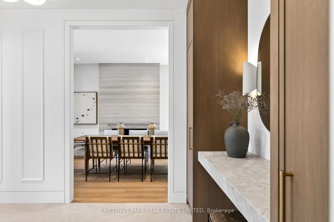
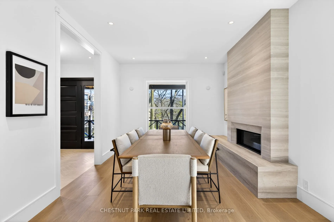
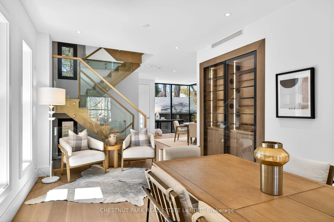
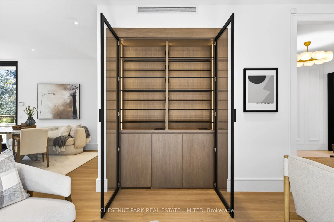
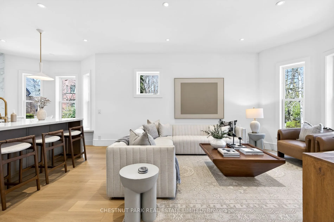
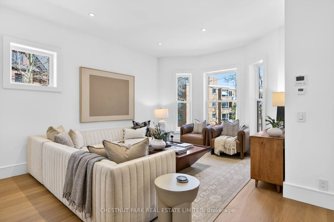
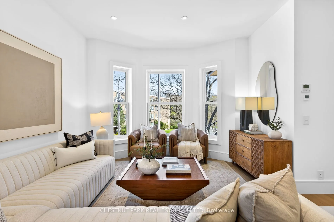
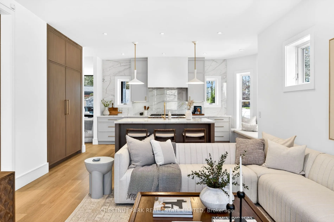
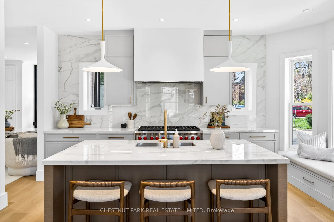
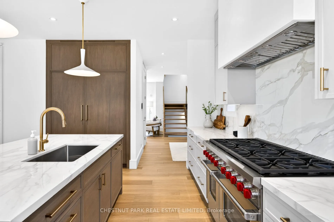
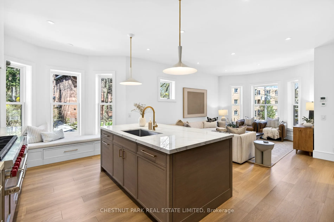
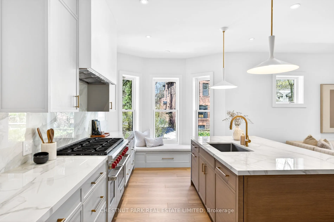
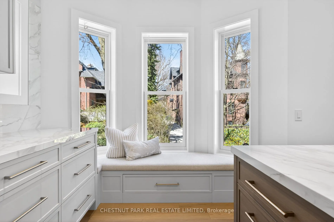
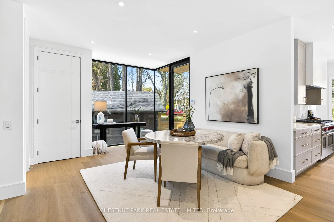
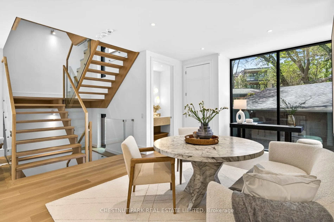
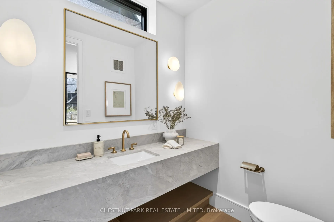
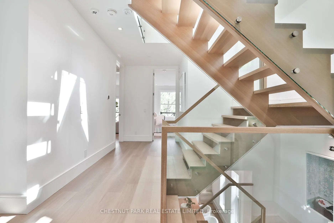
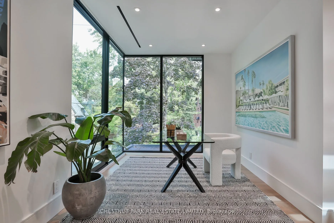
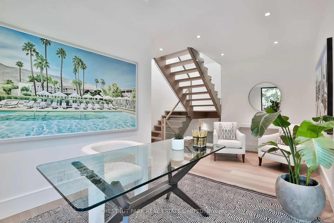
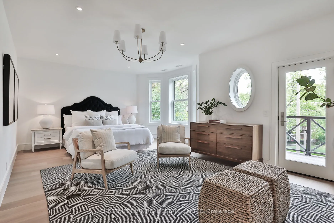
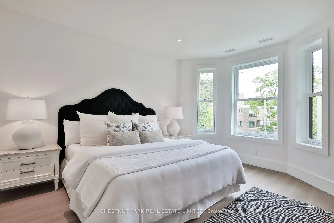
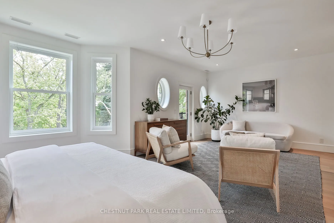
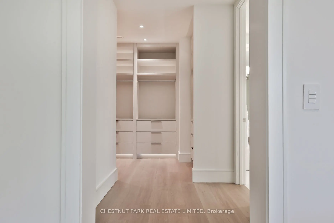
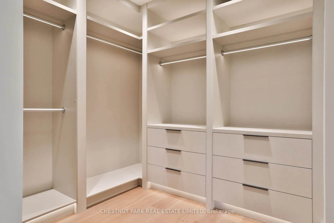
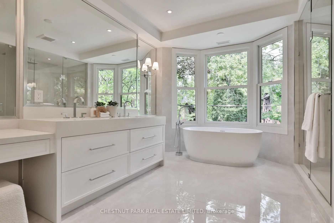
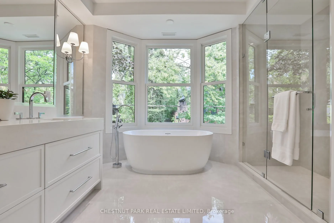
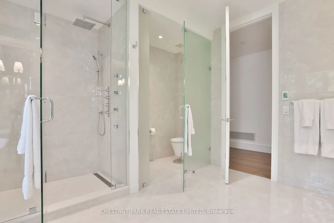
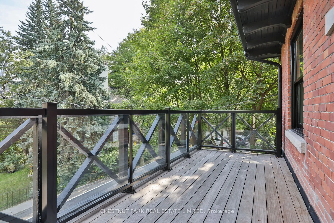
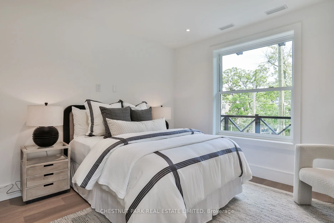
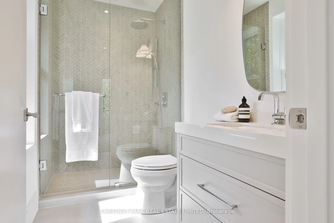
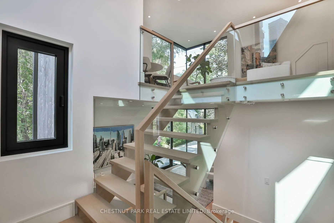
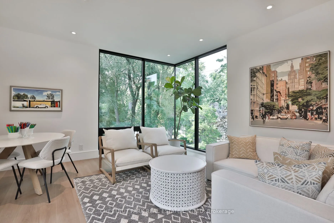
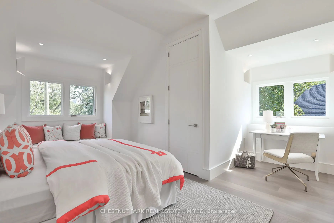
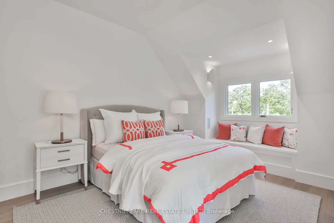
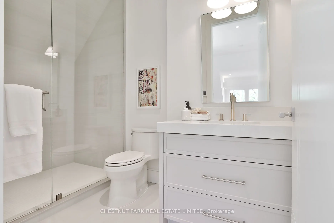
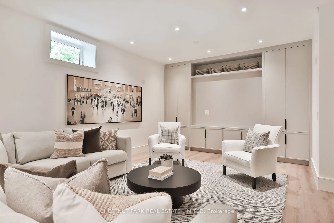
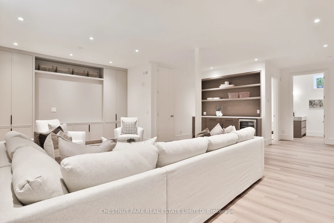
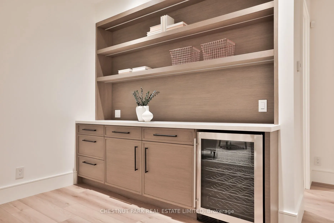
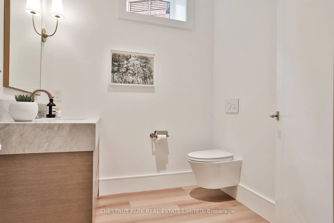
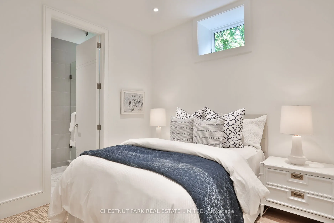
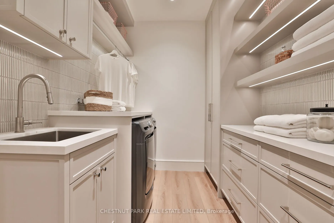
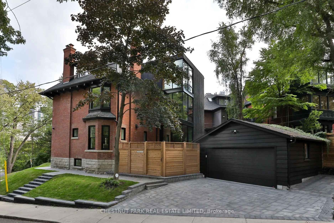
Perched above Rosedale and Pine Hill Roads, this grand Edwardian residence in South Rosedale has been completed with perfection by Severn Woods and MCR Interiors, offering an exceptional, confident, and fully custom luxury home within walking distance to both Yonge Street and Yorkville. Interiors en...capsulate nearly 4000 square feet above-grade with over nine foot ceiling heights on all levels, and offer completely custom, completely new, and completely luxurious interiors. Curated finishes include heated marble floors with herringbone inlays, a beautiful assembly of formal and informal spaces on the main floor, and practical and coveted features such as an open-concept kitchen/living room, a separate breakfast room, and a mud room area with direct access to the two-car garage. The kitchen is of course completely customized with dove-tailed wooden cabinetry and outfitted with an oversized, top-of-the-line integrated appliance package and a huge walk-in pantry. The home is enlarged by a three-storey glass addition that marries the historic front facade with a modern and exciting rear exterior. On the second floor the addition houses a study or home office, and on the third floor, a children's lounge area for homework or a separate media space. All bedrooms are equipped with individualized ensuite bathrooms. The primary bedroom is most exceptional with incredible proportions, a huge walk-in closet with LED and glass inlays, and an exquisite five-piece ensuite. A large terrace on the second floor is accessed from the primary suite, with a quiet perch and cascading views down to Branksome Hall's soccer pitch. The basement was lowered and underpinned and now holds ceiling heights reaching 9'4". It houses a huge recreation space, nanny suite, separate powder room, and a gorgeous walk-in laundry room. This home's versatility can appease families (literally steps to Branksome Hall), or "downsizers" not ready for condo living. A must see!
Window Floor to Ceiling, LED Lighting, Hardwood Floor
Dimensions 16.77 x 15.58 feet
261.28 sqft
Foyer
B/I Closet, Marble Counter, Heated Floor
Dimensions 12.6 x 9.51 feet
119.83 sqft
Kitchen
Centre Island, Overlooks Family, Heated Floor
Dimensions 16.34 x 9.91 feet
161.93 sqft
Living Room
Bay Window, B/I Shelves, Heated Floor
Dimensions 17.85 x 11.25 feet
200.81 sqft
Primary Bedroom
Walk-In Closet(s), 5 Pc Ensuite, W/O To Deck
Dimensions 23 x 15.42 feet
354.66 sqft
Recreation
B/I Shelves, Above Grade Window, Heated Floor
Dimensions 24.57 x 24.25 feet
595.82 sqft
Study
Window Floor to Ceiling, LED Lighting, Hardwood Floor
Dimensions 18.34 x 8.99 feet
164.88 sqft
Similar Properties(No results)
Mortgage Calculator
Calculate your estimated monthly mortgage payment
Price
$7,295,000
$
%
%
Total cost of mortgage
$0
Monthly payment
By clicking Save, we will calculate your estimated mortgage for all properties using the saved values (down payment percentage, interest rate, and amortization).
The accuracy and applicability of this calculator are not guaranteed.