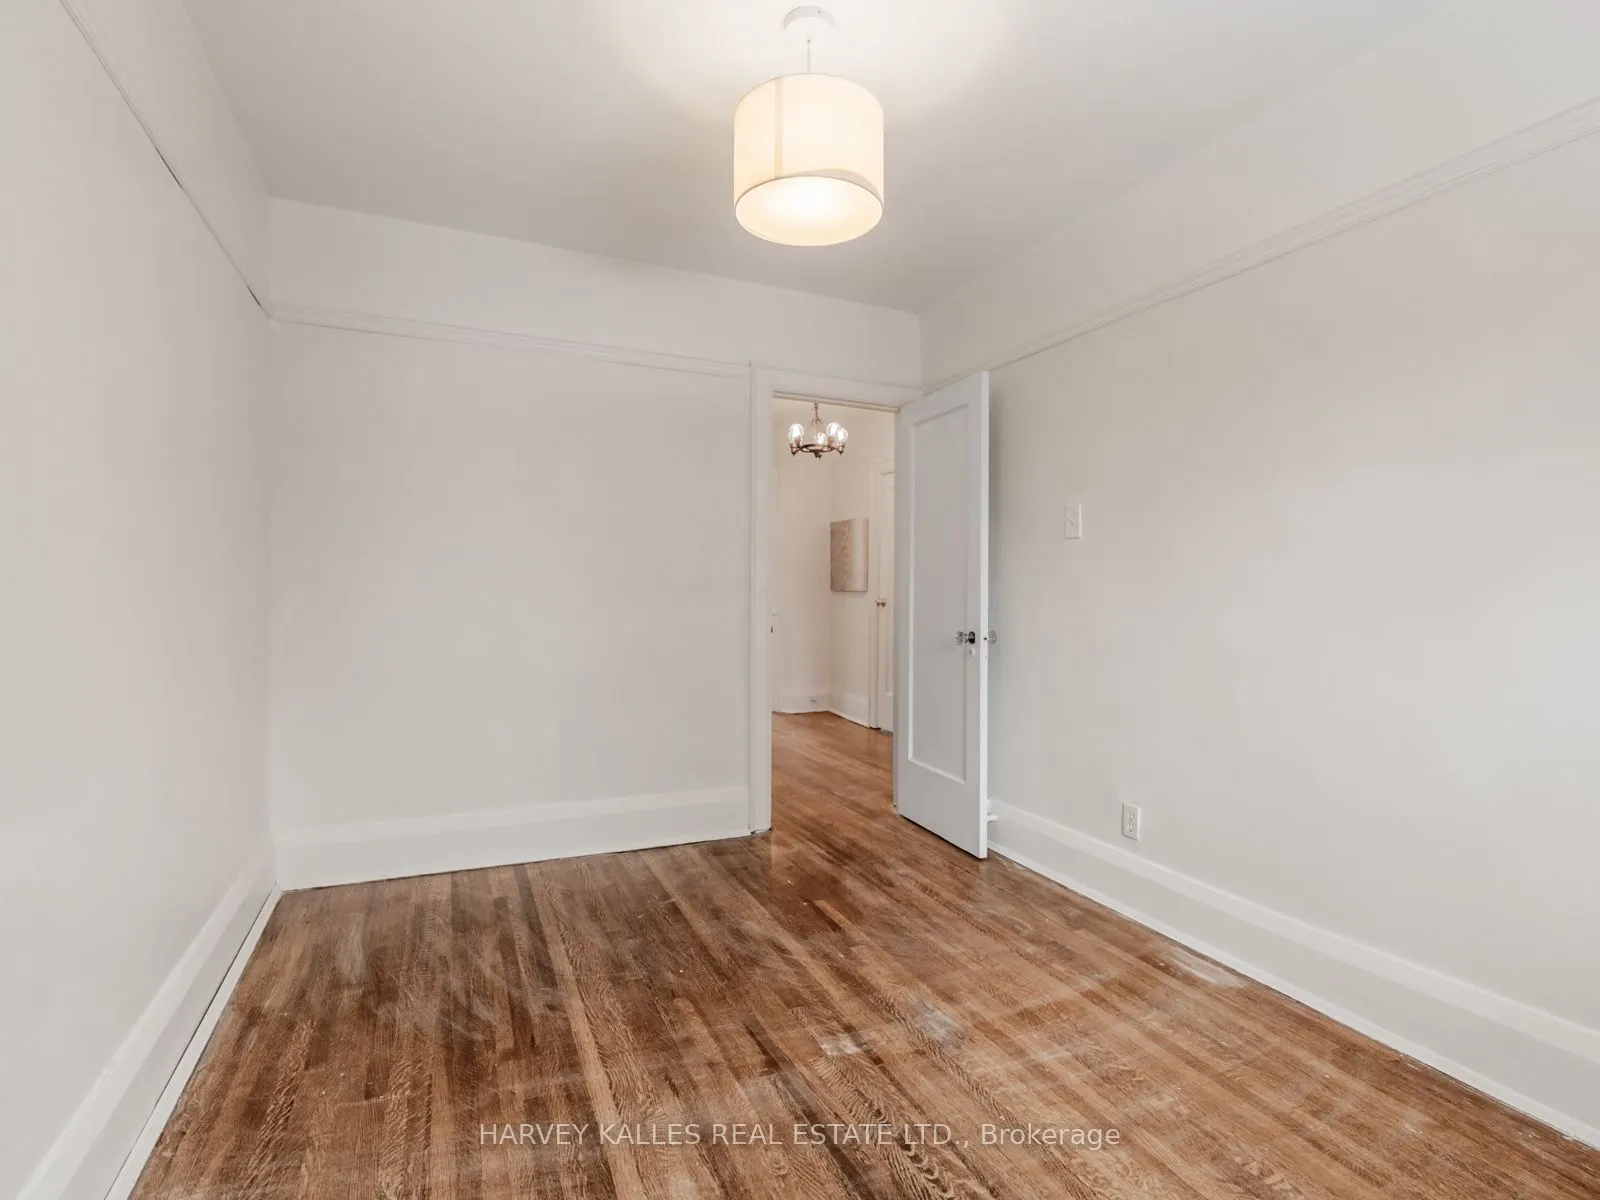
Sign In or Create a Free Account to see full details of this property
Key Facts
Key facts for 39 Standish Avenue
Property Type
House, 2-Storey
Parking
None 0 garage, 1 parking
MLS #
C12841572
Size
2000-2500 sqft
Basement
Apartment,Finished with Walk-Out
Listed on
2026-03-03
Lot size
25 x 136.0
Tax
$13,762.09 /yr
Days on Market
224
Approximate Age
-
Maintenance Fee
-
Description
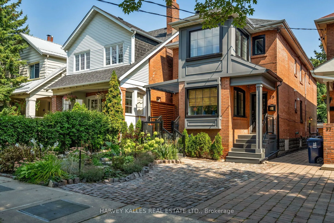
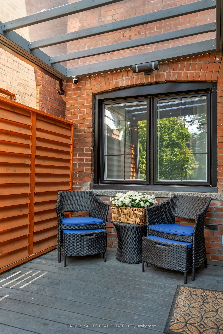
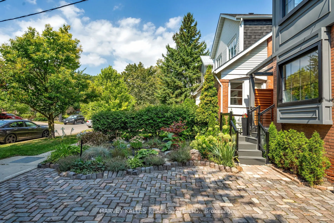
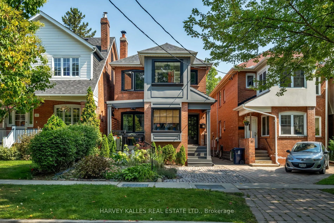
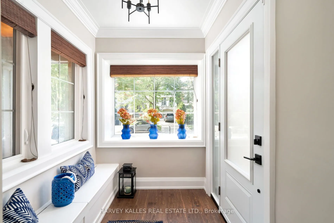
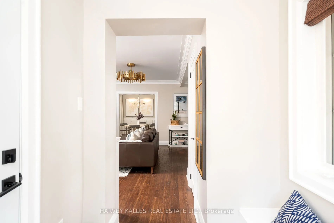
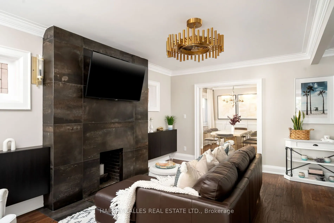
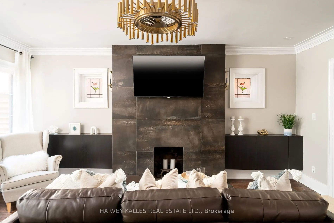
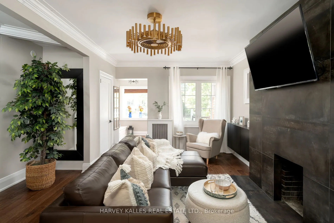
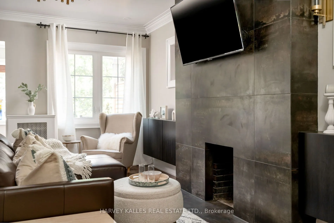
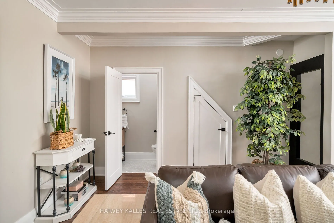
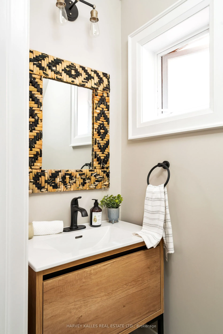
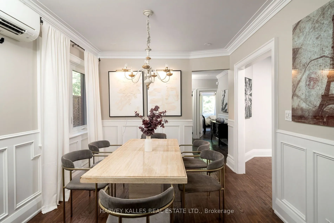
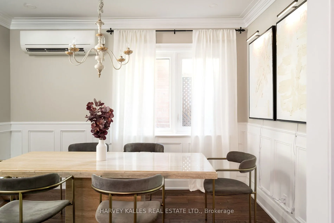
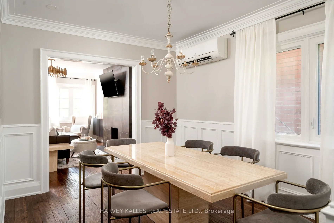
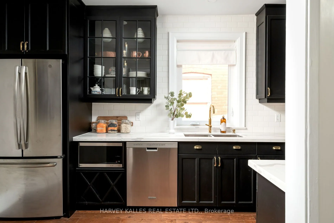
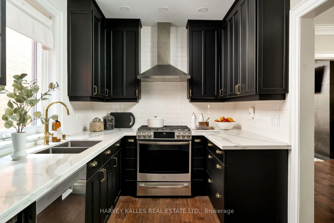
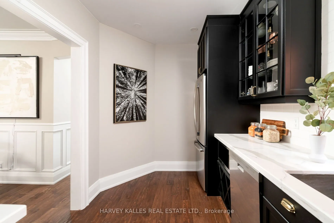
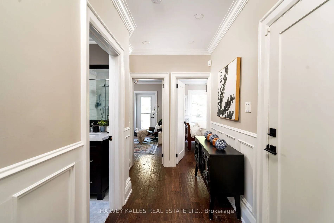
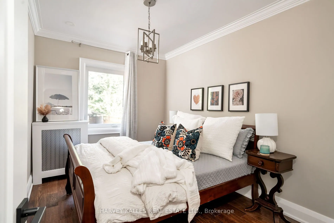
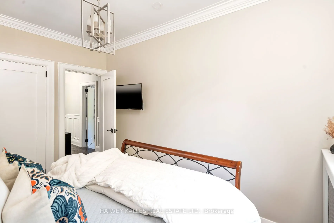
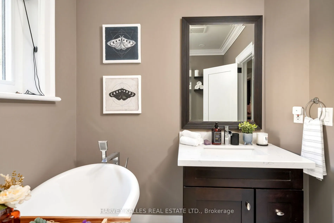
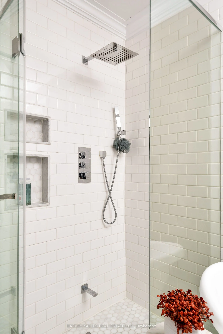
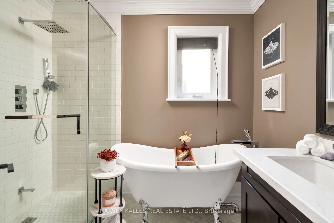
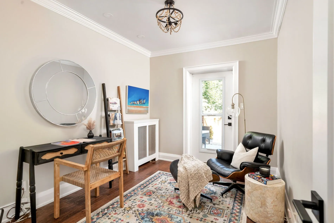
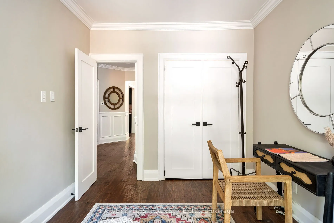
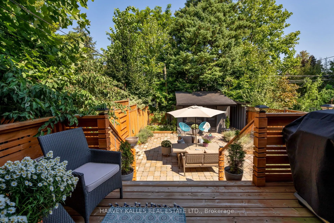
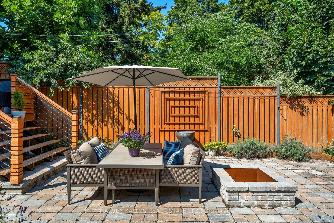
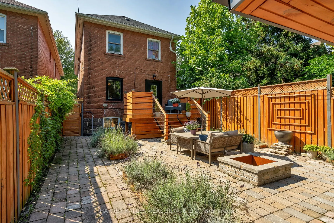
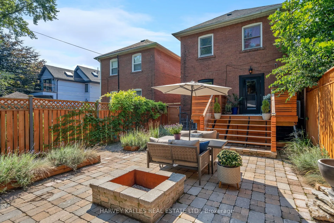
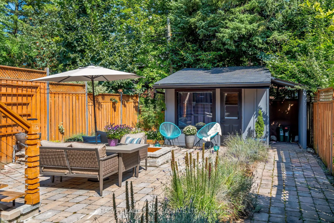
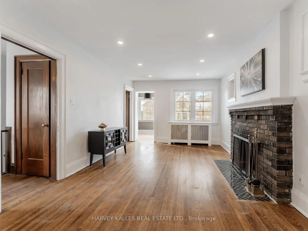
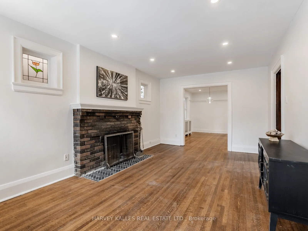
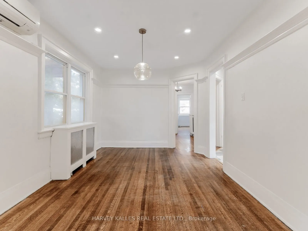
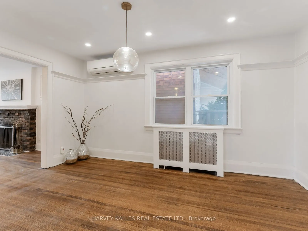
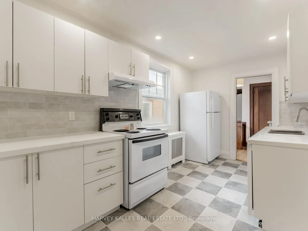
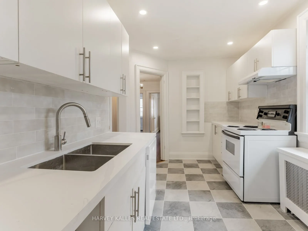
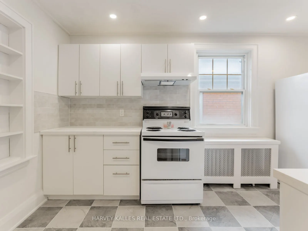
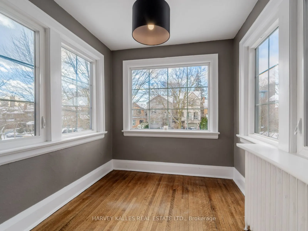
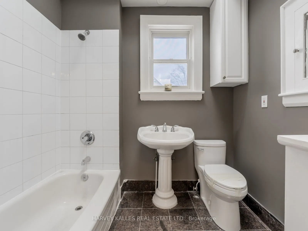
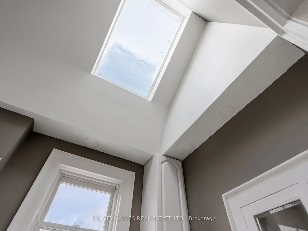
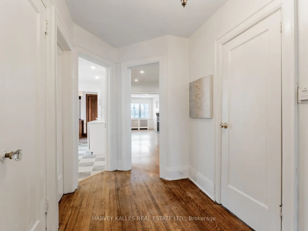
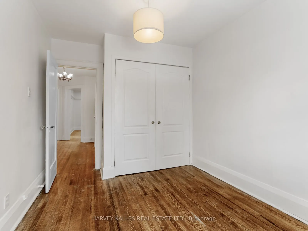
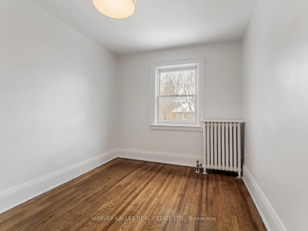
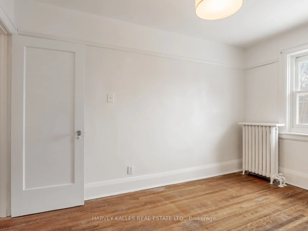
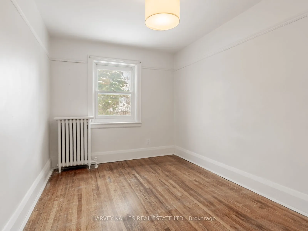
A captivating, turnkey, newly renovated multi-unit property nestled in prestigious Rosedale, just steps from Chorley Park. Potential to build a garden suite above the existing shed. Offering just under 3,200 sq. ft. of living space, this exceptional home provides an outstanding opportunity for savvy... investors in one of Toronto's most desirable neighbourhoods. Currently configured as three self-contained units (one per floor), the main-floor "Owner's Suite" features 2 bedrooms and 2 bathrooms; the second-floor suite offers 2 bedrooms, 2 offices, and a 4-piece bathroom; and the lower-level bachelor includes its own 4-piece bath. Major renovations to the main floor were completed in 2020, including new A/C, windows, flooring, deck, appliances, landscaping, kitchen, alarm system, security cameras, shed, and bathrooms. The second floor was renovated in 2025 with new countertops, new kitchen flooring, fresh paint, and bathroom updates. Situated on a beautiful, family-friendly street within the catchment for Whitney Public School, Our Lady of Perpetual Help Catholic School, and Branksome Hall, and close to the scenic trails of Evergreen Brick Works and Chorley Park. POTENTIAL IS ENDLESS.